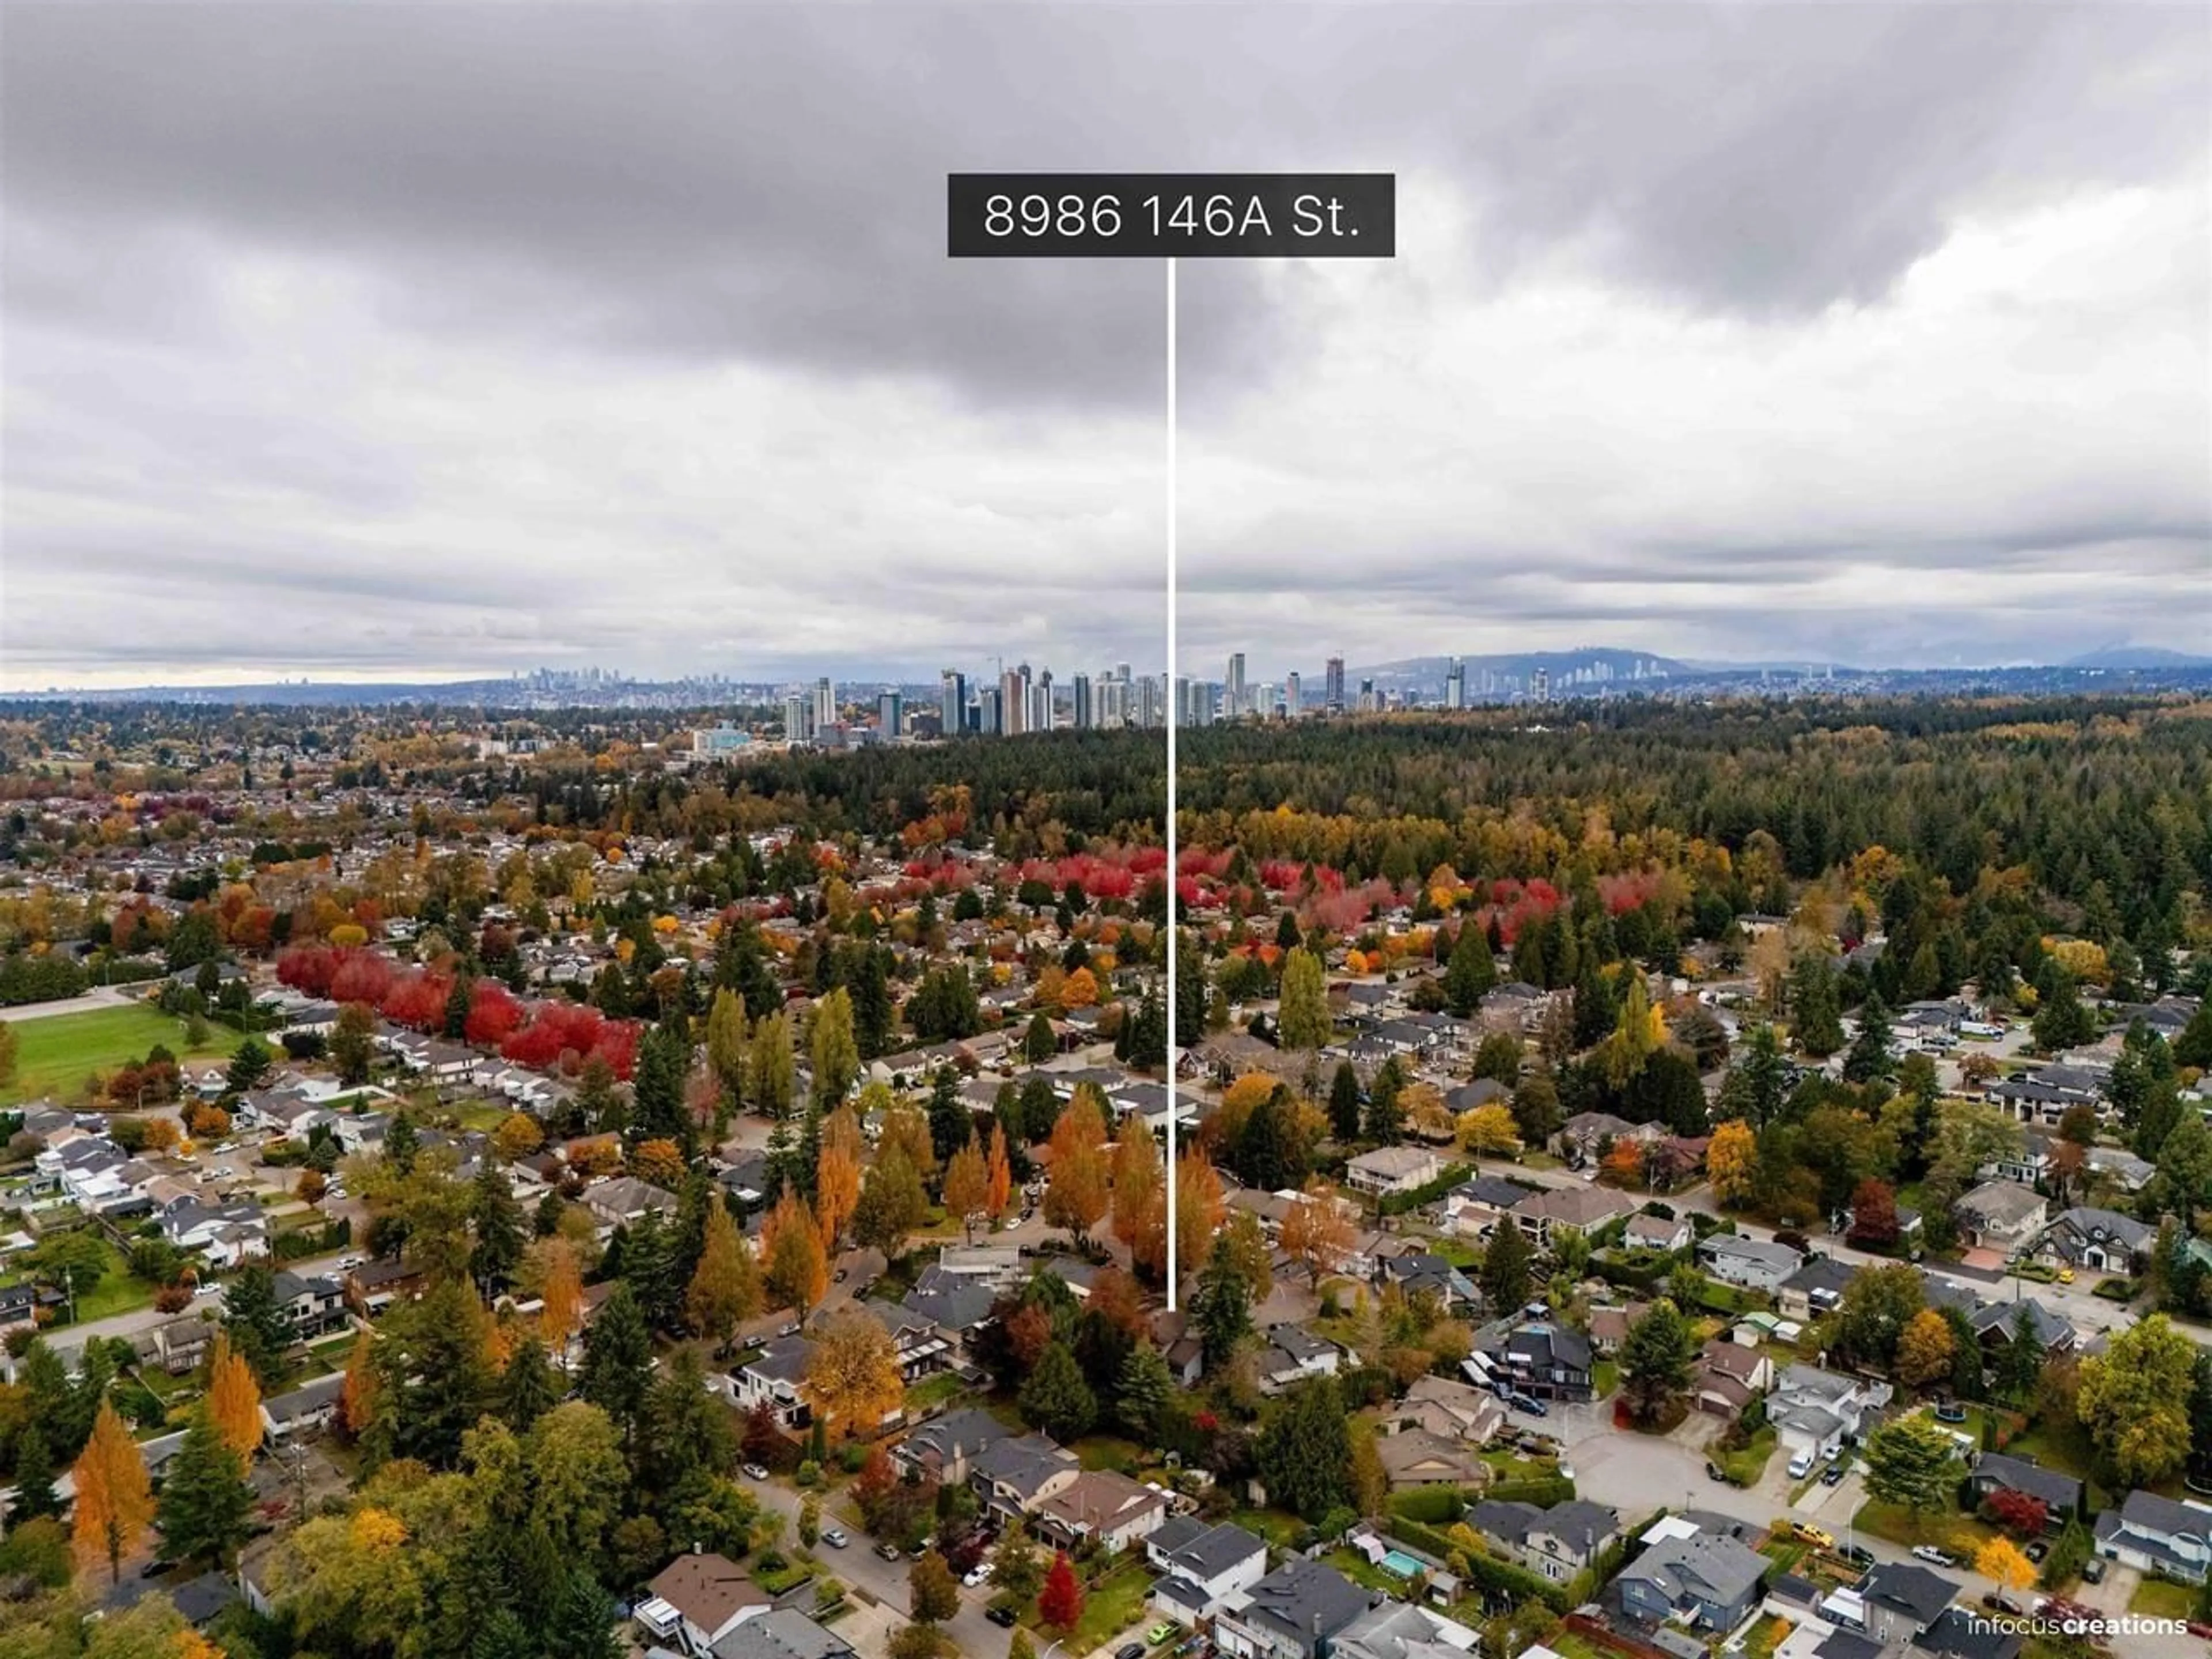
Unknown for 8986 146A STREET, Surrey British Columbia V3R7C2
3 days on Market

8986 146A STREET, Surrey, British Columbia V3R7C2

Detached
6
5
~3102 sqft
$1,425,000
Get pre-qualifiedPowered by nesto
Detached
6
5
~3102 sqft

Contact us about this property

Call

Highlights

Property Estimate

Days on market3 days

Estimated valueNot available

Price/Sqft$459/sqft

Monthly cost

Open Calculator

Description

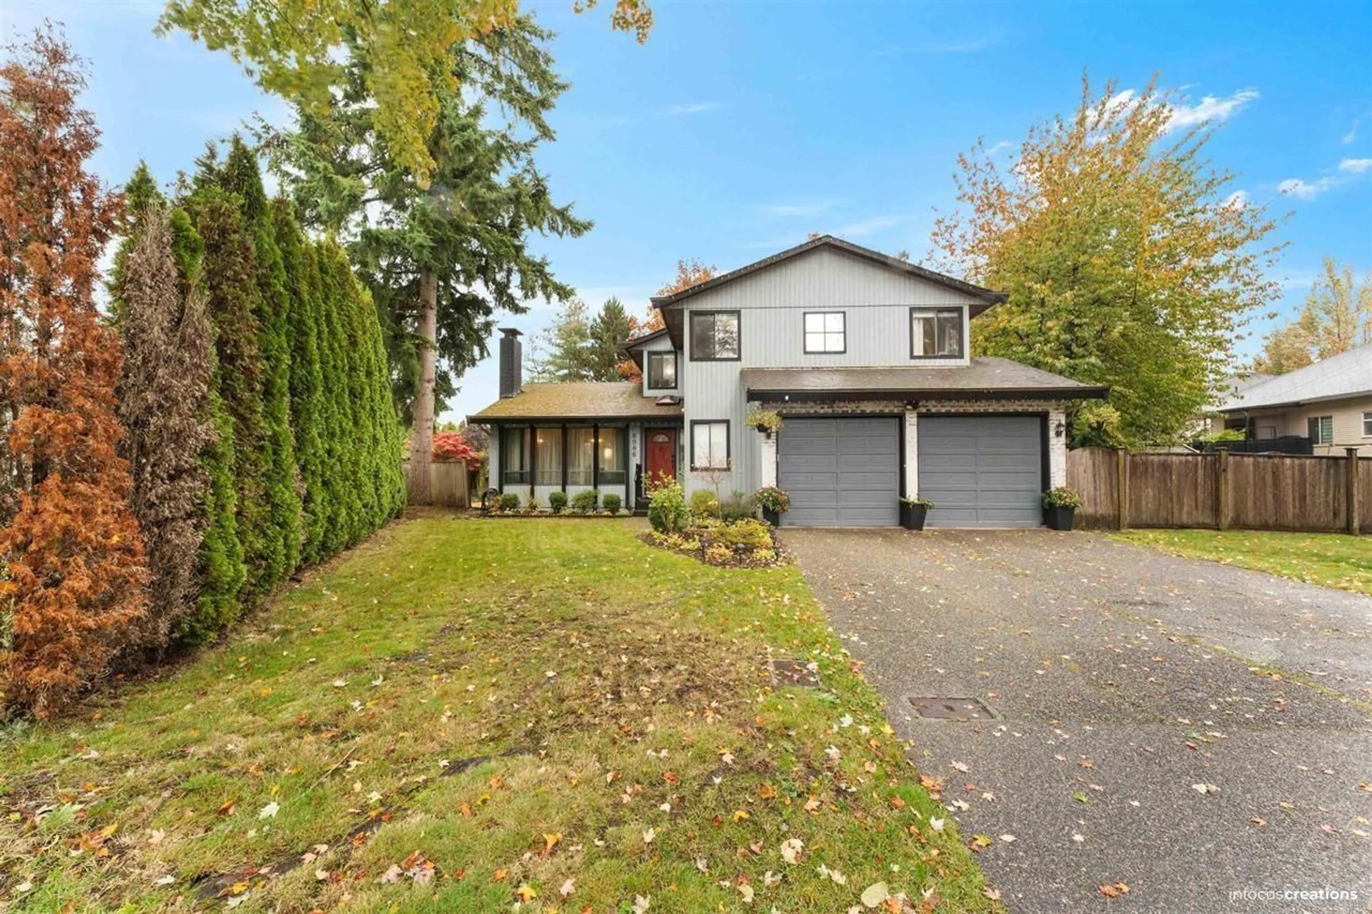
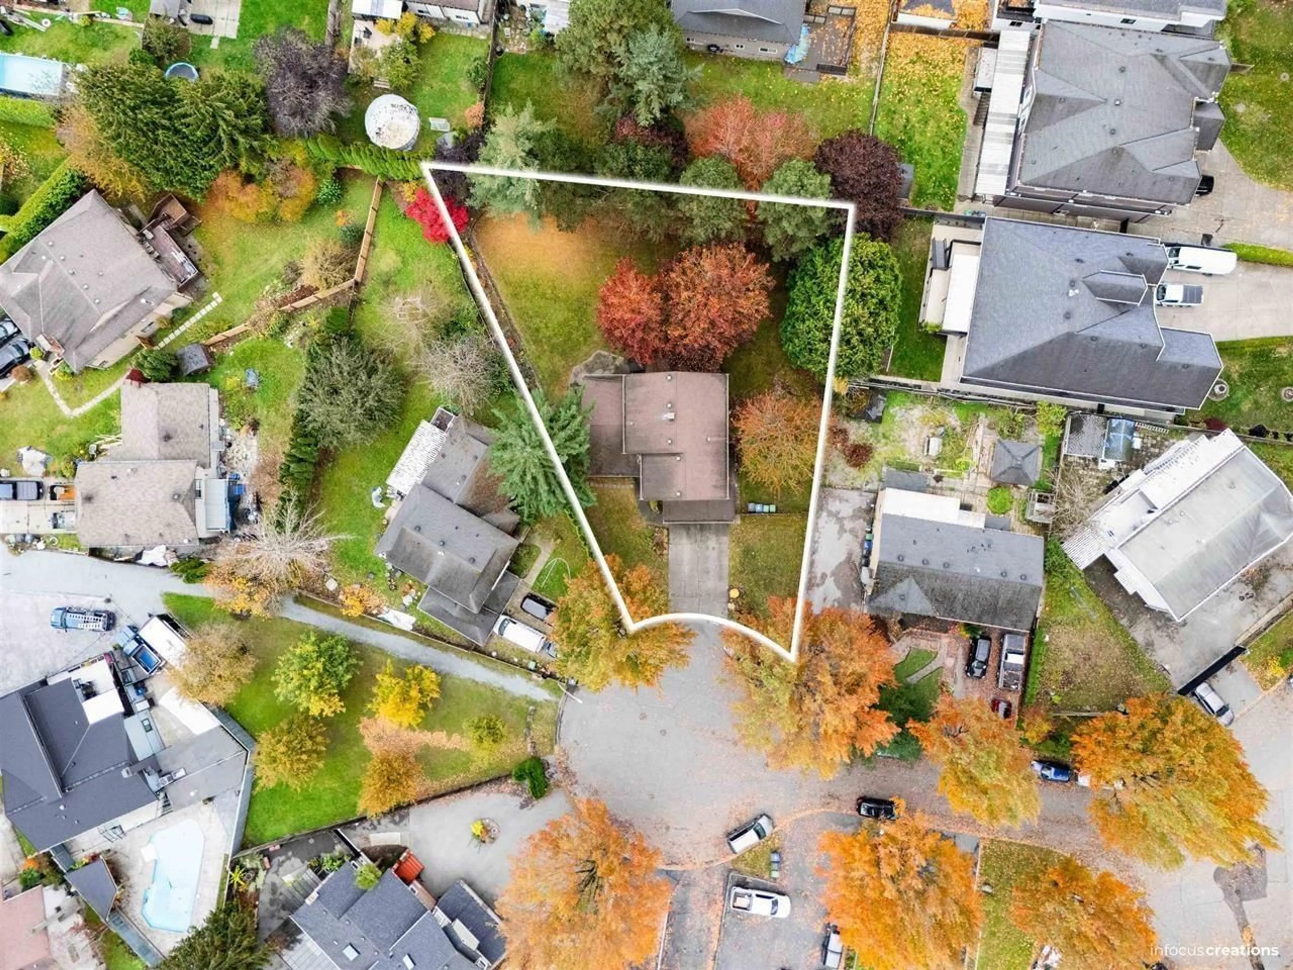
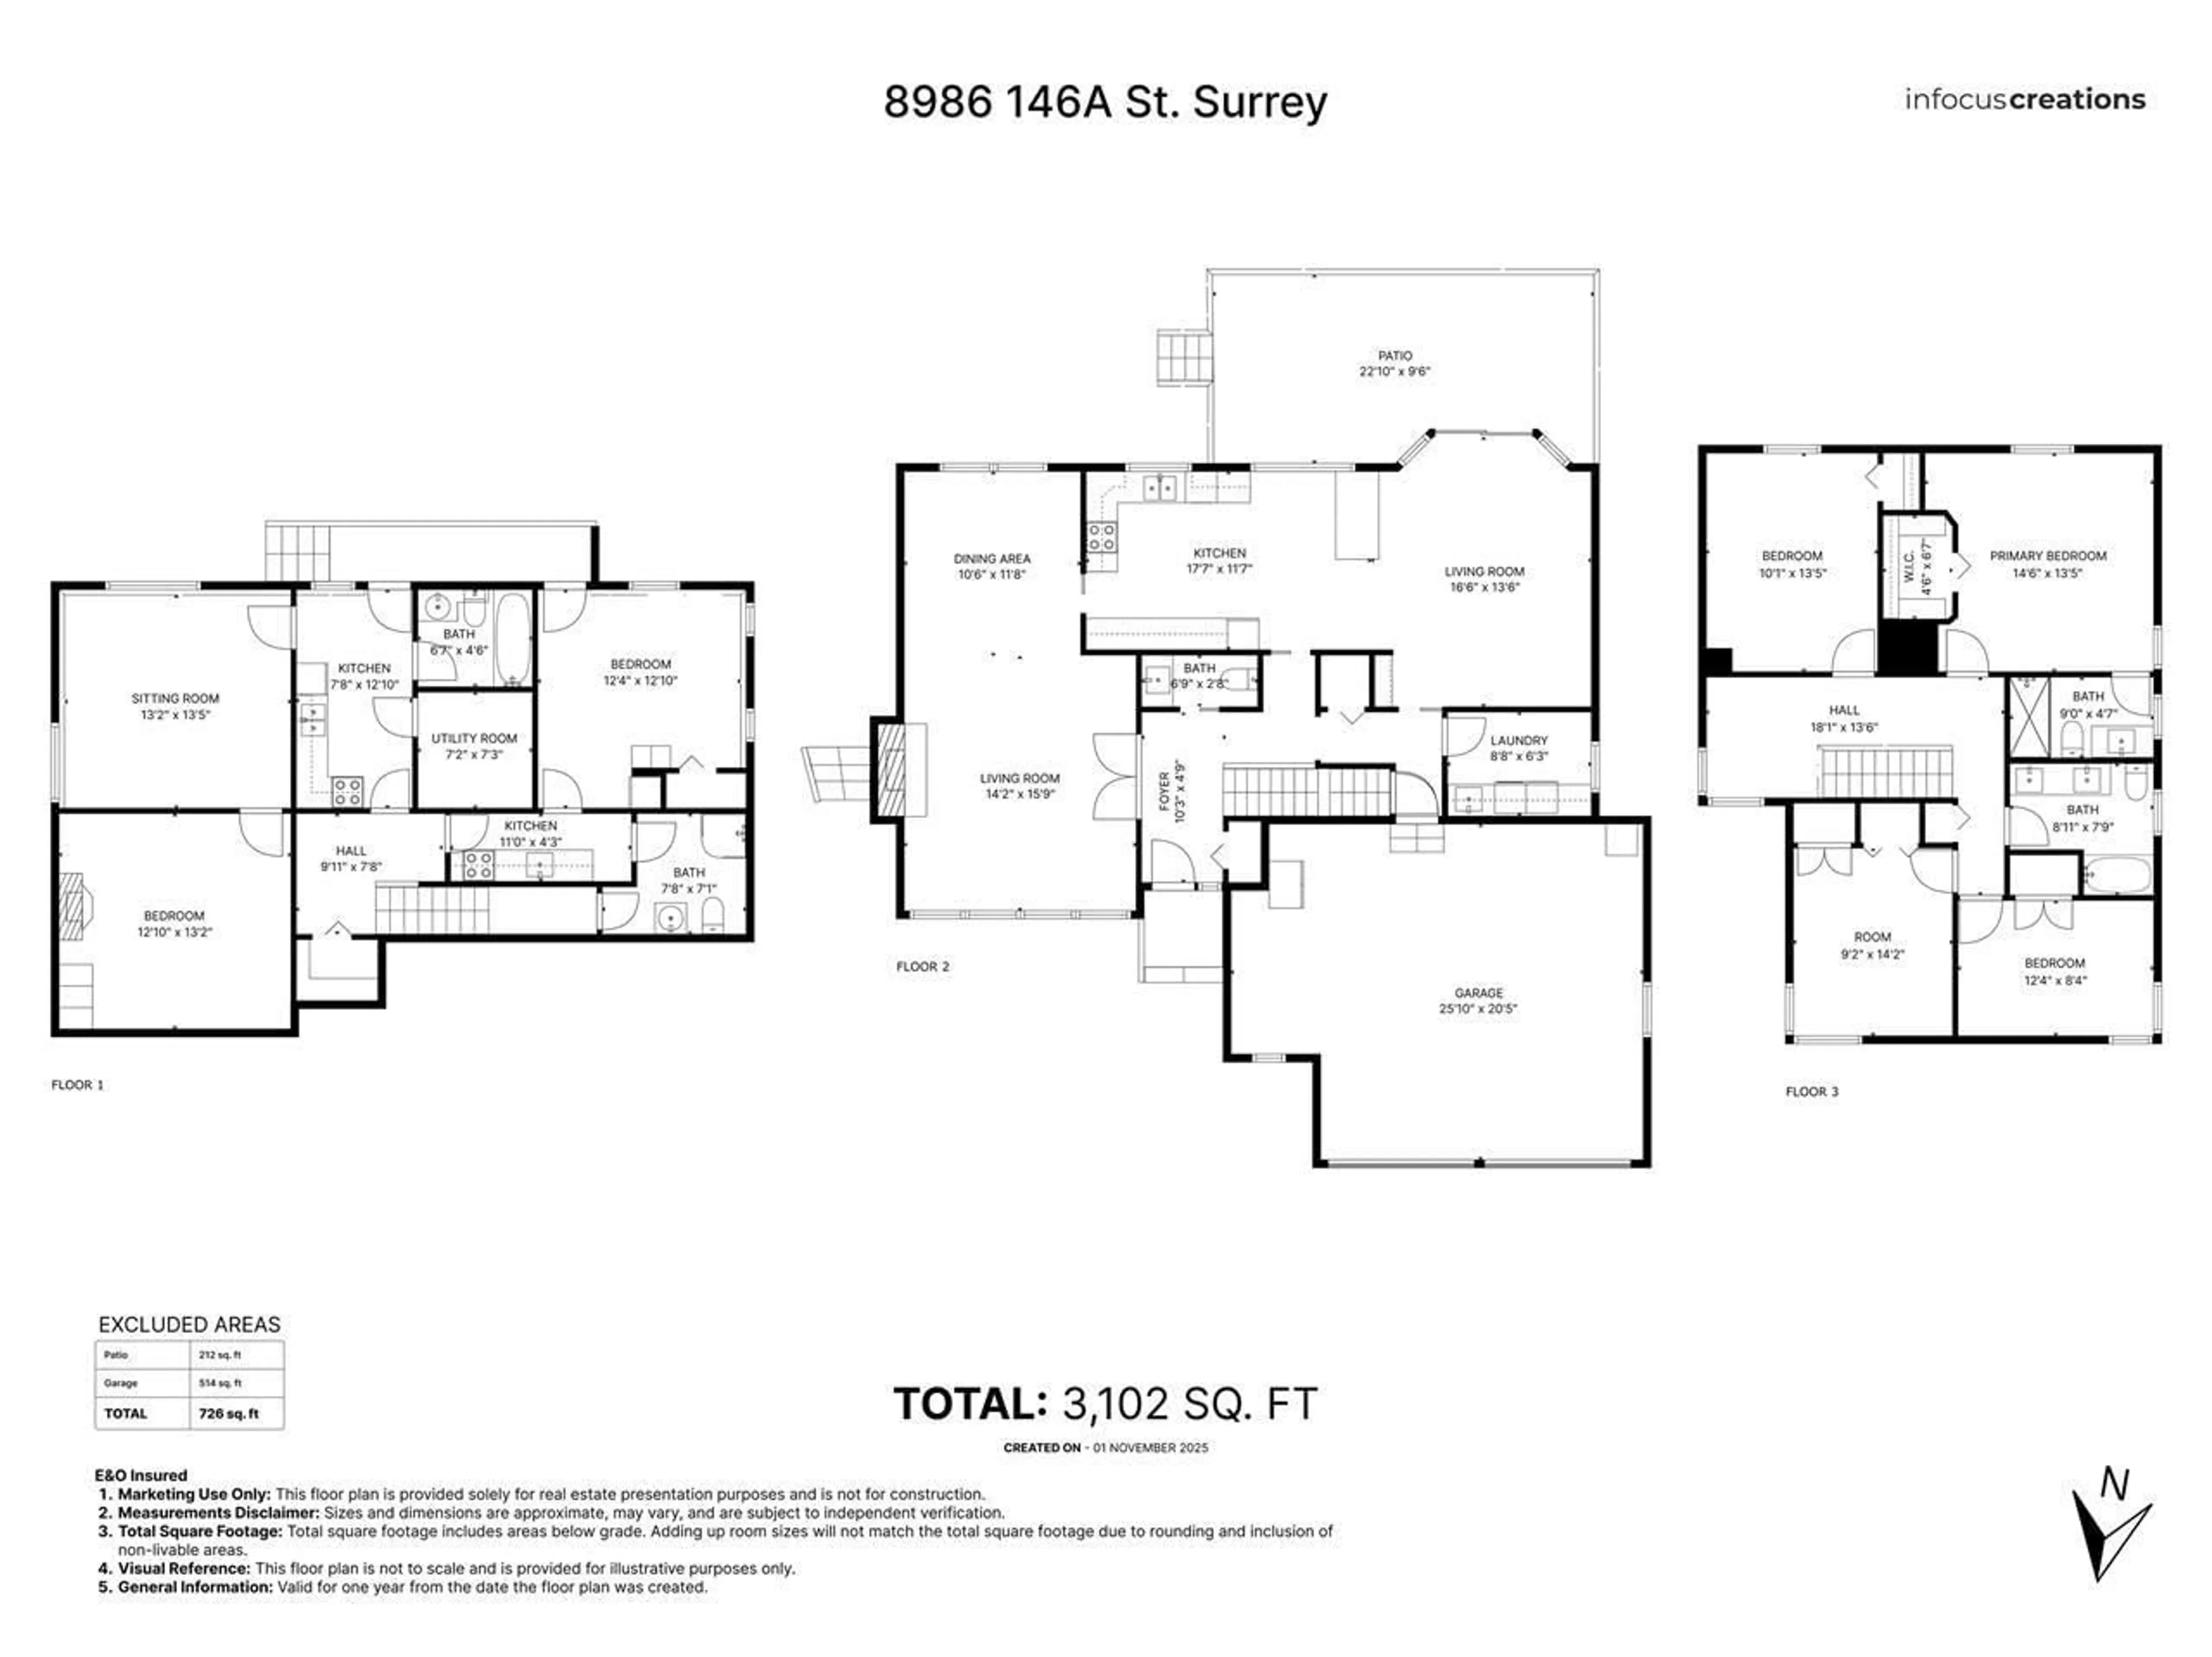
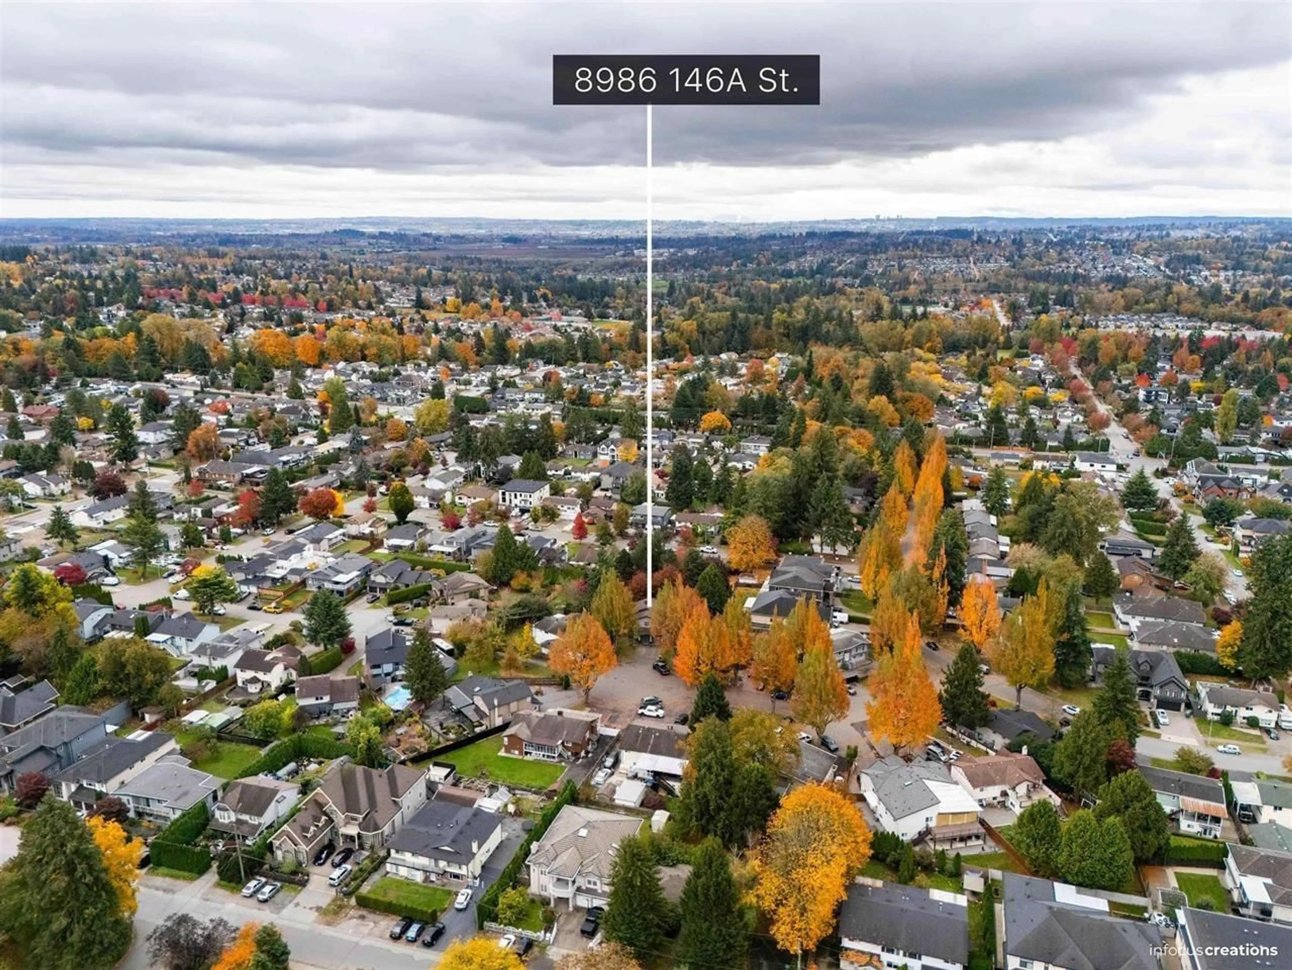
Welcome to 8986 146A Street - a beautifully maintained family home nestled in a quiet cul-de-sac on an impressive 11,163 sq ft lot in one of Surrey's most desirable neighbourhoods. Offering over 3,100 sq ft across three well-planned levels, this home features warm wood ceilings in living, a bright updated kitchen, large formal and informal living spaces, and seamless indoor-outdoor living with a spacious covered patio overlooking a private, park-like backyard. Heat pump- Air conditioner installed in 2023. The layout includes two separate mortgage helpers, for added monthly income. Located just minutes from Green Timbers Urban Forest, Guildford Town Centre, both levels of schools, and excellent access to future SkyTrain, Fraser Highway, and Highway 1. Huge driveway and double garage. (id:39198)


Property Details

StyleHouse
View-
Age of property1982
SqFt~3102 SqFt
Lot Size-
Parking Spaces6
MLS ®NumberR3165376
Community NameFleetwood
Data SourceCREA
Listing byRE/MAX Bozz Realty

Features

Heating: Heat Pump, Baseboard heaters
Cooling: Air Conditioned
Basement: Finished, Full

Parking

Garage spaces -

Garage type -

Total parking spaces 6


Property History
Sep 15, 2026
ListedActive
$1,425,000
3 days on market
history photo preview29
Listing by crea®
Property listed by RE/MAX Bozz Realty, Brokerage
Agent Banner Image
Interested in this property?Get in touch to get the inside scoop.

Population and Demographics

Overview

Total population 58423
Average household income $132,236

Age (%)

0 to 19
22%
20 to 34
21%
35 to 49
20%
50 to 64
20%
65 and plus
17%

Household composition (%)

Single family
74%
Single person
18%
Multi person
5%
Multi family
3%

Mother tongue (%)

English
42%
Punjabi (Panjabi)
25%
Mandarin
7%
Tagalog (Pilipino, Filipino)
5%
Vietnamese
3%
Hindi
3%
Korean
3%
Yue (Cantonese)
2%
Others
2%

House tenancy (%)

Owners
77%
Renters
23%

What’s nearby?Essentials within 5 km

Local Logic

Transportation Scores

Estimated Budget

Powered by:
The trademarks REALTOR®, REALTORS®, and the REALTOR® logo are controlled by The Canadian Real Estate Association (CREA) and identify real estate professionals who are members of CREA. The trademarks MLS®, Multiple Listing Service® and the associated logos are owned by CREA and identify the quality of services provided by real estate professionals who are members of CREA. Used under license.

