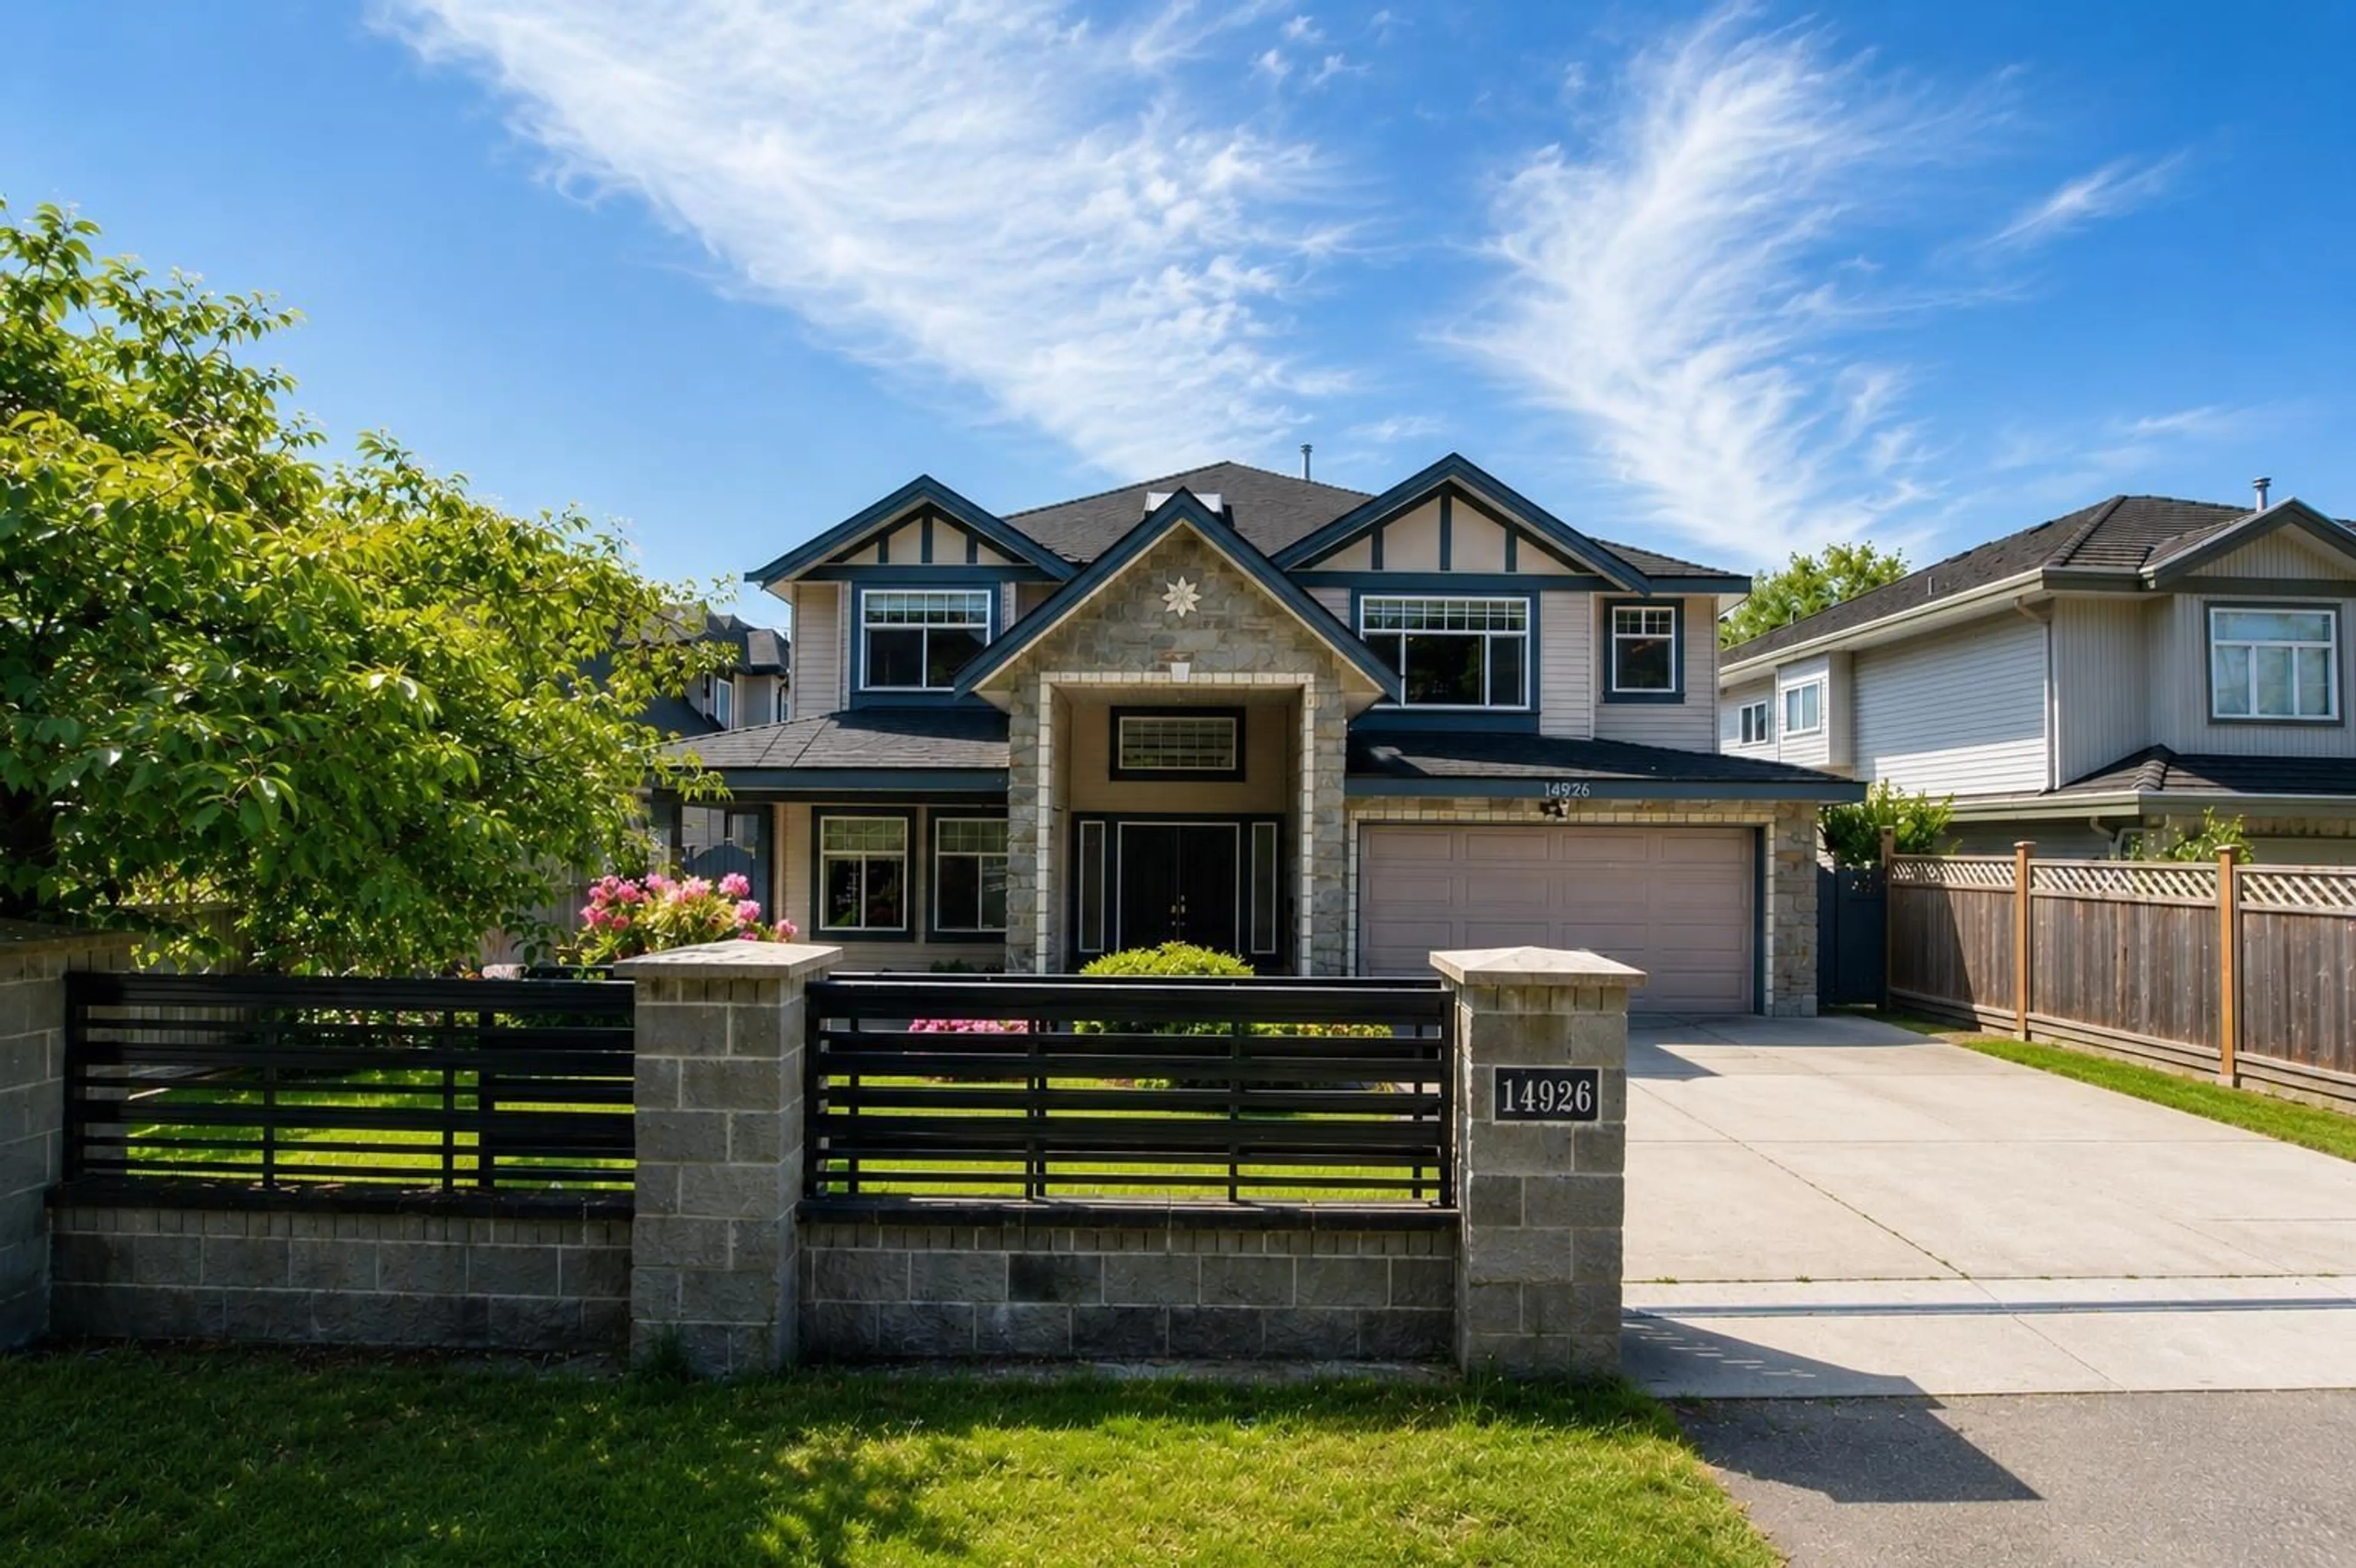
Home with brick exterior material, street for 14926 102A AVENUE, Surrey British Columbia V3R1K9
1 day on Market

14926 102A AVENUE, Surrey, British Columbia V3R1K9

Detached
9
7
~3979 sqft
$1,958,000
Get pre-qualifiedPowered by nesto
Detached
9
7
~3979 sqft

Contact us about this property

Call

Highlights

Property Estimate

Days on market1 day

Estimated valueNot available

Price/Sqft$492/sqft

Monthly cost

Open Calculator

Description

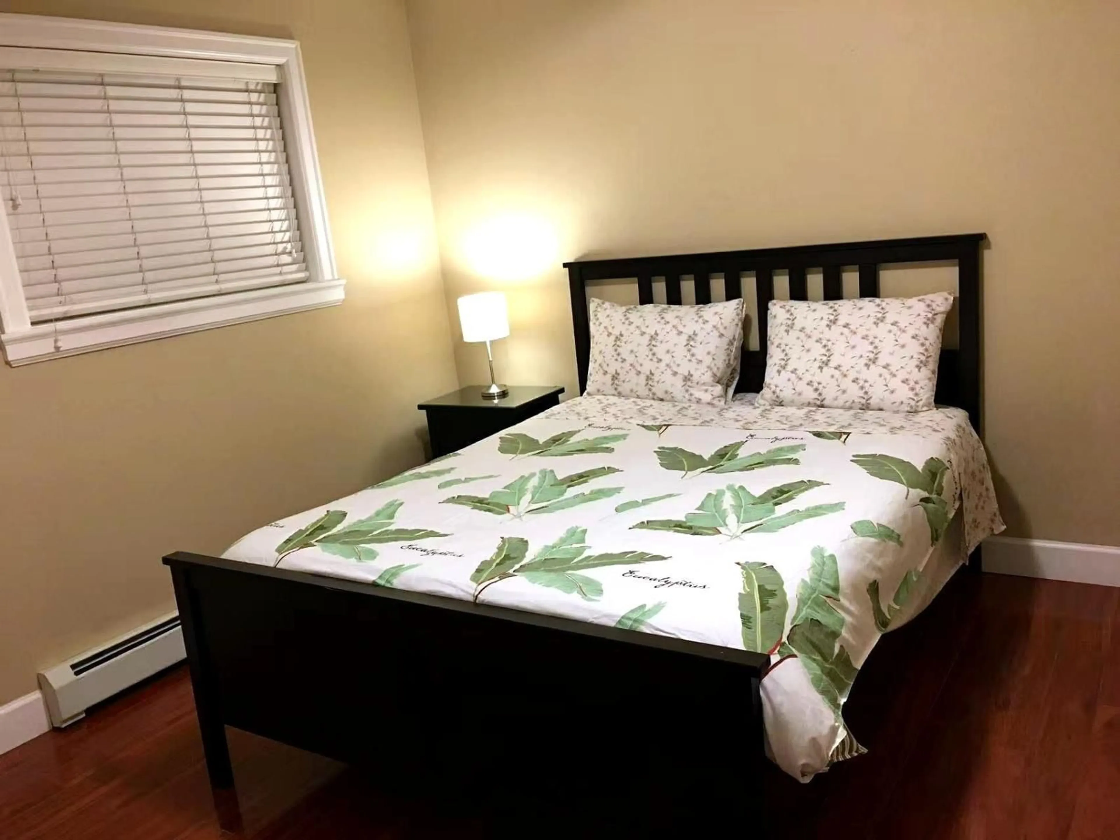
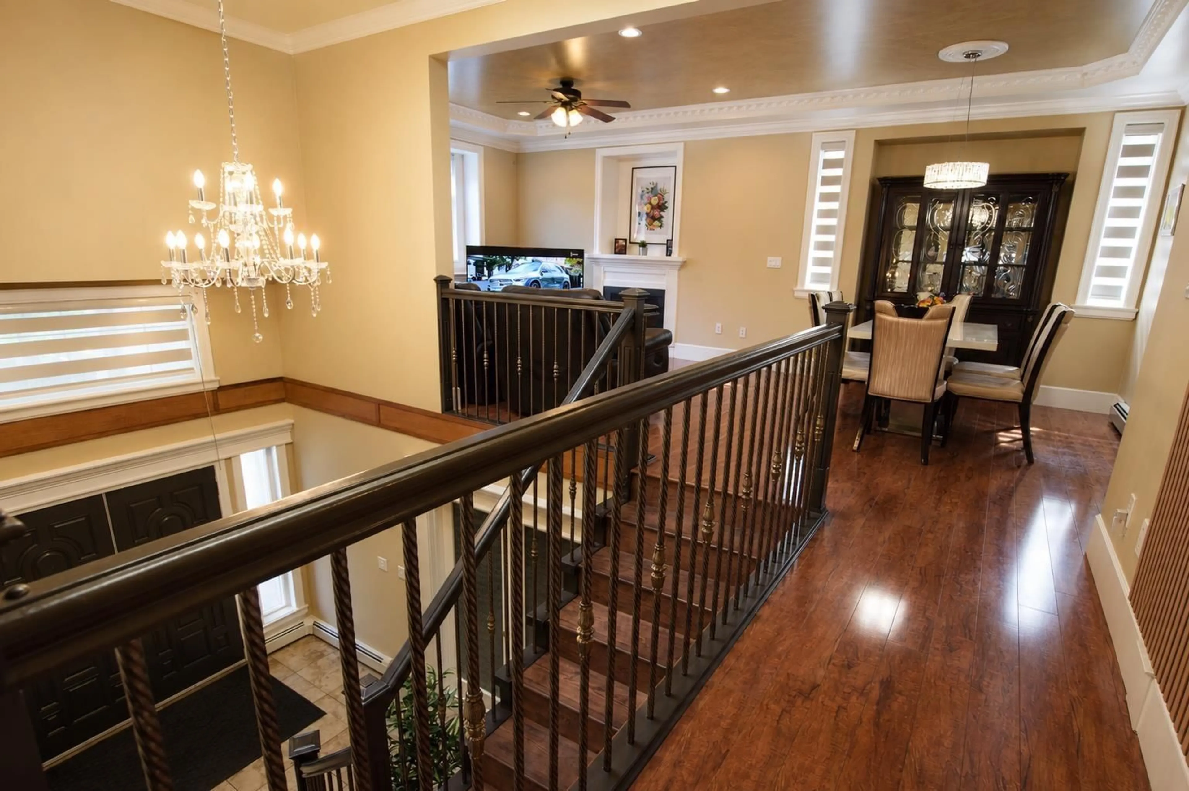
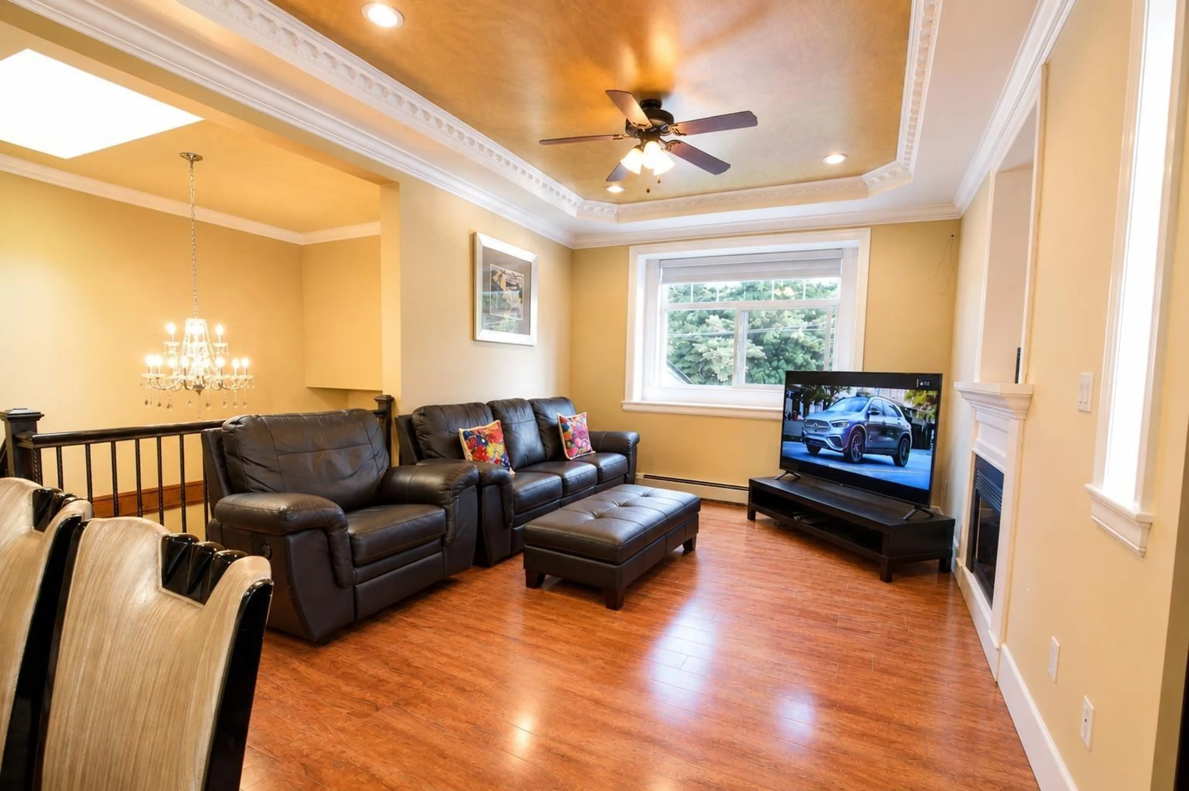
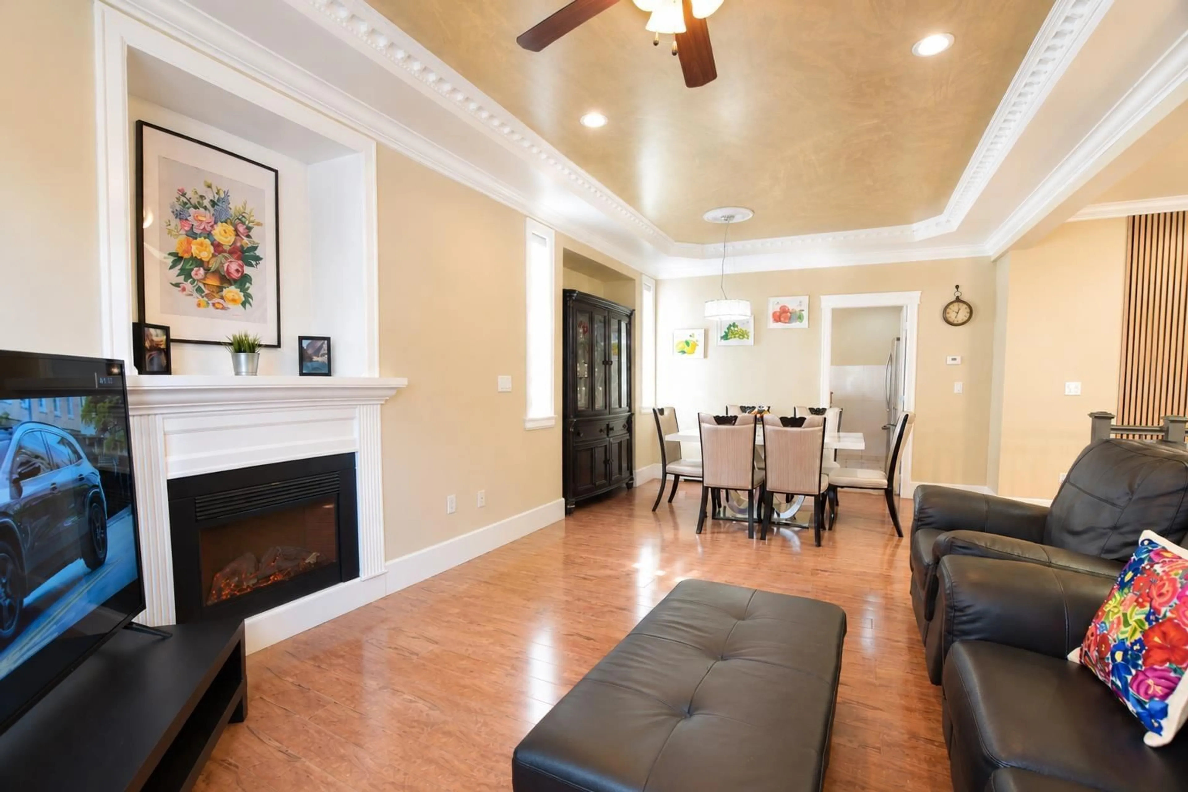
Located just minutes from Guildford Town Centre, this well-maintained home offers exceptional convenience with easy access to major routes, transit, and SkyTrain connections. The upper level features 5 bedrooms, 4 bathrooms, a spice kitchen, granite countertops, a covered deck, and efficient hot water heating. Skylights throughout the home provide abundant natural light and create a bright, inviting atmosphere. Downstairs includes a recreation room with a full bathroom plus a legal suite offering excellent mortgage-helper potential. In addition, the home features a separate entrance with potential for a second suite (buyer to verify requirements and approvals). Walking distance to catchment schools: Hjorth Road Elementary and Guildford Park Secondary. Book your private showing today! (id:39198)


Property Details

StyleHouse
View-
Age of property2010
SqFt~3979 SqFt
Lot Size-
Parking Spaces8
MLS ®NumberR3127260
Community NameGuildford
Data SourceCREA
Listing byRE/MAX City Realty

Features

Heating: Baseboard heaters, Hot Water
Basement: None, Unknown, Unknown

Parking

Garage spaces -

Garage type -

Total parking spaces 8


Property History
May 25, 2026
ListedActive
$1,958,000
1 day on market
history photo preview40
Listing by crea®
Property listed by RE/MAX City Realty, Brokerage
Agent Banner Image
Interested in this property?Get in touch to get the inside scoop.

Population and Demographics

Overview

Total population 65935
Average household income $119,095

Age (%)

0 to 19
23%
20 to 34
21%
35 to 49
20%
50 to 64
22%
65 and plus
15%

Household composition (%)

Single family
73%
Single person
21%
Multi person
5%
Multi family
2%

Mother tongue (%)

English
48%
Mandarin
11%
Tagalog (Pilipino, Filipino)
8%
Punjabi (Panjabi)
8%
Korean
5%
Arabic
3%
Yue (Cantonese)
3%
Vietnamese
3%
Others
3%
Spanish
1%

House tenancy (%)

Owners
69%
Renters
31%

What’s nearby?Essentials within 5 km

Local Logic

Transportation Scores

Estimated Budget

Powered by:
The trademarks REALTOR®, REALTORS®, and the REALTOR® logo are controlled by The Canadian Real Estate Association (CREA) and identify real estate professionals who are members of CREA. The trademarks MLS®, Multiple Listing Service® and the associated logos are owned by CREA and identify the quality of services provided by real estate professionals who are members of CREA. Used under license.

