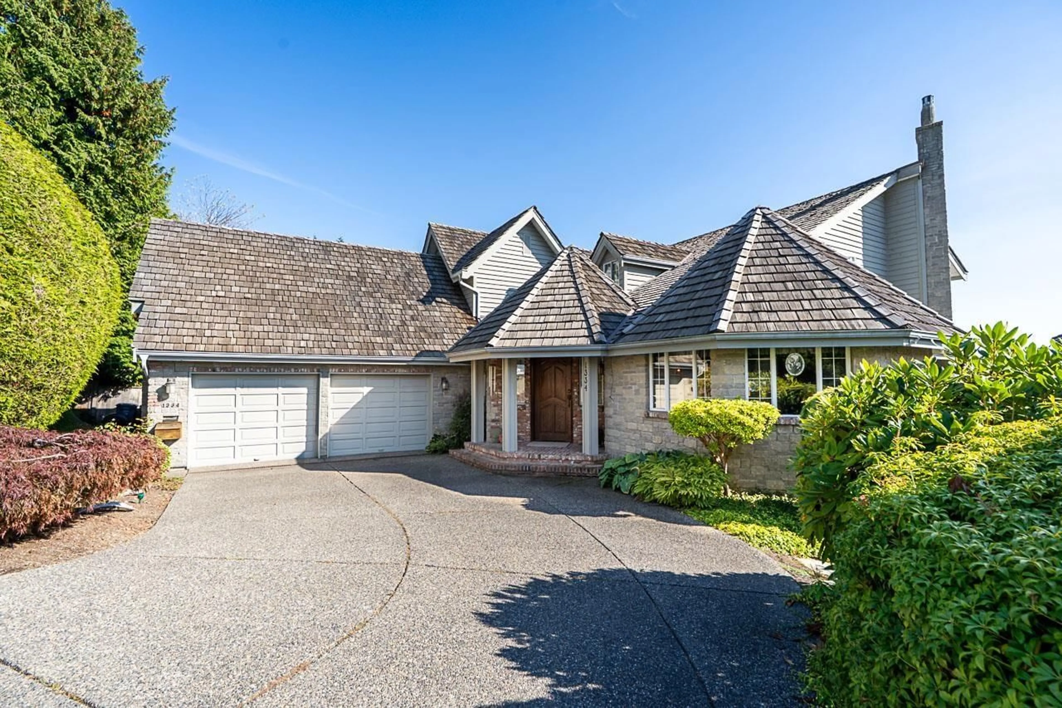
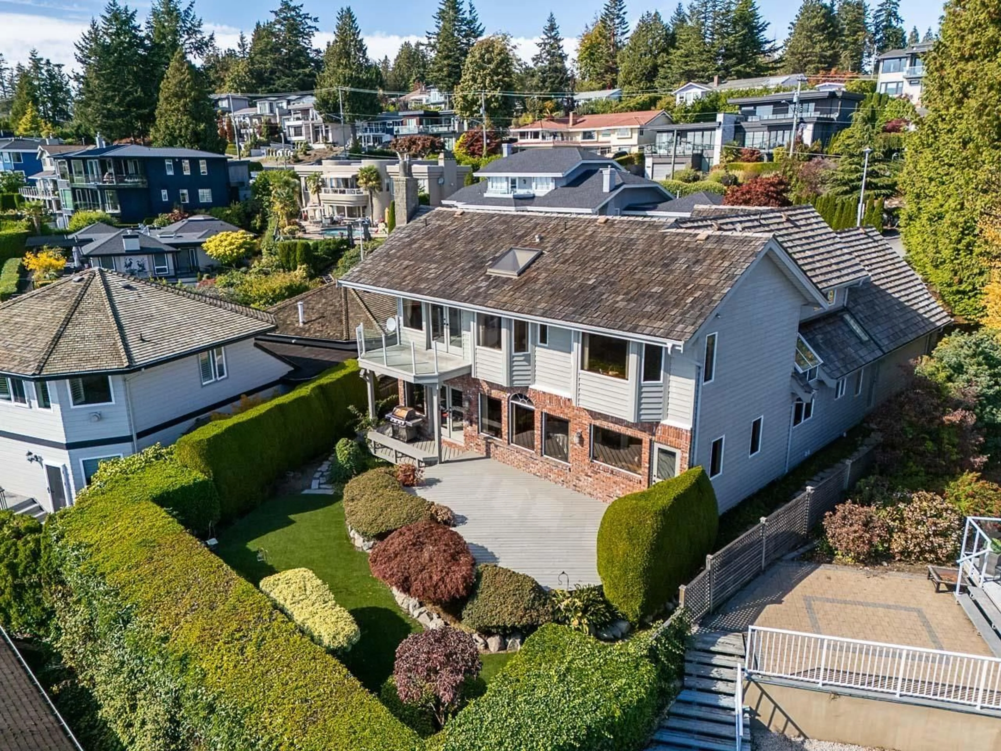
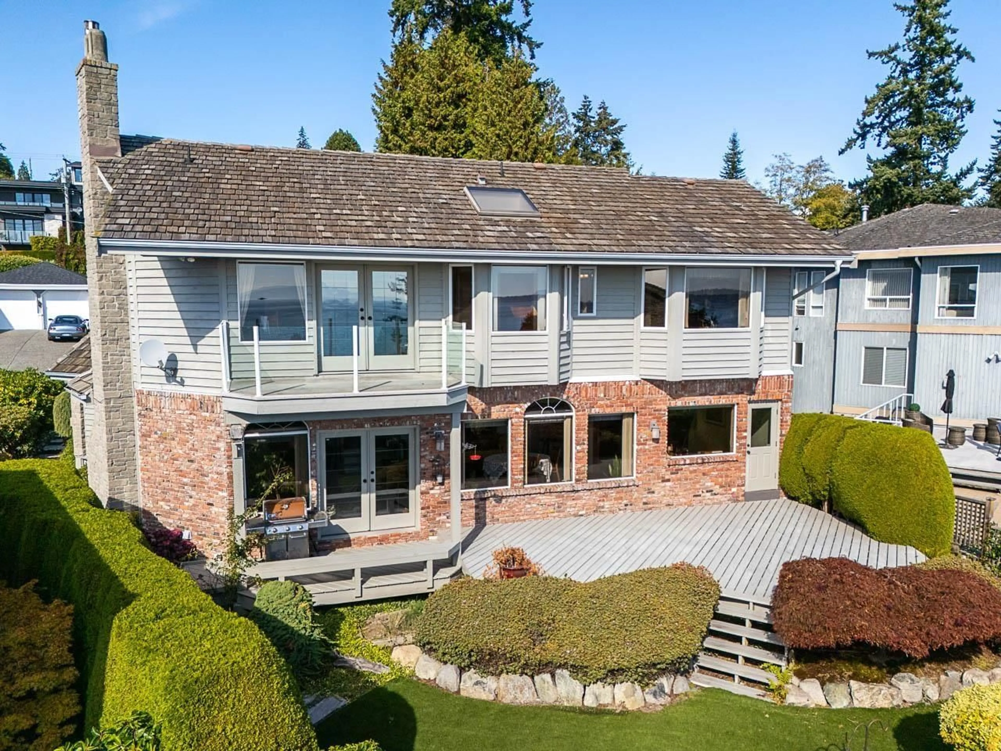
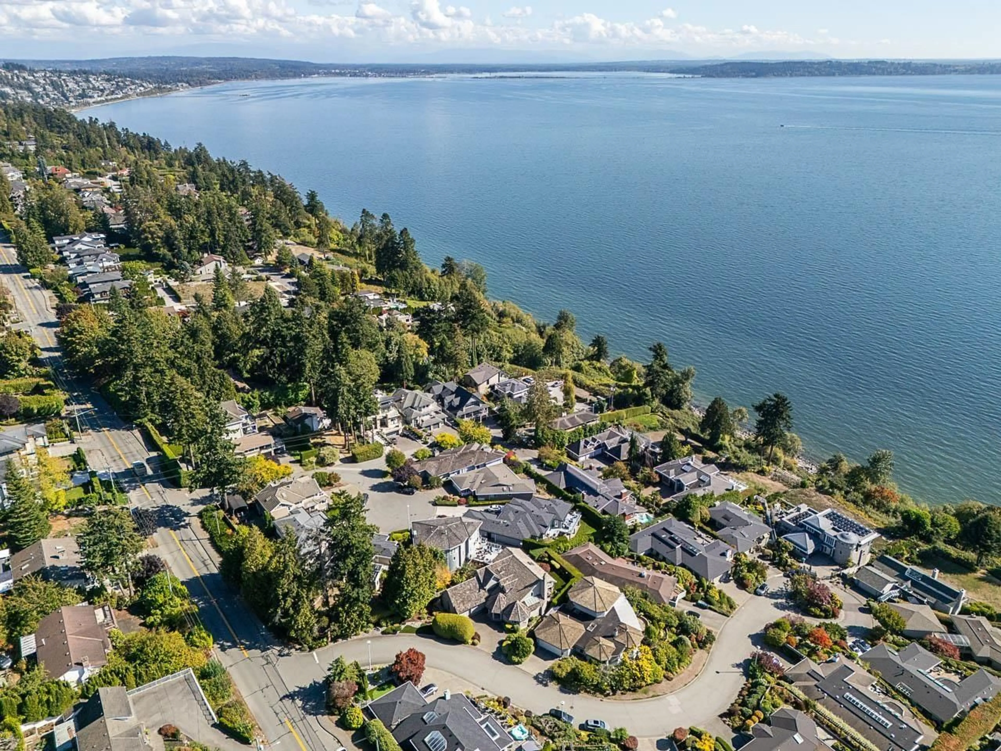
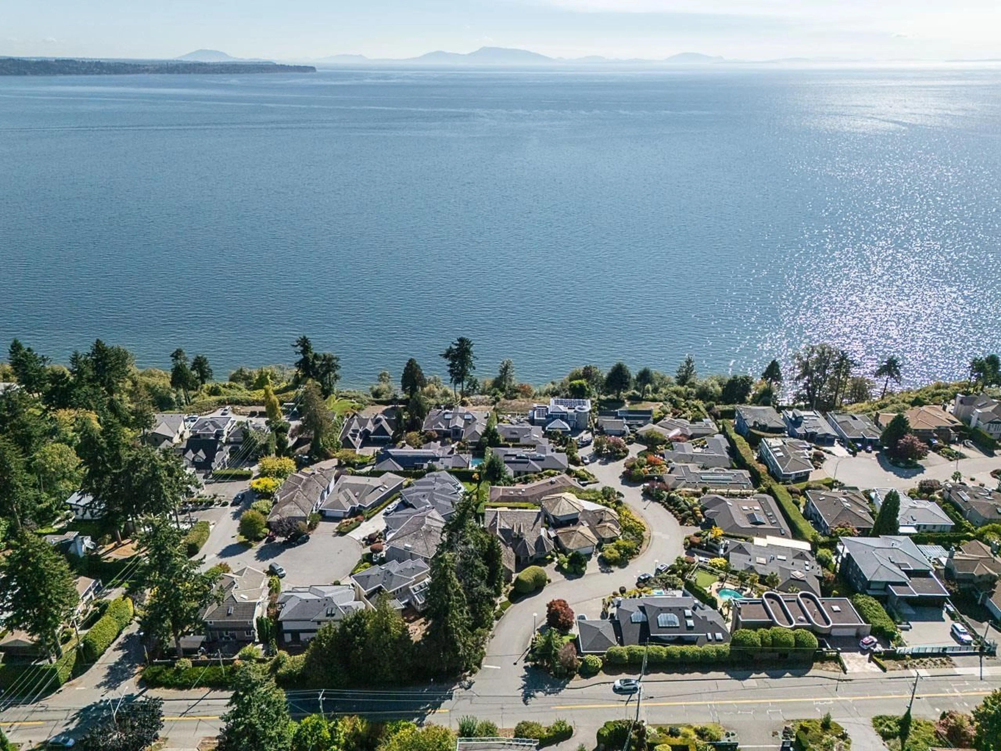
A pic from outside/outdoor area/front of a property/back of a property/a pic from drone, street for 1334 132A STREET, Surrey British Columbia V4A7E7
2 hours on Market

1334 132A STREET, Surrey, British Columbia V4A7E7

Detached
4
4
~5391 sqft
$2,988,800
Get pre-qualifiedPowered by nesto
Detached
4
4
~5391 sqft

Contact us about this property

Call

Highlights

Property Estimate

Days on market2 hours

Estimated valueNot available

Price/Sqft$554/sqft

Monthly cost

Open Calculator

Description

Ocean Park 2 story w/basement home perched in a low traffic cul-de-sac with 180' south facing ocean views. Custom built with architectural lines, a thoughtful floor plan and natural wood materials used throughout. Main level boasts large rooms and high ceilings flooded with natural light, each room oriented toward the ocean and the expansive 500sqft walk out deck. Private, landscaped low maintenance yard with artificial turf and built in sprinkler system. 3 bedrooms on the upper level including primary suite w/walk in closet, ensuite bath and balcony overlooking the ocean. Open, flexible plan in the basement includes a rec/media//wet bar area, 4th bedroom, flex room, wine room w/sink, spa bathroom w/8x10 cedar sauna. 2 car garage plus drive and street parking. (id:39198)


Property Details

StyleHouse
ViewOcean view
Age of property1995
SqFt~5391 SqFt
Lot Size-
Parking Spaces4
MLS ®NumberR3169928
Community NameSouth Surrey
Data SourceCREA
Listing byRE/MAX 2000 Realty

Features

Heating: Baseboard heaters, Forced air
Basement: Finished, Full

Parking

Garage spaces -

Garage type -

Total parking spaces 4


Property History
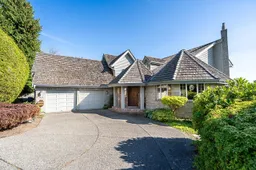
Sep 28, 2026
ListedActive
$2,988,800
2 hours on market
history photo preview40
Listing by crea®
Property listed by RE/MAX 2000 Realty, Brokerage
Agent Banner Image
Interested in this property?Get in touch to get the inside scoop.

Population and Demographics

Overview

Total population 92025
Average household income $144,291

Age (%)

0 to 19
22%
20 to 34
15%
35 to 49
20%
50 to 64
21%
65 and plus
24%

Household composition (%)

Single family
71%
Single person
26%
Multi person
3%
Multi family
1%

Mother tongue (%)

English
70%
Mandarin
14%
Punjabi (Panjabi)
4%
Others
3%
Yue (Cantonese)
2%
Korean
1%
German
1%
Spanish
1%

House tenancy (%)

Owners
79%
Renters
21%

What’s nearby?Essentials within 5 km

Local Logic

Transportation Scores

Estimated Budget

Powered by:
The trademarks REALTOR®, REALTORS®, and the REALTOR® logo are controlled by The Canadian Real Estate Association (CREA) and identify real estate professionals who are members of CREA. The trademarks MLS®, Multiple Listing Service® and the associated logos are owned by CREA and identify the quality of services provided by real estate professionals who are members of CREA. Used under license.

