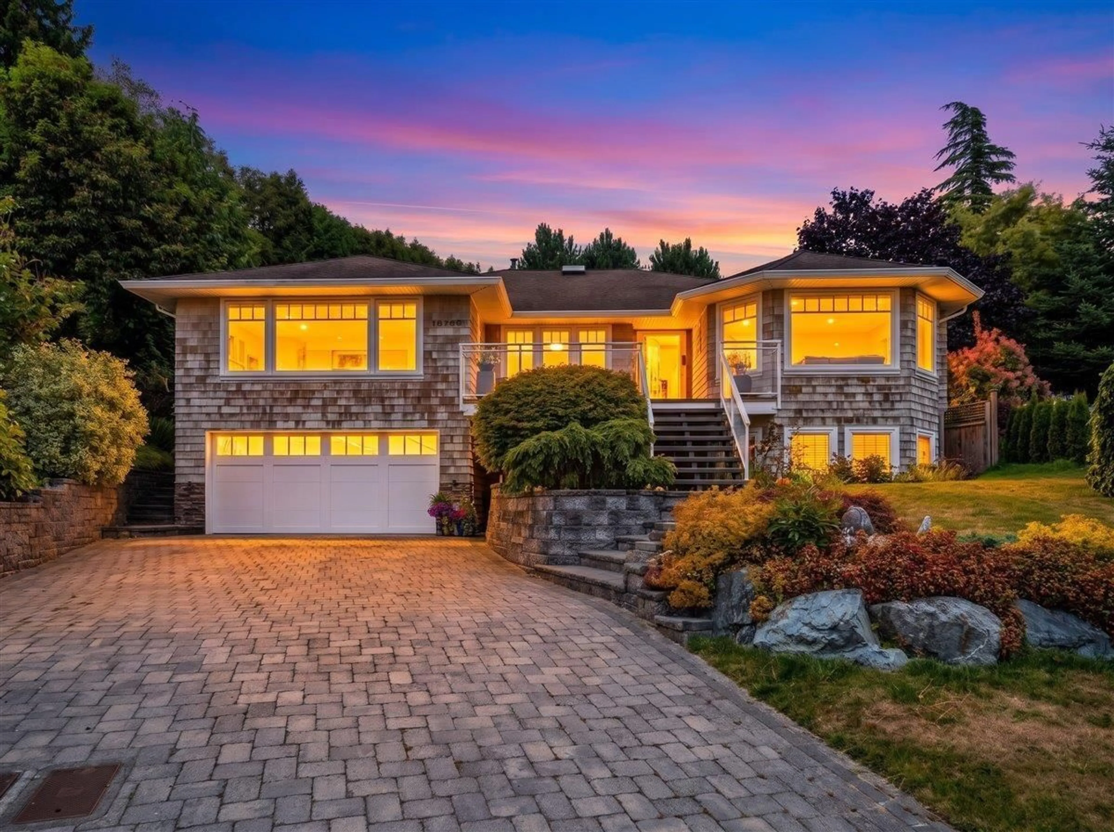
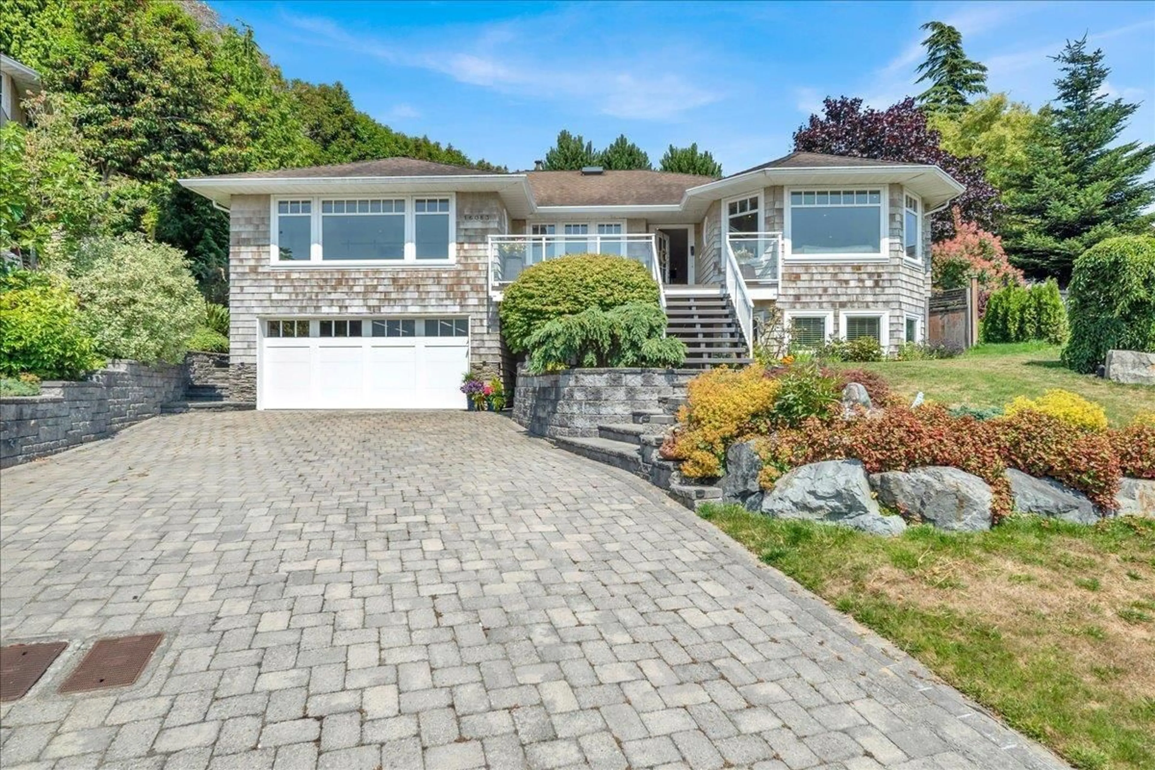
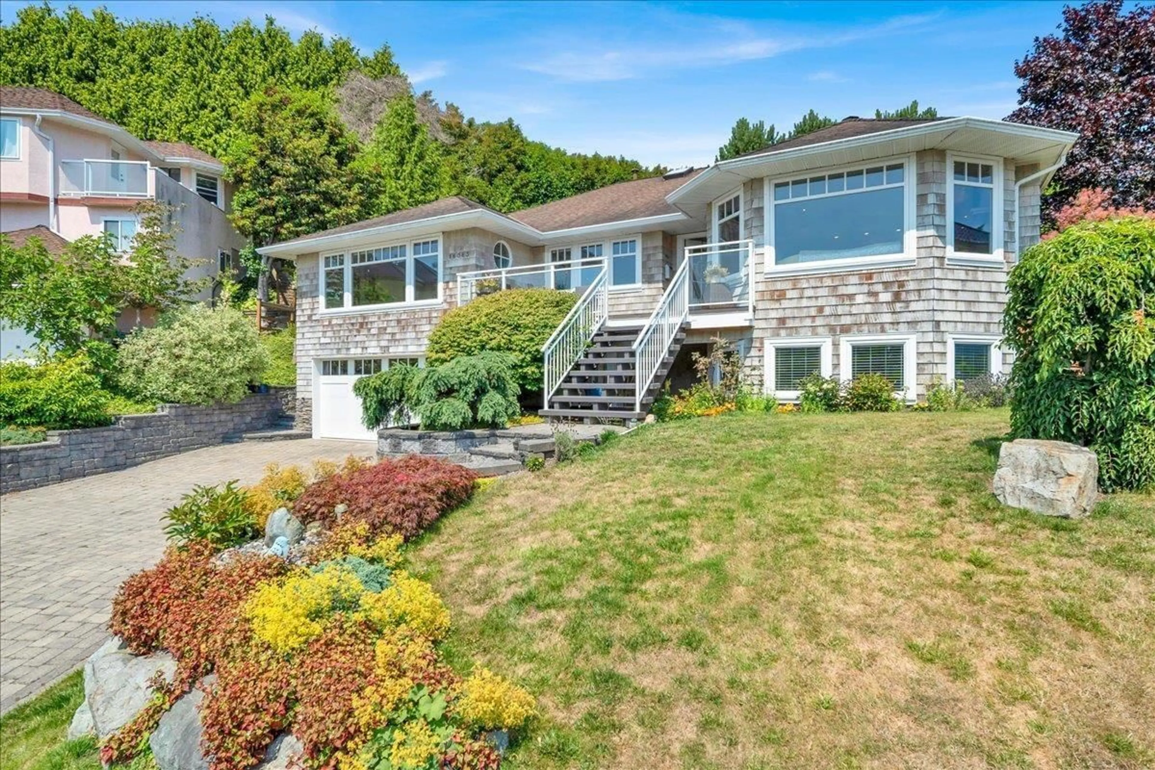
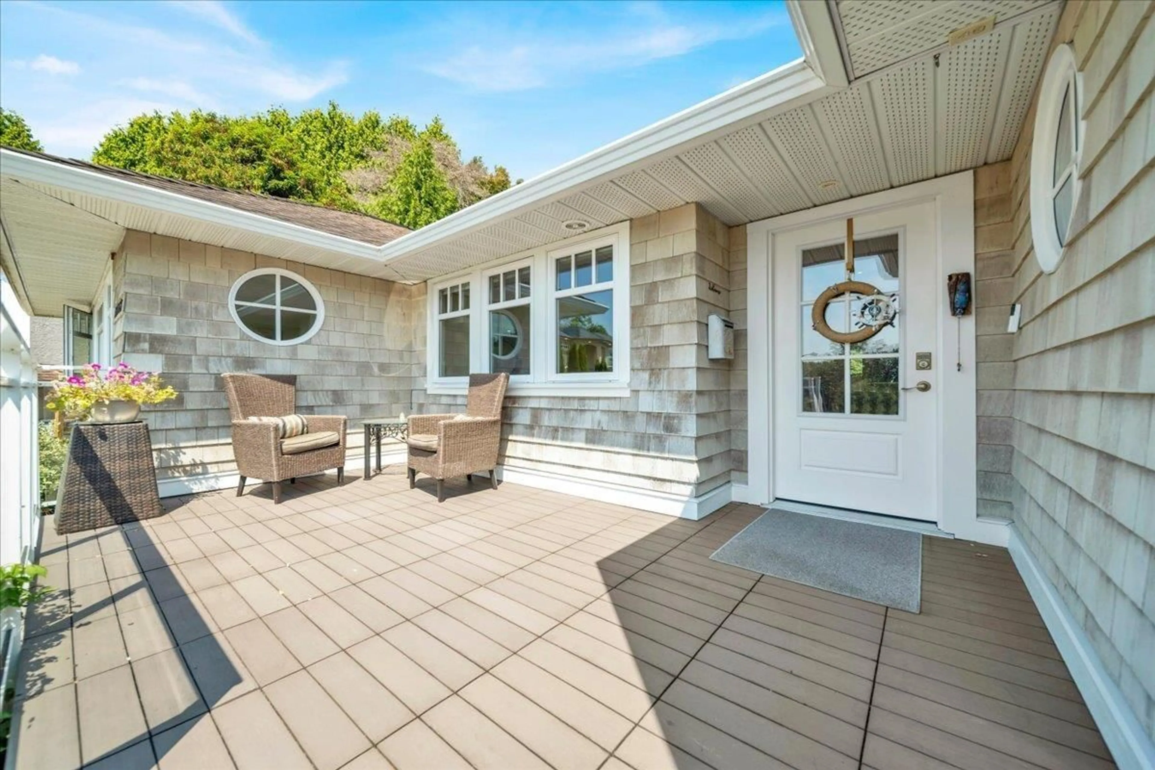
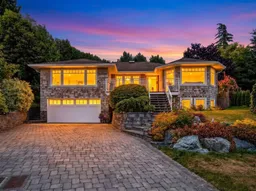
Home with brick exterior material, street for 16063 8 AVENUE, Surrey British Columbia V4A1A1
4 days on Market

16063 8 AVENUE, Surrey, British Columbia V4A1A1

Detached
5
4
~3796 sqft
$1,880,000
Get pre-qualifiedPowered by nesto
Detached
5
4
~3796 sqft

Contact us about this property

Call

Highlights

Property Estimate

Days on market4 days

Estimated valueNot available

Price/Sqft$495/sqft

Monthly cost

Open Calculator

Description

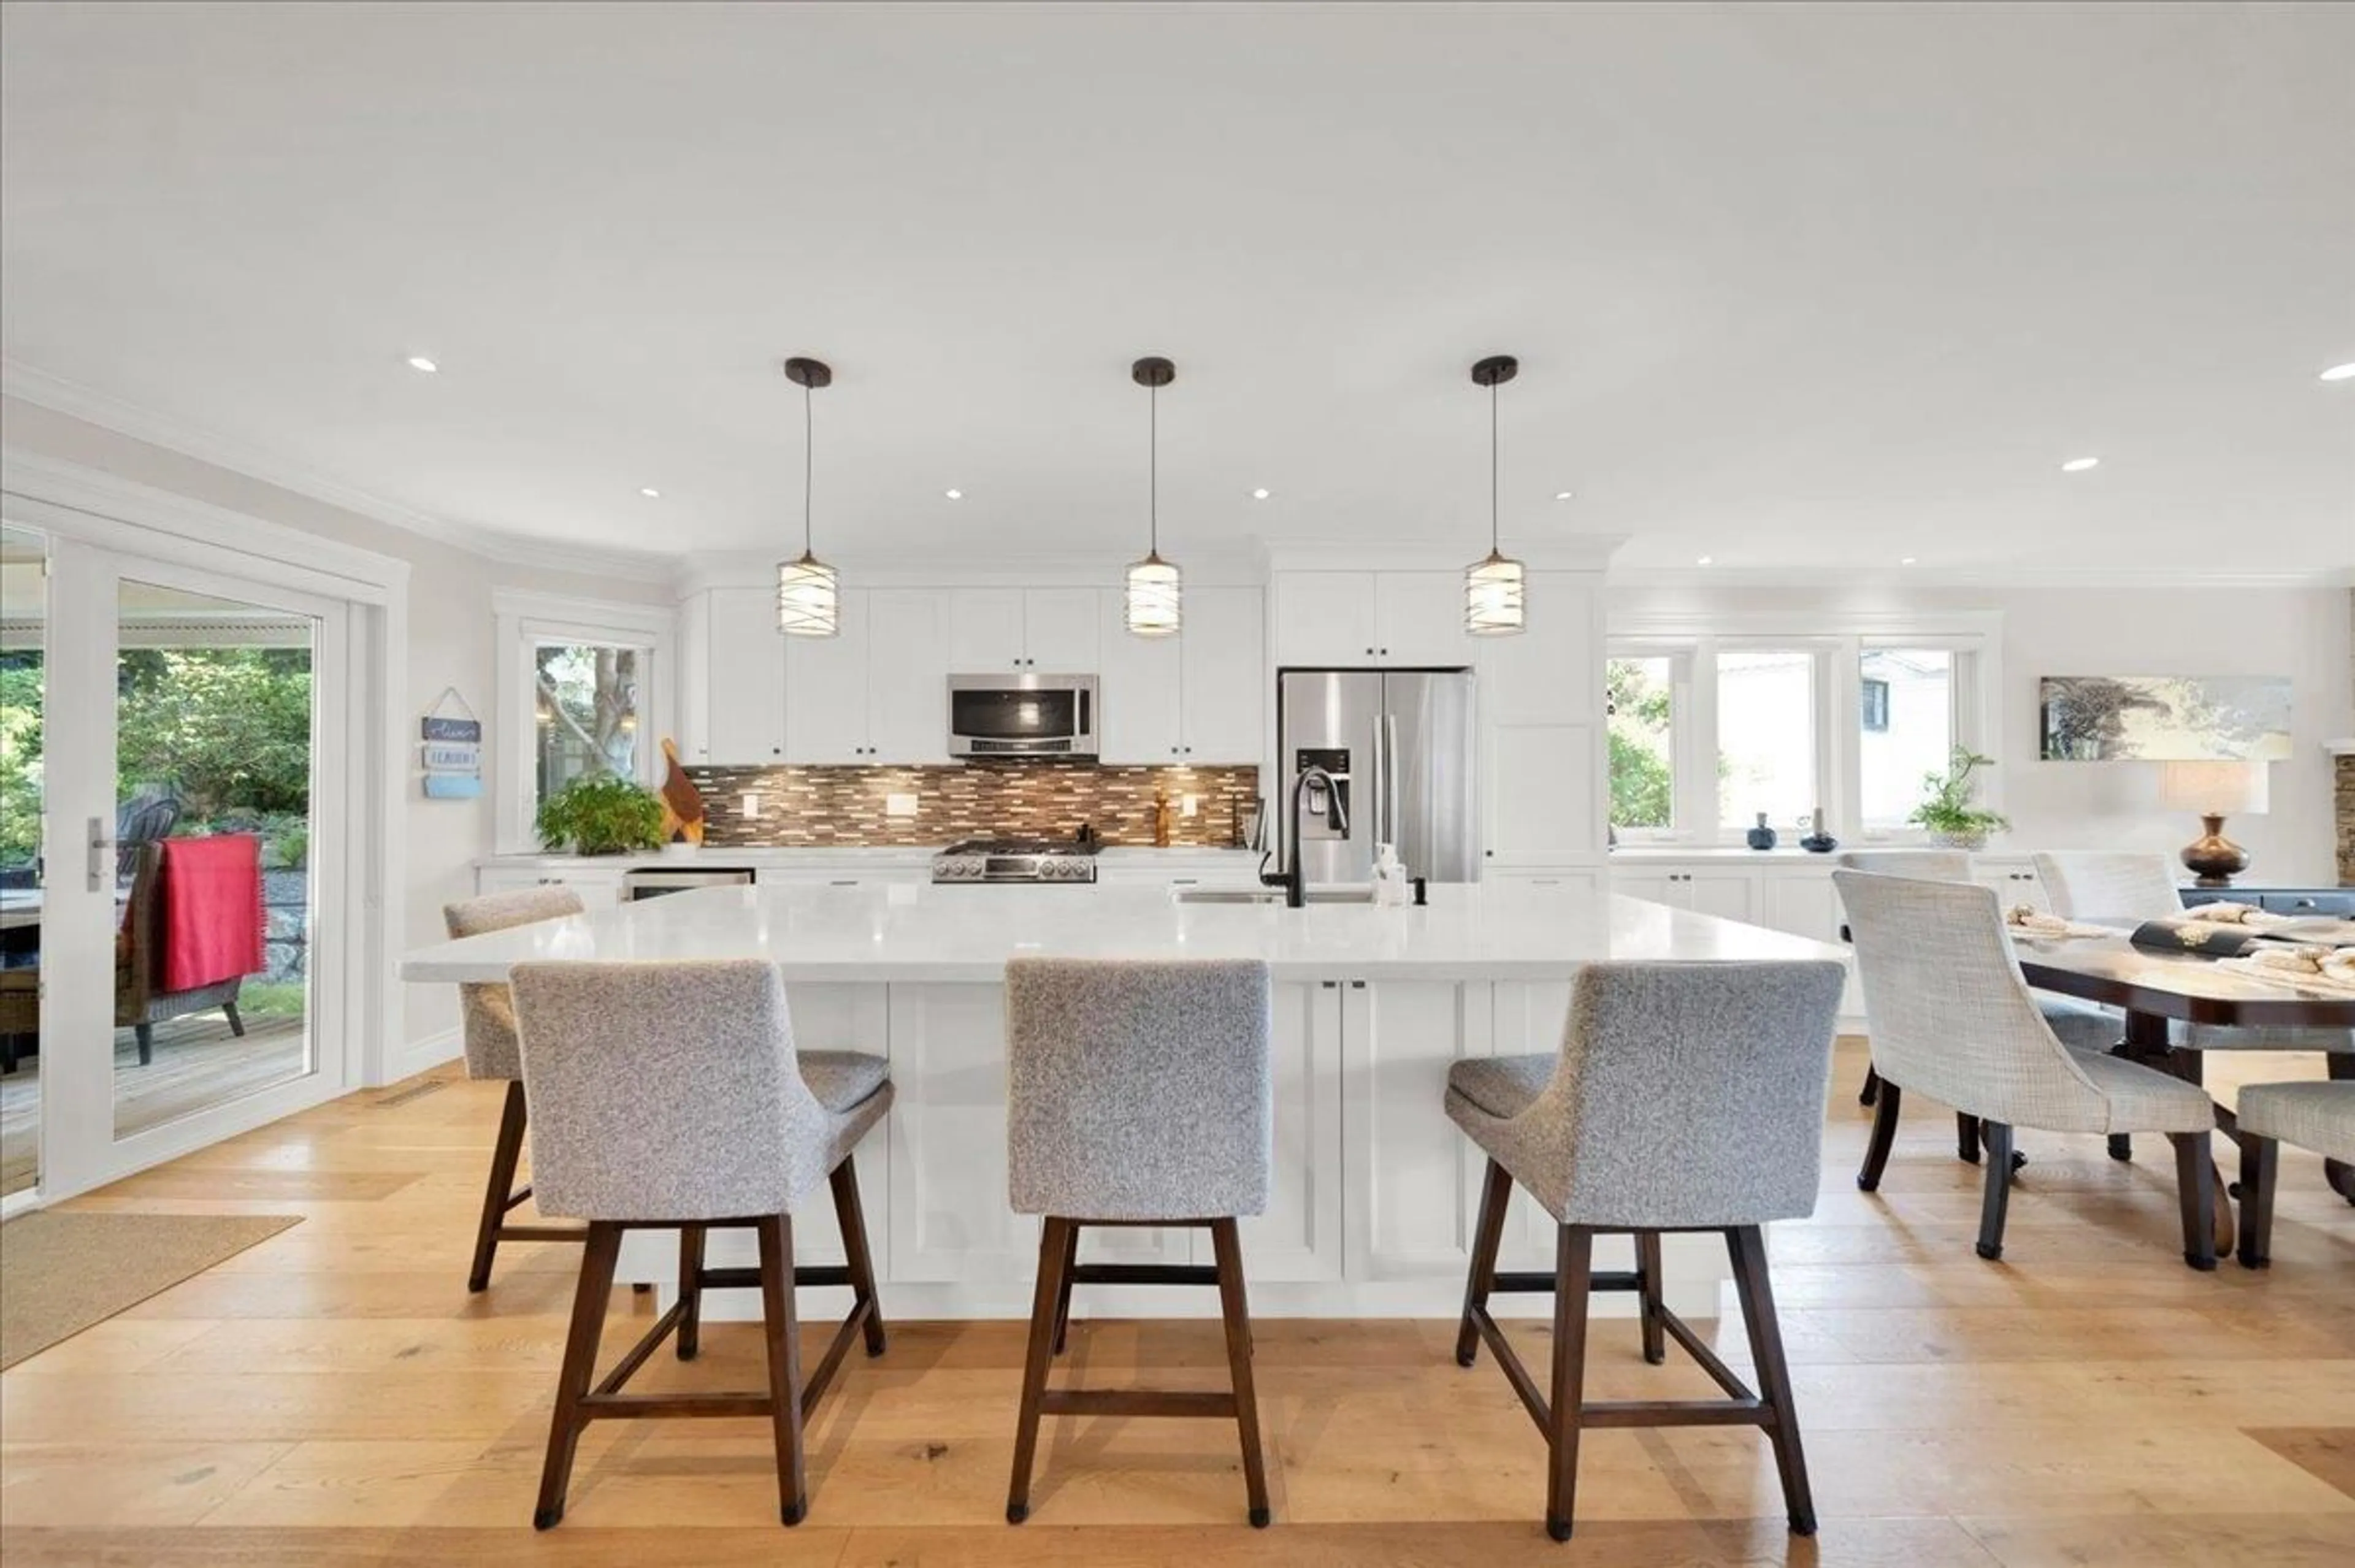
Beautifully kept and updated rancher with a daylight walk-out 2-bedroom basement suite, offering over 3,700 sq ft of living space. The main floor features 3 bedrooms, a spacious primary suite with a walk-in closet and luxurious 5-piece ensuite. The bright kitchen opens to the family room, creating an ideal layout for everyday living and entertaining. Double garage with an attached workshop. Nestled on a cul-de-sac with river and partial ocean views, short walk to East Beach, and all the shops and restaurants that White Rock has to offer! The stunning backyard is the true highlight, showcasing beautifully landscaped gardens, vibrant seasonal blooms, and a tranquil waterfall feature. The covered patio is ideal for hosting and entertaining around the gas plumbed outdoor fire pit. A Must see! (id:39198)


Property Details

StyleHouse
ViewOcean view, River view
Age of property1988
SqFt~3796 SqFt
Lot Size-
Parking Spaces6
MLS ®NumberR3146449
Community NameSouth Surrey
Data SourceCREA
Listing byRE/MAX Colonial Pacific Realty

Features

Heating: Electric, Natural gas
Basement: Finished, Full, Separate entrance

Parking

Garage spaces -

Garage type -

Total parking spaces 6


Property History
Jul 23, 2026
ListedActive
$1,880,000
4 days on market
history photo preview40
Listing by crea®
Property listed by RE/MAX Colonial Pacific Realty, Brokerage
Agent Banner Image
Interested in this property?Get in touch to get the inside scoop.

Population and Demographics

Overview

Total population 92025
Average household income $144,291

Age (%)

0 to 19
22%
20 to 34
15%
35 to 49
20%
50 to 64
21%
65 and plus
24%

Household composition (%)

Single family
71%
Single person
26%
Multi person
3%
Multi family
1%

Mother tongue (%)

English
70%
Mandarin
14%
Punjabi (Panjabi)
4%
Others
3%
Yue (Cantonese)
2%
Korean
1%
German
1%
Spanish
1%

House tenancy (%)

Owners
79%
Renters
21%

What’s nearby?Essentials within 5 km

Local Logic

Transportation Scores

Estimated Budget

Powered by:
The trademarks REALTOR®, REALTORS®, and the REALTOR® logo are controlled by The Canadian Real Estate Association (CREA) and identify real estate professionals who are members of CREA. The trademarks MLS®, Multiple Listing Service® and the associated logos are owned by CREA and identify the quality of services provided by real estate professionals who are members of CREA. Used under license.

