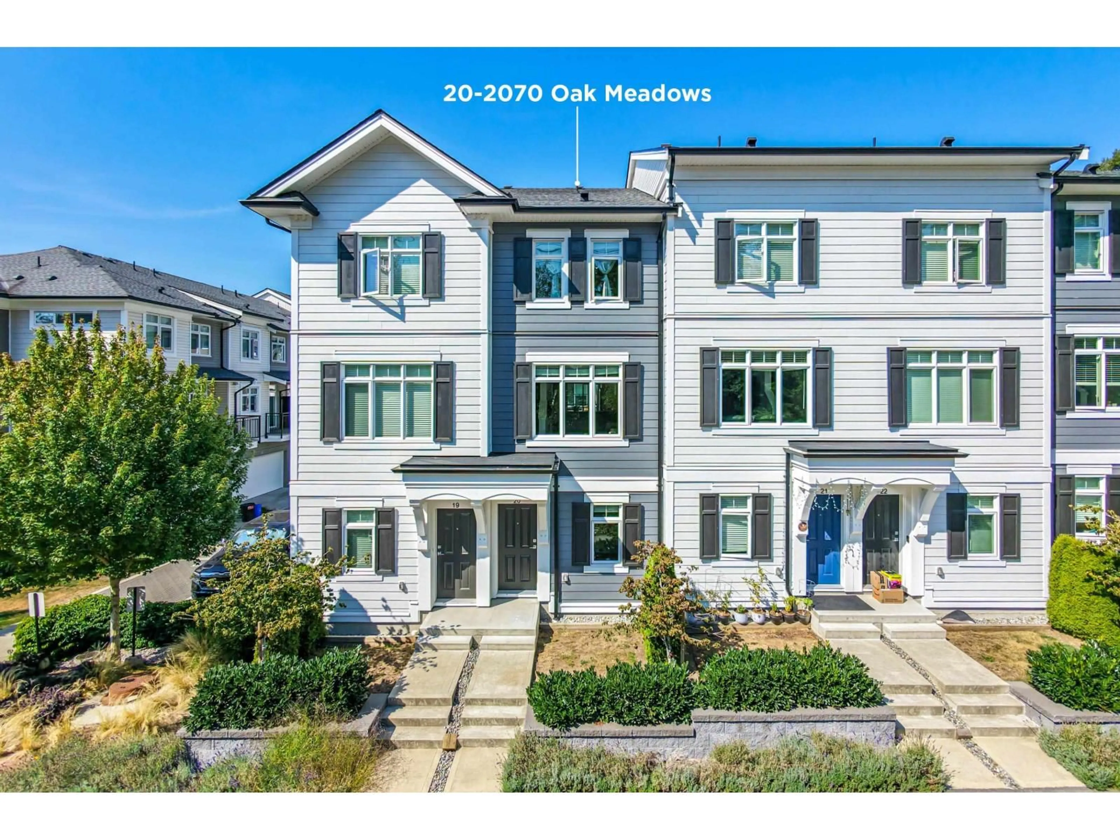
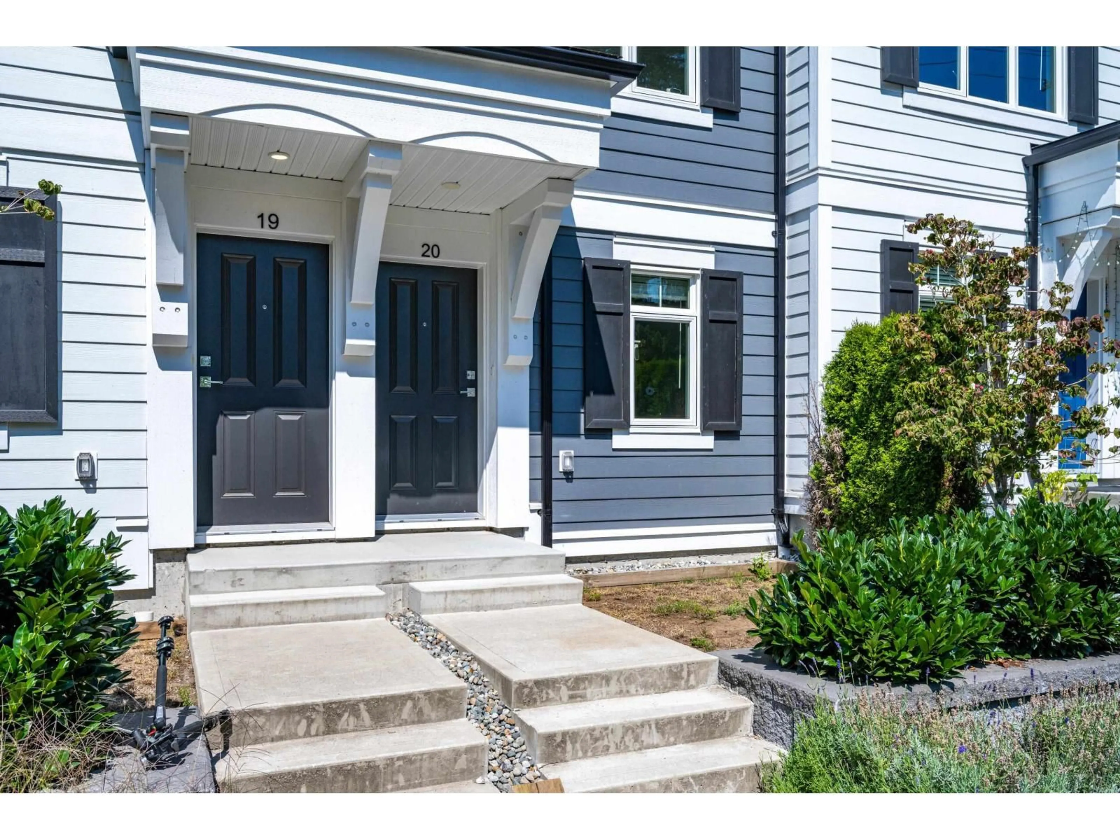
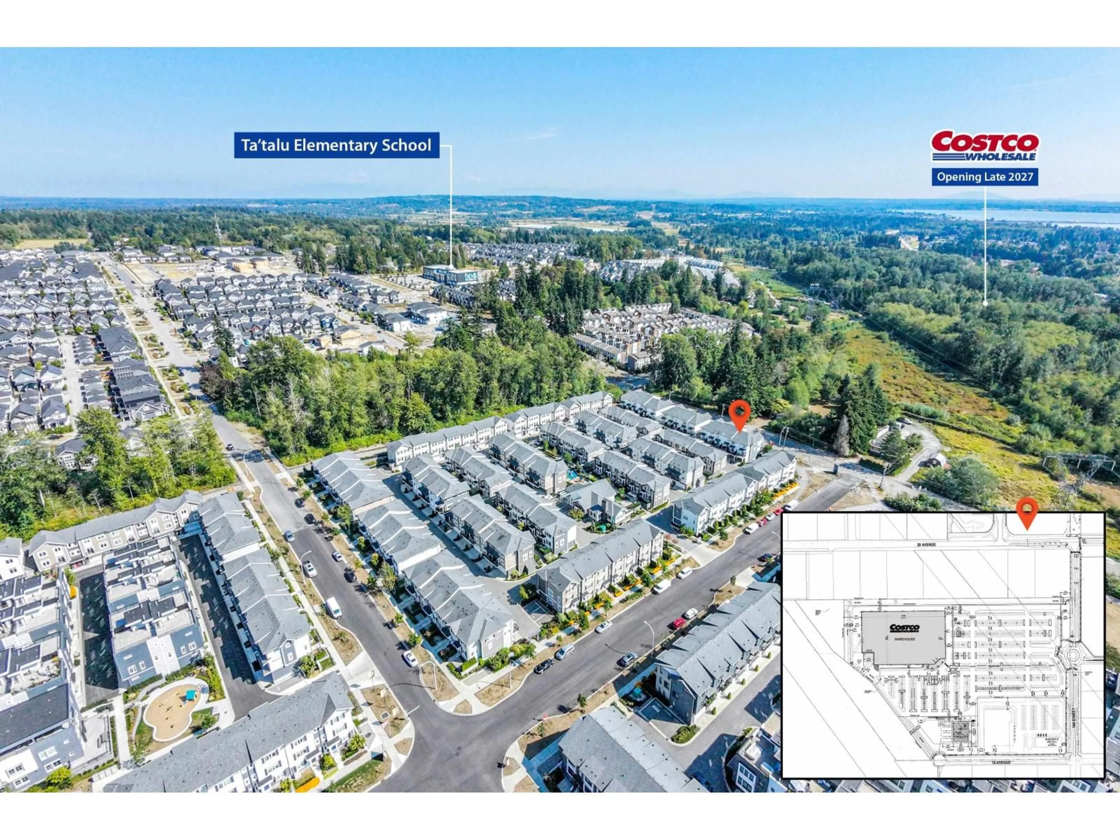
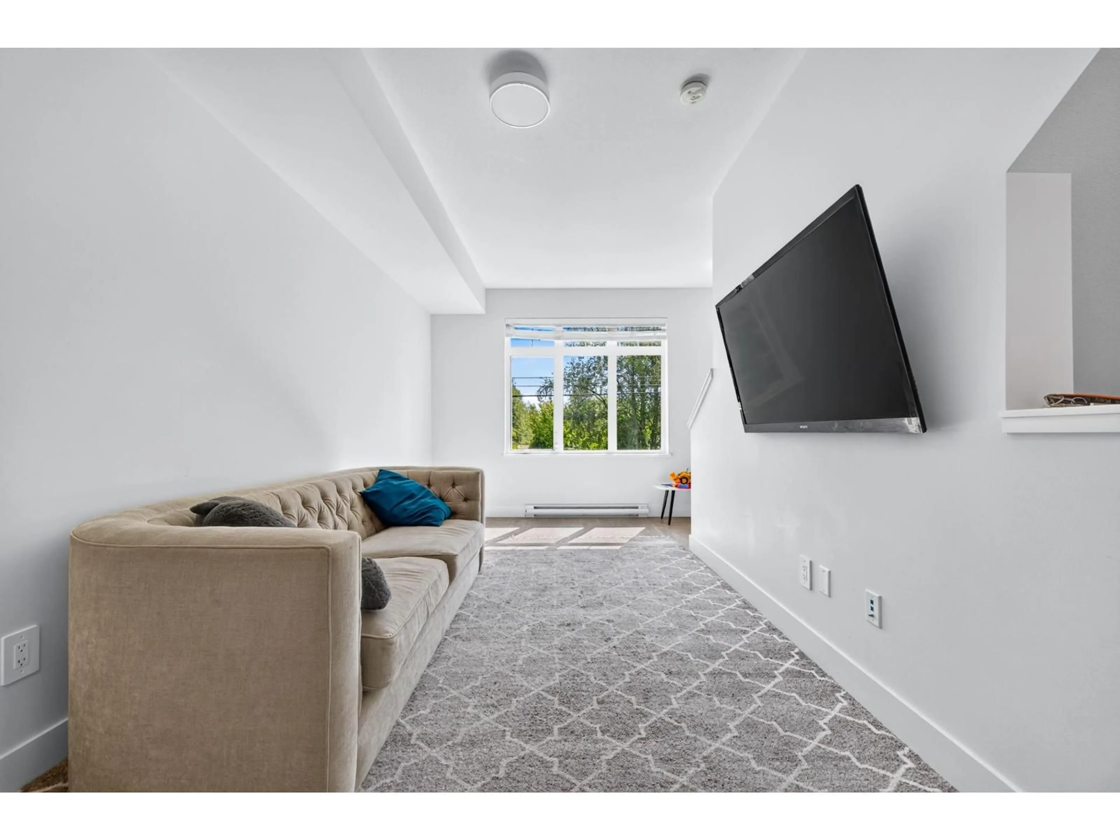
Home with vinyl exterior material, street for 20 - 2070 OAK MEADOWS DRIVE, Surrey British Columbia V3Z1J1
18 days on Market

20 - 2070 OAK MEADOWS DRIVE, Surrey, British Columbia V3Z1J1

Condo
2
3
~1254 sqft
$789,000
Get pre-qualifiedPowered by nesto
Condo
2
3
~1254 sqft

Contact us about this property

Call

Highlights

Property Estimate

Days on market18 days

Estimated valueNot available

Price/Sqft$629/sqft

Monthly cost

Open Calculator

Description

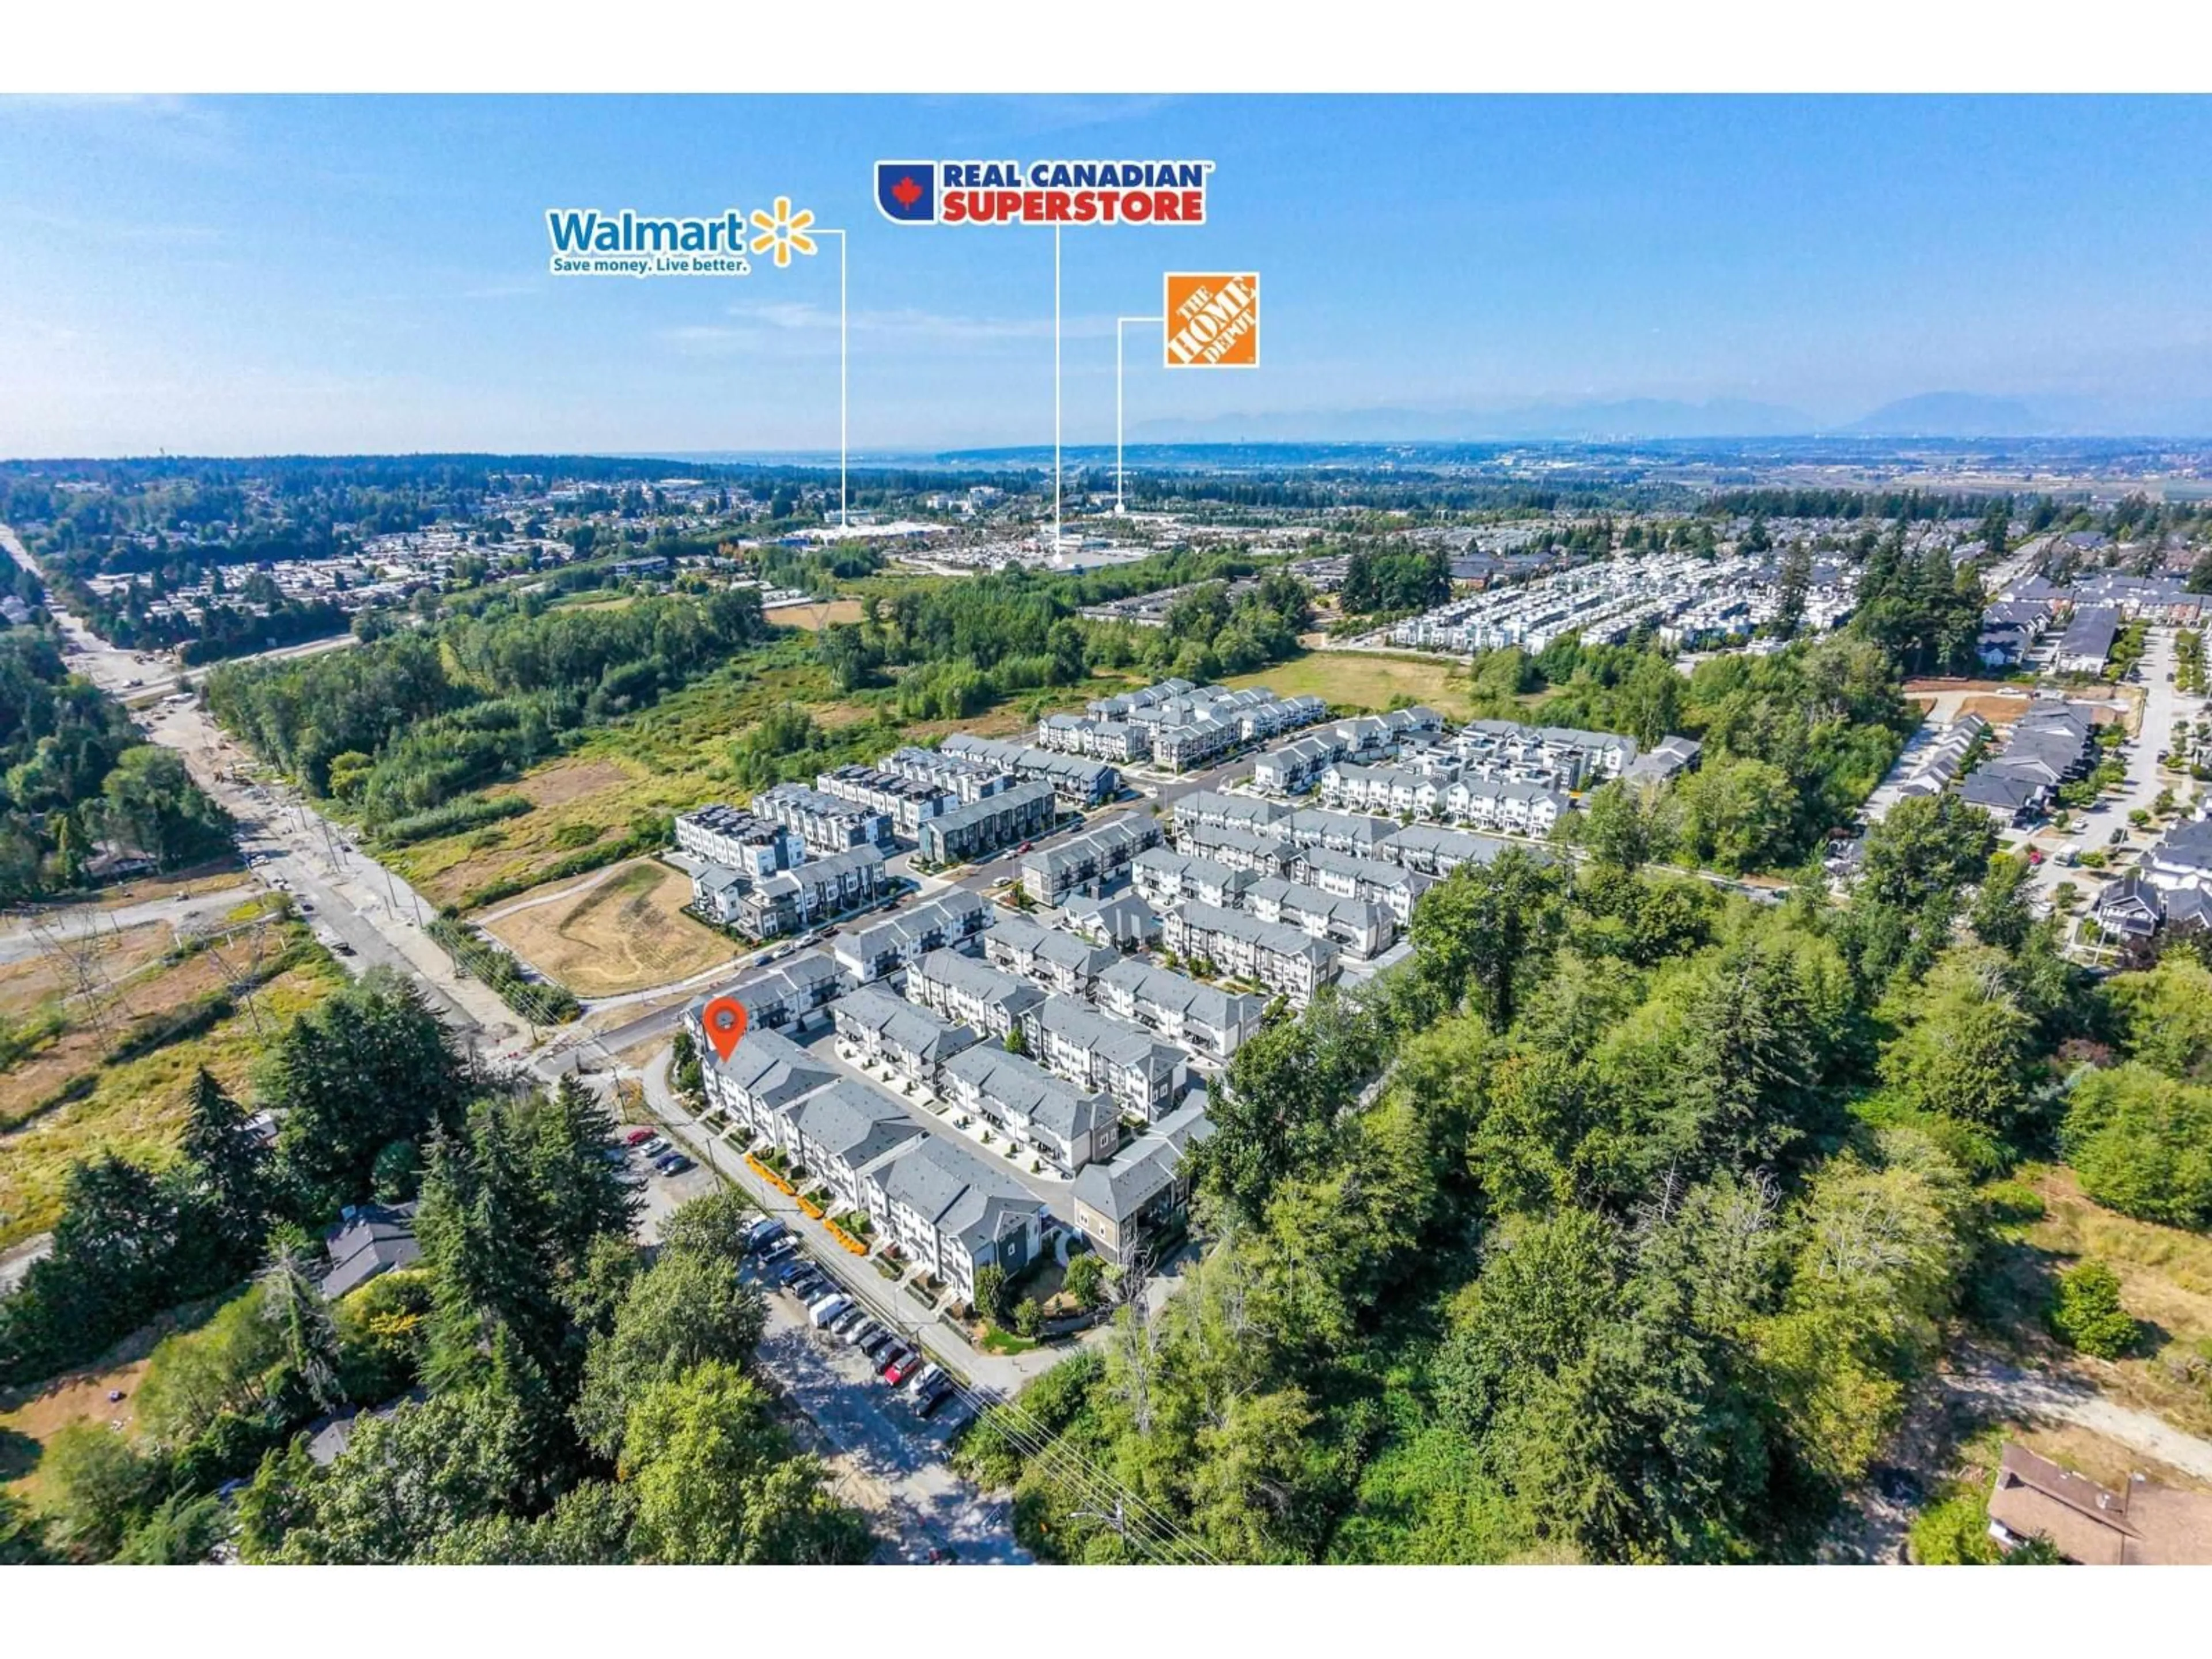
Sophistication, lifestyle, opportunity: the triangulation of what we desire, come together in South Surrey's newest multiphase community by StreetSide Developments. A thoughtful array of intelligently designed homes invites people from different stages of life to form true communities. Options that fit your life, at this particular time, in this remarkable place. Steps to the shops, schools and amenities of Grandview Heights, connected to the very best of South Surrey, and amidst the exciting evolution of this exceptional city, a balance is struck for the suburban sophisticate. This 2 bedroom + flex, open concept home with single car garage, comes with stainless steel appliances, quartz countertops, and deck off the kitchen, and a short walk to the Grandview Ridge Trail and green space. (id:39198)


Property Details

StyleRow / Townhouse
View-
Age of property2023
SqFt~1254 SqFt
Lot Size-
Parking Spaces2
MLS ®NumberR3157989
Community NameSouth Surrey
Data SourceCREA
Listing byLaboutique Realty

Features

Heating: Baseboard heaters
Basement: None, Unknown

Parking

Garage spaces -

Garage type -

Total parking spaces 2


Amenities

Clubhouse

Inclusions
Hydro
Water
Parking
Cable
Heat

Property History

Aug 21, 2026
ListedActive
$789,000
18 days on market
history photo preview28
Listing by crea®
Property listed by Laboutique Realty, Brokerage
Agent Banner Image
Interested in this property?Get in touch to get the inside scoop.

Population and Demographics

Overview

Total population 92025
Average household income $144,291

Age (%)

0 to 19
22%
20 to 34
15%
35 to 49
20%
50 to 64
21%
65 and plus
24%

Household composition (%)

Single family
71%
Single person
26%
Multi person
3%
Multi family
1%

Mother tongue (%)

English
70%
Mandarin
14%
Punjabi (Panjabi)
4%
Others
3%
Yue (Cantonese)
2%
Korean
1%
German
1%
Spanish
1%

House tenancy (%)

Owners
79%
Renters
21%

What’s nearby?Essentials within 5 km

Local Logic

Transportation Scores

Estimated Budget

Powered by:
The trademarks REALTOR®, REALTORS®, and the REALTOR® logo are controlled by The Canadian Real Estate Association (CREA) and identify real estate professionals who are members of CREA. The trademarks MLS®, Multiple Listing Service® and the associated logos are owned by CREA and identify the quality of services provided by real estate professionals who are members of CREA. Used under license.