Unknown for 22 - 3500 144 STREET, Surrey British Columbia V4P3J6
4 days on Market

22 - 3500 144 STREET, Surrey, British Columbia V4P3J6

Condo
3
3
~2209 sqft
$1,289,900
Get pre-qualifiedPowered by nesto
Condo
3
3
~2209 sqft

Contact us about this property

Call

Highlights

Property Estimate

Days on market4 days

Estimated valueNot available

Price/Sqft$583/sqft

Monthly cost

Open Calculator

Description

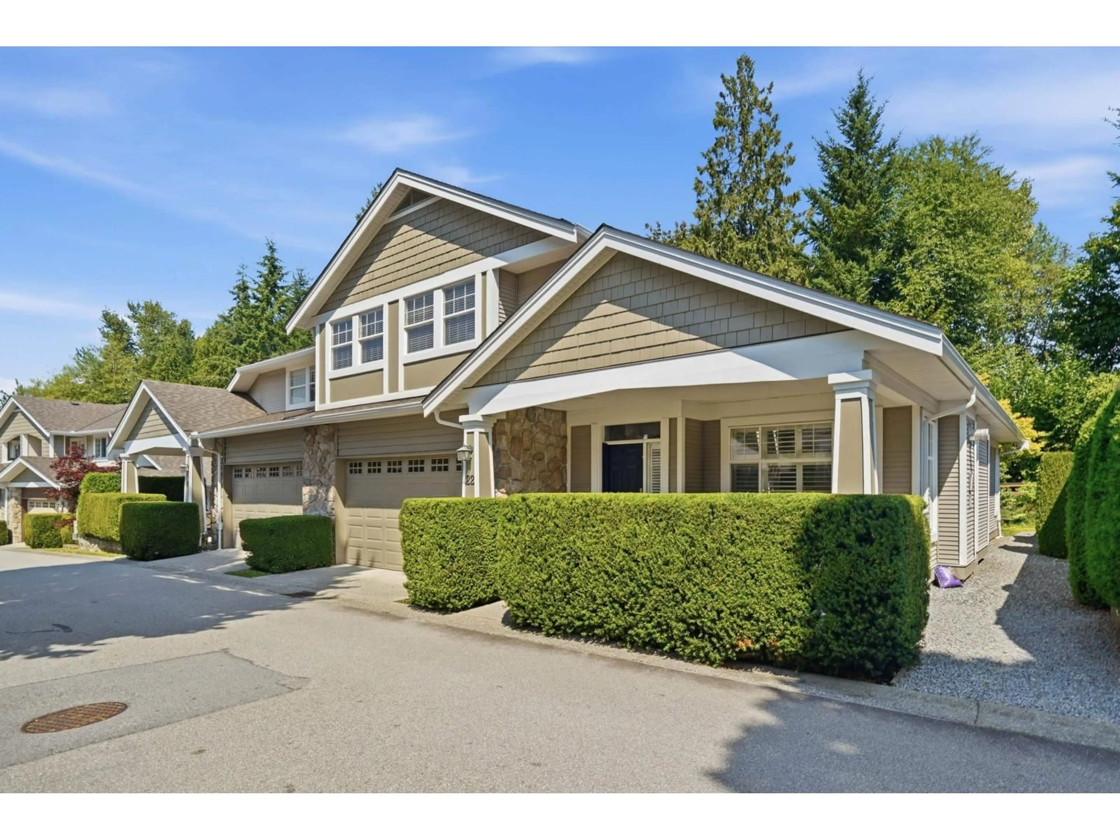
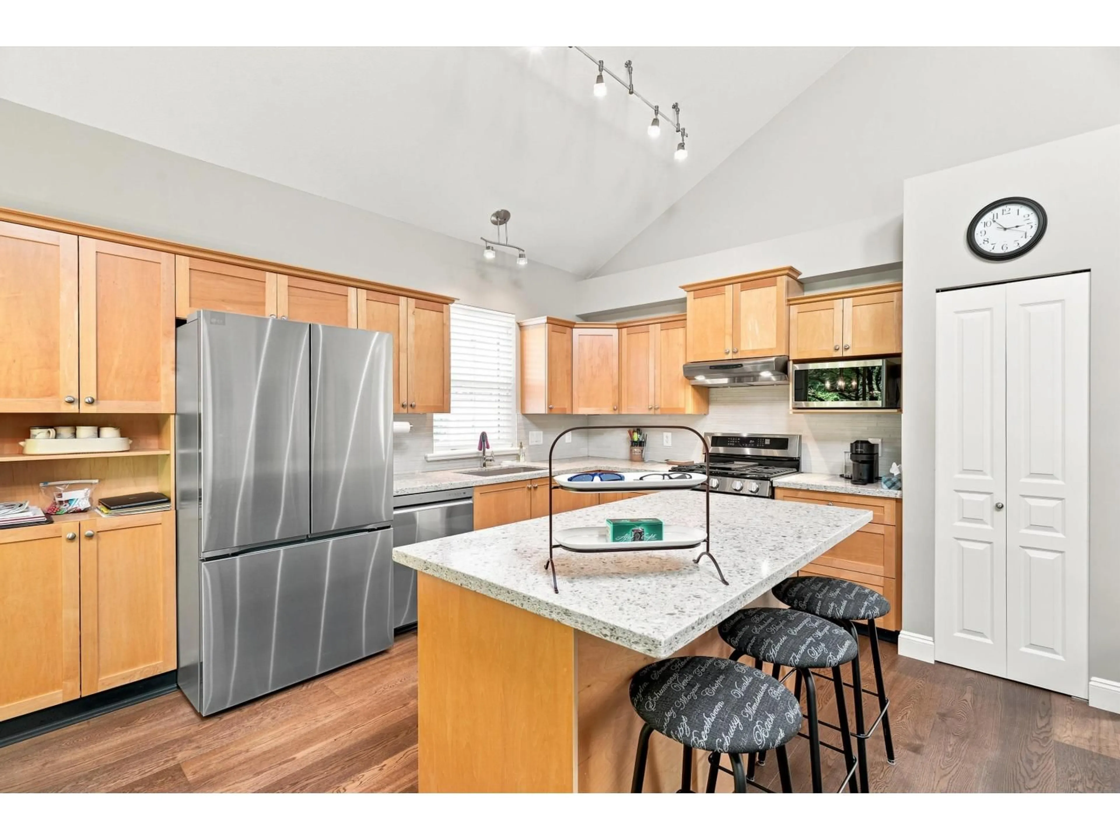
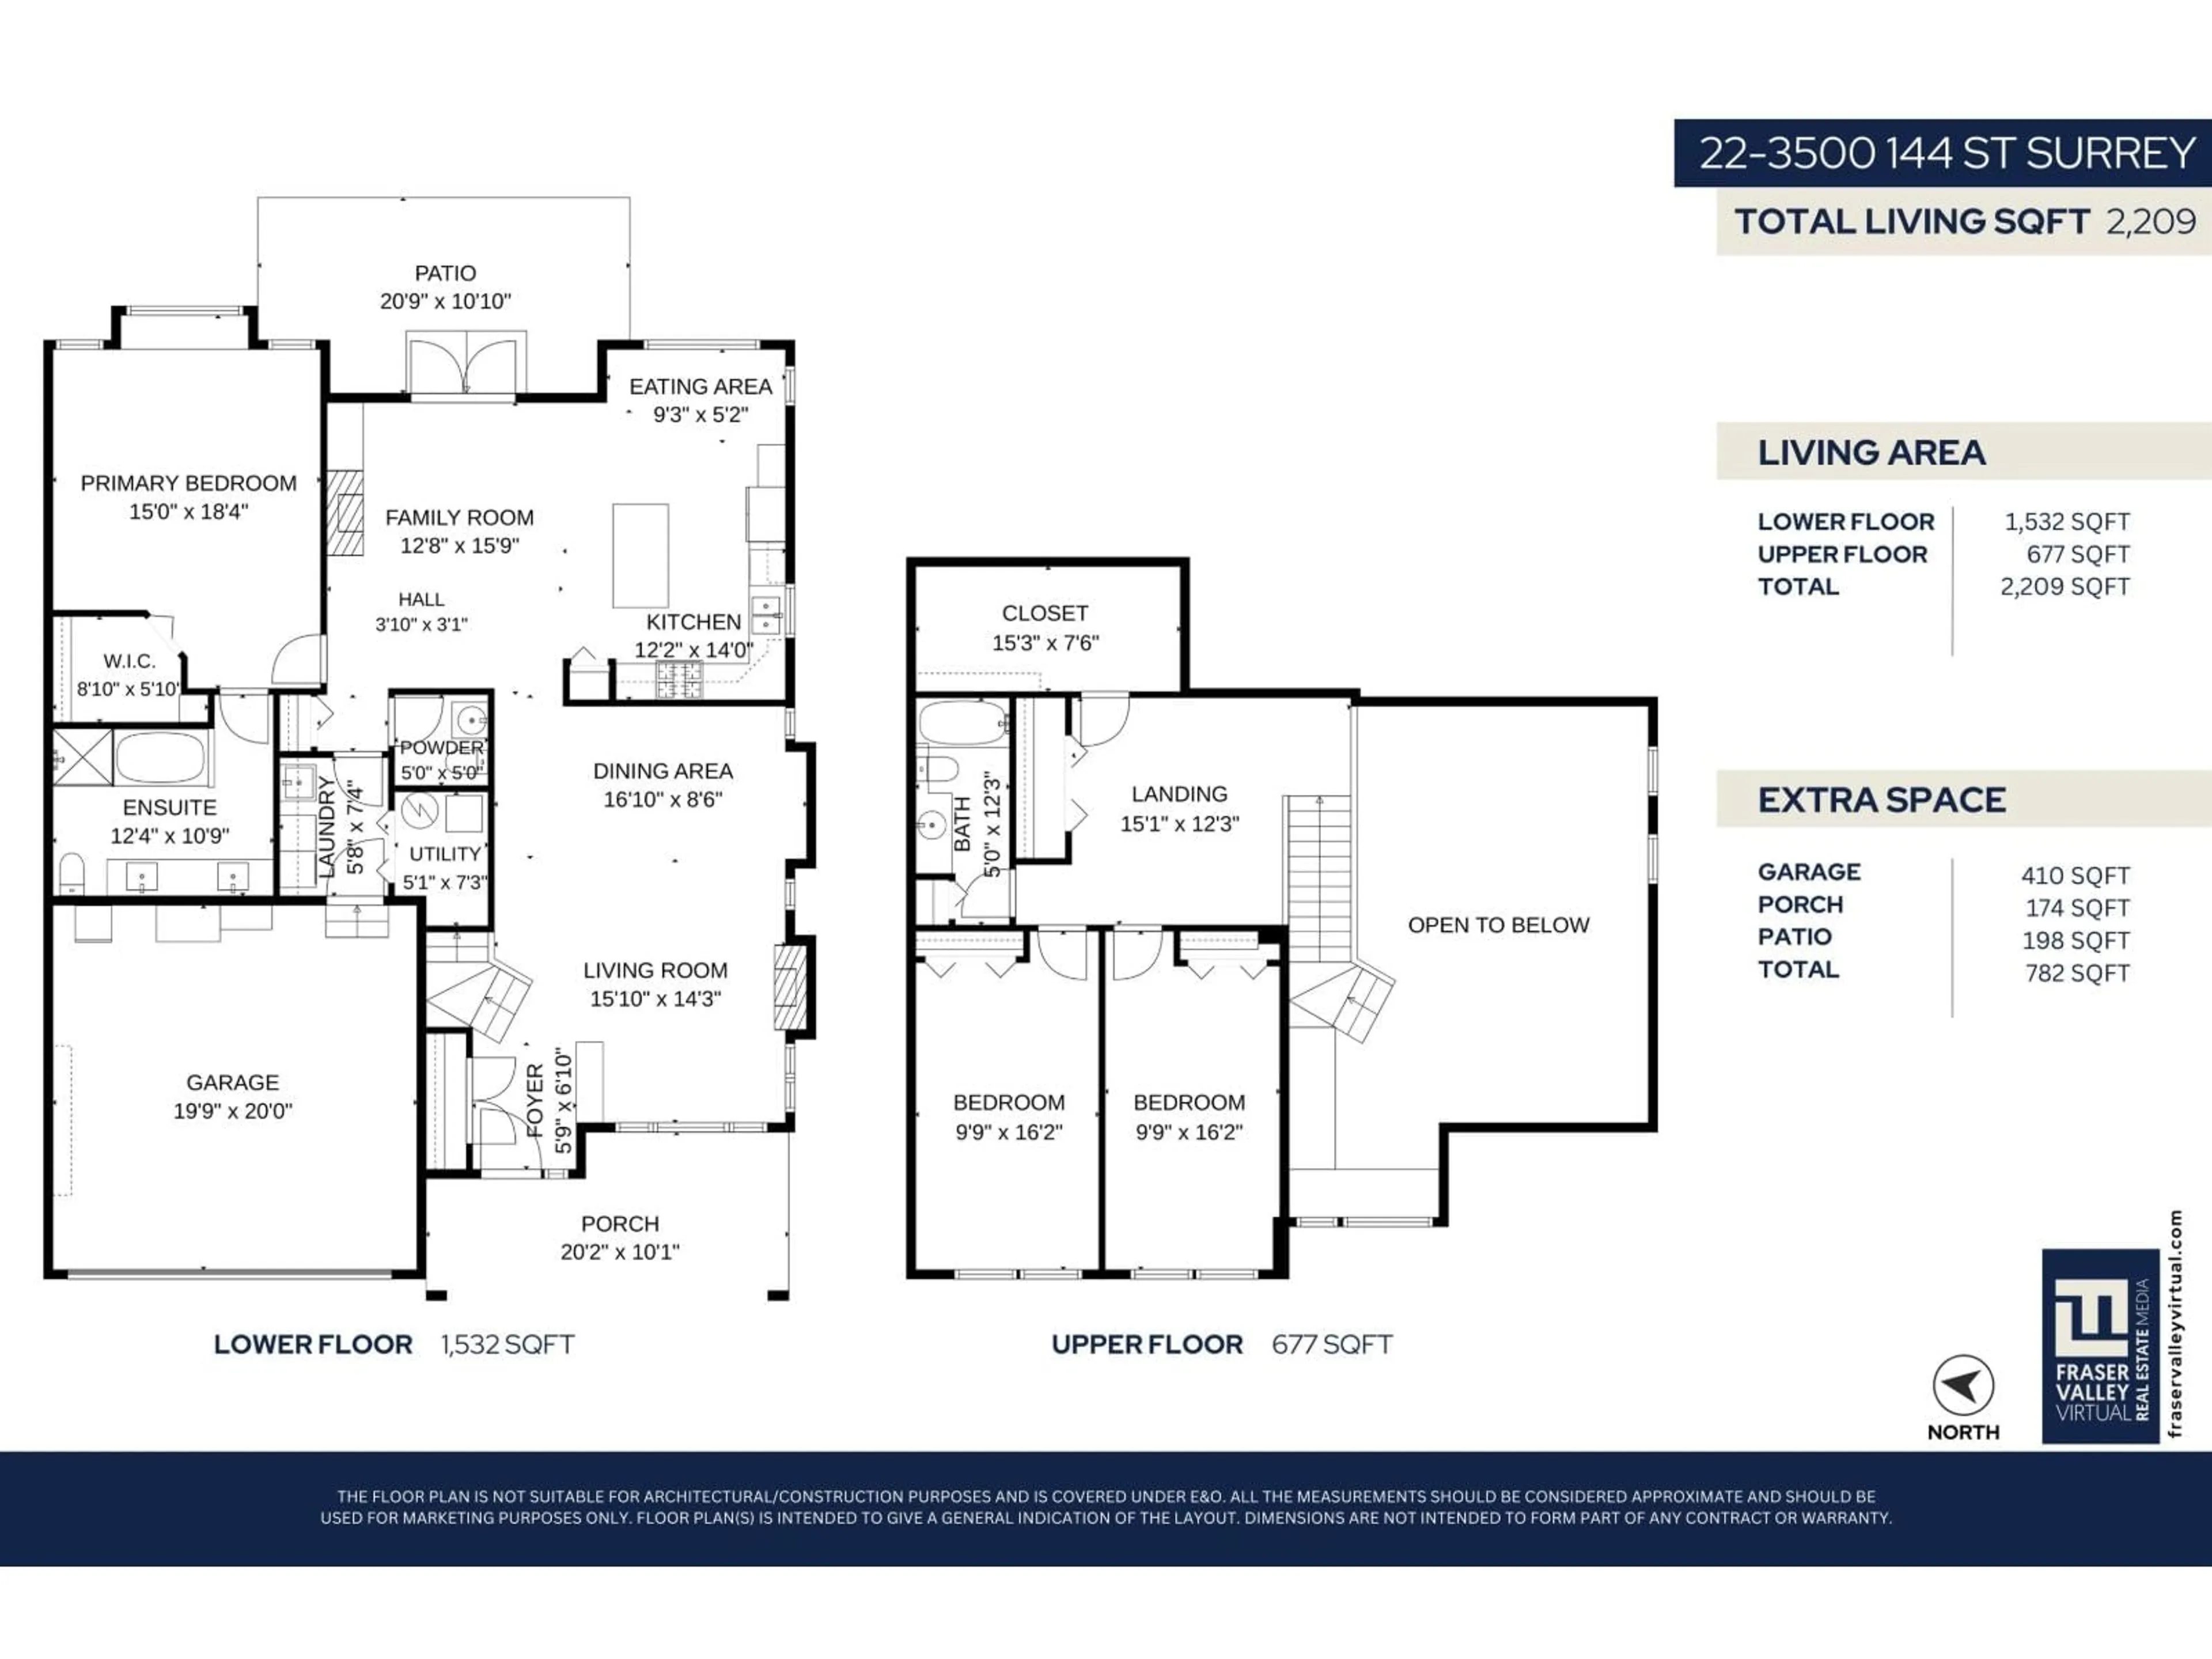
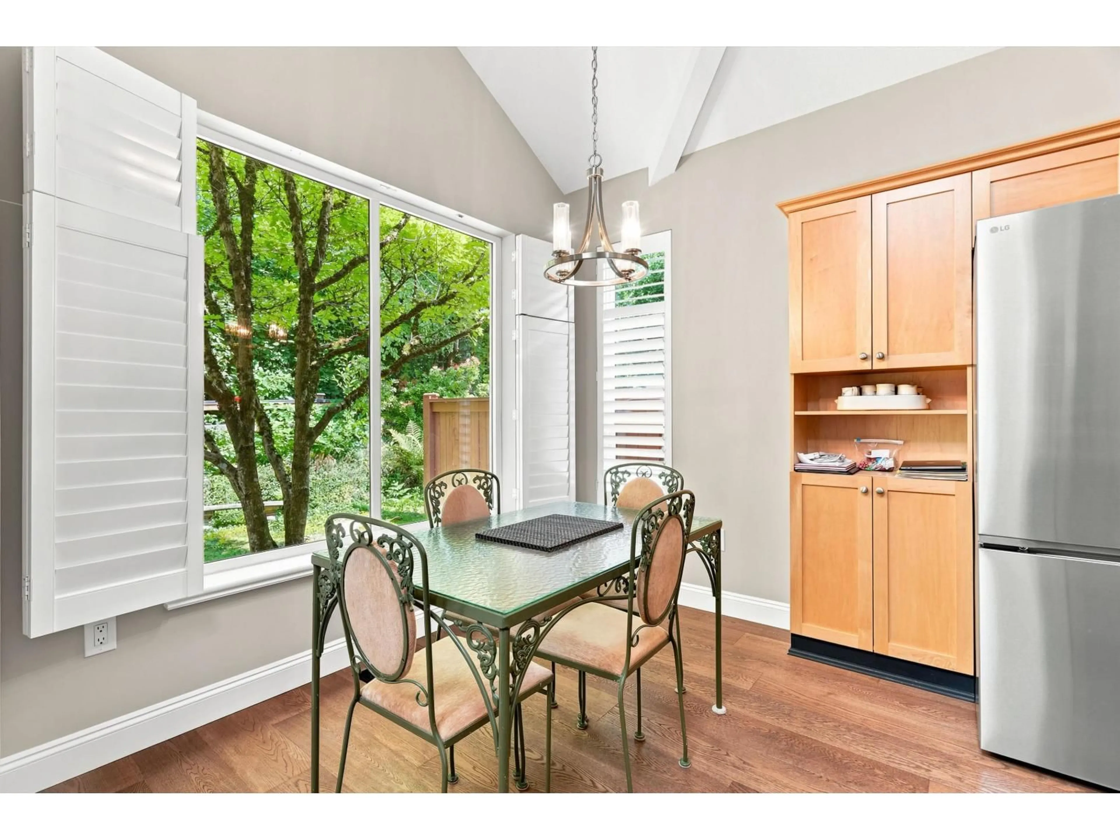
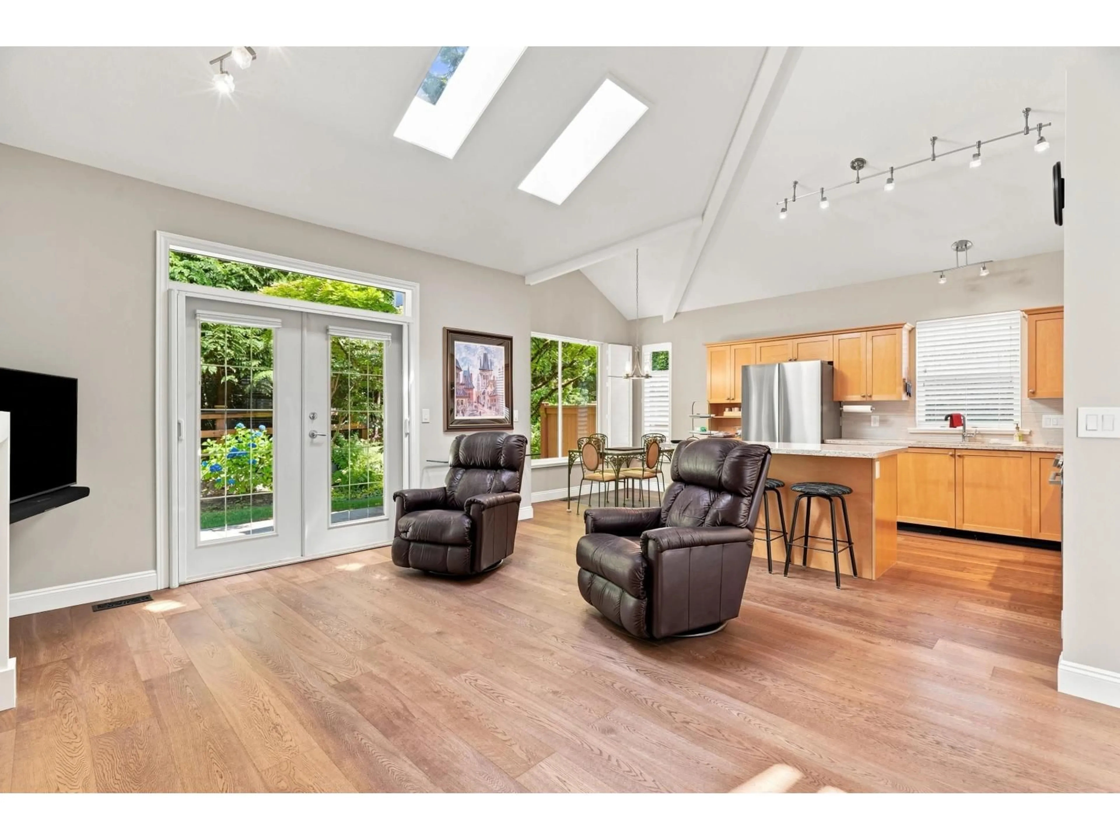
Welcome to the Crescent ! New Roof ! Beautifully updated 2,209 sq ft rancher-style home with loft is nestled in a sought-after 55+ community Offering a rare sense of privacy and a lushly landscaped backyard filled with sunshine and excellent seclusion. Inside you'll find a main-level primary bedroom, two spacious upper bedrooms, and a versatile loft. Vaulted ceilings create an open, airy feel, complemented by brand new appliances, newer HW floors, countertops, and numerous thoughtful upgrades throughout. Set in a park-like setting with walking trails right outside your door, yet conveniently close to highway access and shopping. This is a wonderful opportunity for downsizers seeking the privacy and feel of a detached home in an exceptional community. A true private retreat-don't miss it! (id:39198)


Property Details

StyleRow / Townhouse
View-
Age of property2001
SqFt~2209 SqFt
Lot Size-
Parking Spaces2
MLS ®NumberR3149350
Community NameSouth Surrey
Data SourceCREA
Listing byThe Agency White Rock

Features

Heating: Baseboard heaters, Forced air, Electric
Basement: None, Unknown, Unknown

Parking

Garage spaces -

Garage type -

Total parking spaces 2


Amenities

Clubhouse

Inclusions
Hydro
Water
Parking
Cable
Heat

Property History

Jul 23, 2026
ListedActive
$1,289,900
4 days on market
history photo preview28
Listing by crea®
Property listed by The Agency White Rock, Brokerage
Agent Banner Image
Interested in this property?Get in touch to get the inside scoop.

Population and Demographics

Overview

Total population 92025
Average household income $144,291

Age (%)

0 to 19
22%
20 to 34
15%
35 to 49
20%
50 to 64
21%
65 and plus
24%

Household composition (%)

Single family
71%
Single person
26%
Multi person
3%
Multi family
1%

Mother tongue (%)

English
70%
Mandarin
14%
Punjabi (Panjabi)
4%
Others
3%
Yue (Cantonese)
2%
Korean
1%
German
1%
Spanish
1%

House tenancy (%)

Owners
79%
Renters
21%

What’s nearby?Essentials within 5 km

Local Logic

Transportation Scores

Estimated Budget

Powered by:
The trademarks REALTOR®, REALTORS®, and the REALTOR® logo are controlled by The Canadian Real Estate Association (CREA) and identify real estate professionals who are members of CREA. The trademarks MLS®, Multiple Listing Service® and the associated logos are owned by CREA and identify the quality of services provided by real estate professionals who are members of CREA. Used under license.