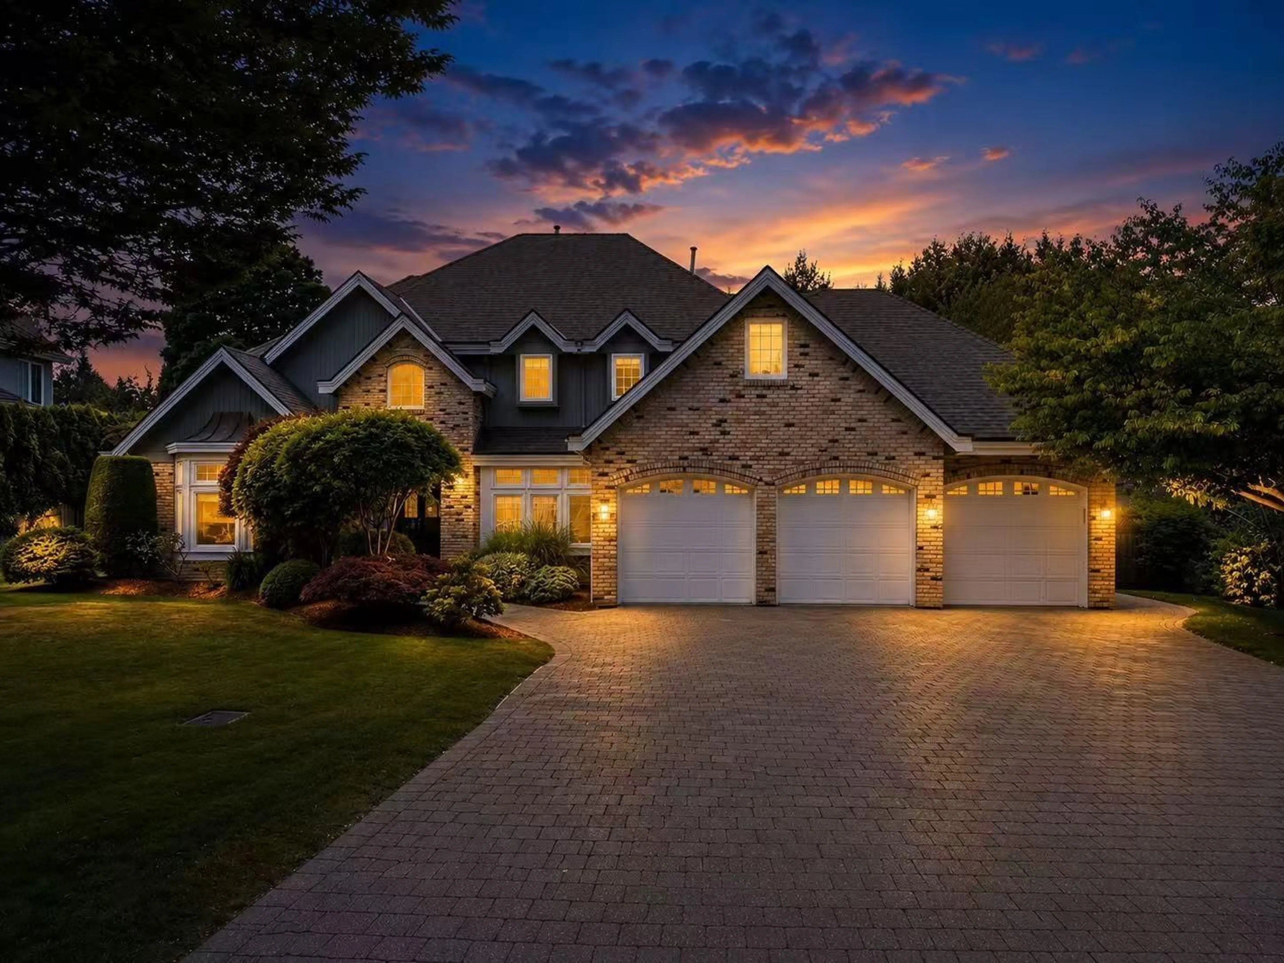
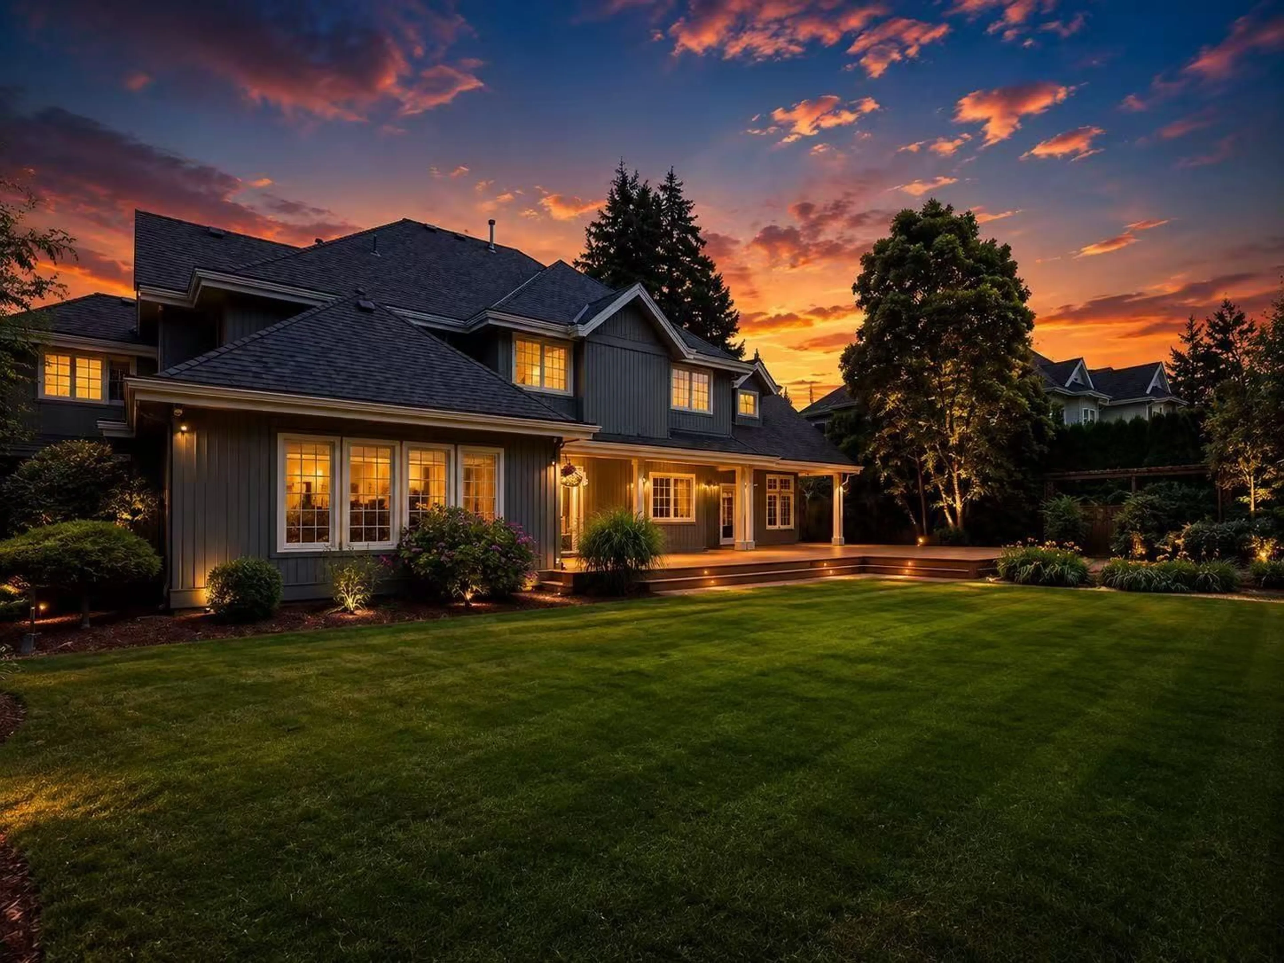
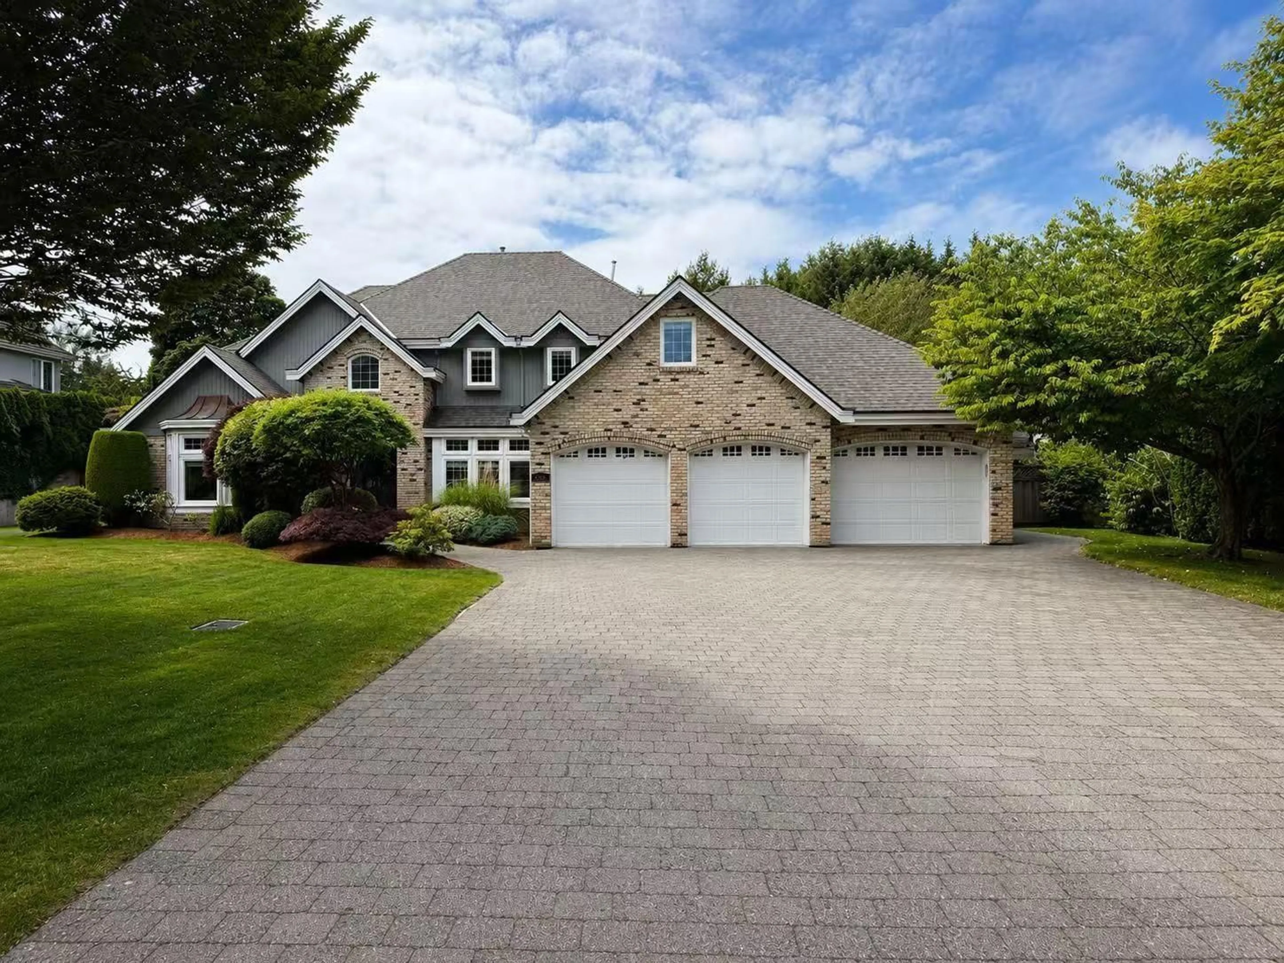
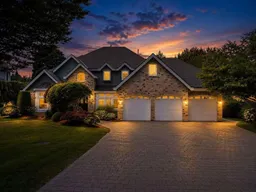
Home with brick exterior material, street for 2543 138 STREET, Surrey British Columbia V4P2M1
8 hours on Market

2543 138 STREET, Surrey, British Columbia V4P2M1

Detached
5
4
~4156 sqft
$2,688,000
Get pre-qualifiedPowered by nesto
Detached
5
4
~4156 sqft

Contact us about this property

Call

Highlights

Property Estimate

Days on market8 hours

Estimated valueNot available

Price/Sqft$646/sqft

Monthly cost

Open Calculator

Description

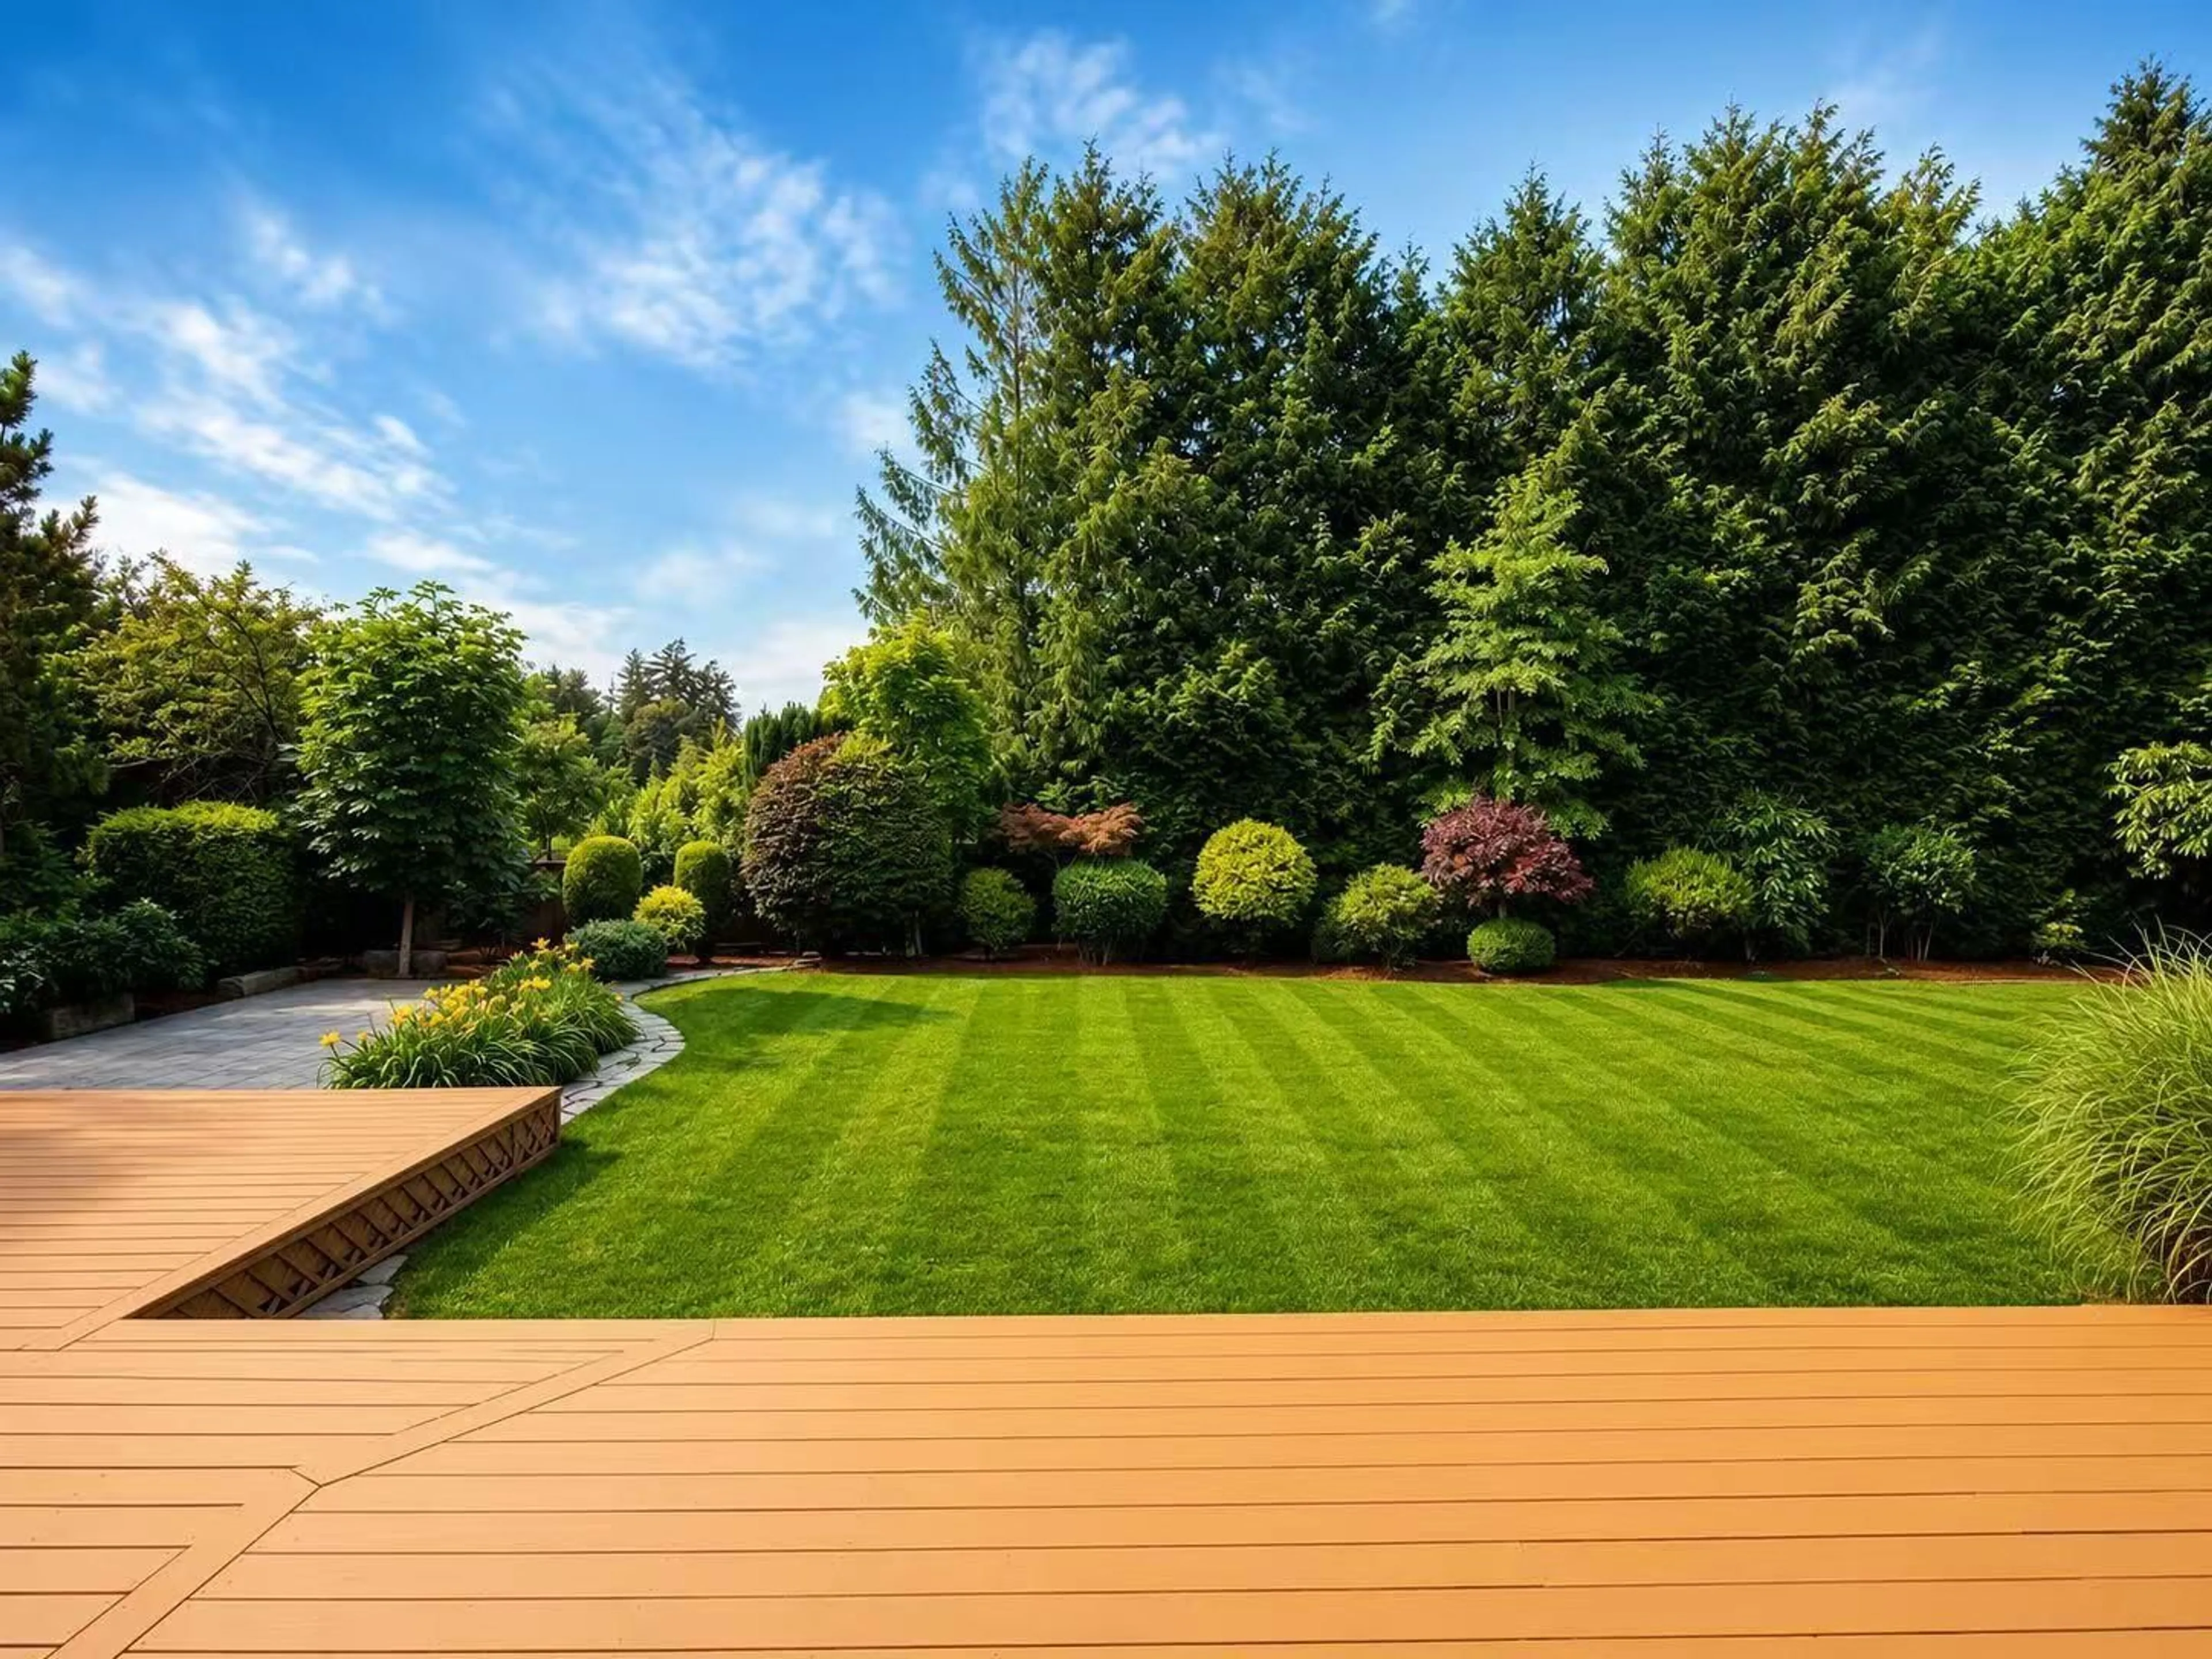
PENINSULA PARK Jewel! Nestled on one of Elgin's most picturesque streets, this pristine 4,156 sqft executive residence sits on a rare, sundrenched 15,594 sqft western-exposed lot. The main level boasts elegant formal living and dining rooms alongside a breathtaking, light-filled Great Room with floor-to-ceiling windows. The Gourmet Kitchen features premium granite counters, custom cabinetry, and high-end stainless appliances. Upstairs, the majestic Principal Suite offers a luxurious spa-inspired ensuite and a vast walk-in closet. Step outside to an expansive entertainment deck overlooking a true gardener's dream yard-a massive, private botanical oasis. FAMILY PERFECTION: Enjoy the ultimate convenience of an effortless, safe walk to top-ranked school catchments. (id:39198)


Property Details

StyleHouse
View-
Age of property1995
SqFt~4156 SqFt
Lot Size-
Parking Spaces6
MLS ®NumberR3144892
Community NameSouth Surrey
Data SourceCREA
Listing byParallel 49 Realty

Features

Heating: Forced air
Basement: Finished, Crawl space, Unknown

Parking

Garage spaces -

Garage type -

Total parking spaces 6


Property History
Jul 10, 2026
ListedActive
$2,688,000
8 hours on market
history photo preview4
Listing by crea®
Property listed by Parallel 49 Realty, Brokerage
Agent Banner Image
Interested in this property?Get in touch to get the inside scoop.

Population and Demographics

Overview

Total population 92025
Average household income $144,291

Age (%)

0 to 19
22%
20 to 34
15%
35 to 49
20%
50 to 64
21%
65 and plus
24%

Household composition (%)

Single family
71%
Single person
26%
Multi person
3%
Multi family
1%

Mother tongue (%)

English
70%
Mandarin
14%
Punjabi (Panjabi)
4%
Others
3%
Yue (Cantonese)
2%
Korean
1%
German
1%
Spanish
1%

House tenancy (%)

Owners
79%
Renters
21%

What’s nearby?Essentials within 5 km

Local Logic

Transportation Scores

Estimated Budget

Powered by:
The trademarks REALTOR®, REALTORS®, and the REALTOR® logo are controlled by The Canadian Real Estate Association (CREA) and identify real estate professionals who are members of CREA. The trademarks MLS®, Multiple Listing Service® and the associated logos are owned by CREA and identify the quality of services provided by real estate professionals who are members of CREA. Used under license.

