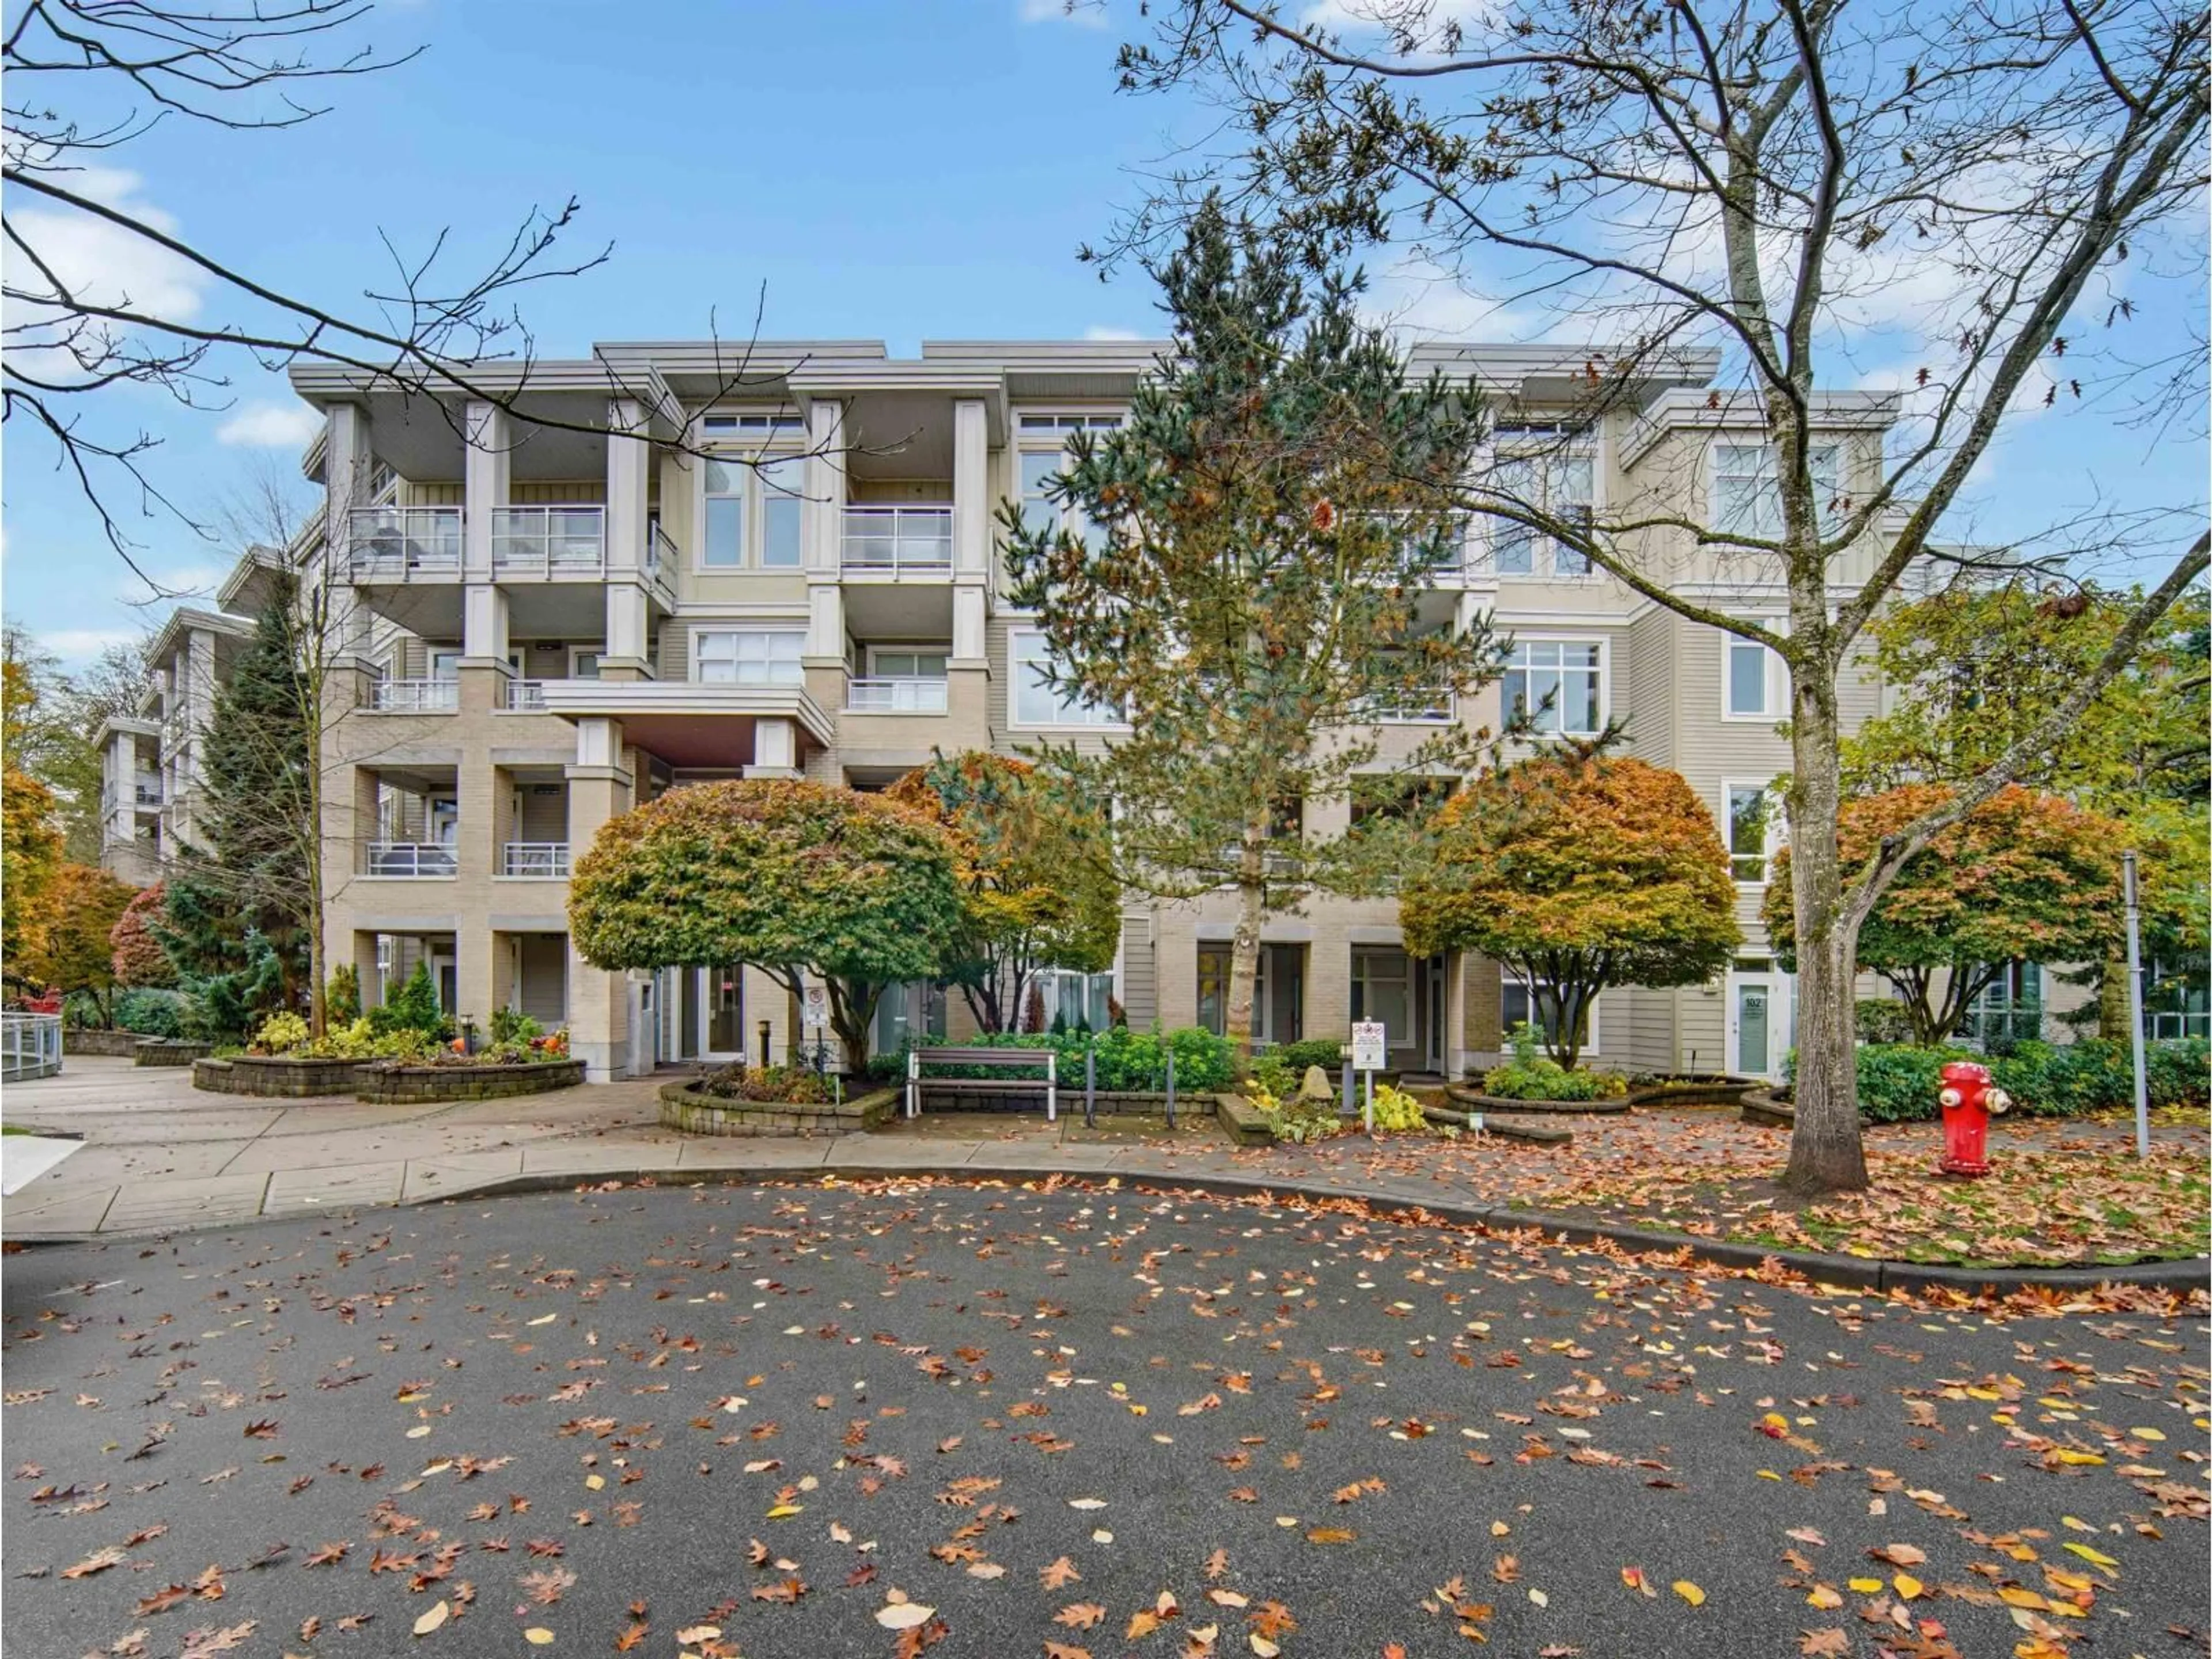
313 - 15428 31 AVENUE, Surrey, British Columbia V3Z3W4
Contact us about this property
Highlights
Estimated valueThis is the price Wahi expects this property to sell for.
The calculation is powered by our Instant Home Value Estimate, which uses current market and property price trends to estimate your home’s value with a 90% accuracy rate.Not available
Price/Sqft$648/sqft
Monthly cost
Open Calculator
Description
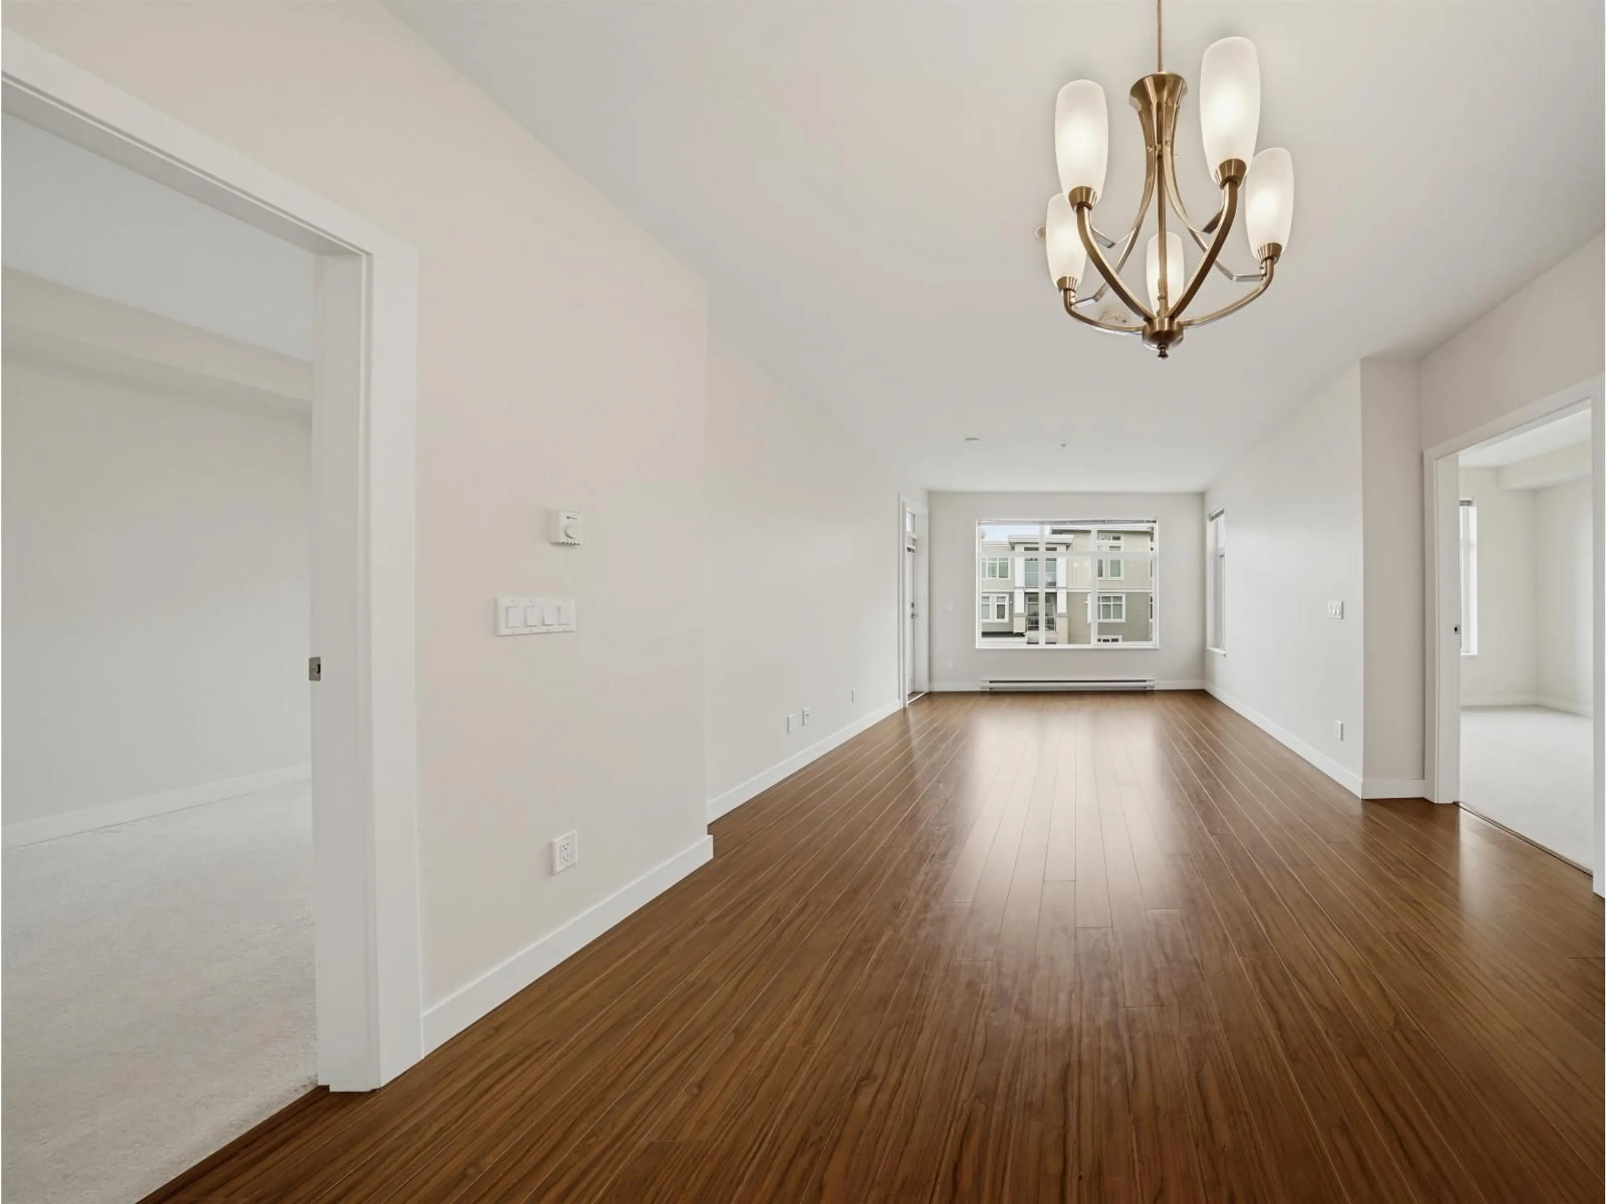
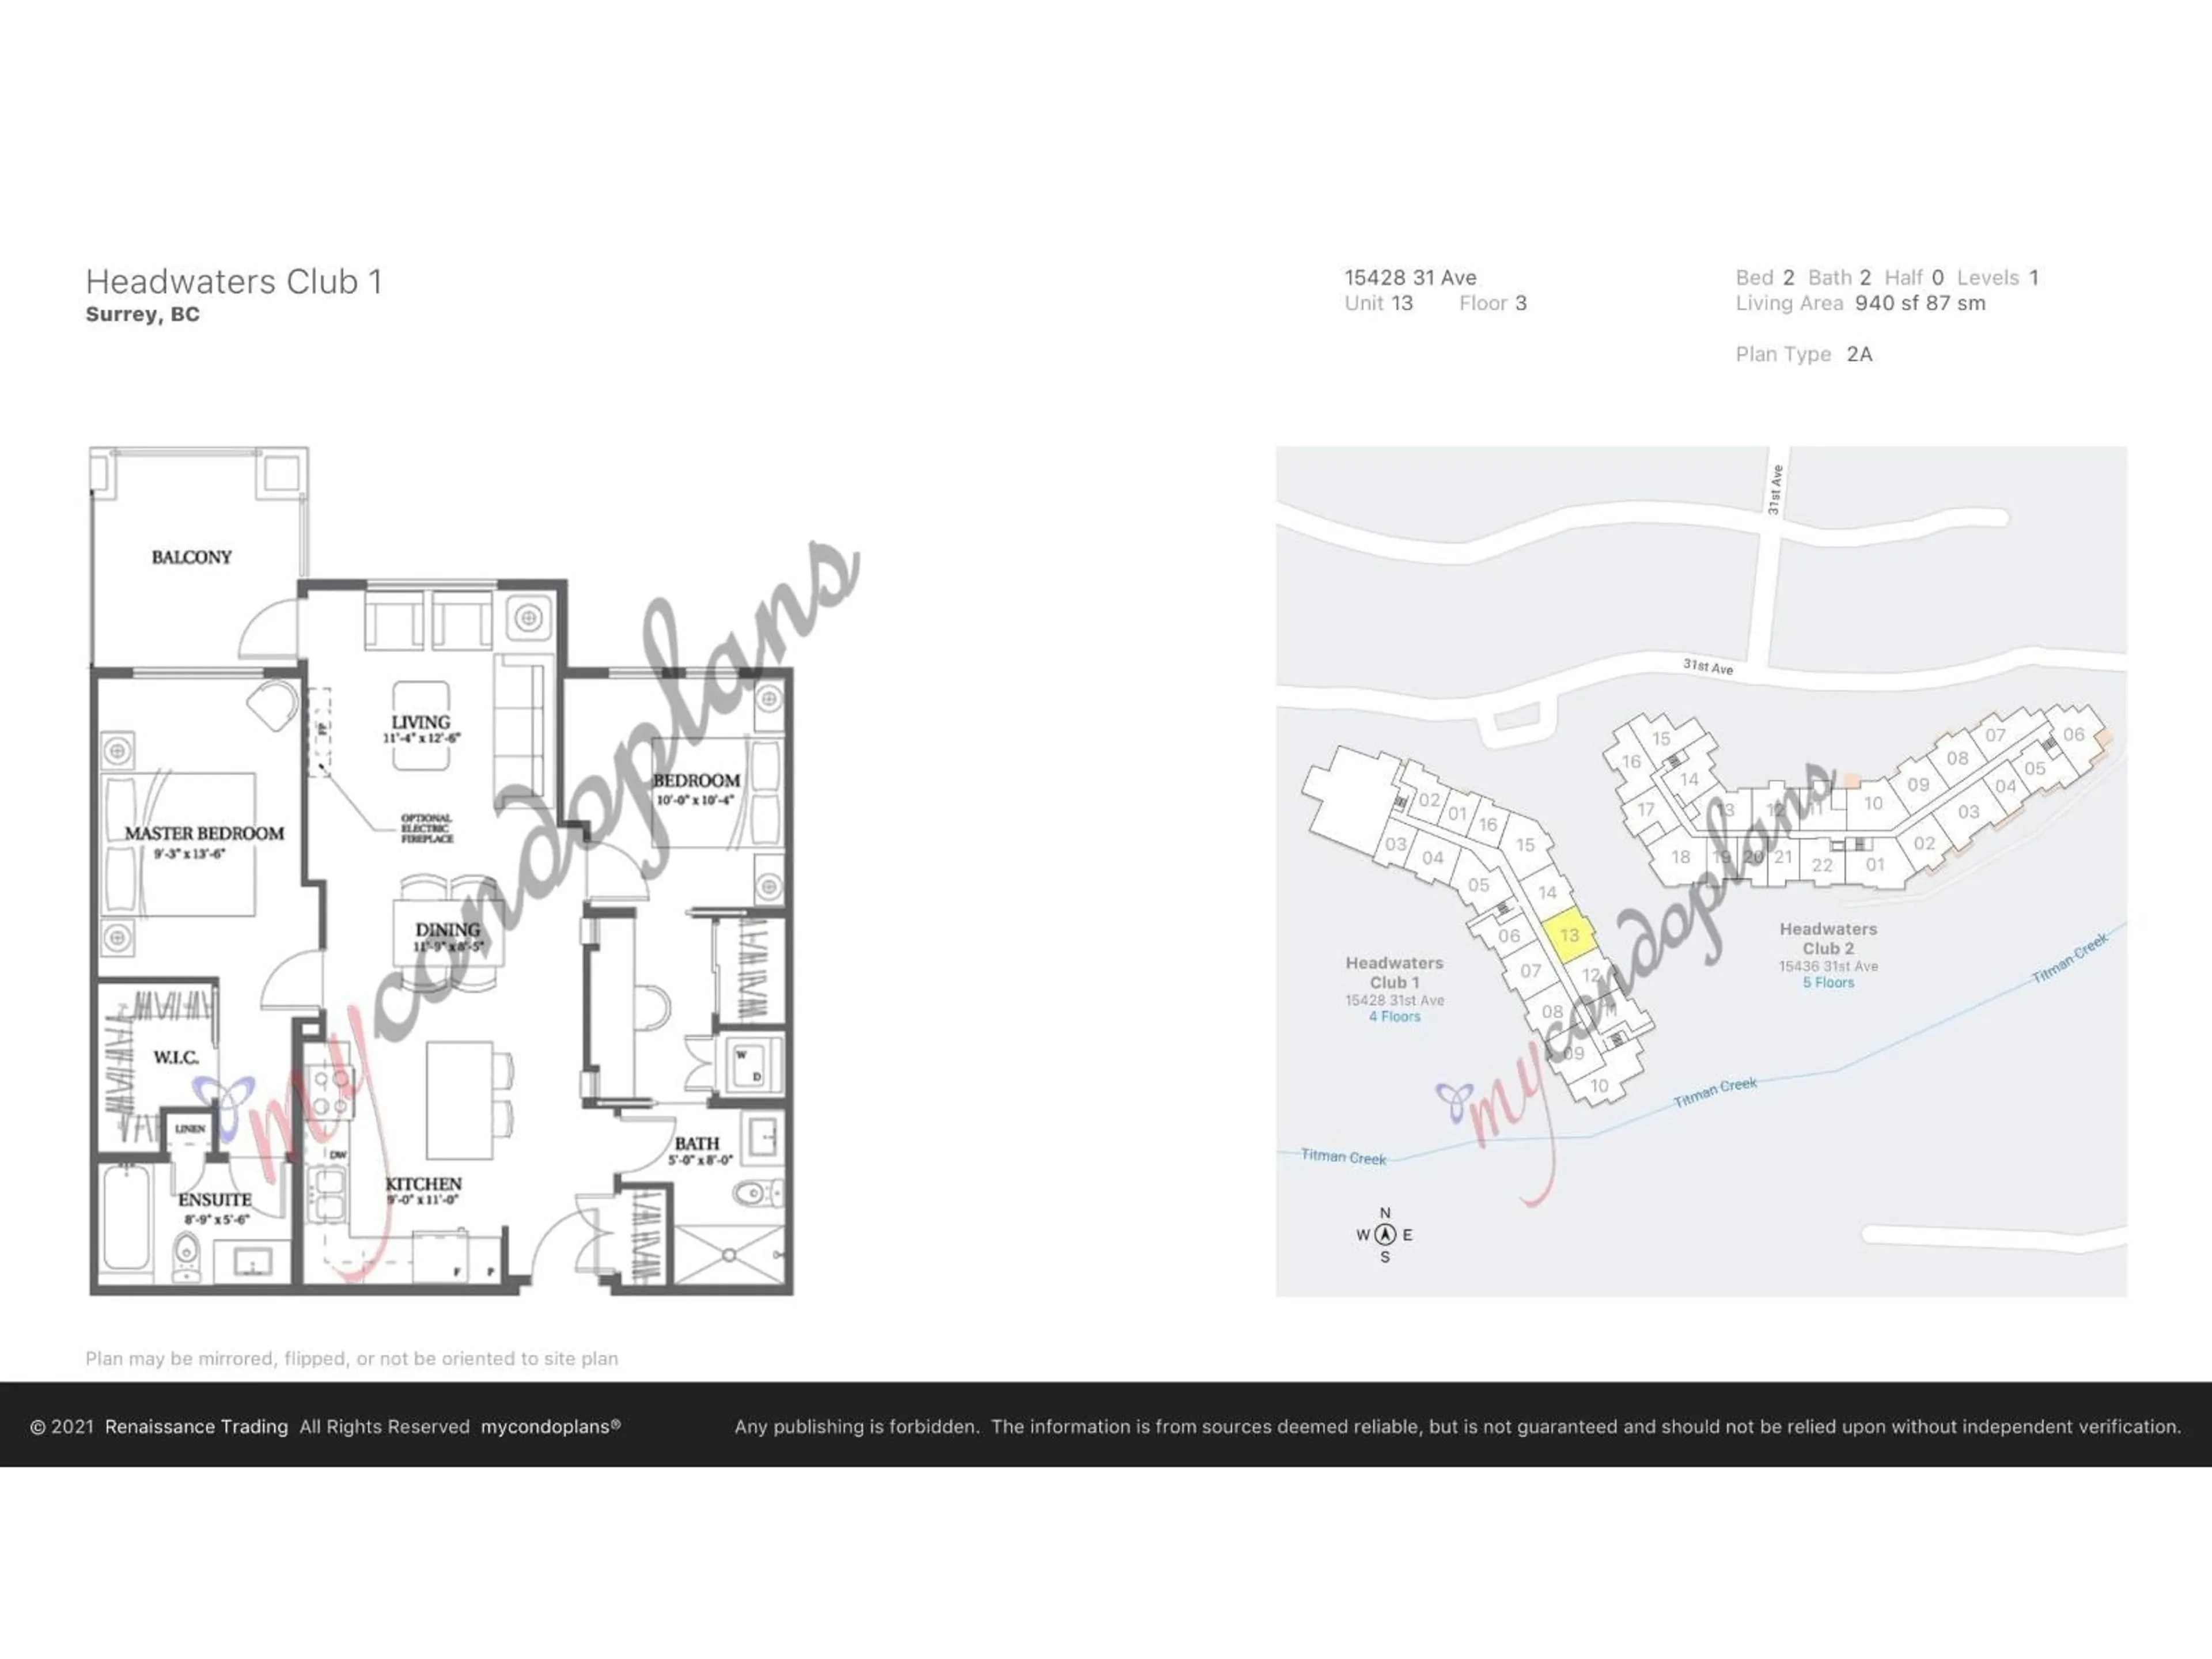
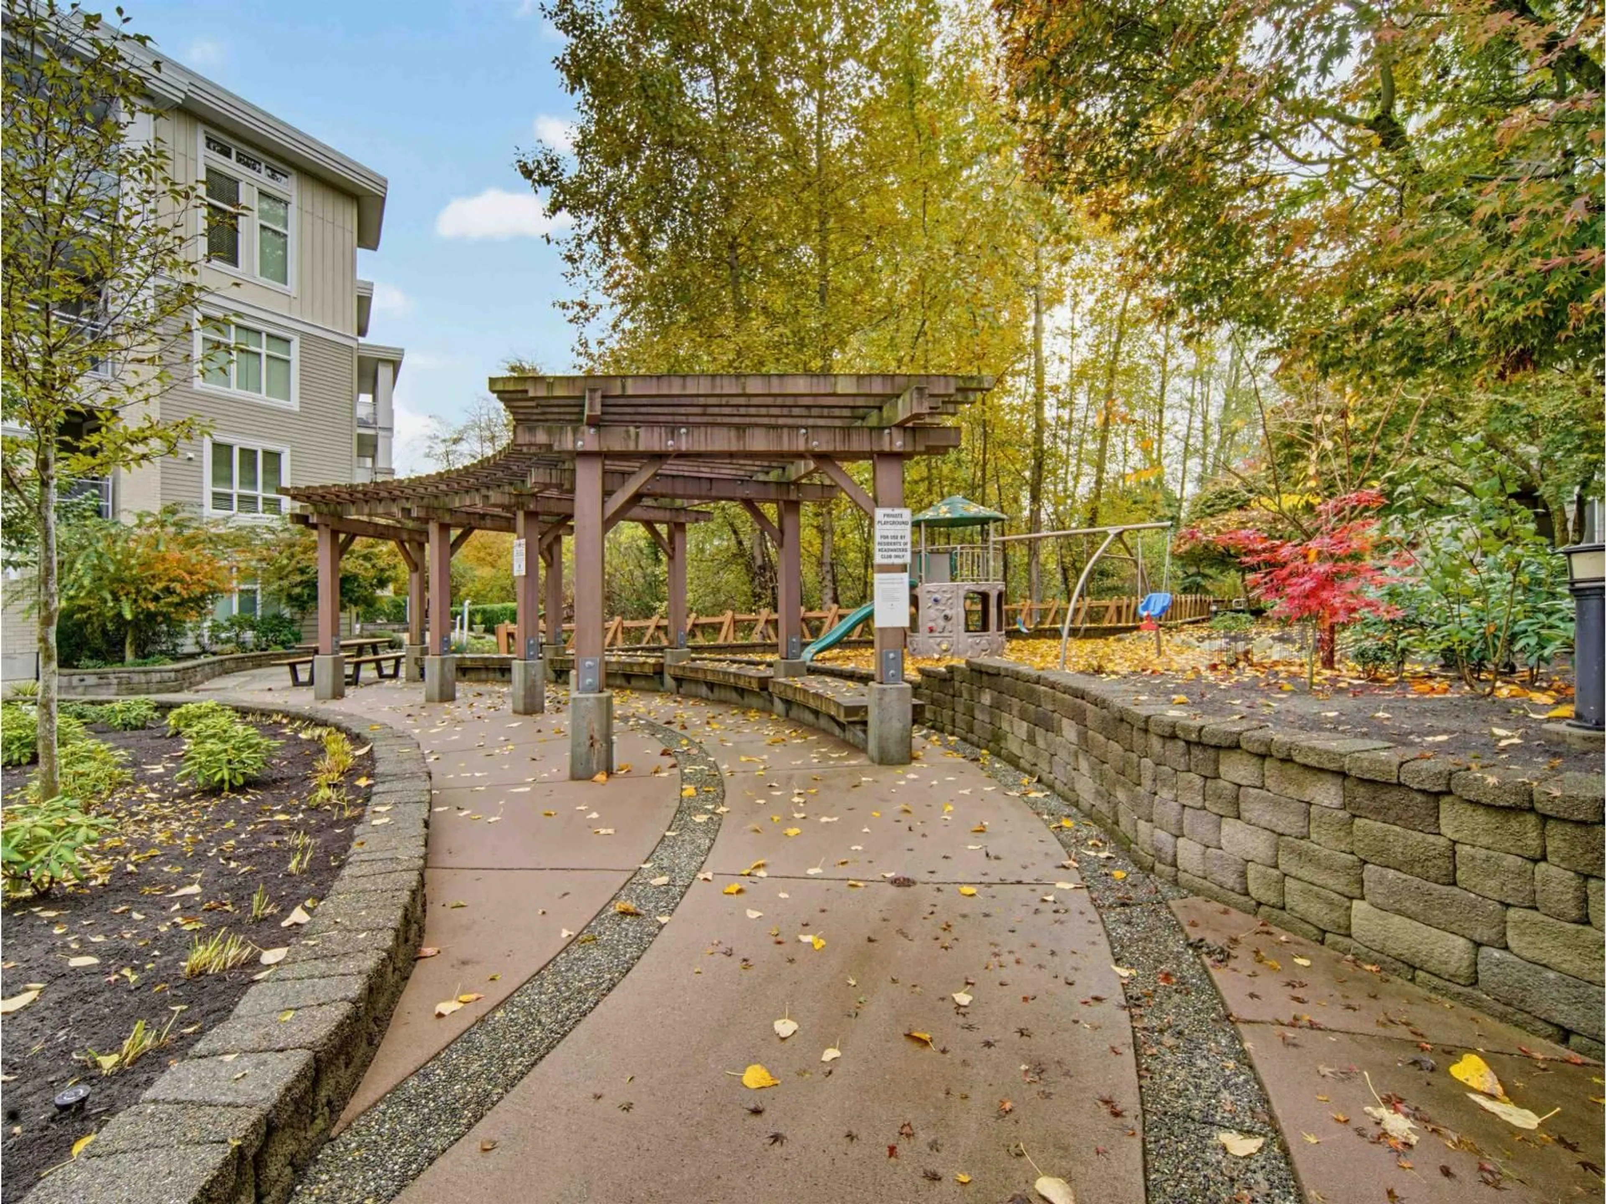
Welcome to this spacious 2-bed, 2-bath unit offers a functional, well-designed layout: Dual Primary Layout. Exceptional floor plan featuring 2 primary-style bedrooms, each with direct ensuite access. Primary bedroom boasts a walk-in closet and private full ensuite. Spacious 2nd bedroom features a large closet. Unit also includes flex space ideal for a home office/study room/laundry room. Gourmet Kitchen equipped with premium granite countertops, a large chef's island, ample cabinet storage. Bright open-concept living and dining area leading directly to a private balcony. Steps from Grandview Corners and Morgan Crossing shopping, dining, and top schools (Sunnyside Elementary, Southridge School). 1 parking, 1 extra-large locker, carpet (2020). (id:39198)
Property Details
Interior
Features
Exterior
Parking
Garage spaces -
Garage type -
Total parking spaces 1
Condo Details
Amenities
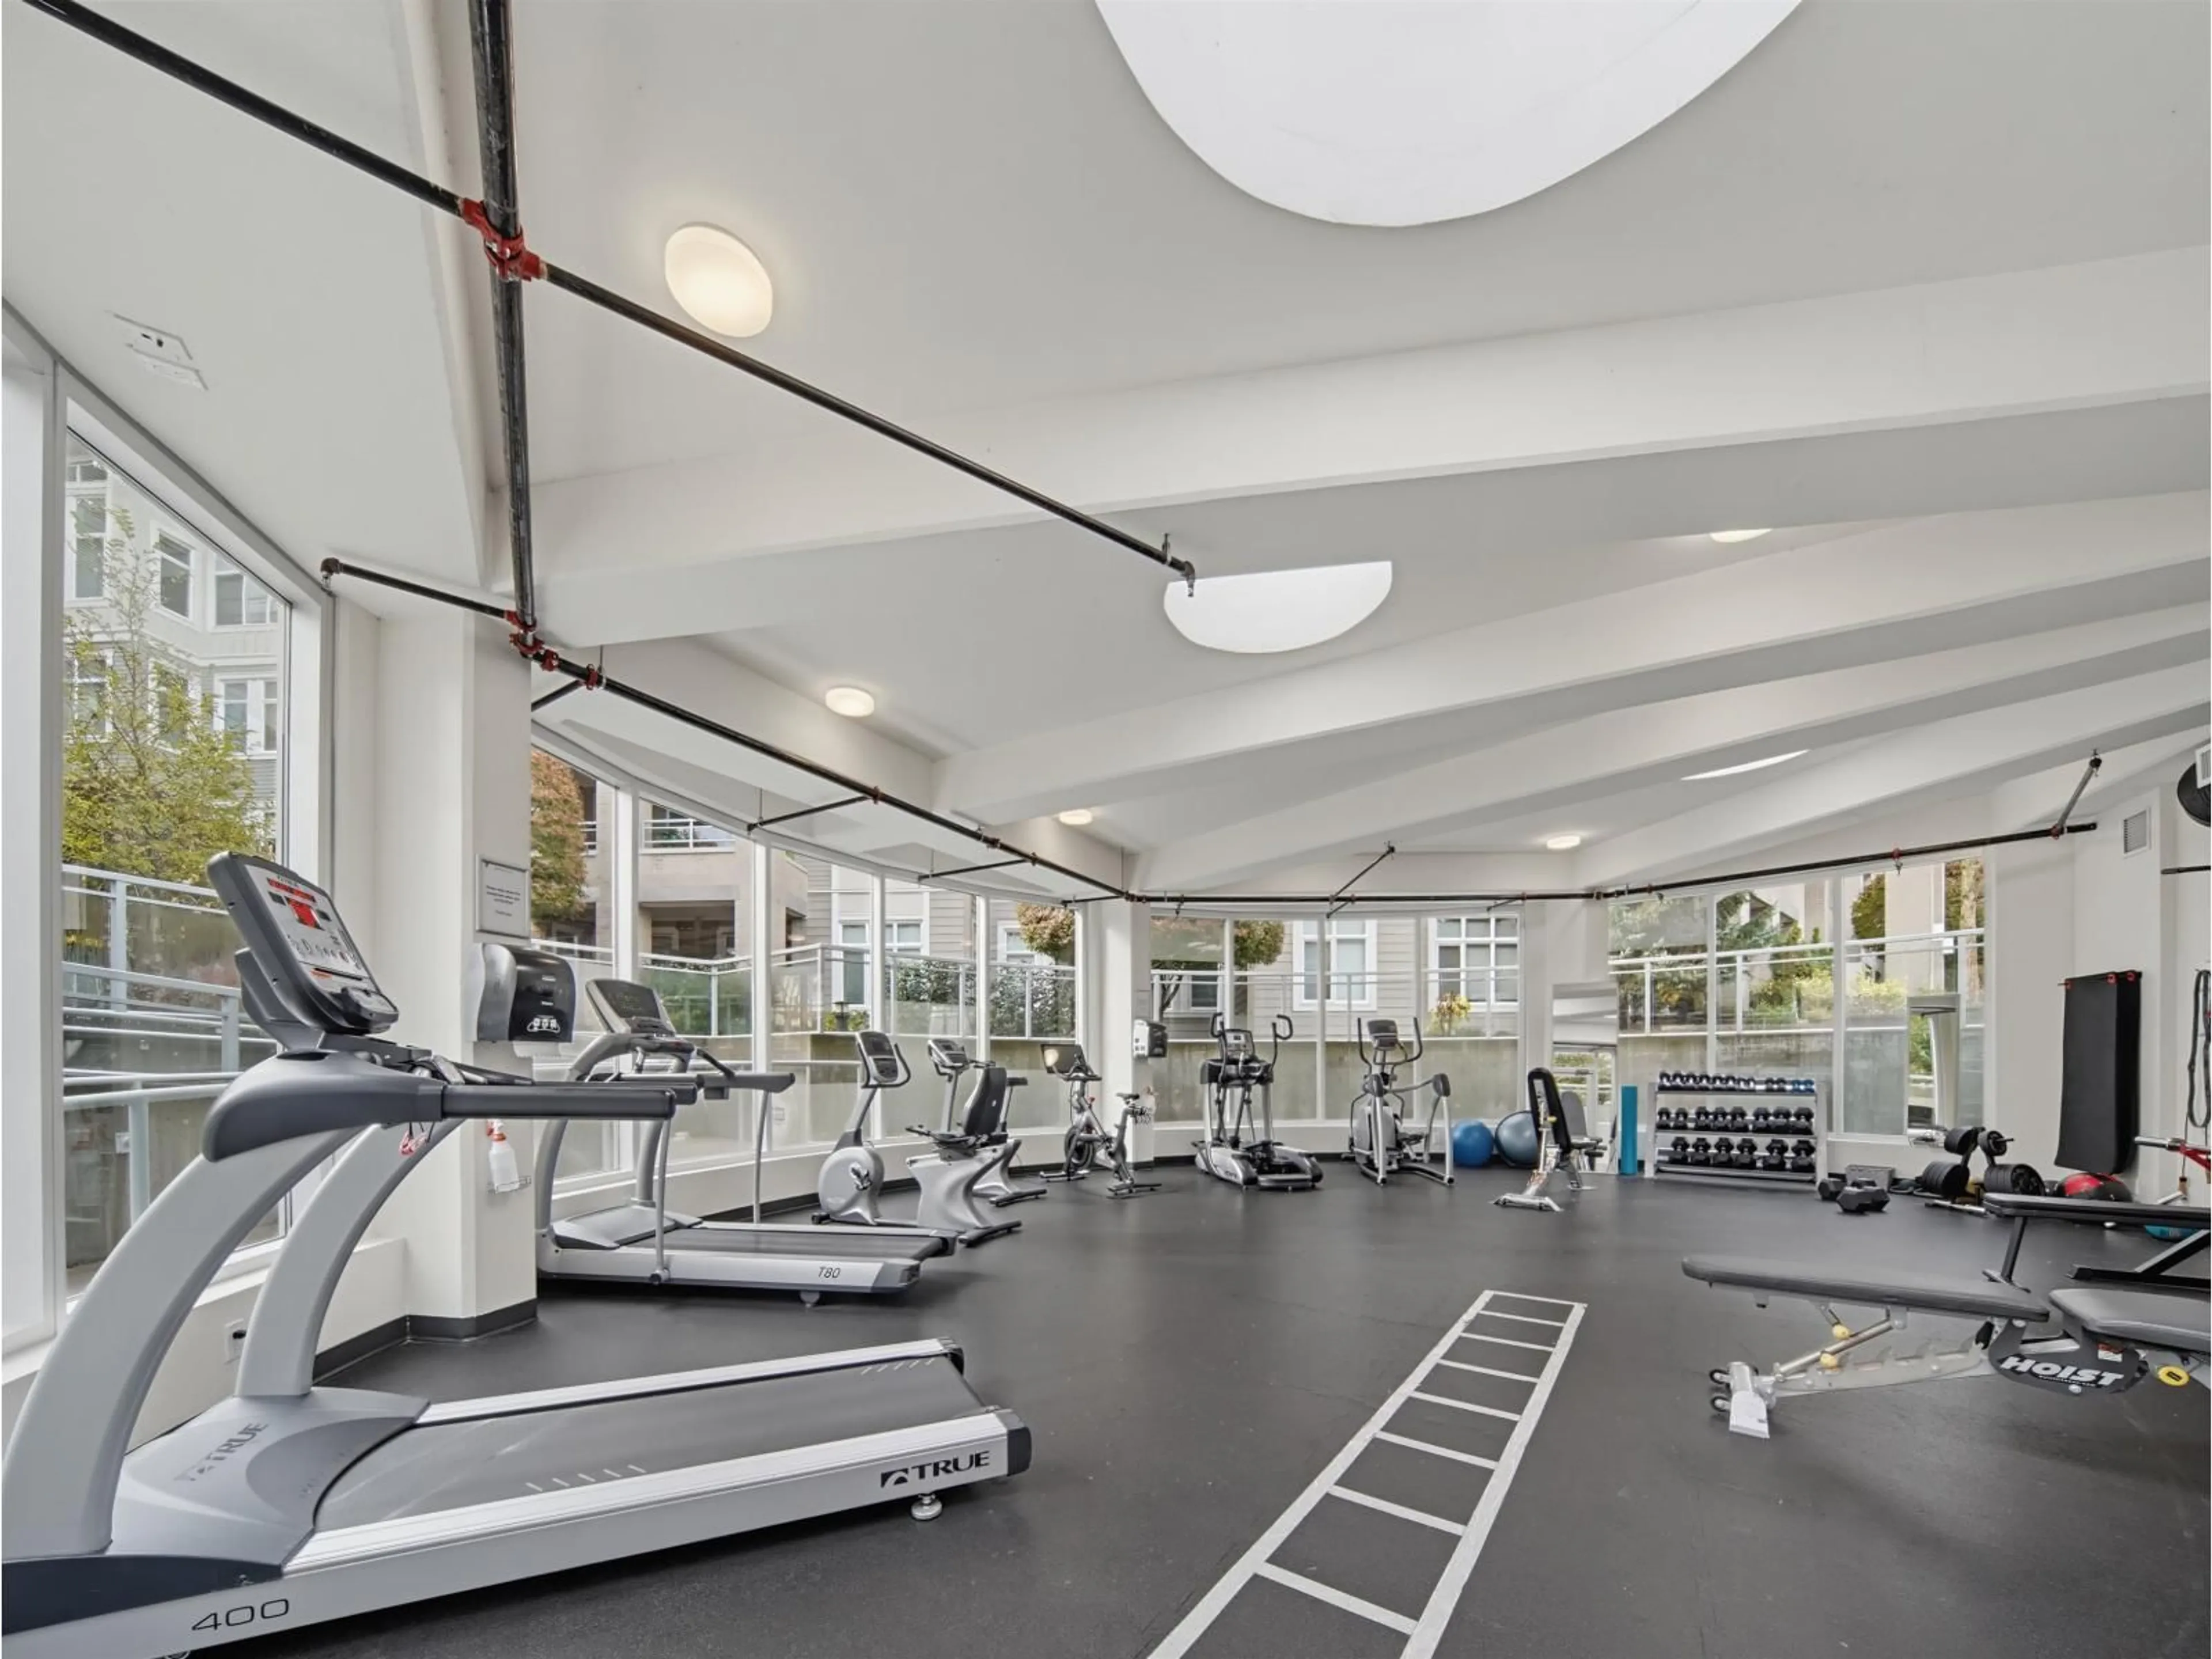
Storage - Locker, Exercise Centre, Recreation Centre, Laundry - In Suite, Clubhouse
Inclusions
Property History
 35

