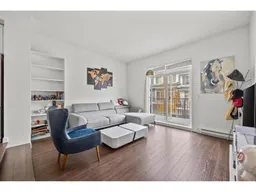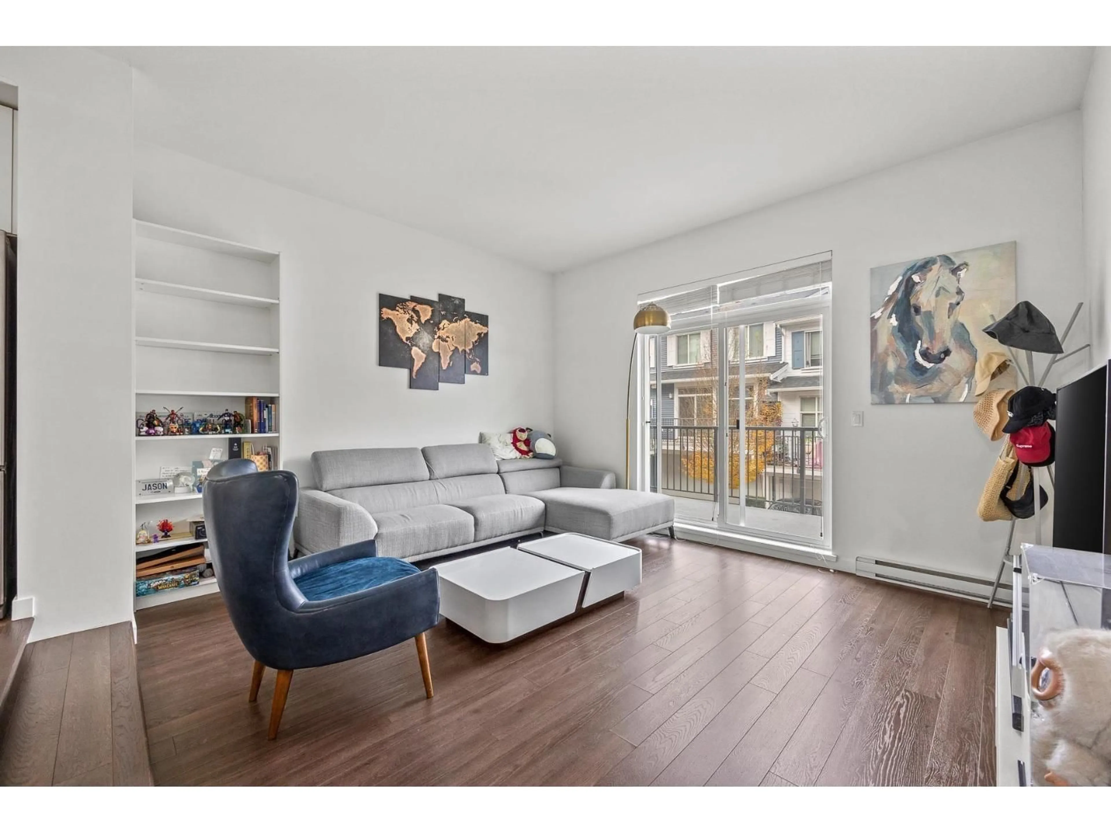
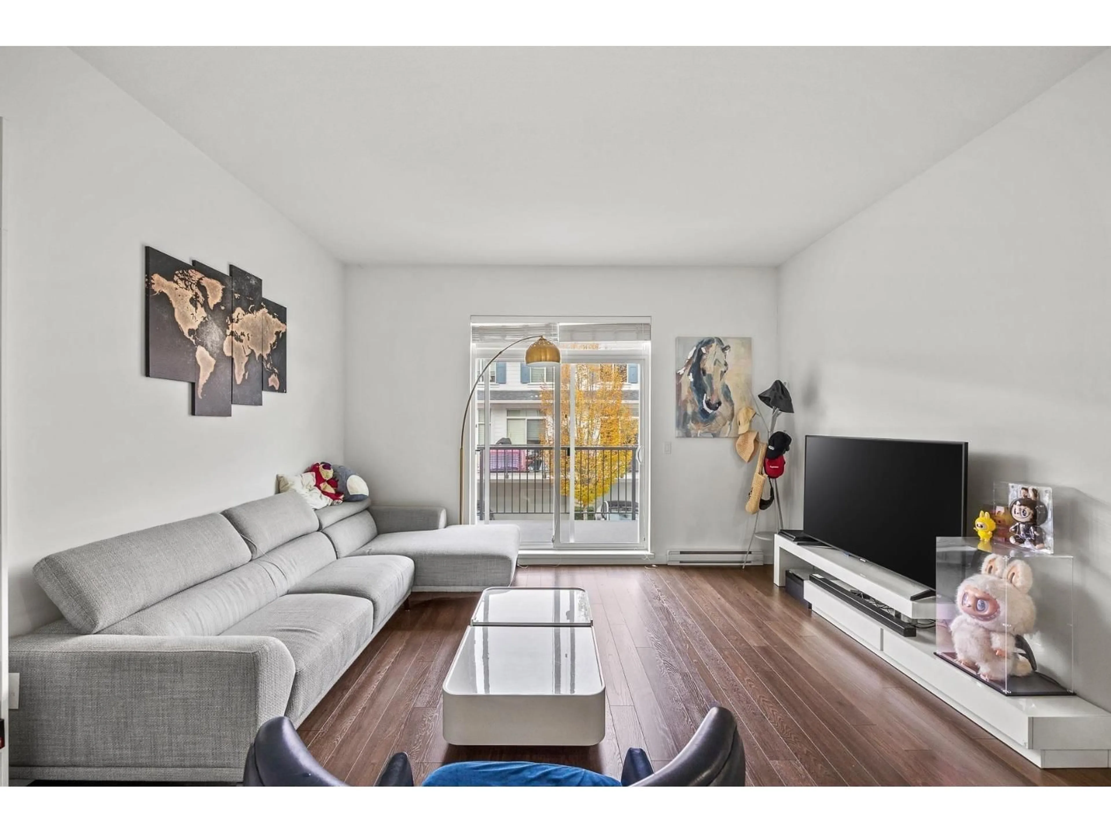
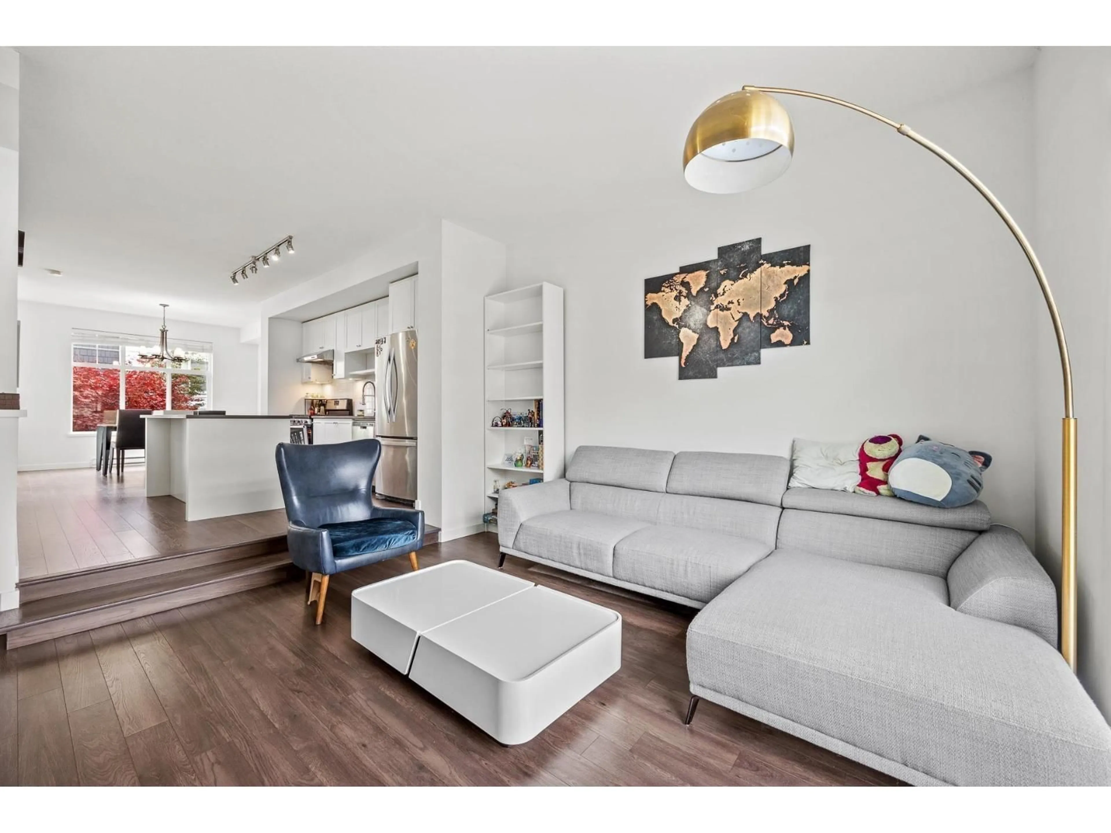
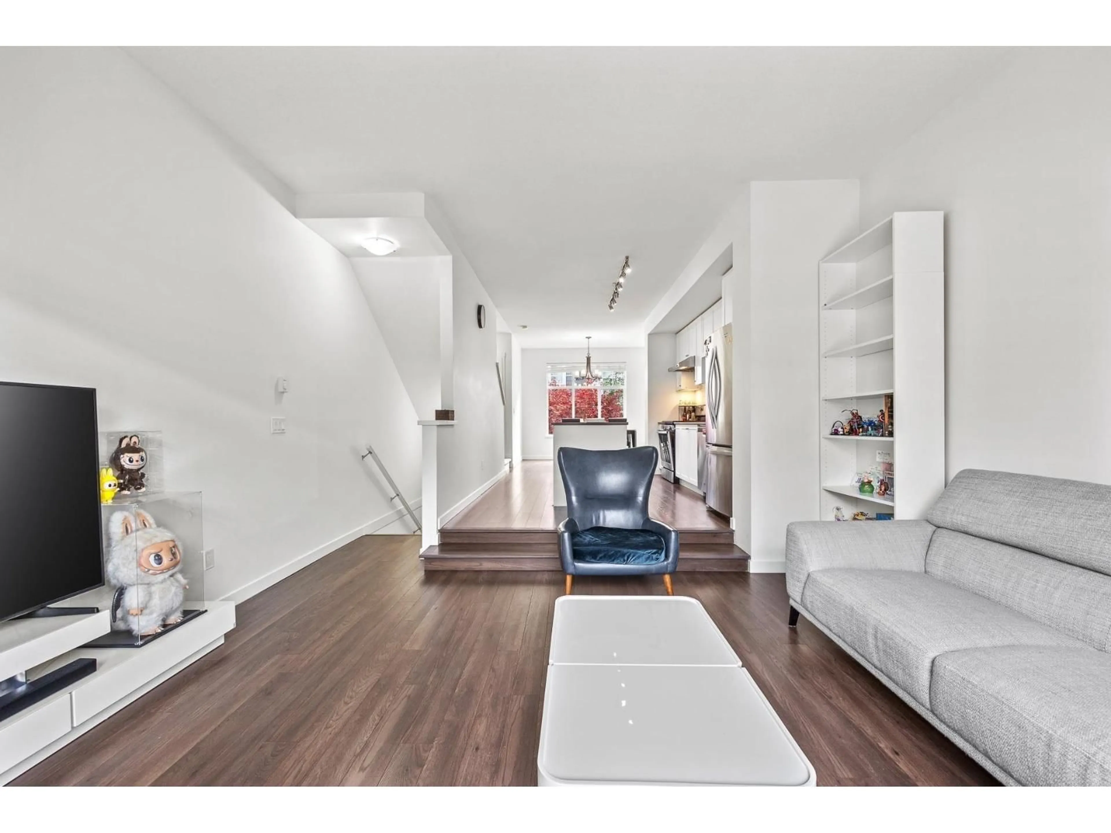
Living room with furniture, wood/laminate floor for 32 - 15268 28 AVENUE, Surrey British Columbia V4P0E8
1 day on Market

32 - 15268 28 AVENUE, Surrey, British Columbia V4P0E8

Condo
4
3
~1412 sqft
$799,000
Get pre-qualifiedPowered by nesto
Condo
4
3
~1412 sqft

Contact us about this property

Call

Highlights

Property Estimate

Days on market1 day

Estimated valueNot available

Price/Sqft$565/sqft

Monthly cost

Open Calculator

Description

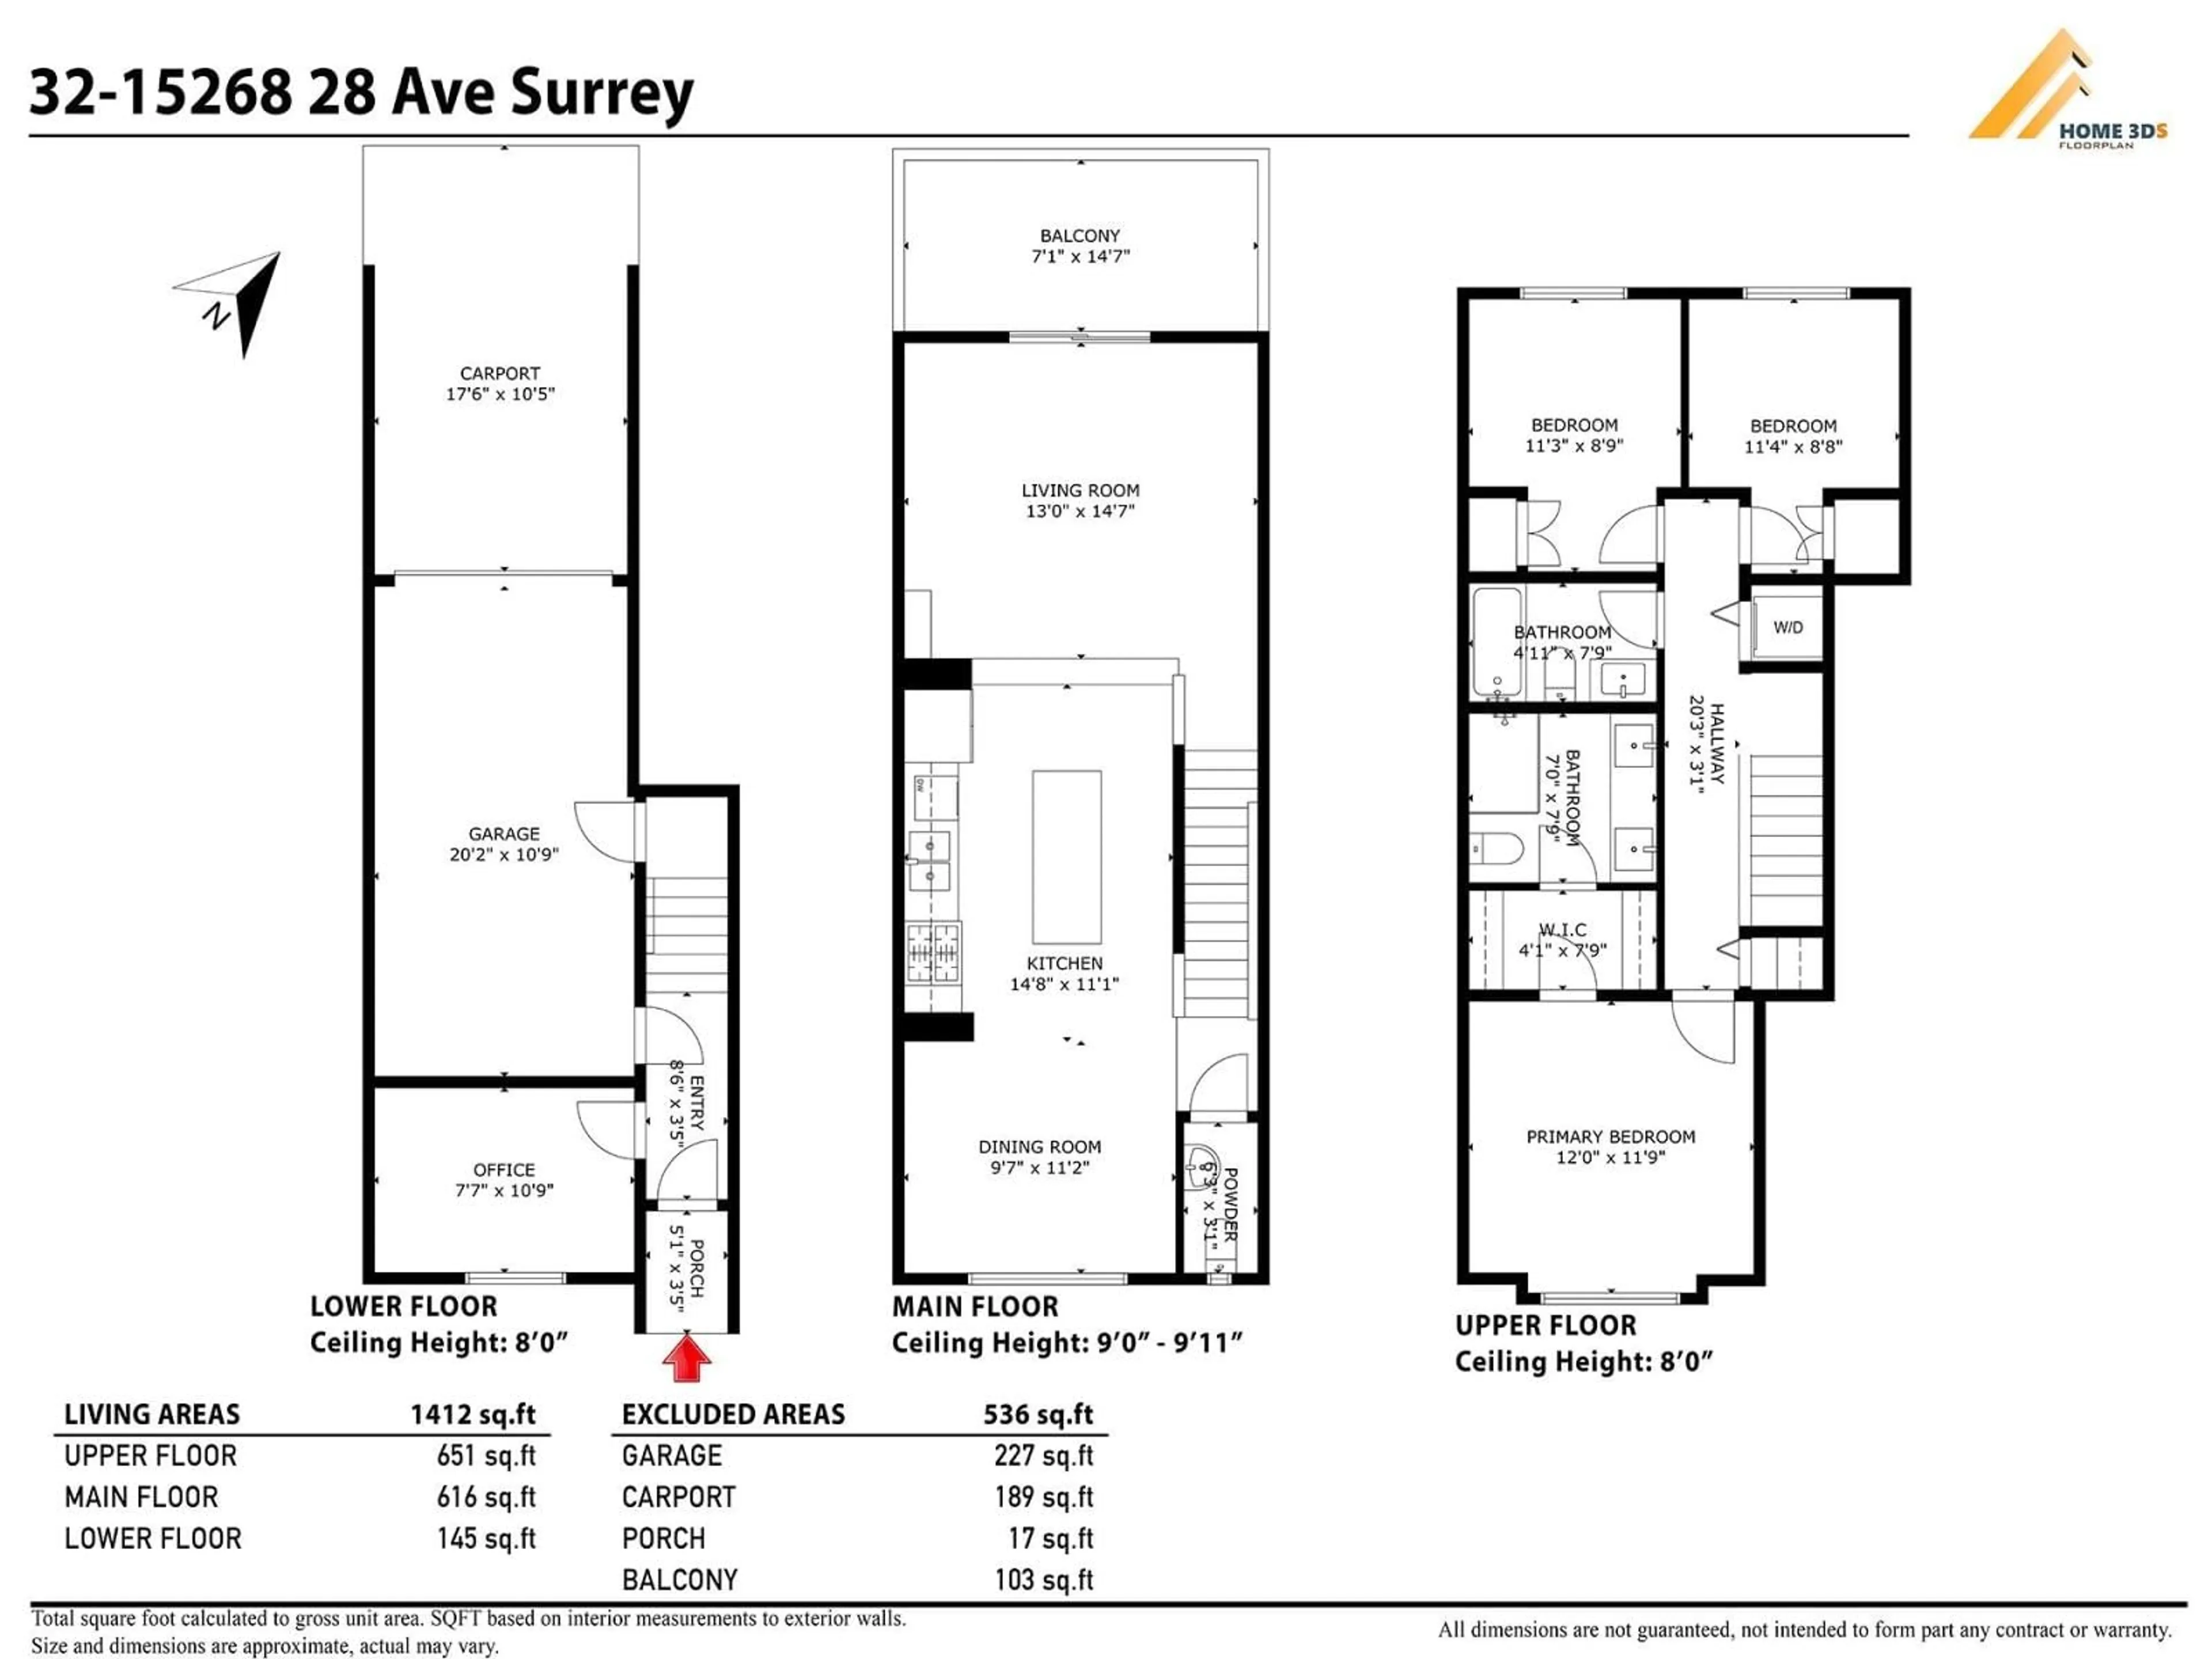
A lovely townhome located in the heart of South Surrey-White Rock. This spectacular, spacious, bright, and quiet home features 4 bedrooms and 3 bathrooms, along with 2 covered parking stalls. The main level offers a split floor plan with separate kitchen, dining, and living areas. The living room boasts 10-foot ceilings and oversized windows, providing an abundance of natural light. The modern kitchen features a central island, quartz countertops, stainless steel appliances, and a gas range. Three bedrooms, including the primary bedroom, are located on the upper level. The fourth bedroom is on the ground level (no closet). Conveniently located just steps from bus routes 351, 321,and 375. Walking distance to Sunnyside Park, shopping malls, and schools. (id:39198)


Property Details

StyleRow / Townhouse
View-
Age of property2017
SqFt~1412 SqFt
Lot Size-
Parking Spaces2
MLS ®NumberR3129461
Community NameSouth Surrey
Data SourceCREA
Listing byLeHomes Realty Premier

Features

Heating: Baseboard heaters, Electric
Basement: None, Unknown, Unknown

Parking

Garage spaces -

Garage type -

Total parking spaces 2


Amenities

Clubhouse

Inclusions
Hydro
Water
Parking
Cable
Heat

Property History

May 28, 2026
ListedActive
$799,000
1 day on market
history photo preview32
Listing by crea®
Property listed by LeHomes Realty Premier, Brokerage
Agent Banner Image
Interested in this property?Get in touch to get the inside scoop.

Population and Demographics

Overview

Total population 92025
Average household income $144,291

Age (%)

0 to 19
22%
20 to 34
15%
35 to 49
20%
50 to 64
21%
65 and plus
24%

Household composition (%)

Single family
71%
Single person
26%
Multi person
3%
Multi family
1%

Mother tongue (%)

English
70%
Mandarin
14%
Punjabi (Panjabi)
4%
Others
3%
Yue (Cantonese)
2%
Korean
1%
German
1%
Spanish
1%

House tenancy (%)

Owners
79%
Renters
21%

What’s nearby?Essentials within 5 km

Local Logic

Transportation Scores

Estimated Budget

Powered by:
The trademarks REALTOR®, REALTORS®, and the REALTOR® logo are controlled by The Canadian Real Estate Association (CREA) and identify real estate professionals who are members of CREA. The trademarks MLS®, Multiple Listing Service® and the associated logos are owned by CREA and identify the quality of services provided by real estate professionals who are members of CREA. Used under license.