53 - 3355 MORGAN CREEK WAY, Surrey, British Columbia V3Z0J9
Contact us about this property
Highlights
Estimated valueThis is the price Wahi expects this property to sell for.
The calculation is powered by our Instant Home Value Estimate, which uses current market and property price trends to estimate your home’s value with a 90% accuracy rate.Not available
Price/Sqft$407/sqft
Monthly cost
Open Calculator
Description
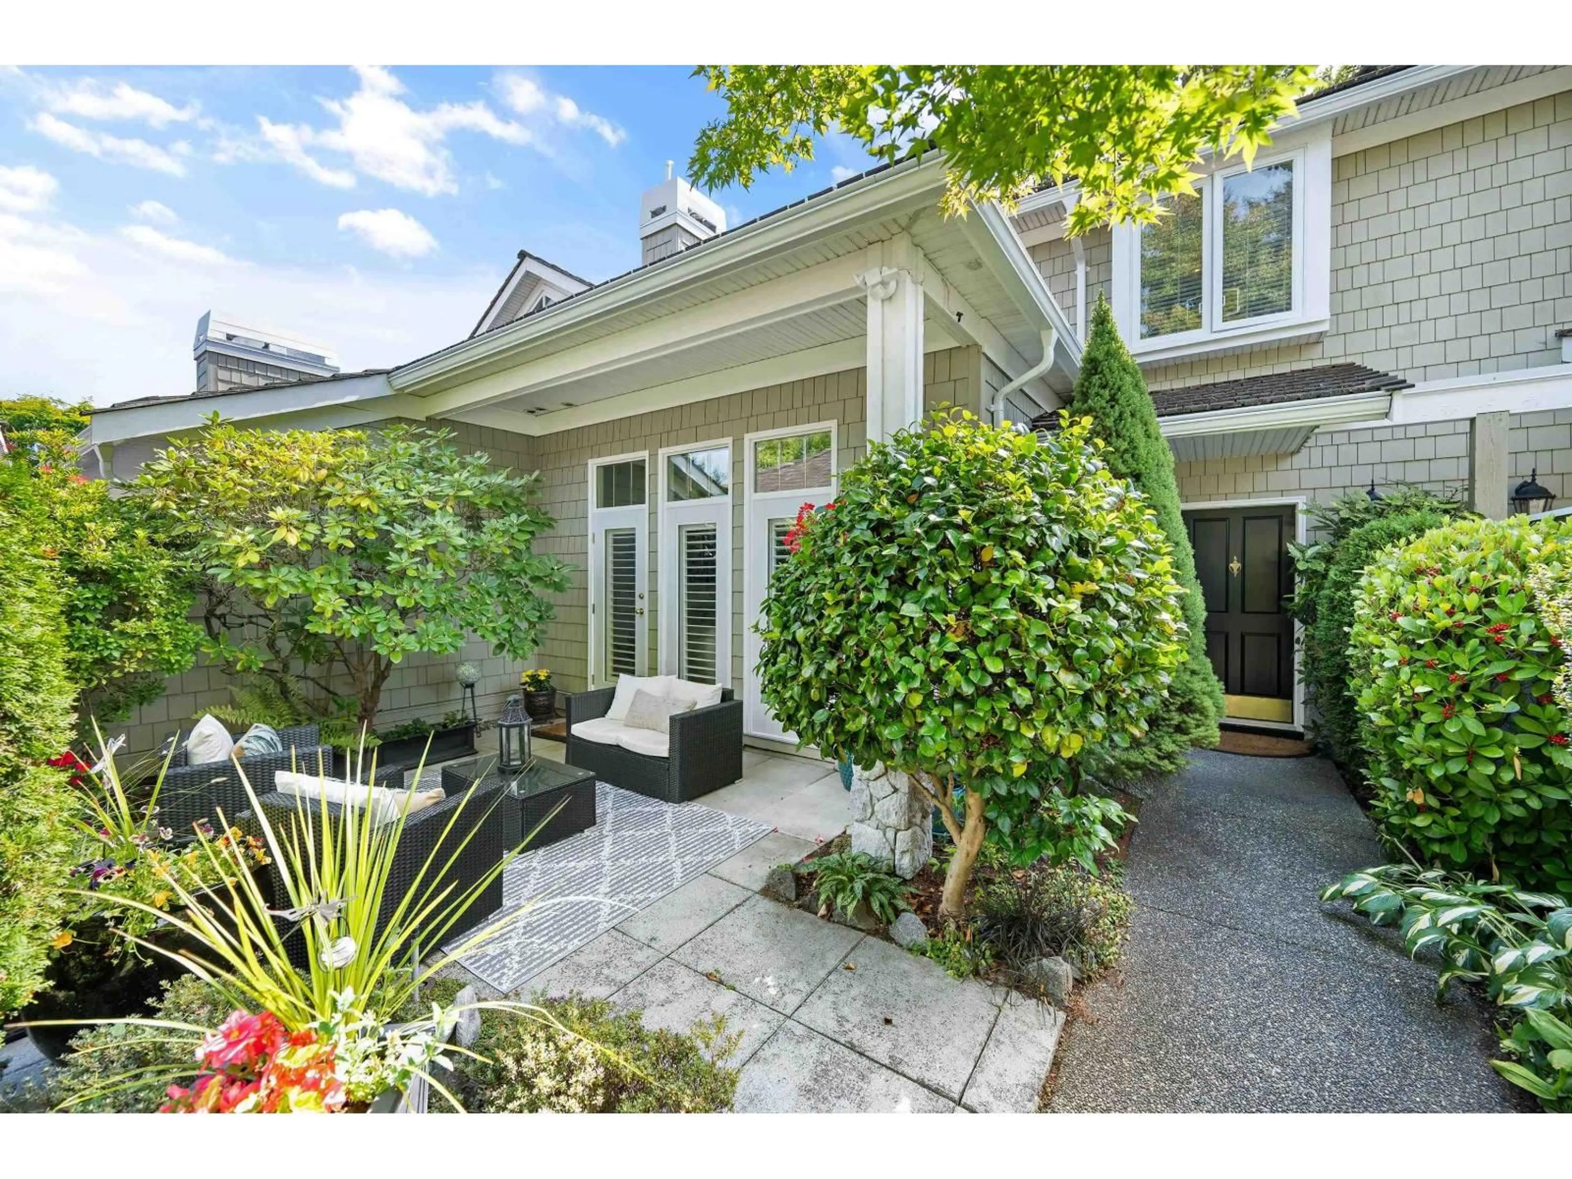
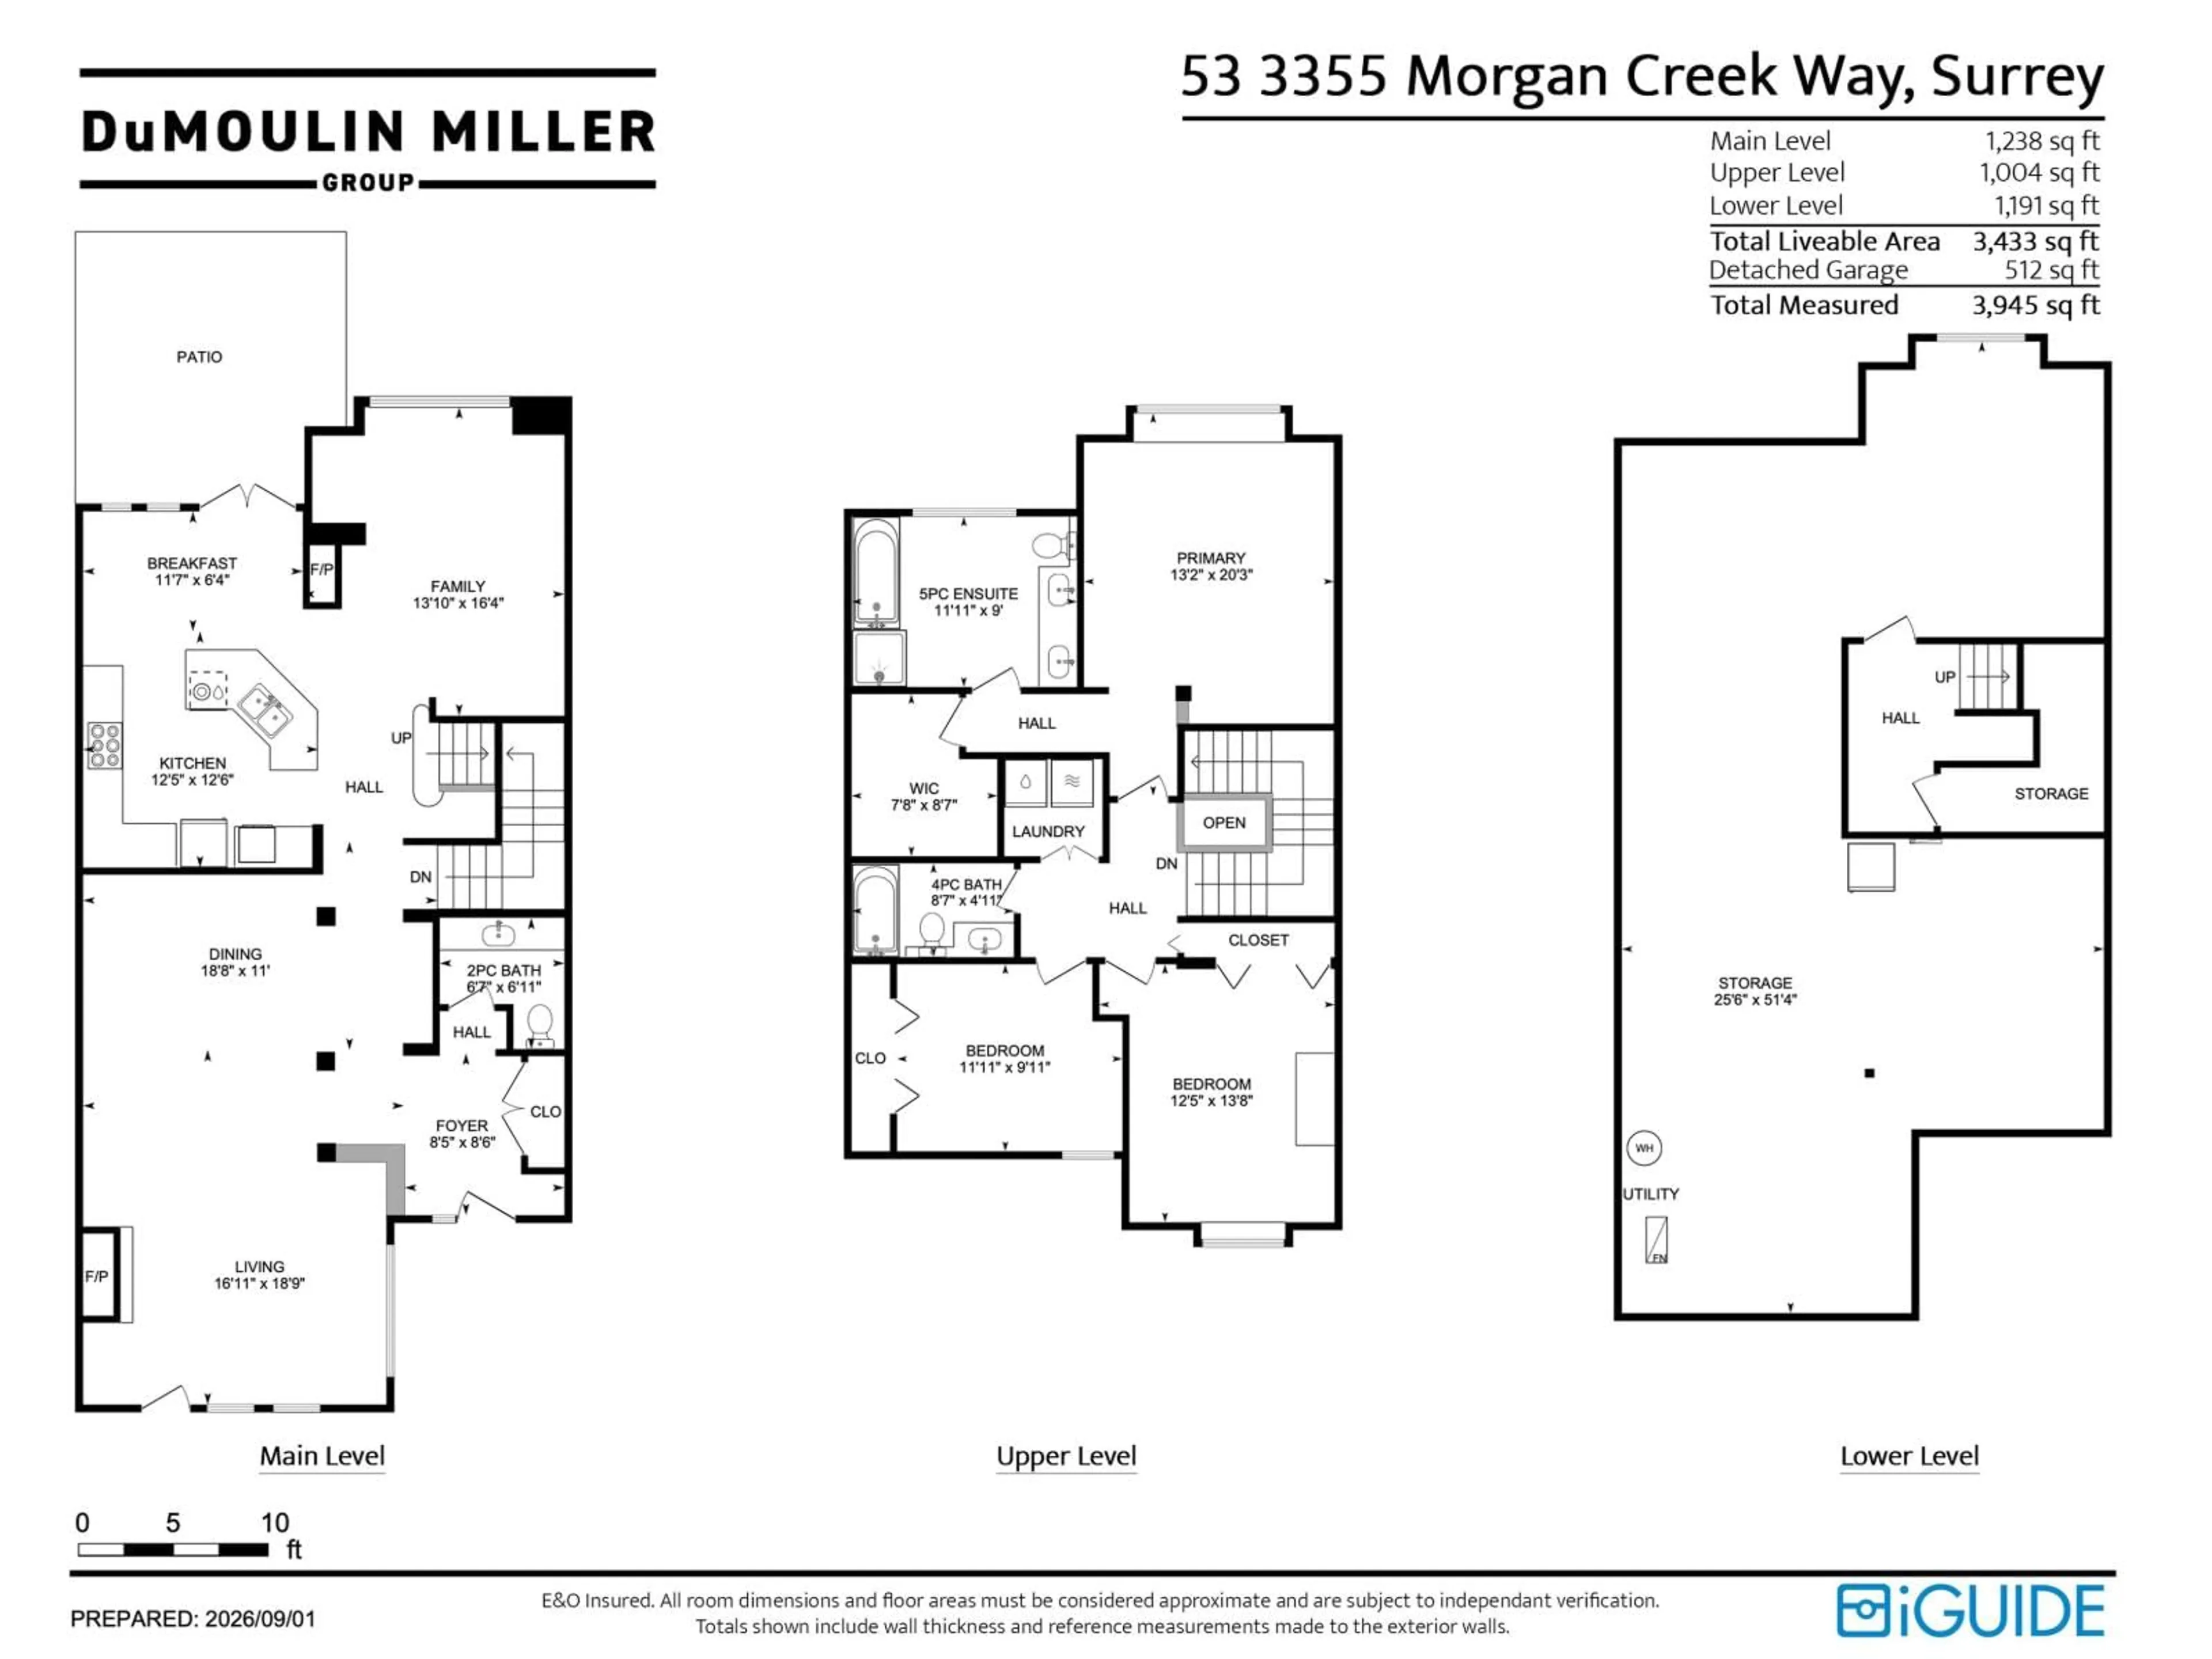
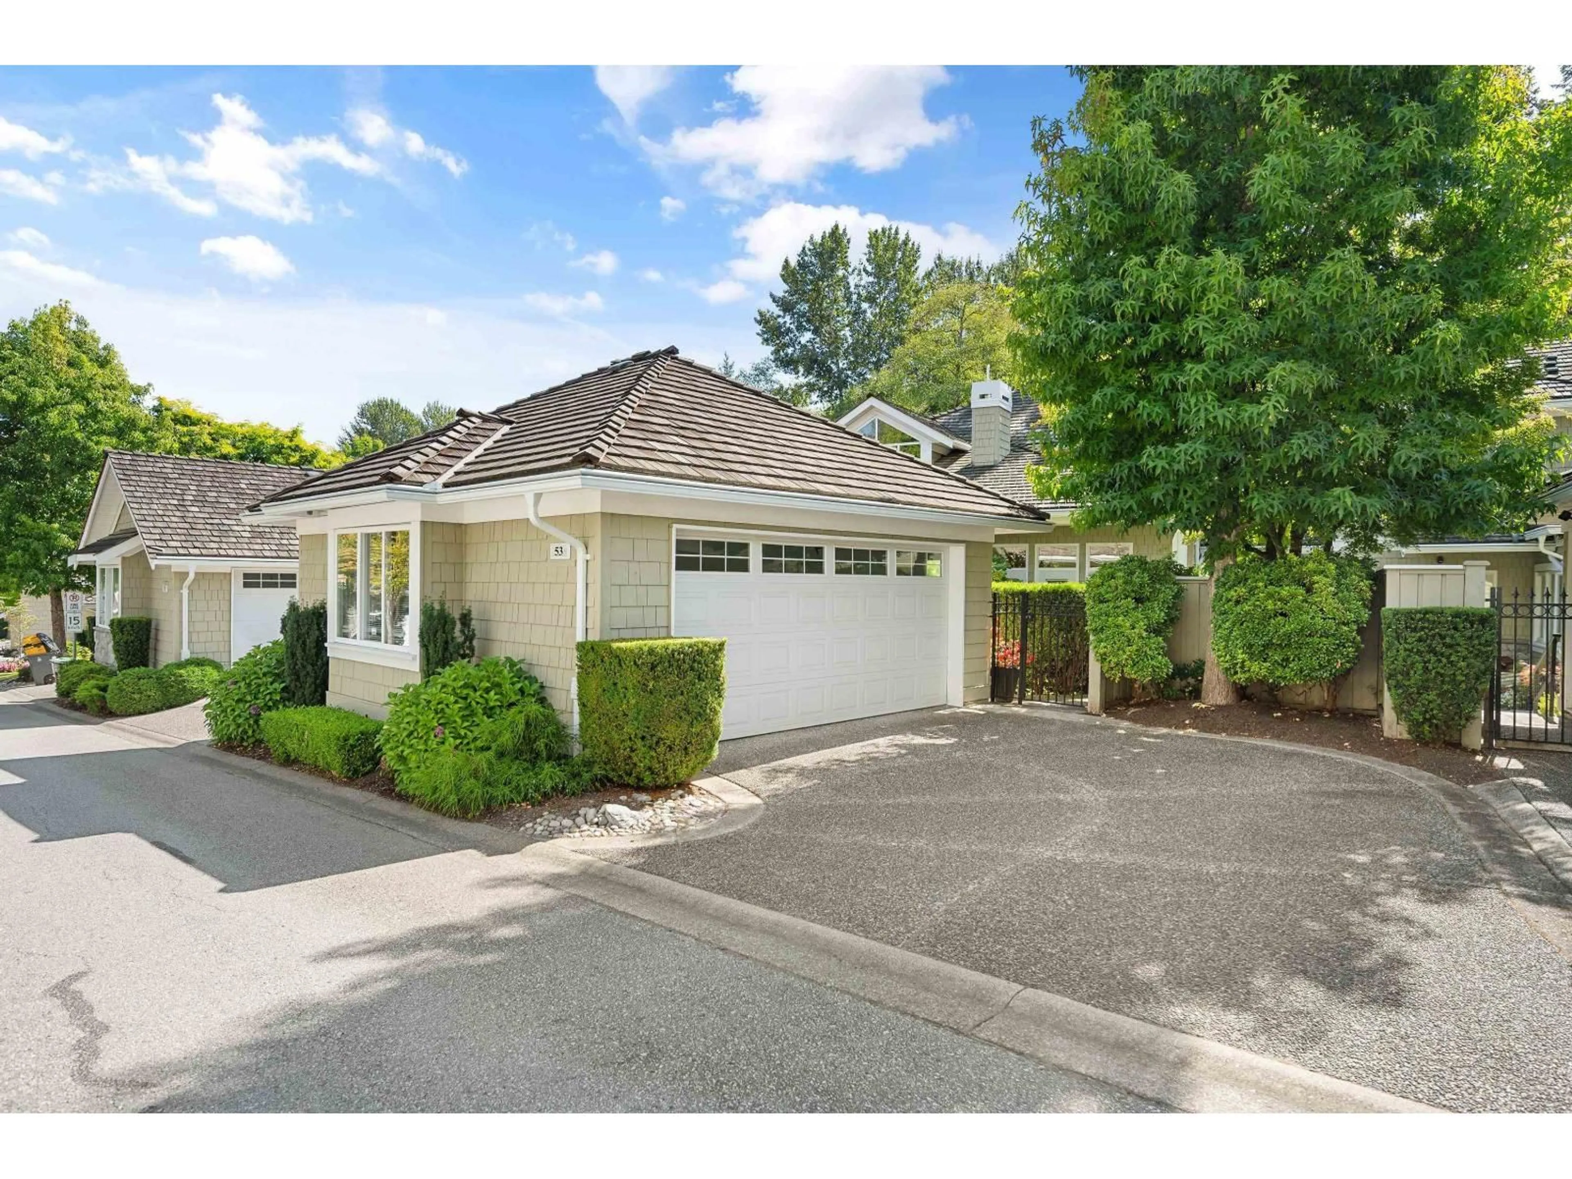
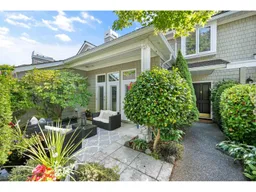
Level-entry 2-storey backing onto woods and creek in Deer Run at Morgan Creek. Across from Morgan Creek Golf, trails out back, blocks to Aquatic Centre, shops and dining. Steps to Southridge; Morgan Creek Elementary and Grandview Heights Secondary catchments. Easy Hwy 99. Updated with maple hardwood, quartz counters, new sinks, faucets, backsplash, lighting, gas cooktop, fridge, dishwasher, W/D. Heat pump, new furnace and HWT, fully repiped. Radiant heat in baths and entry, forced air elsewhere. Island kitchen, peninsula fireplace between nook and family room, California shutters. Primary with walk-in and 5-pc ensuite, plus 2 bdrms up. Primary, nook and family room overlook terrace and gardens. Gated courtyard. Unfinished basement, roughed-in plumbing. Double garage, 2 uncovered. (id:39198)
Property Details
Interior
Features
Exterior
Parking
Garage spaces -
Garage type -
Total parking spaces 4
Condo Details
Inclusions
Property History
 40
40
