8 - 1871 165A STREET, Surrey, British Columbia V3Z9N3
Contact us about this property
Highlights
Estimated valueThis is the price Wahi expects this property to sell for.
The calculation is powered by our Instant Home Value Estimate, which uses current market and property price trends to estimate your home’s value with a 90% accuracy rate.Not available
Price/Sqft$599/sqft
Monthly cost
Open Calculator
Description
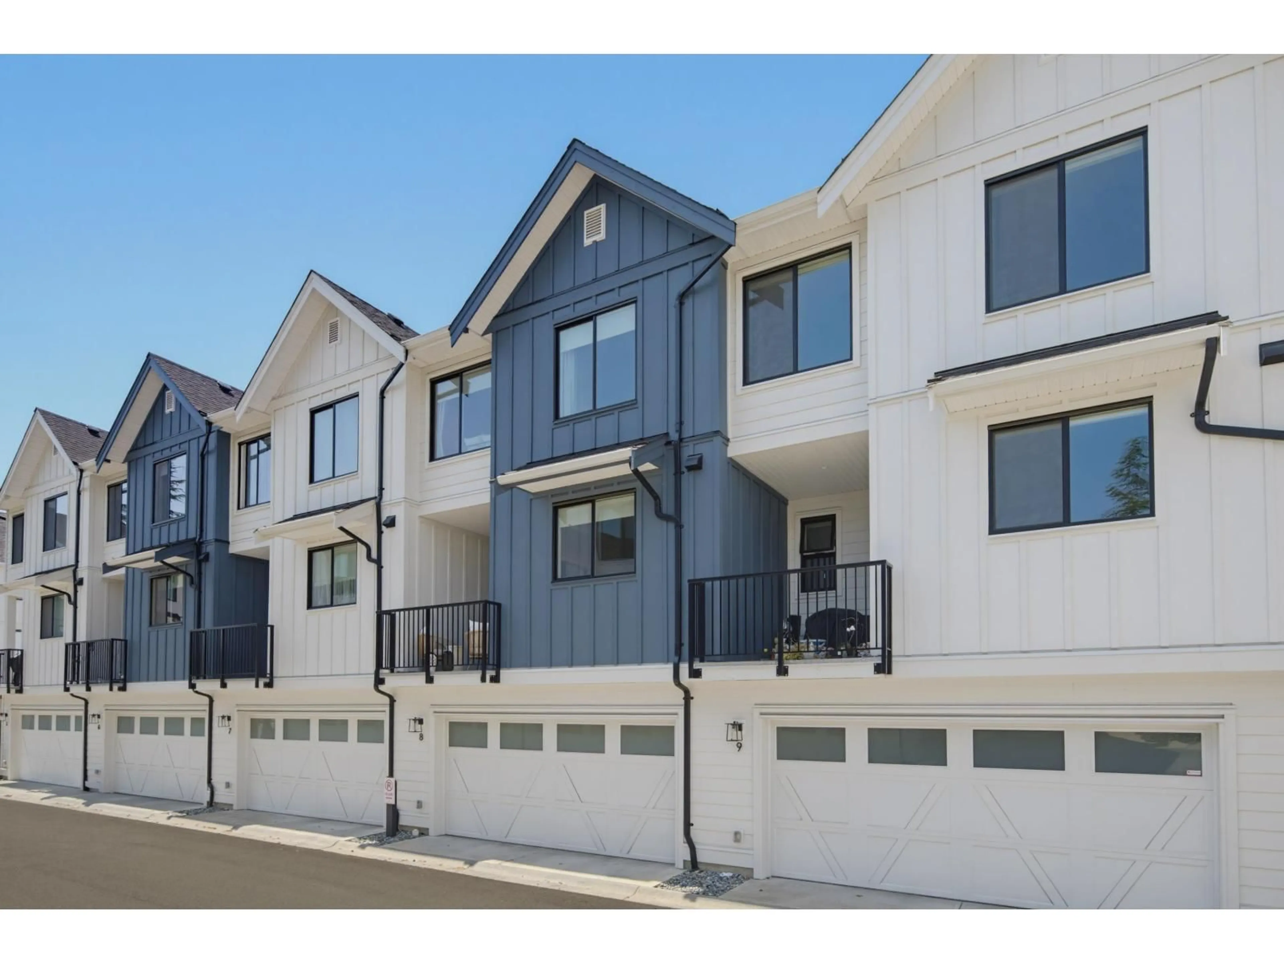
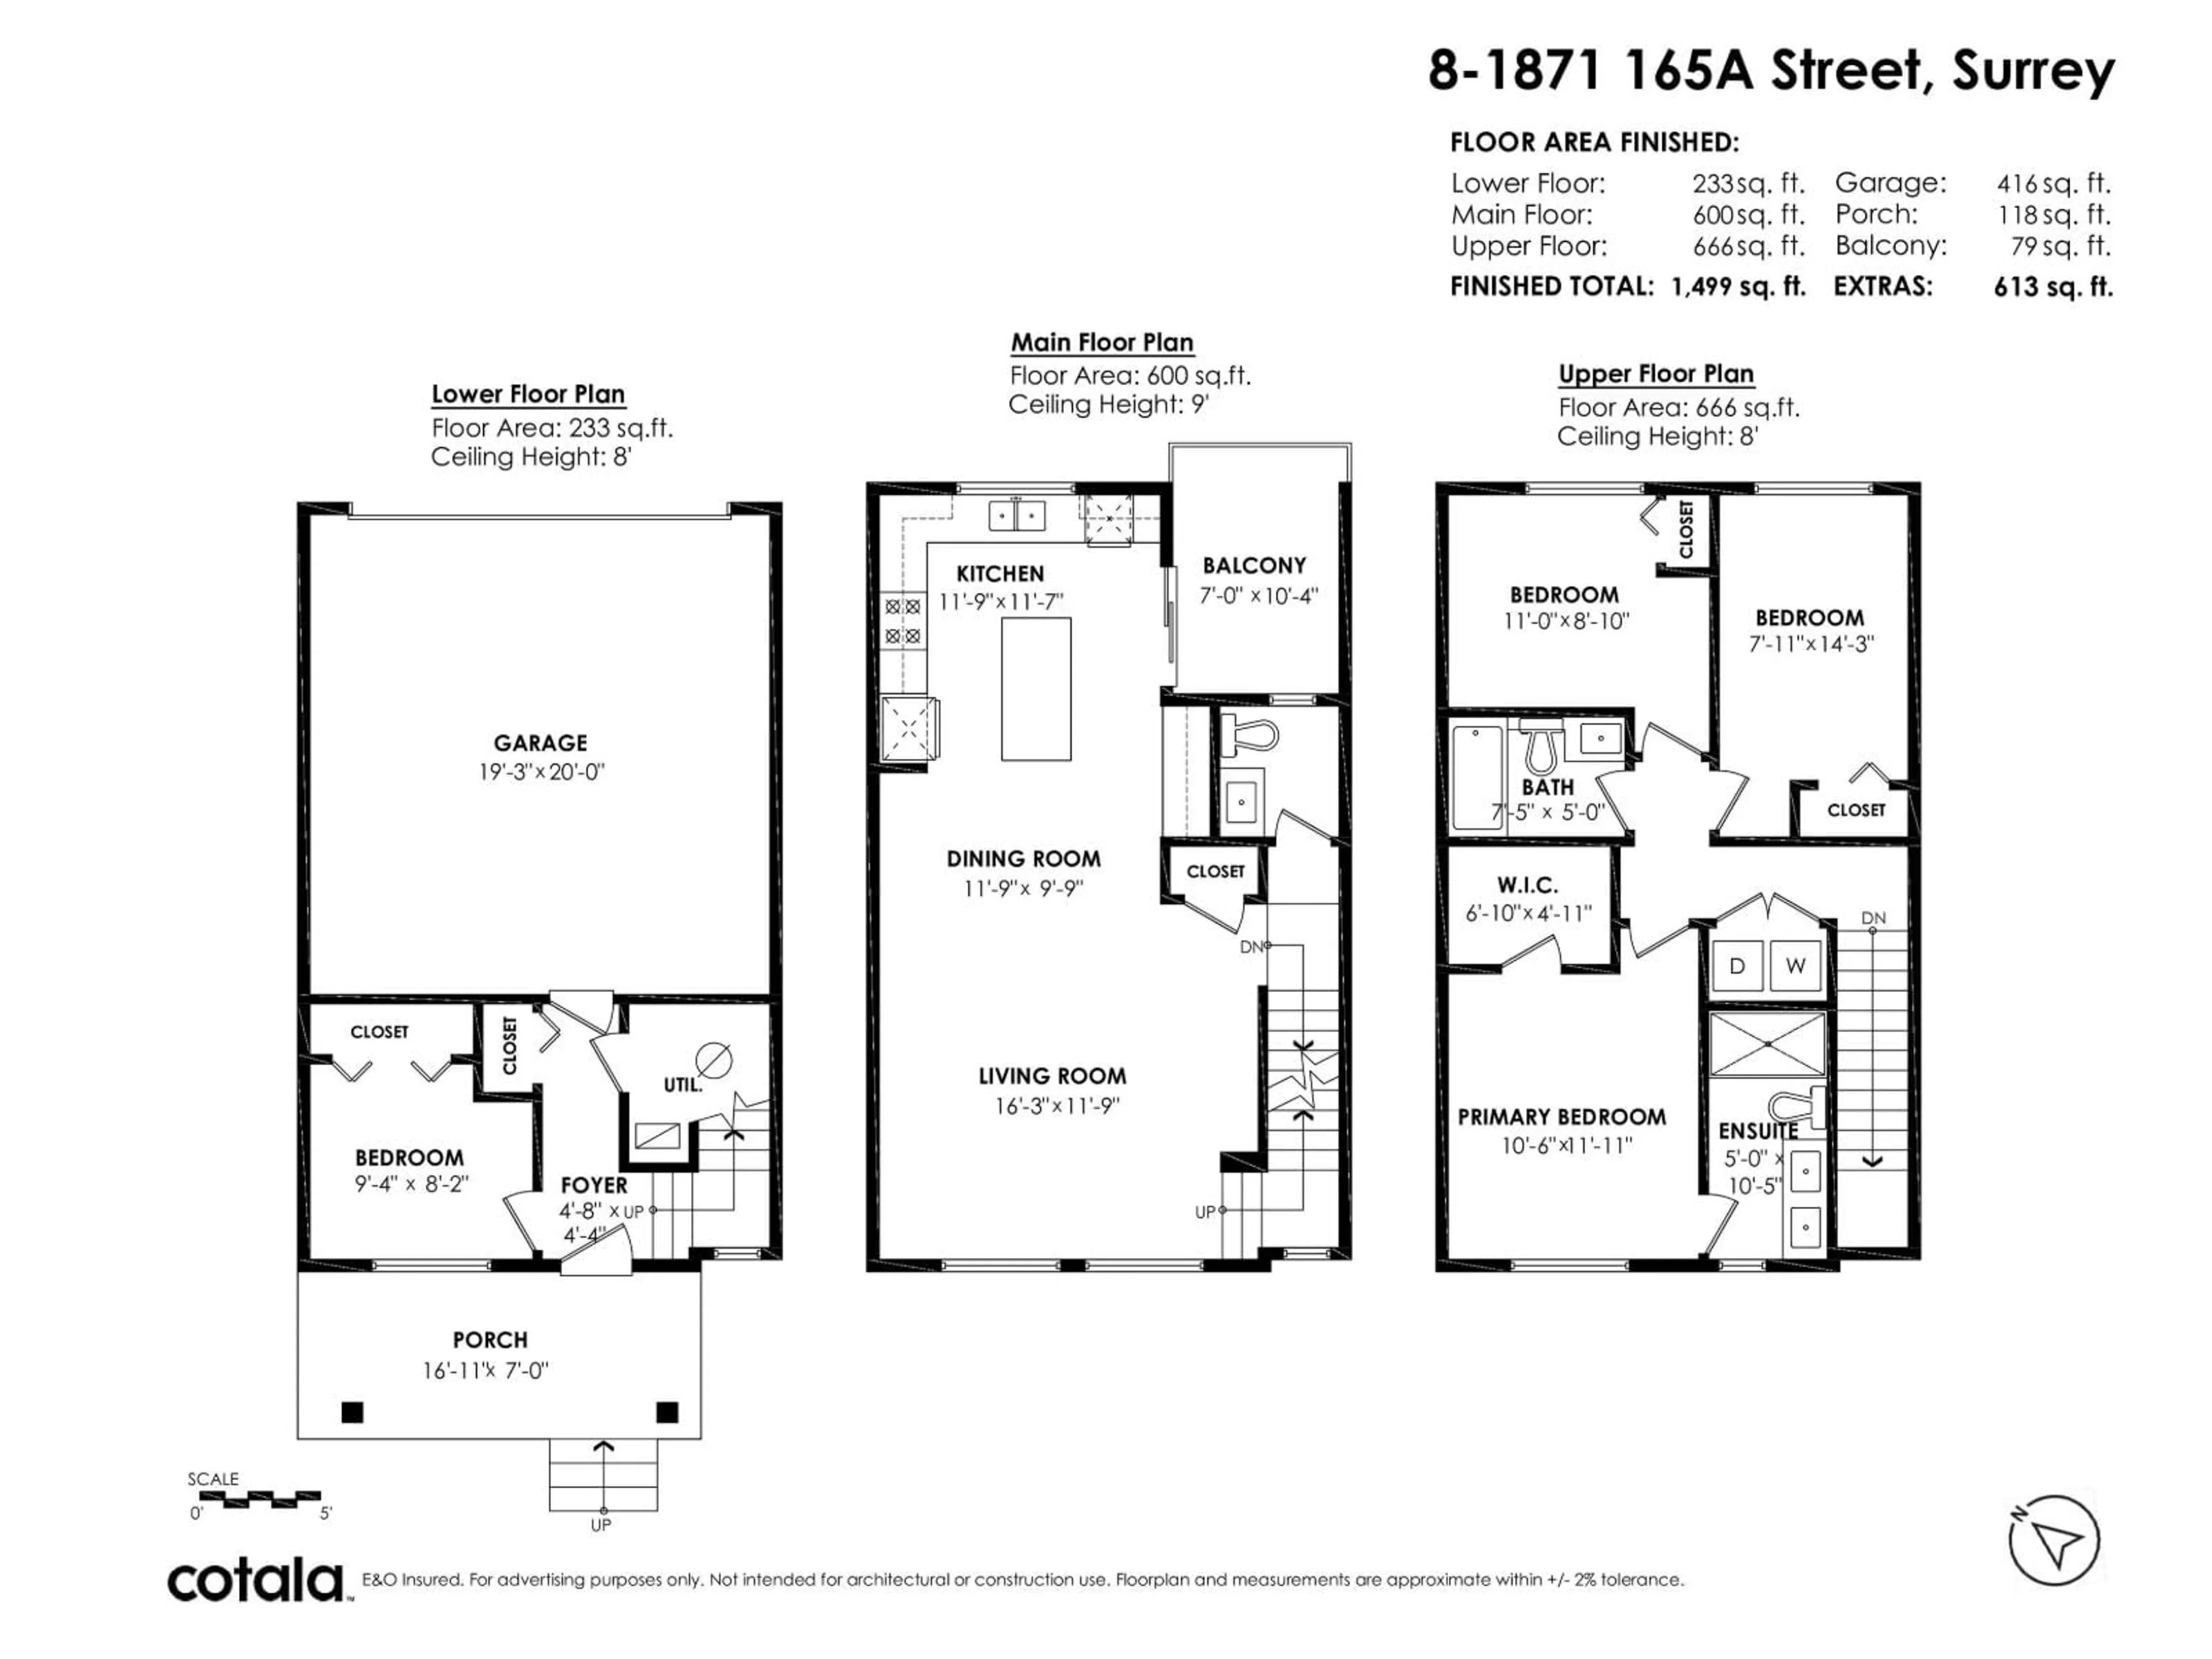
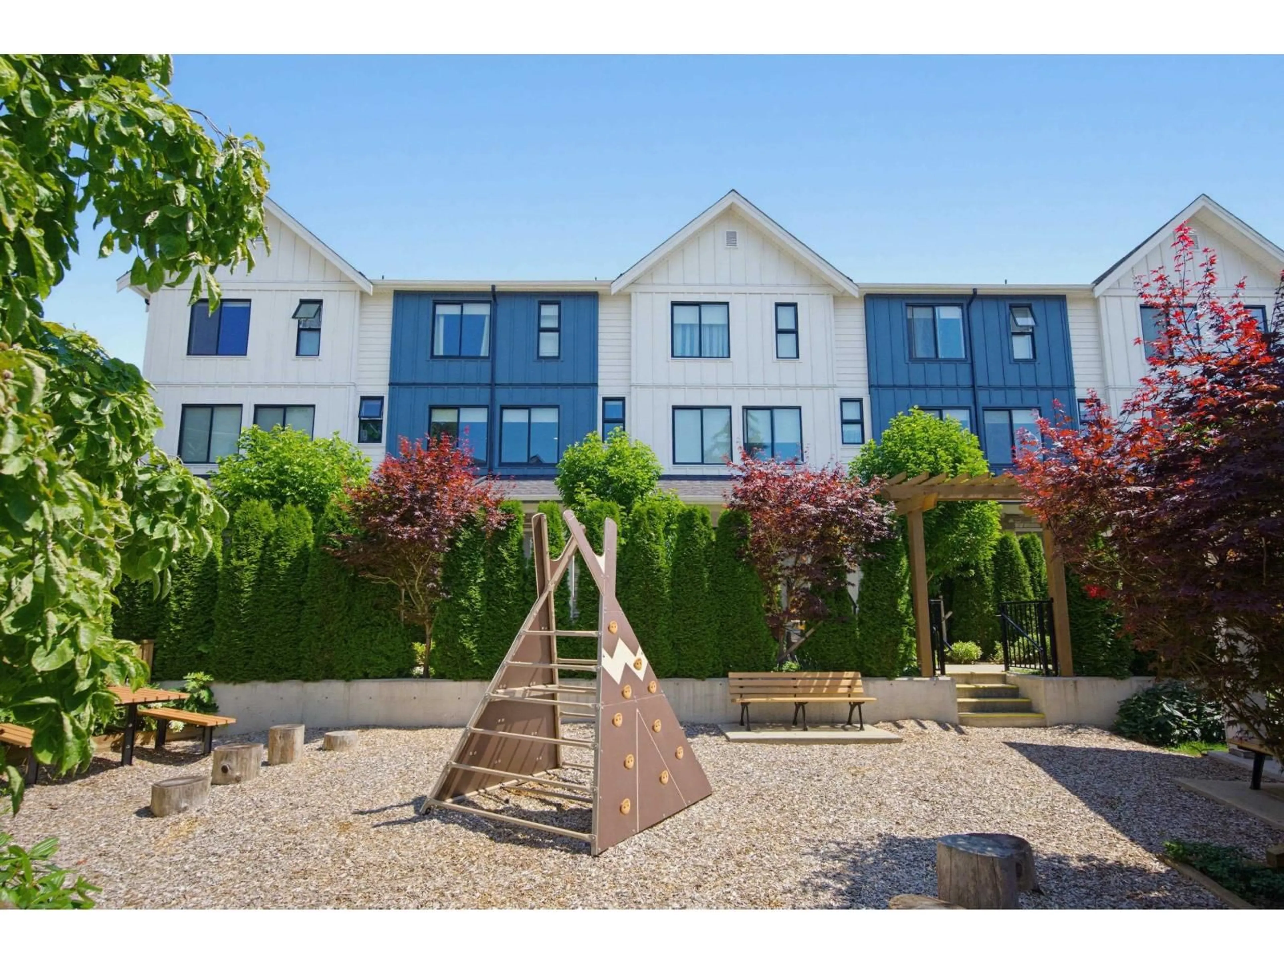
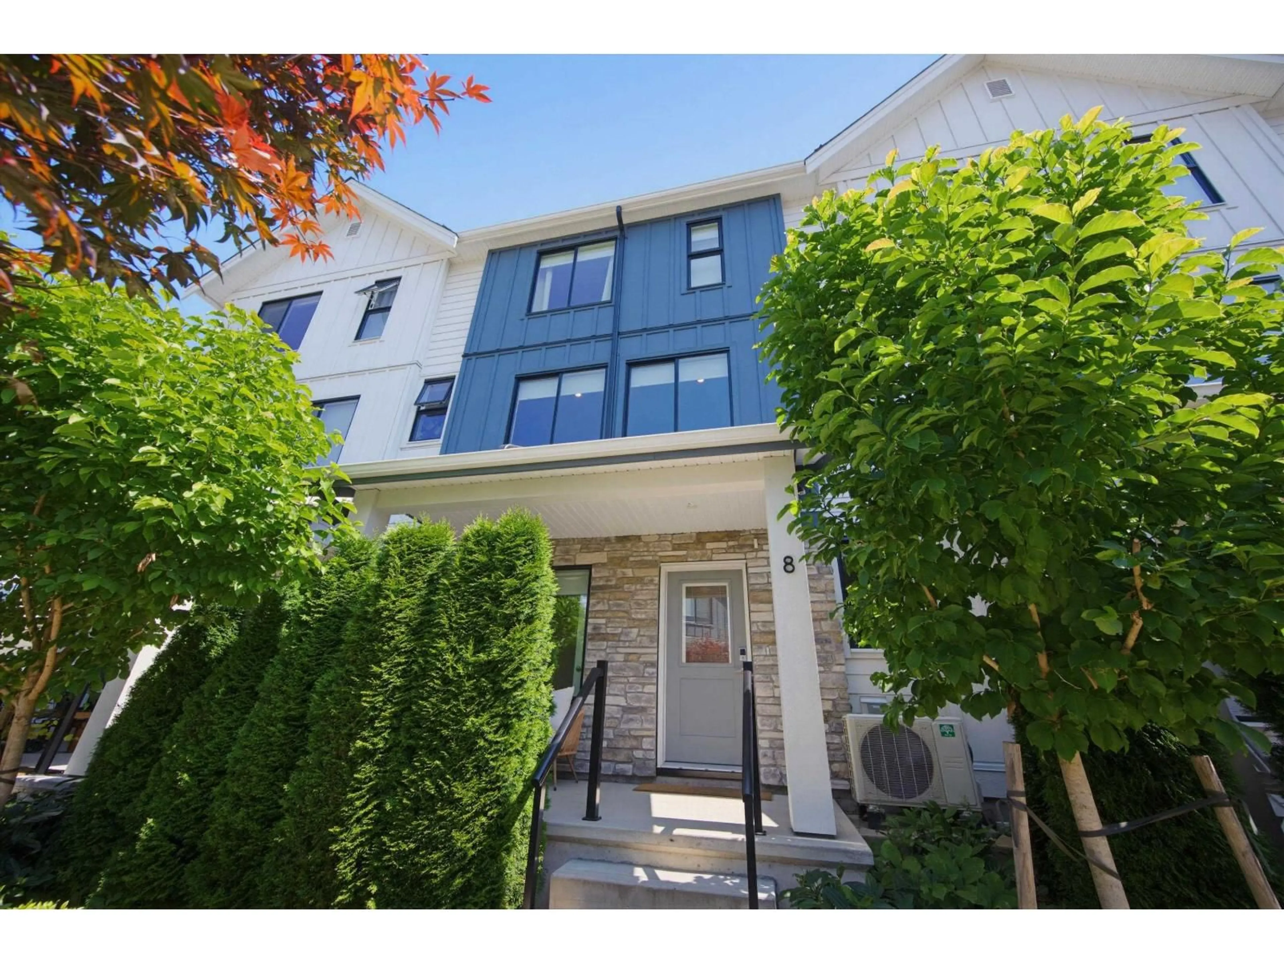
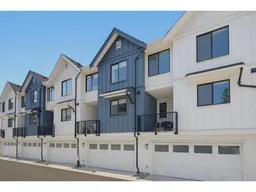
Only three years new & quality built by Park Ridge Homes, this beautifully maintained townhome offers modern comfort & thoughtful design. Bright open layout w/ forced air heating, A/C heat pump, hot water on demand, & updated light fixtures. The kitchen features a gas range, abundant cabinetry, island, pantry storage, & built-in desk nook. Spacious primary bedroom with vaulted ceilings, walk-in closet, & large ensuite w/ double vanity. Side-by-side laundry room with storage. The versatile 4th bedroom down is ideal for a home office, rec room, or guest space. Offering excellent sight lines from both sides of the home. Private front porch & double side-by-side garage w/ storage racks. Family-friendly location across from Ta'talu Elementary, close to amenities, Hwy 99, and more. (id:39198)
Property Details
Interior
Features
Exterior
Parking
Garage spaces -
Garage type -
Total parking spaces 2
Condo Details
Amenities
Laundry - In Suite, Clubhouse
Inclusions
Property History
 35
35
