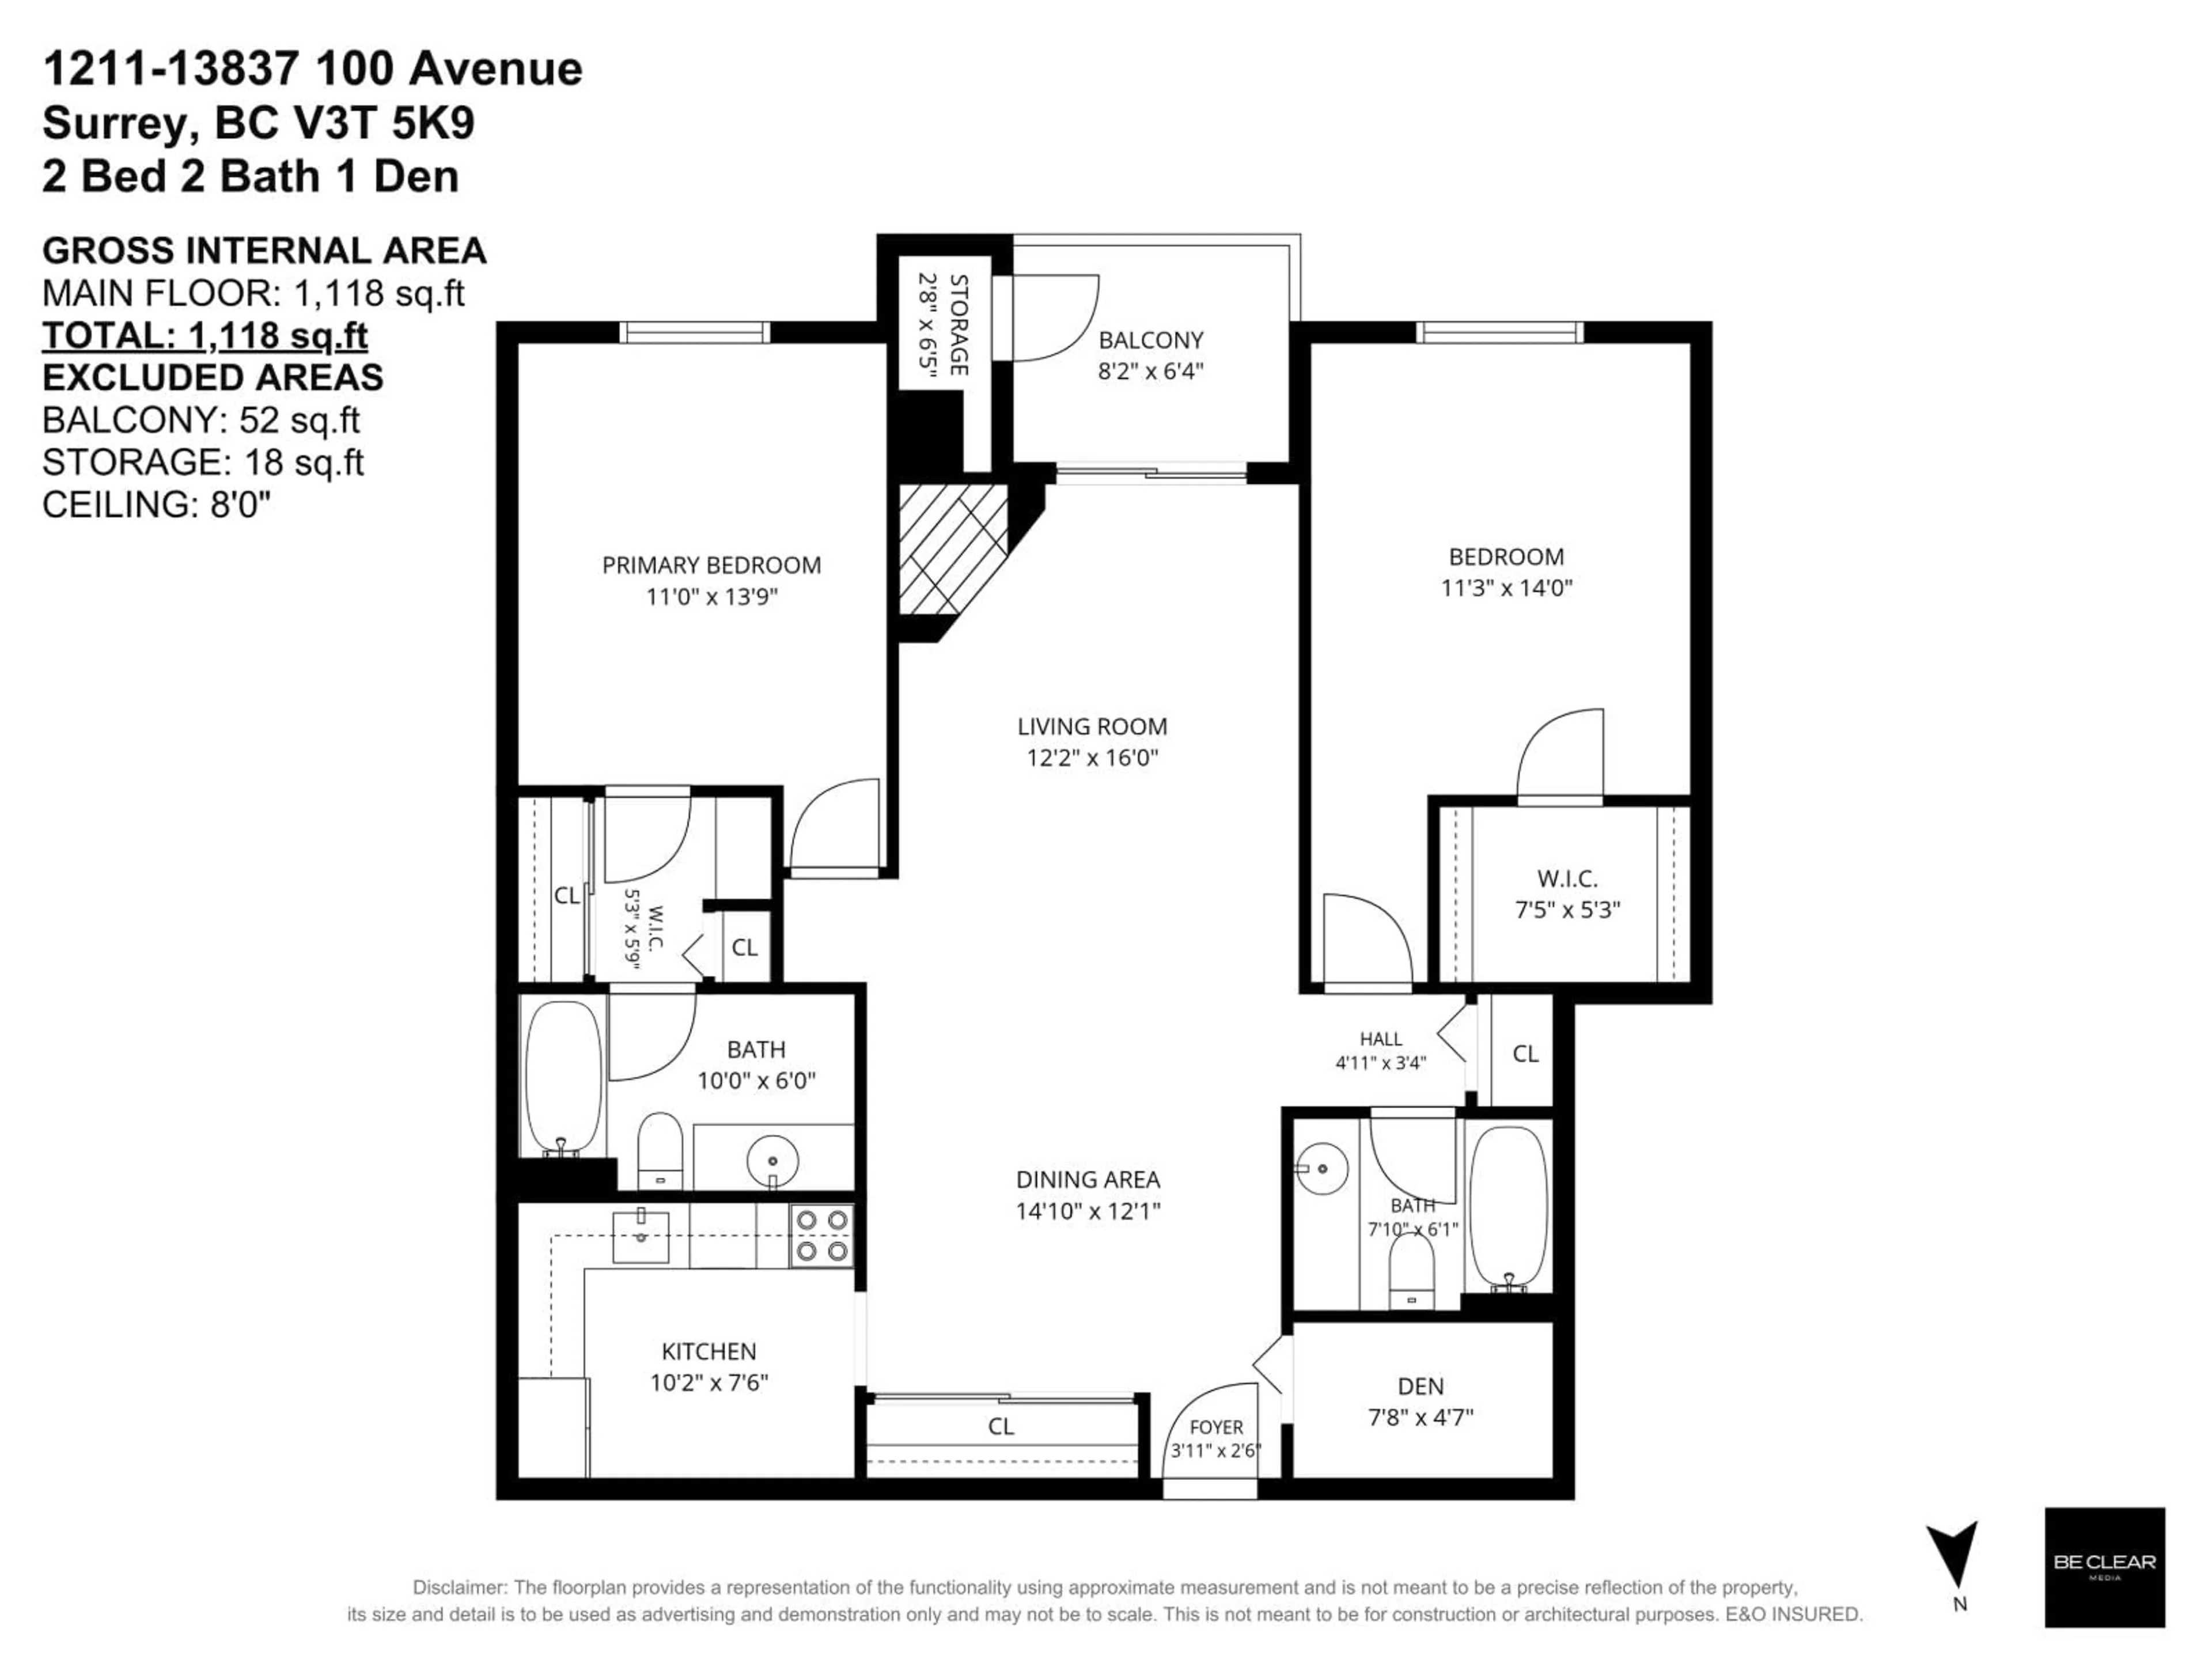
Floor plan for 1211 - 13837 100 AVENUE, Surrey British Columbia V3T5K9
9 hours on Market

1211 - 13837 100 AVENUE, Surrey, British Columbia V3T5K9

Condo
2
2
~1118 sqft
$474,900
Get pre-qualifiedPowered by nesto
Condo
2
2
~1118 sqft

Contact us about this property

Call

Highlights

Property Estimate

Days on market9 hours

Estimated valueNot available

Price/Sqft$424/sqft

Monthly cost

Open Calculator

Description

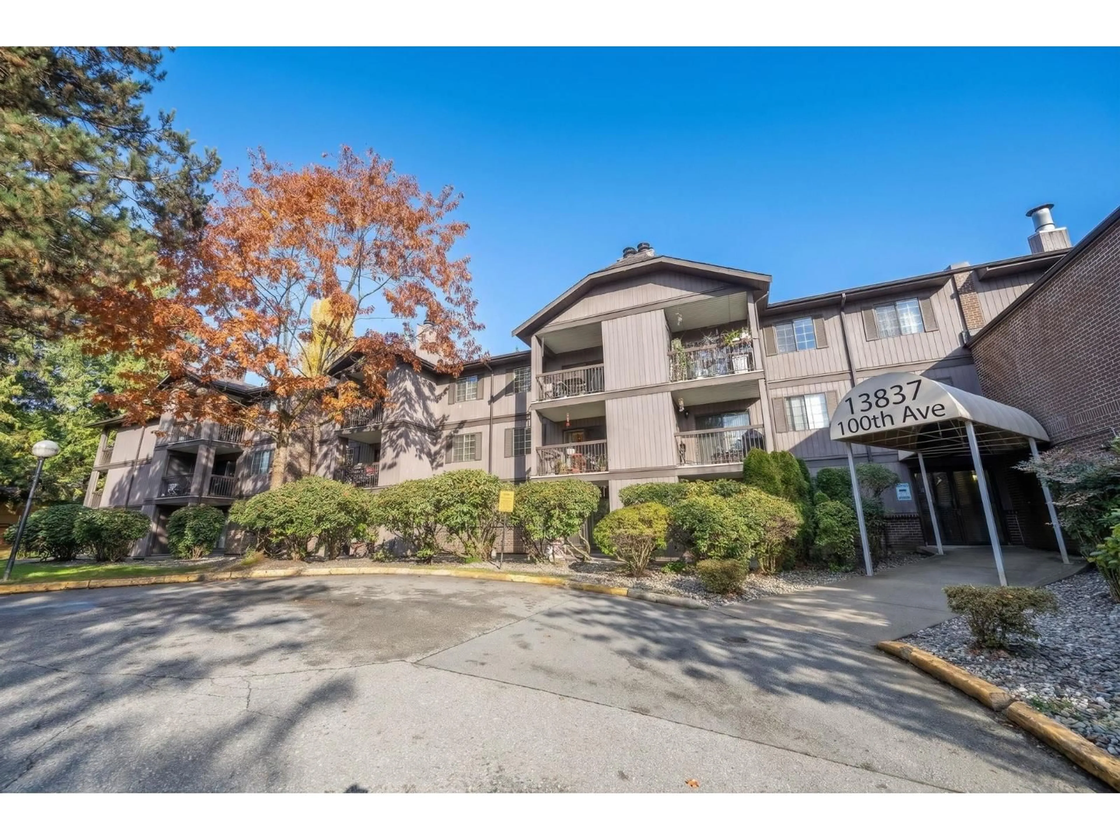
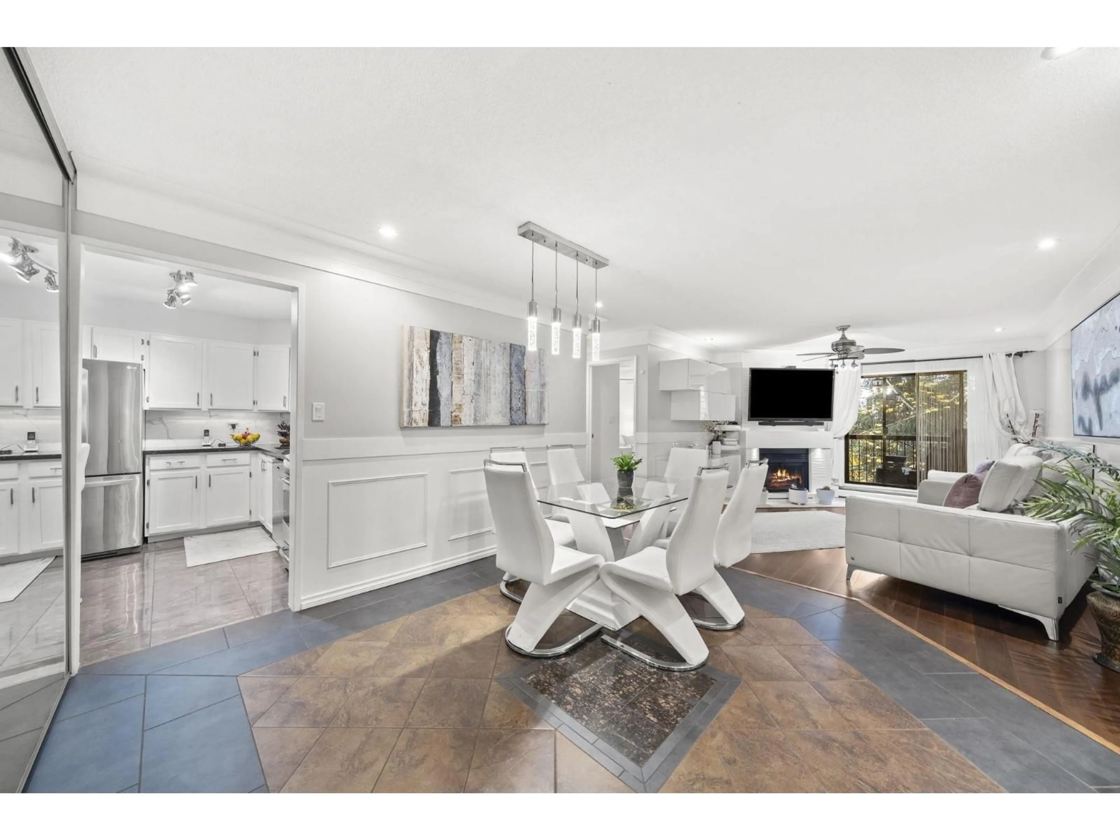
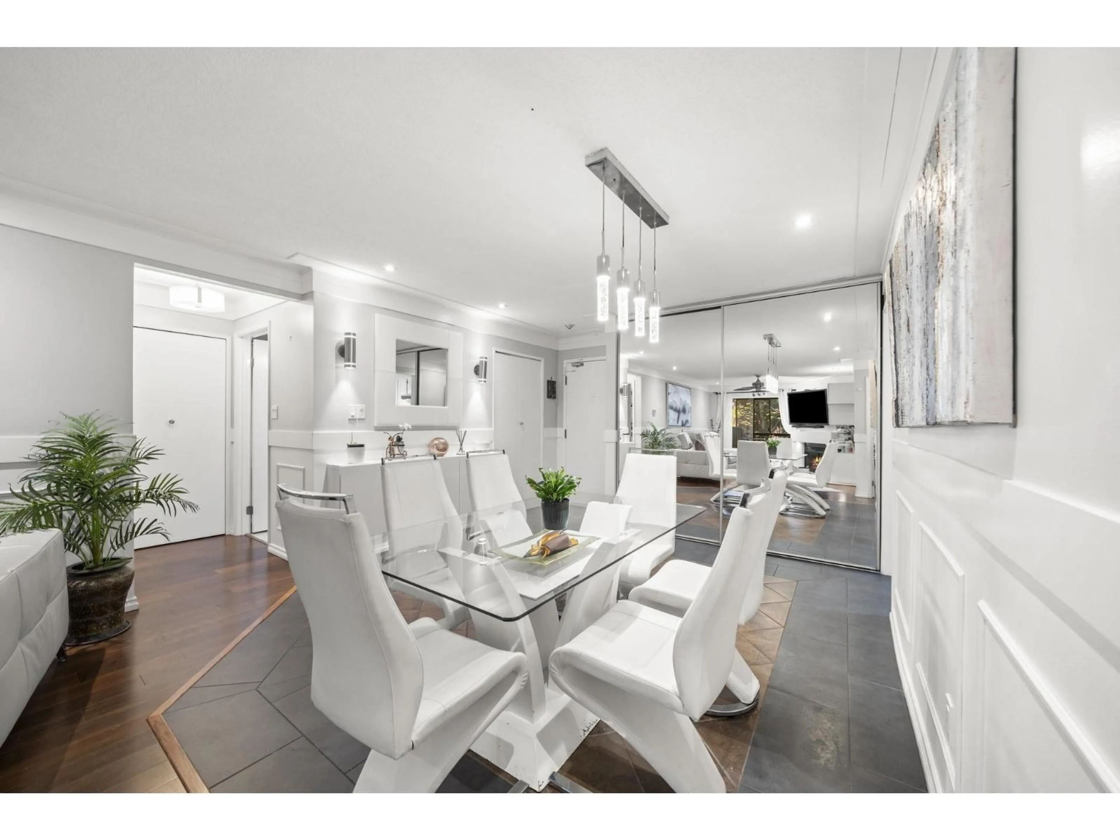
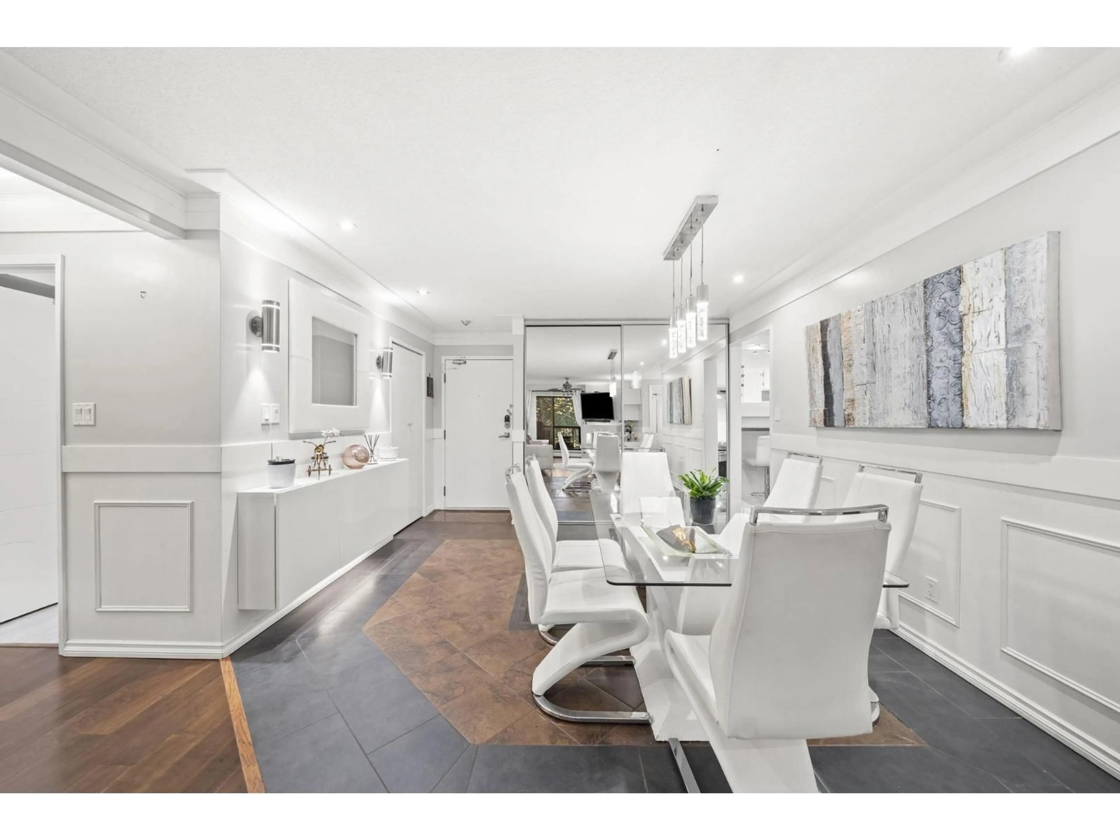
Welcome to Carriage Lane! This spacious, fully renovated top-floor 2-bedroom, 2-bathroom home offers comfort, style and an unbeatable Surrey City Centre location. Extensively updated in 2019, featuring hardwood and tile flooring, crown and wall mouldings, a modern kitchen, renovated bathrooms, fireplace, built-in shelving, designer lighting and smart-home upgrades. Enjoy the peace of a well-maintained gated community just a short walk to SkyTrain, Central City Mall, SFU, Holland Park, City Hall and restaurants. An added opportunity: the property is situated within Tier 2 of a Transit-Oriented Area (TOA), offering potential for future redevelopment, subject to approvals. A great place to call home with long-term upside! (id:39198)


Property Details

StyleApartment
View-
Age of property1984
SqFt~1118 SqFt
Lot Size-
Parking Spaces2
MLS ®NumberR3181261
Community NameWhalley
Data SourceCREA
Listing byLatitude Realty Inc.

Features

Heating: Baseboard heaters
Basement: None, Unknown

Parking

Garage spaces -

Garage type -

Total parking spaces 2


Amenities

Shared Laundry

Inclusions
Hydro
Water
Parking
Cable
Heat

Property History

Nov 4, 2026
ListedActive
$474,900
9 hours on market
history photo preview27
Listing by crea®
Property listed by Latitude Realty Inc., Brokerage
Agent Banner Image
Interested in this property?Get in touch to get the inside scoop.

Population and Demographics

Overview

Total population 115678
Average household income $109,568

Age (%)

0 to 19
20%
20 to 34
29%
35 to 49
20%
50 to 64
18%
65 and plus
13%

Household composition (%)

Single family
57%
Single person
29%
Multi person
11%
Multi family
2%

Mother tongue (%)

English
39%
Punjabi (Panjabi)
32%
Tagalog (Pilipino, Filipino)
5%
Hindi
4%
Mandarin
3%
Others
2%
Spanish
2%
Yue (Cantonese)
2%
Vietnamese
1%
Arabic
1%

House tenancy (%)

Owners
54%
Renters
46%

What’s nearby?Essentials within 5 km

Local Logic

Transportation Scores

Estimated Budget

Powered by:
The trademarks REALTOR®, REALTORS®, and the REALTOR® logo are controlled by The Canadian Real Estate Association (CREA) and identify real estate professionals who are members of CREA. The trademarks MLS®, Multiple Listing Service® and the associated logos are owned by CREA and identify the quality of services provided by real estate professionals who are members of CREA. Used under license.