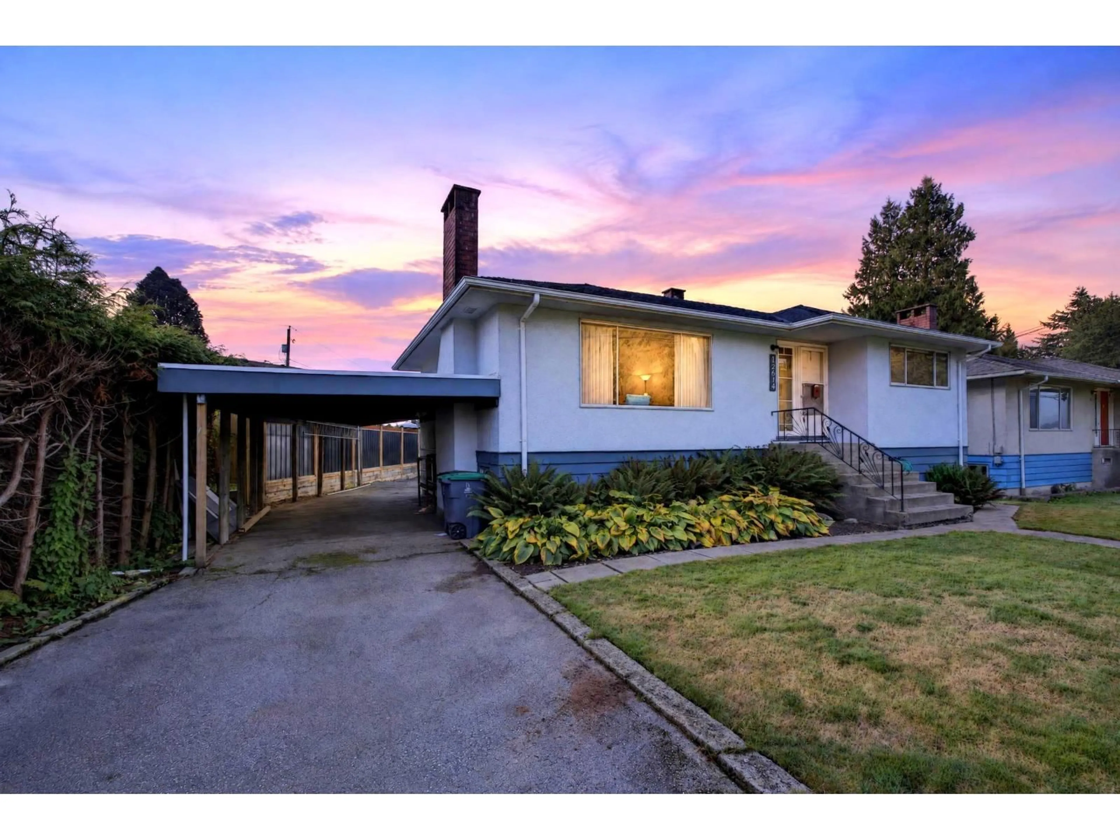
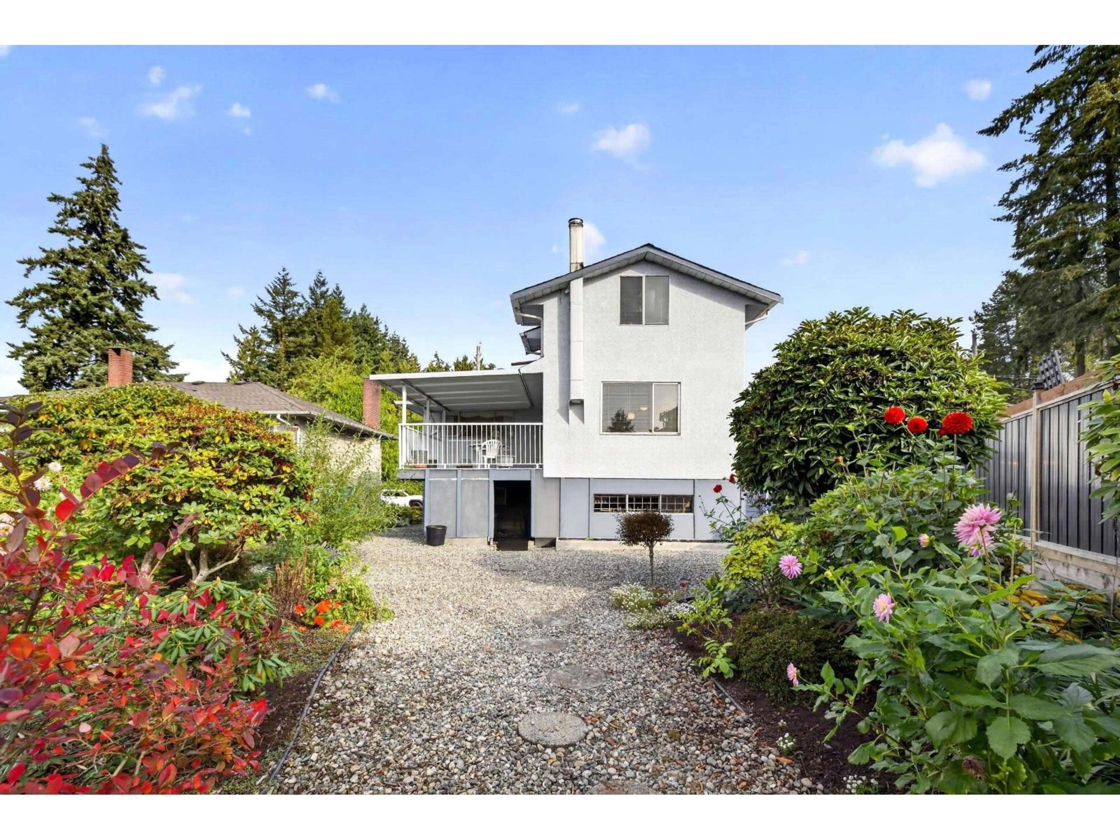
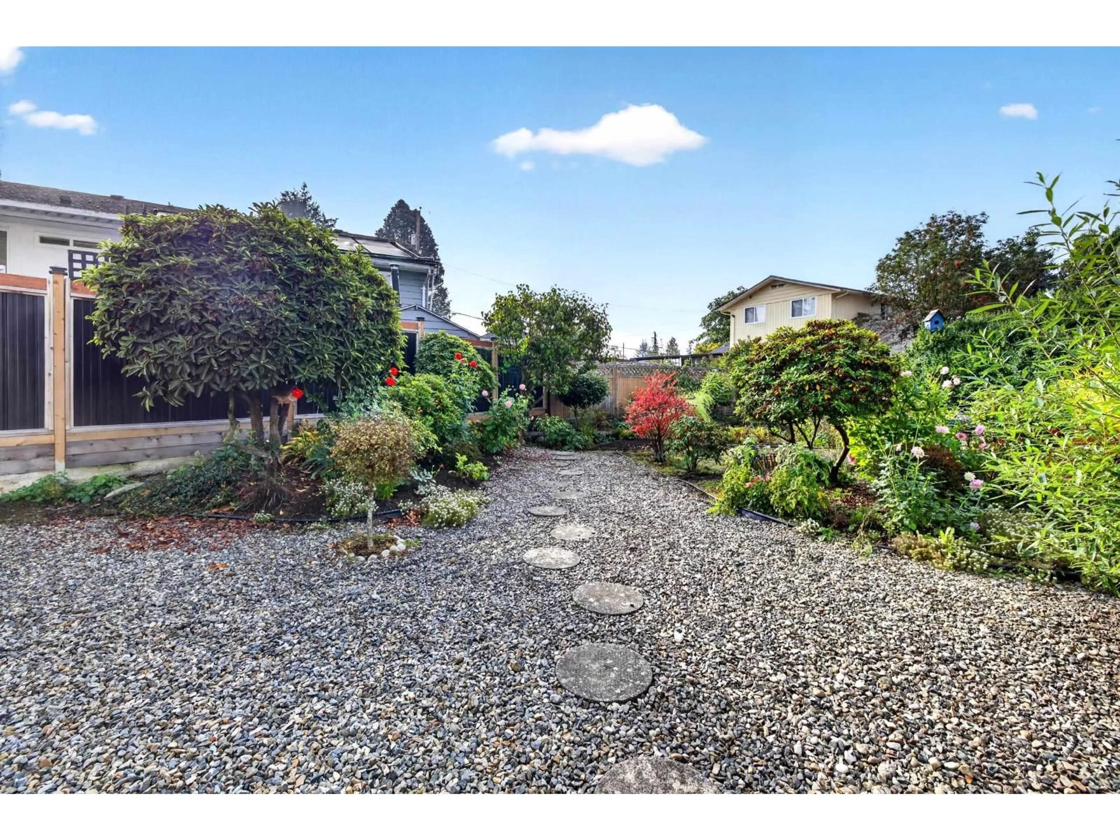
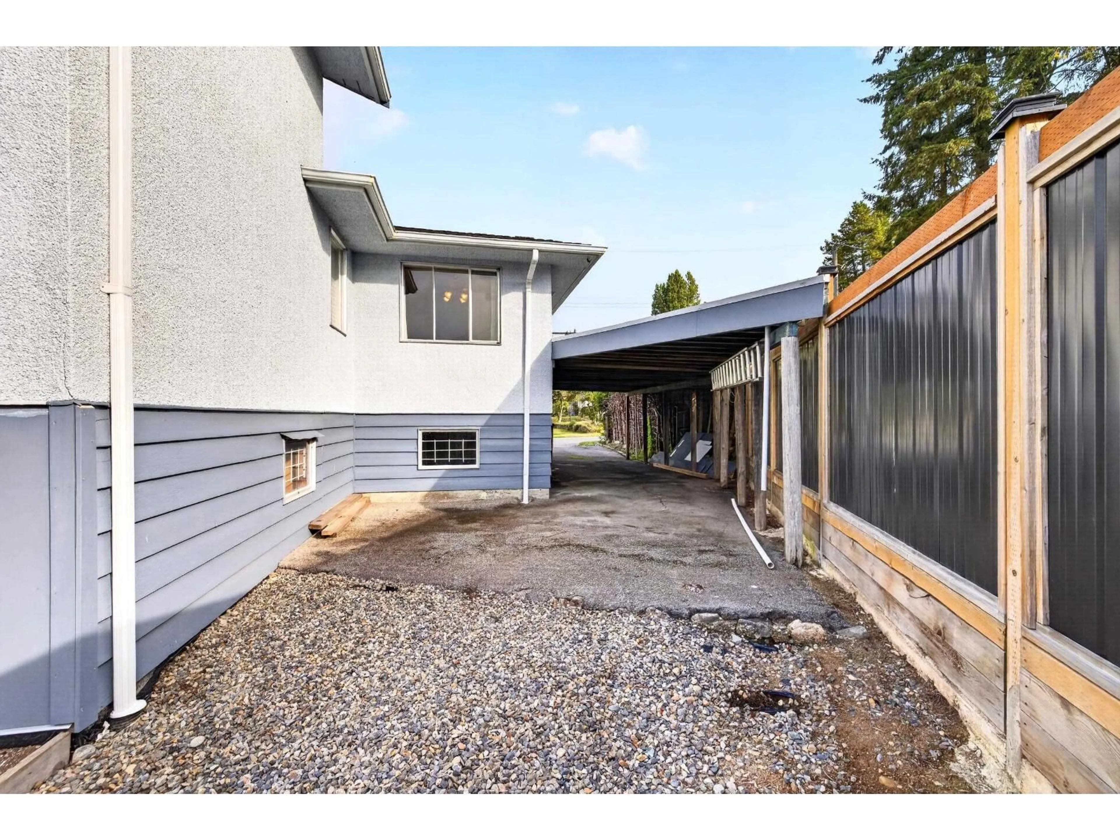
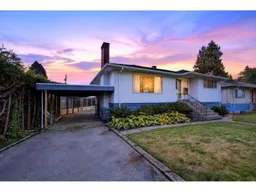
A pic from outside/outdoor area/front of a property/back of a property/a pic from drone, street for 12614 102 AVENUE, Surrey British Columbia V3V3E4
20 days on Market

12614 102 AVENUE, Surrey, British Columbia V3V3E4

Detached
4
2
~2535 sqft
$979,000
Get pre-qualifiedPowered by nesto
Detached
4
2
~2535 sqft

Contact us about this property

Call

Highlights

Property Estimate

Days on market20 days

Estimated valueNot available

Price/Sqft$386/sqft

Monthly cost

Open Calculator

Description

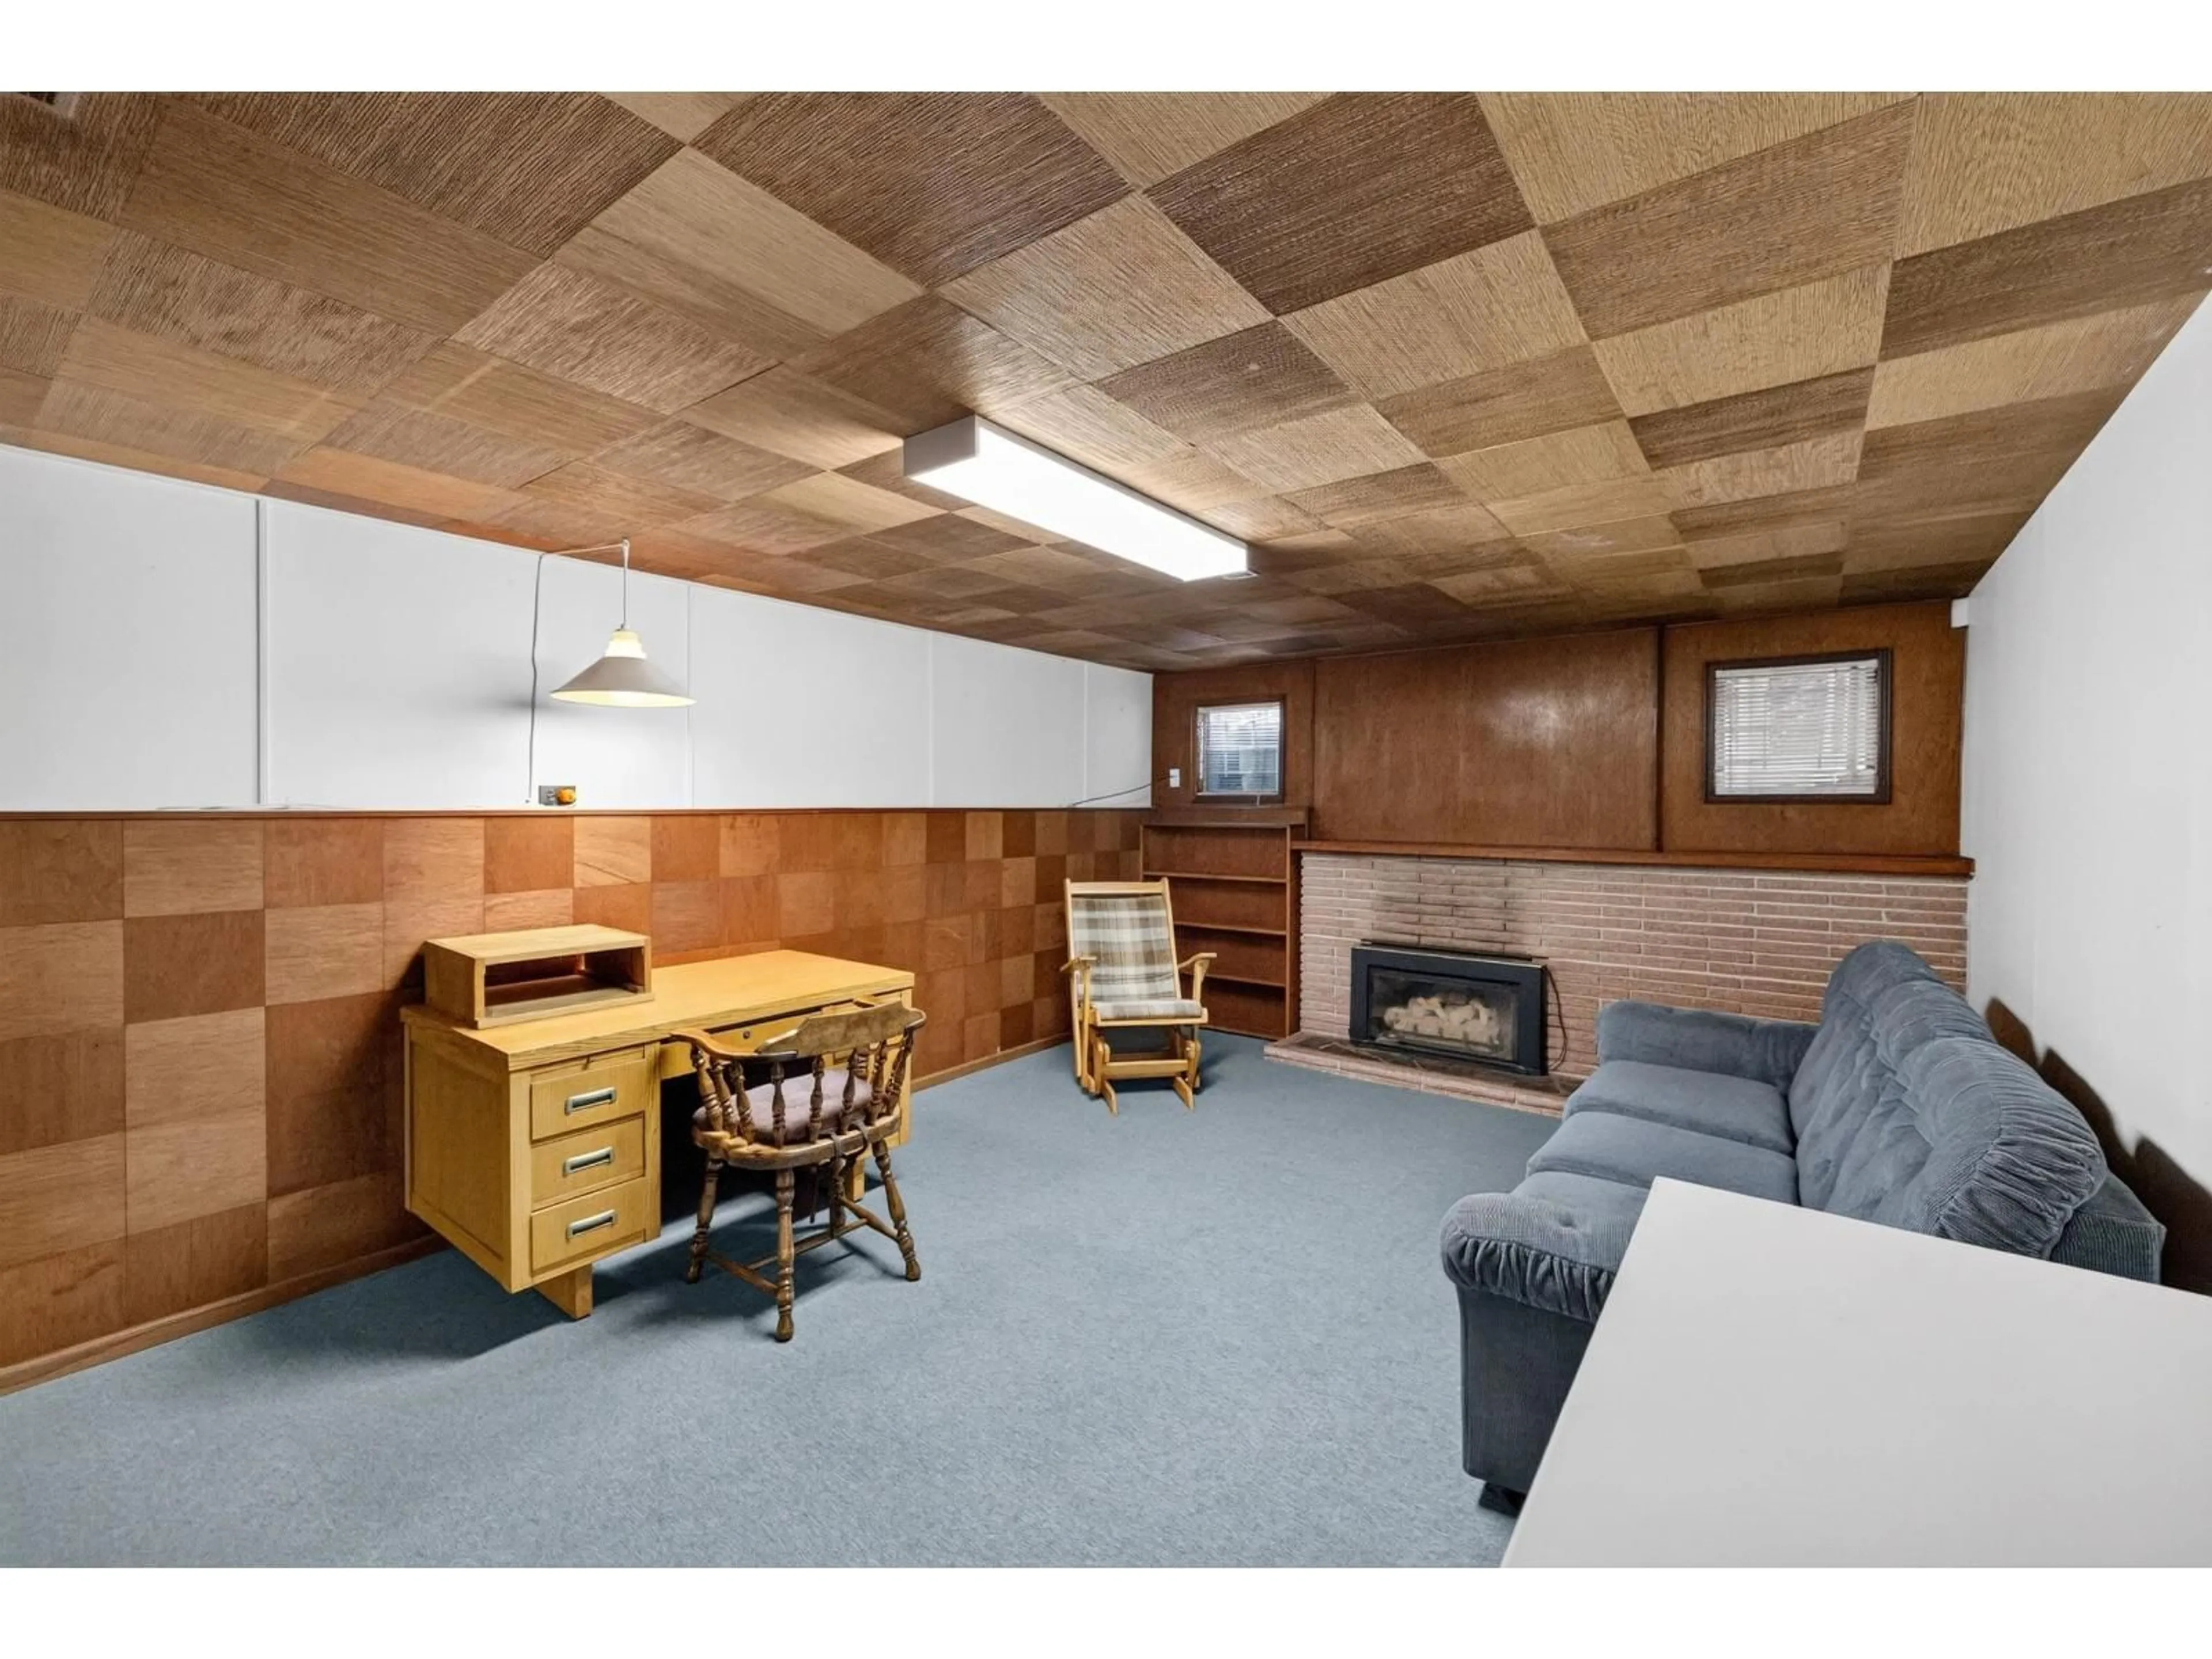
Offered for the first time by its original owner, this 2,535 sq ft family home is your opportunity to own in peaceful St. Helen's Park. Very well cared for and freshly painted, with a new furnace and hot water tank and a newer roof. A bright, functional layout with gleaming hardwood floors, a living room with fireplace, separate dining and a kitchen with eating area. French doors lead from the family room to a large covered deck and a spacious, low maintenance yard. 4 bedrooms including a bonus loft, plus a fully finished basement with rec room, workshop and flex space, easily suited. With CD zoning, this property offers strong redevelopment potential. Move in, build your new home or hold for the future. Conveniently located close to schools, parks, shopping, transit and major routes (id:39198)


Property Details

StyleHouse
View-
Age of property1956
SqFt~2535 SqFt
Lot Size-
Parking Spaces2
MLS ®NumberR3175836
Community NameWhalley
Data SourceCREA
Listing byEngel & Volkers Vancouver

Features

Heating: Forced air, Natural gas
Basement: Finished, Full

Parking

Garage spaces -

Garage type -

Total parking spaces 2


Property History
Oct 15, 2026
ListedActive
$979,000
20 days on market
history photo preview40
Listing by crea®
Property listed by Engel & Volkers Vancouver, Brokerage
Agent Banner Image
Interested in this property?Get in touch to get the inside scoop.

Population and Demographics

Overview

Total population 115678
Average household income $109,568

Age (%)

0 to 19
20%
20 to 34
29%
35 to 49
20%
50 to 64
18%
65 and plus
13%

Household composition (%)

Single family
57%
Single person
29%
Multi person
11%
Multi family
2%

Mother tongue (%)

English
39%
Punjabi (Panjabi)
32%
Tagalog (Pilipino, Filipino)
5%
Hindi
4%
Mandarin
3%
Others
2%
Spanish
2%
Yue (Cantonese)
2%
Vietnamese
1%
Arabic
1%

House tenancy (%)

Owners
54%
Renters
46%

What’s nearby?Essentials within 5 km

Local Logic

Transportation Scores

Estimated Budget

Powered by:
The trademarks REALTOR®, REALTORS®, and the REALTOR® logo are controlled by The Canadian Real Estate Association (CREA) and identify real estate professionals who are members of CREA. The trademarks MLS®, Multiple Listing Service® and the associated logos are owned by CREA and identify the quality of services provided by real estate professionals who are members of CREA. Used under license.

