Unknown for 13390 112A AVENUE, Surrey British Columbia V3R2G5
3 days on Market

13390 112A AVENUE, Surrey, British Columbia V3R2G5

Detached
10
11
~6512 sqft
$2,499,000
Get pre-qualifiedPowered by nesto
Detached
10
11
~6512 sqft

Contact us about this property

Call

Highlights

Property Estimate

Days on market3 days

Estimated valueNot available

Price/Sqft$383/sqft

Monthly cost

Open Calculator

Description

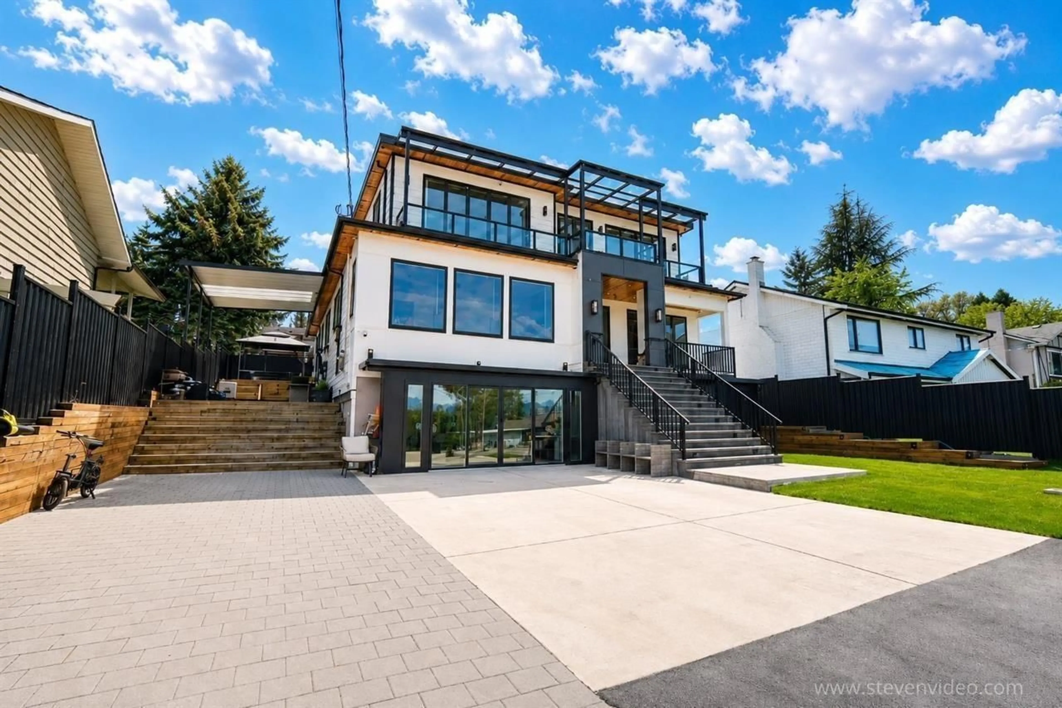
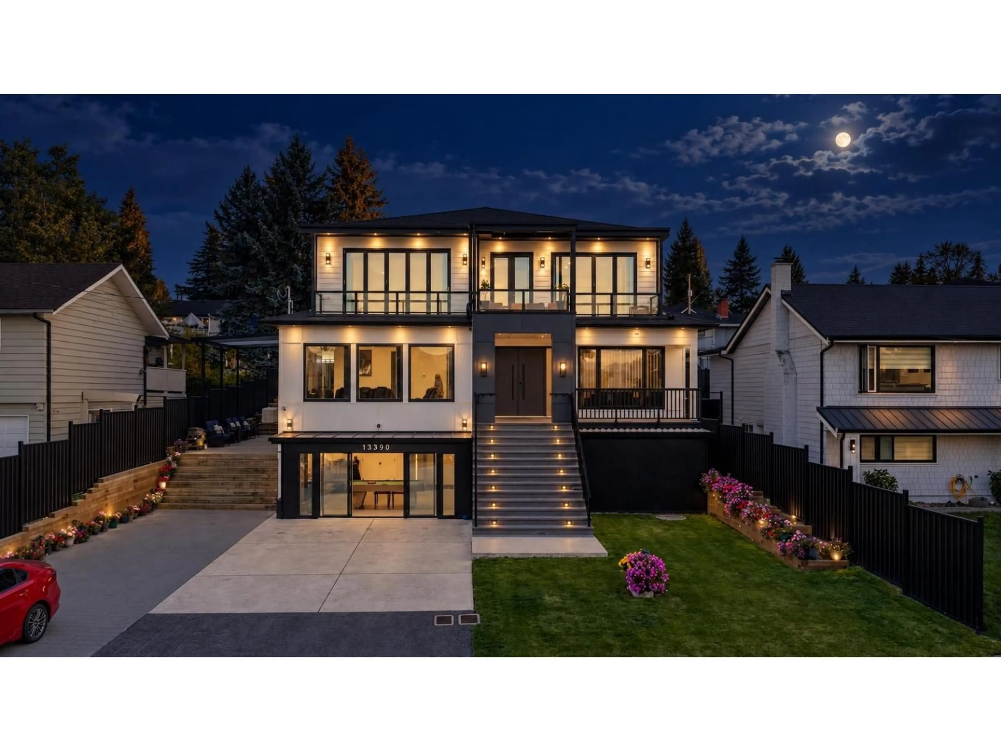
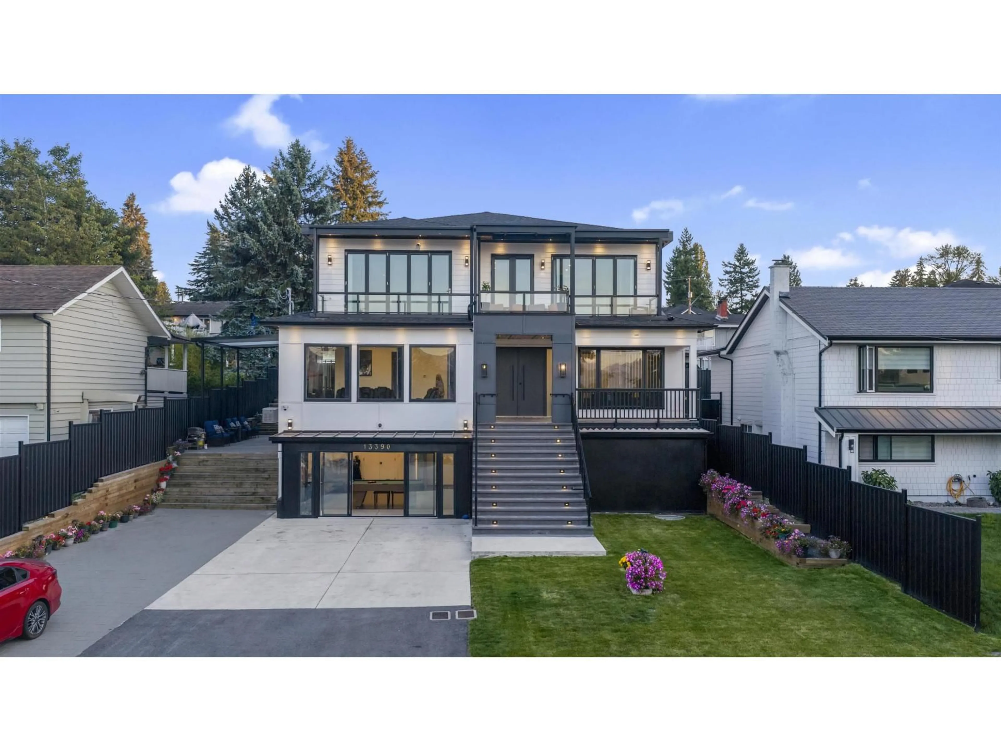
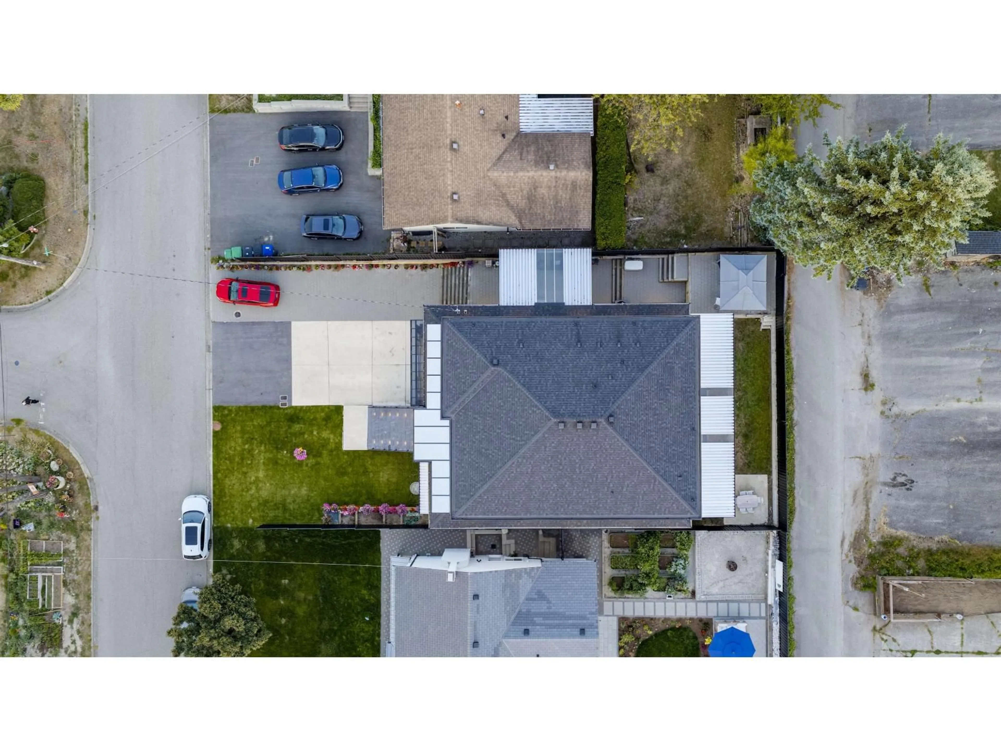
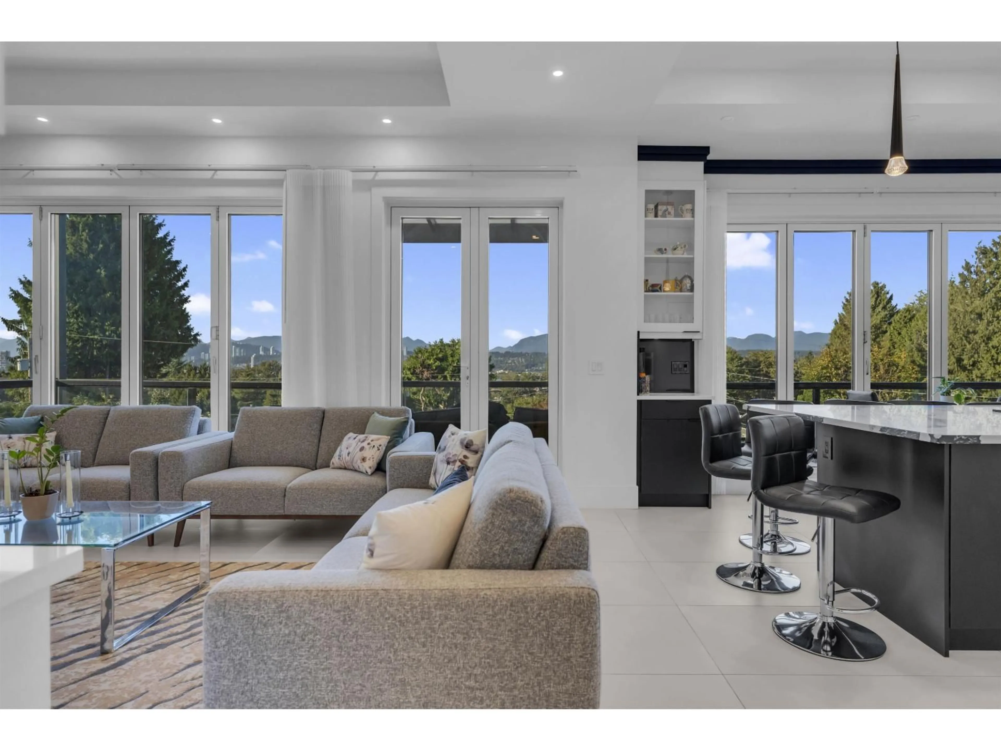
Luxury custom-built 3-level residence, showcasing breathtaking panoramic views.6,513 sq. ft. of sophisticated living space on a 7,188 sq. ft. lot with rear lane access. 10 bedrooms, 11 bathrooms, and a private elevator servicing all three levels. The innovative reverse-architecture design strategically positions the main living spaces to maximize the spectacular valley and mountain views. Two living rooms, on Top & on Main. All bathrooms feature floor-to-ceiling tilework, a gas-powered backup generator, roof and trusses designed for future solar panel installation, and a central vacuum system. Two 2+2 bed basement suites. Close to Surrey City Centre, SkyTrain, shopping, schools, restaurants, and major transportation routes (id:39198)


Property Details

StyleHouse
ViewCity view, Valley view, View (panoramic)
Age of property2023
SqFt~6512 SqFt
Lot Size-
Parking Spaces8
MLS ®NumberR3165292
Community NameWhalley
Data SourceCREA
Listing bySRS Panorama Realty

Features

Heating: Radiant heat, Electric
Cooling: Air Conditioned
Basement: Finished, Full, Separate entrance

Parking

Garage spaces -

Garage type -

Total parking spaces 8


Property History
Sep 15, 2026
ListedActive
$2,499,000
3 days on market
history photo preview40
Listing by crea®
Property listed by SRS Panorama Realty, Brokerage
Agent Banner Image
Interested in this property?Get in touch to get the inside scoop.

Population and Demographics

Overview

Total population 115678
Average household income $109,568

Age (%)

0 to 19
20%
20 to 34
29%
35 to 49
20%
50 to 64
18%
65 and plus
13%

Household composition (%)

Single family
57%
Single person
29%
Multi person
11%
Multi family
2%

Mother tongue (%)

English
39%
Punjabi (Panjabi)
32%
Tagalog (Pilipino, Filipino)
5%
Hindi
4%
Mandarin
3%
Others
2%
Spanish
2%
Yue (Cantonese)
2%
Vietnamese
1%
Arabic
1%

House tenancy (%)

Owners
54%
Renters
46%

What’s nearby?Essentials within 5 km

Local Logic

Transportation Scores

Estimated Budget

Powered by:
The trademarks REALTOR®, REALTORS®, and the REALTOR® logo are controlled by The Canadian Real Estate Association (CREA) and identify real estate professionals who are members of CREA. The trademarks MLS®, Multiple Listing Service® and the associated logos are owned by CREA and identify the quality of services provided by real estate professionals who are members of CREA. Used under license.

