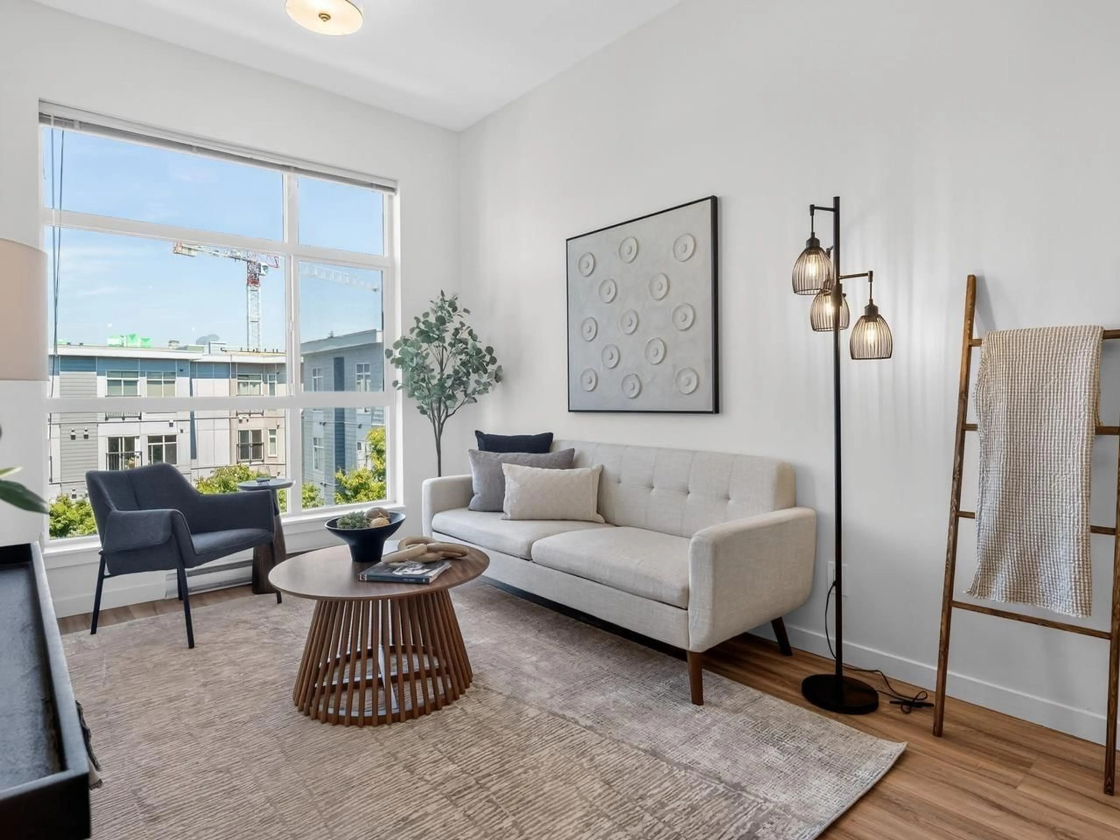
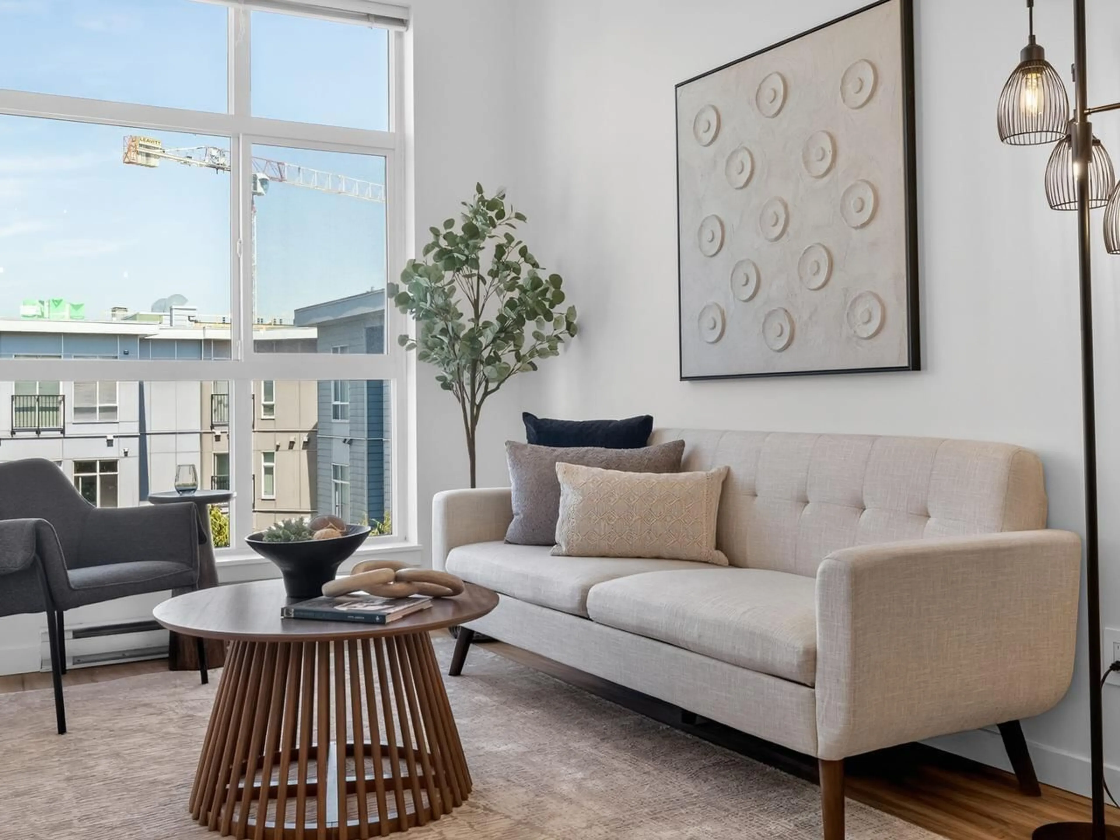
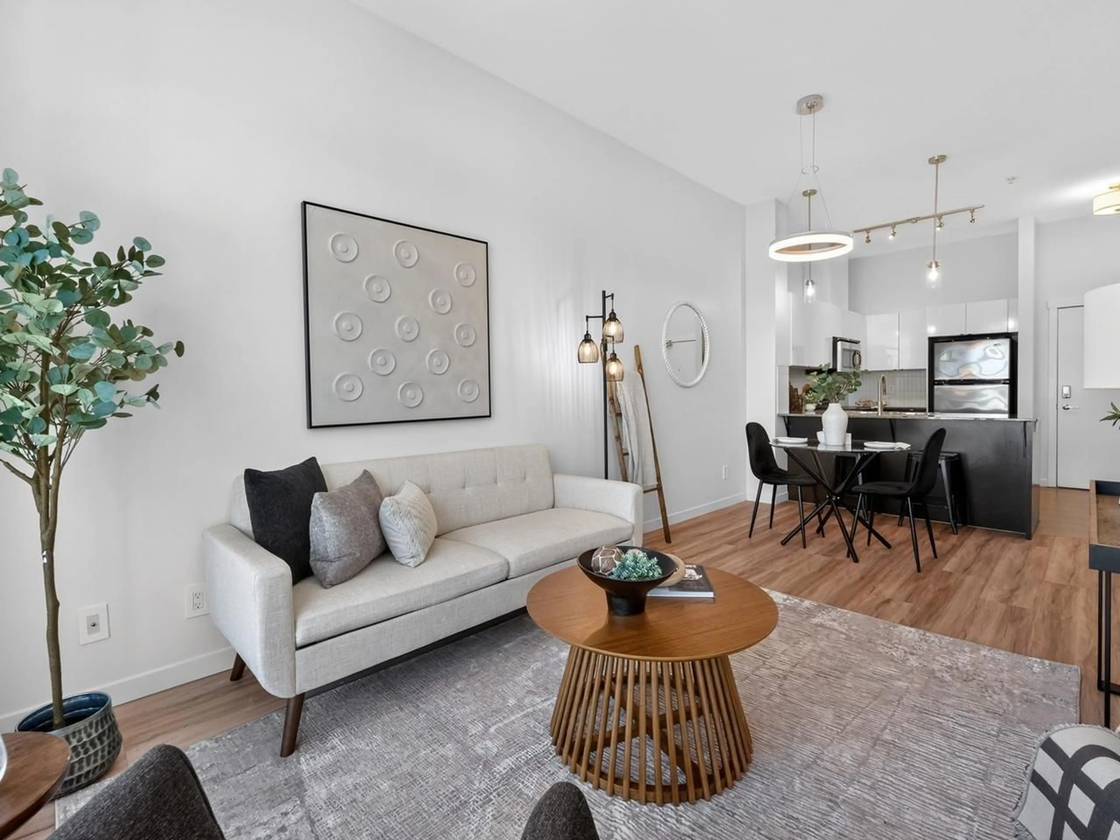
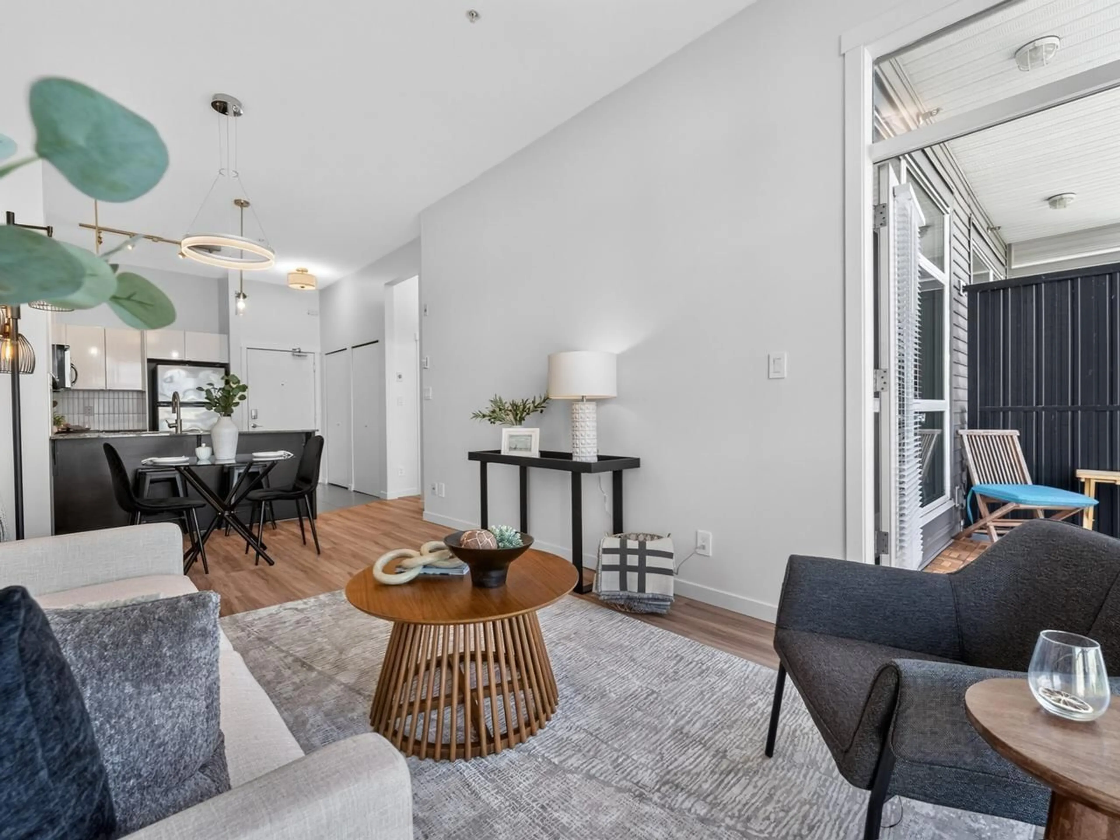
Living room with furniture, unknown for 514 - 13733 107A STREET, Surrey British Columbia V3T0B7
2 days on Market

514 - 13733 107A STREET, Surrey, British Columbia V3T0B7

Condo
1
1
~565 sqft
$360,000
Get pre-qualifiedPowered by nesto
Condo
1
1
~565 sqft

Contact us about this property

Call

Highlights

Property Estimate

Days on market2 days

Estimated valueNot available

Price/Sqft$637/sqft

Monthly cost

Open Calculator

Description

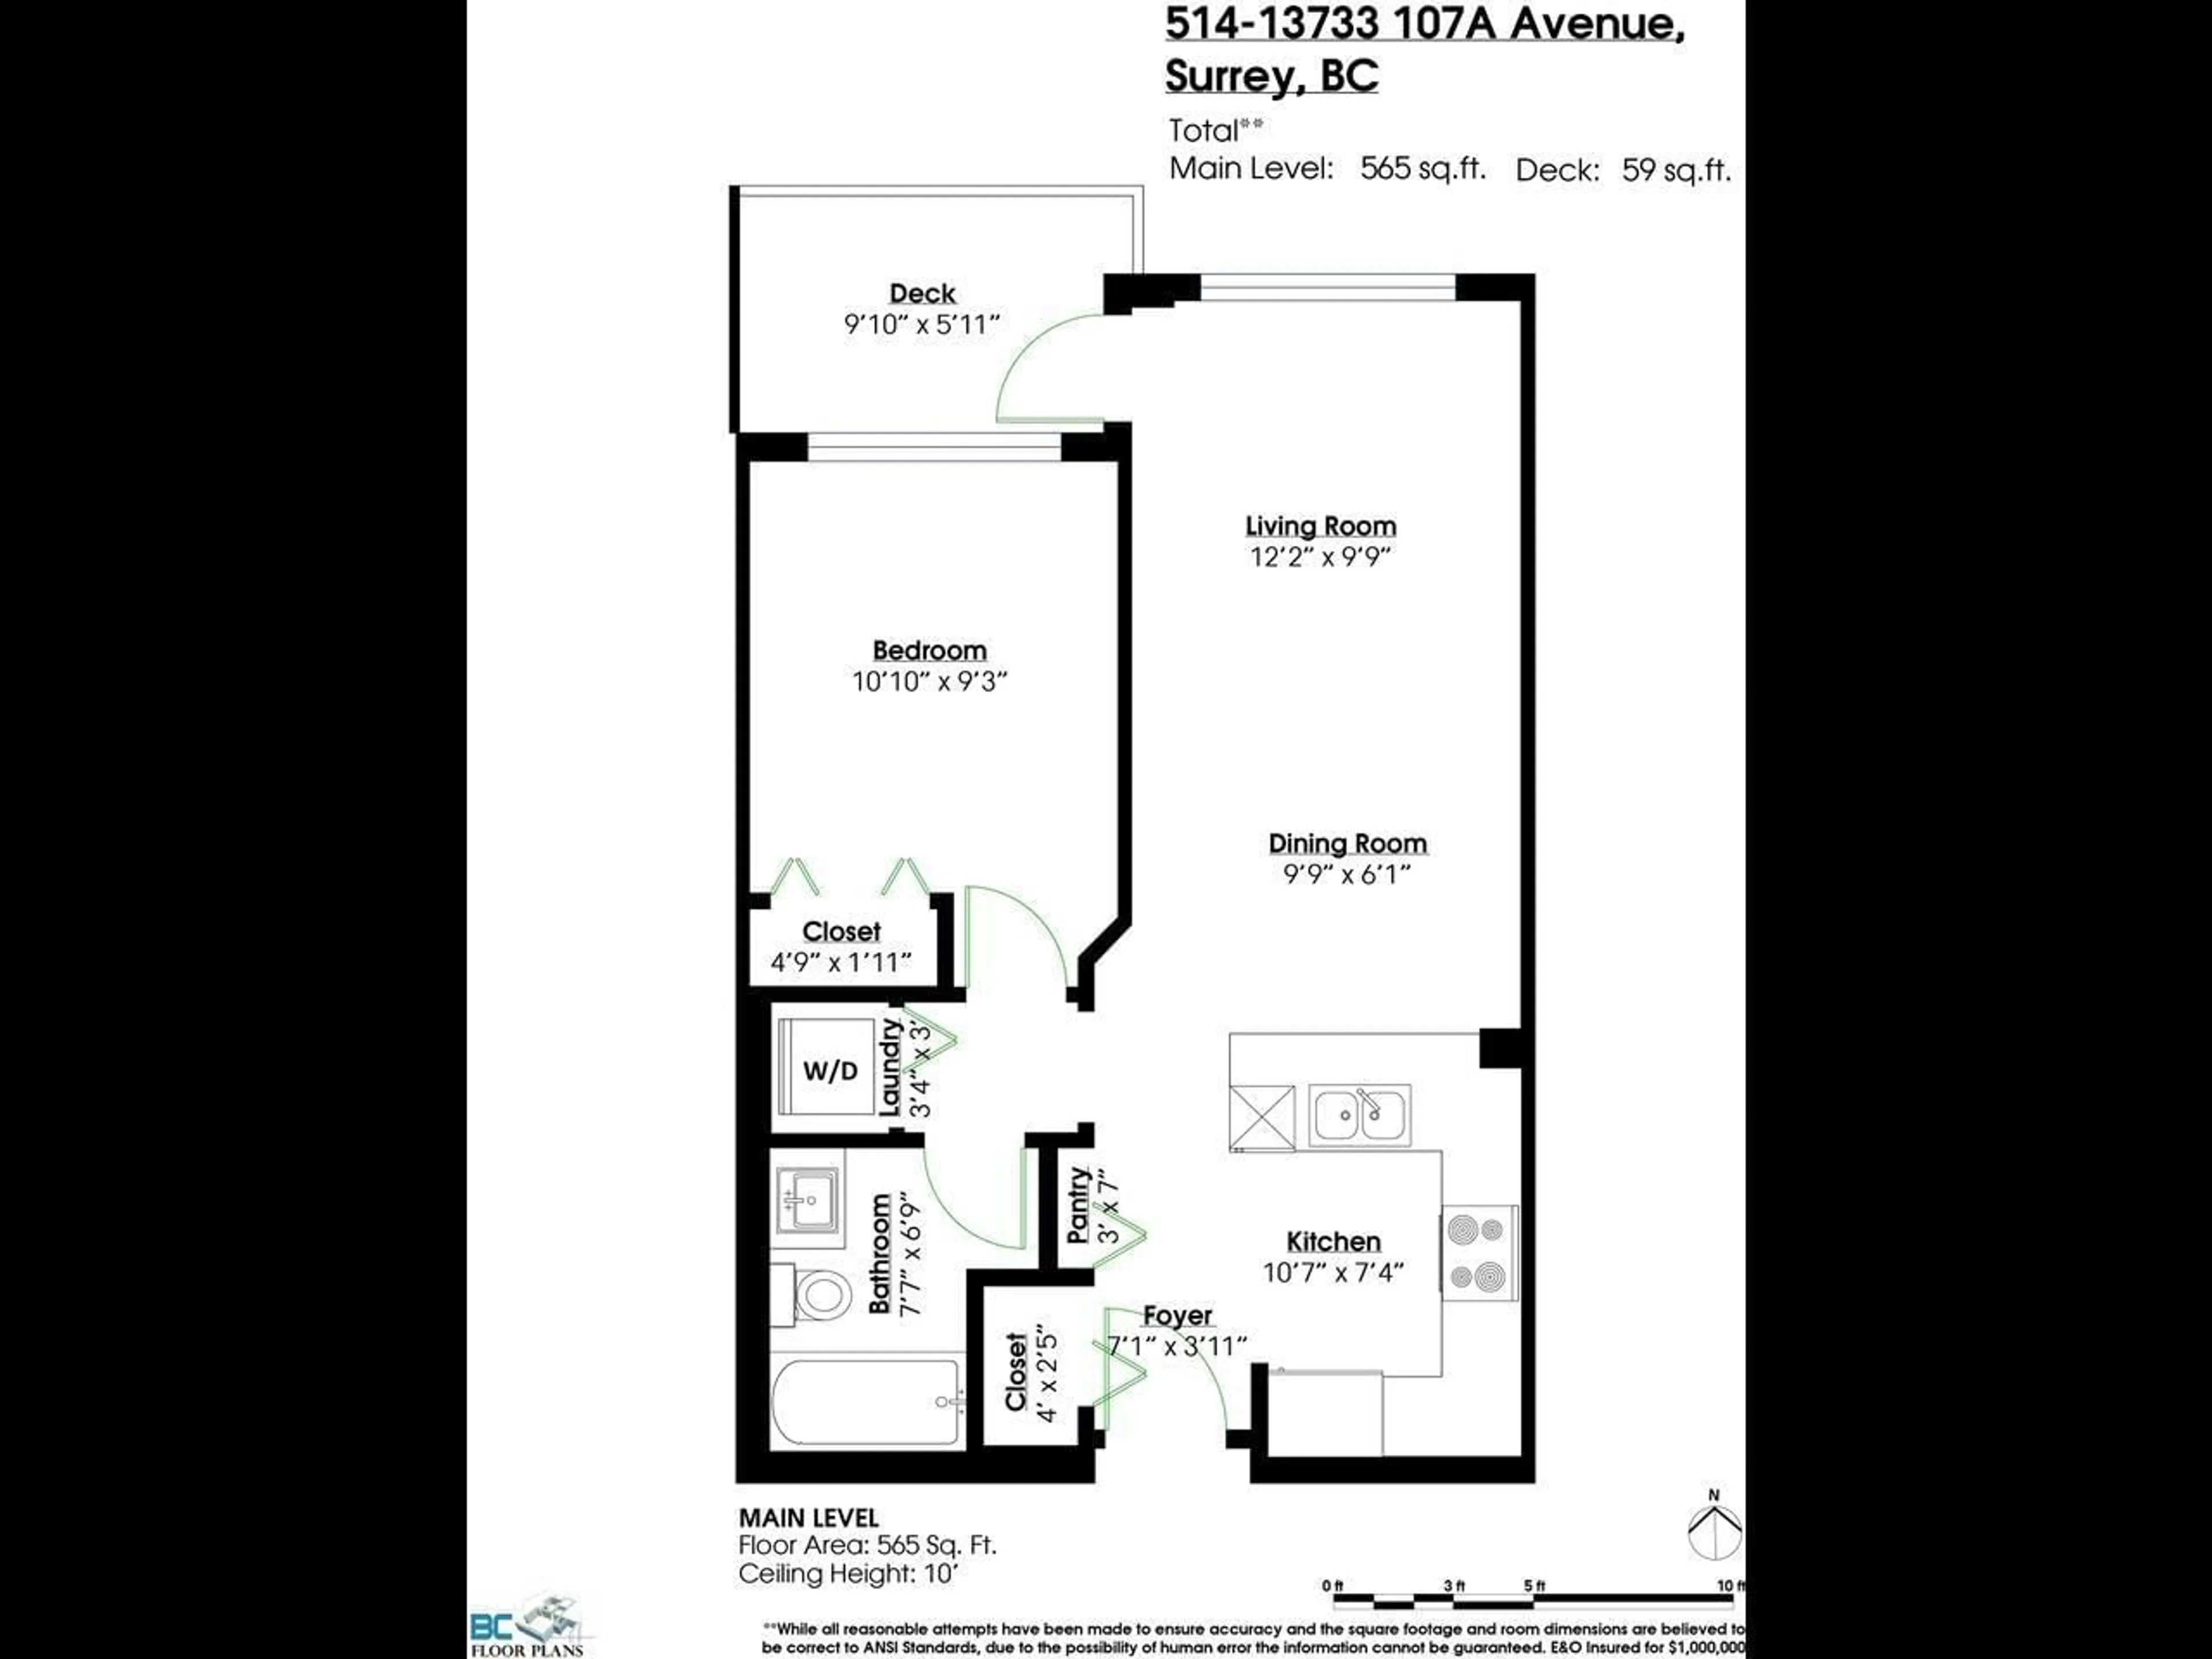
TOP FLOOR PENTHOUSE SUITE at Quattro 1. Overlooking the lush mature landscaping in the courtyard, our bright North facing Barnston floor plan boasts 9' ceilings leading to a full-size sundeck with brand new Acacia wood deck tiles. Stainless steel appliances, granite counters capping espresso coloured cupboards under gleaming white cabinets open to the living and dining room with brand new luxury vinyl plank flooring that runs through to the bedroom. Freshly painted with Benjamin Moore 'Swiss Coffee' and brilliant new lighting throughout. Bike room, locker, 1 parking, fitness centre and on-site live-in amazing caretaker. Dogs and cats allowed. 1.5" of concrete between floors. (id:39198)


Property Details

StyleApartment
ViewView
Age of property2009
SqFt~565 SqFt
Lot Size-
Parking Spaces1
MLS ®NumberR3129482
Community NameWhalley
Data SourceCREA
Listing byRE/MAX All Points Realty

Features

Heating: Baseboard heaters, Electric
Basement: None, Unknown, Unknown

Parking

Garage spaces -

Garage type -

Total parking spaces 1


5Story
Amenities

Storage - Locker, Exercise Centre, Laundry - In Suite

Inclusions
Hydro
Water
Parking
Cable
Heat

Property History

May 28, 2026
ListedActive
$360,000
2 days on market
history photo preview21
Listing by crea®
Property listed by RE/MAX All Points Realty, Brokerage
Agent Banner Image
Interested in this property?Get in touch to get the inside scoop.

Population and Demographics

Overview

Total population 115678
Average household income $109,568

Age (%)

0 to 19
20%
20 to 34
29%
35 to 49
20%
50 to 64
18%
65 and plus
13%

Household composition (%)

Single family
57%
Single person
29%
Multi person
11%
Multi family
2%

Mother tongue (%)

English
39%
Punjabi (Panjabi)
32%
Tagalog (Pilipino, Filipino)
5%
Hindi
4%
Mandarin
3%
Others
2%
Spanish
2%
Yue (Cantonese)
2%
Vietnamese
1%
Arabic
1%

House tenancy (%)

Owners
54%
Renters
46%

What’s nearby?Essentials within 5 km

Local Logic

Transportation Scores

Estimated Budget

Powered by:
The trademarks REALTOR®, REALTORS®, and the REALTOR® logo are controlled by The Canadian Real Estate Association (CREA) and identify real estate professionals who are members of CREA. The trademarks MLS®, Multiple Listing Service® and the associated logos are owned by CREA and identify the quality of services provided by real estate professionals who are members of CREA. Used under license.