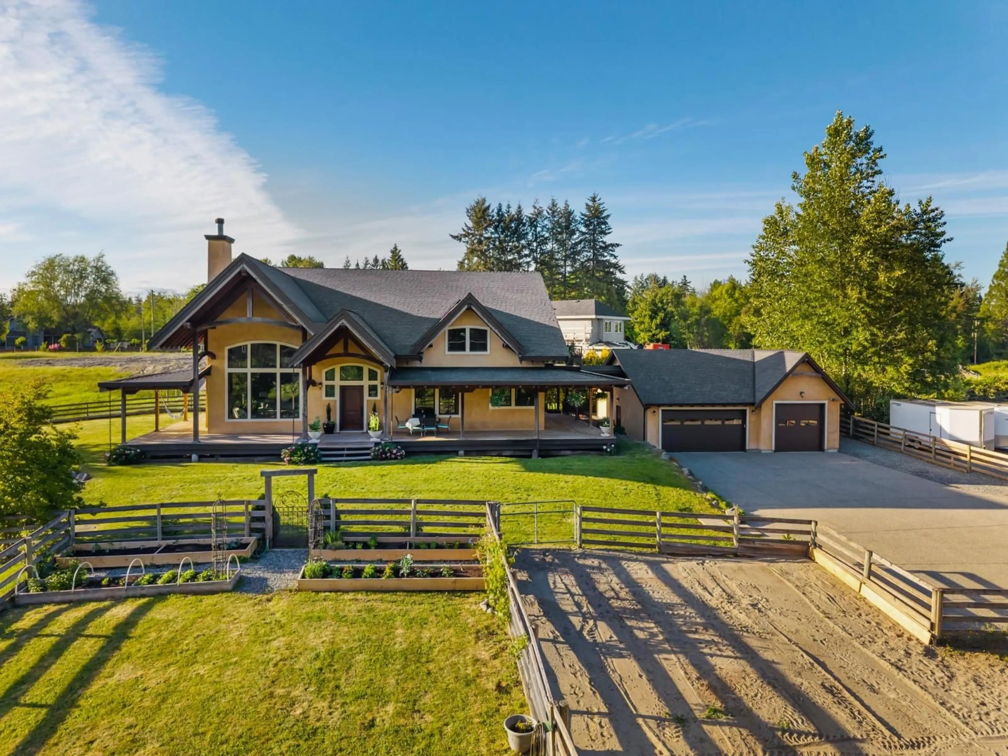
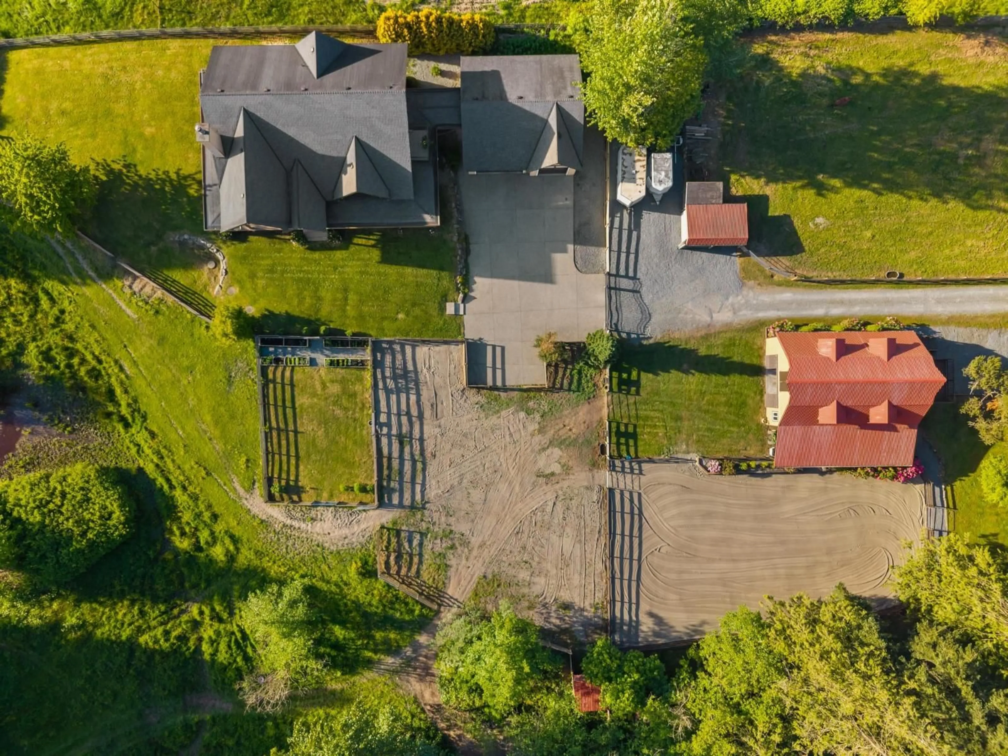
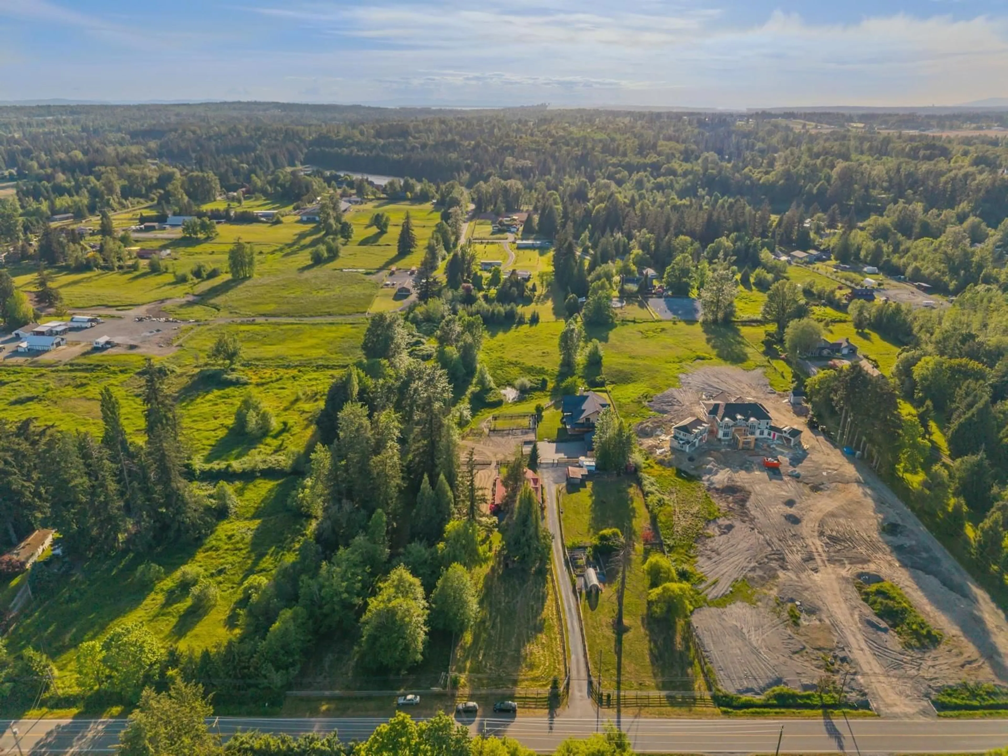
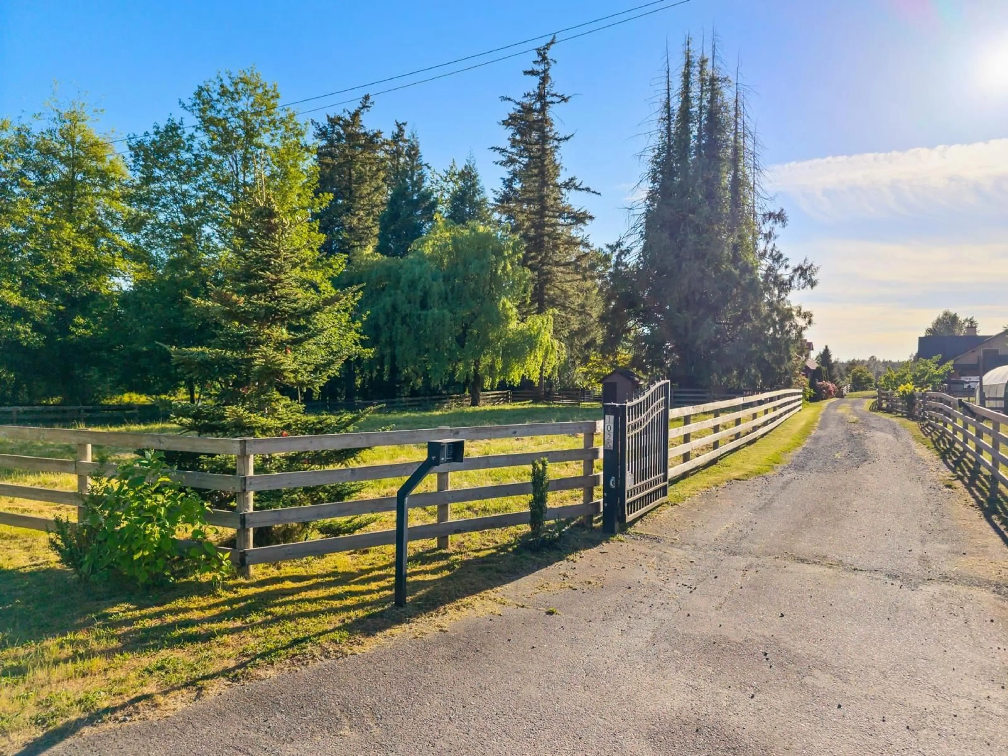
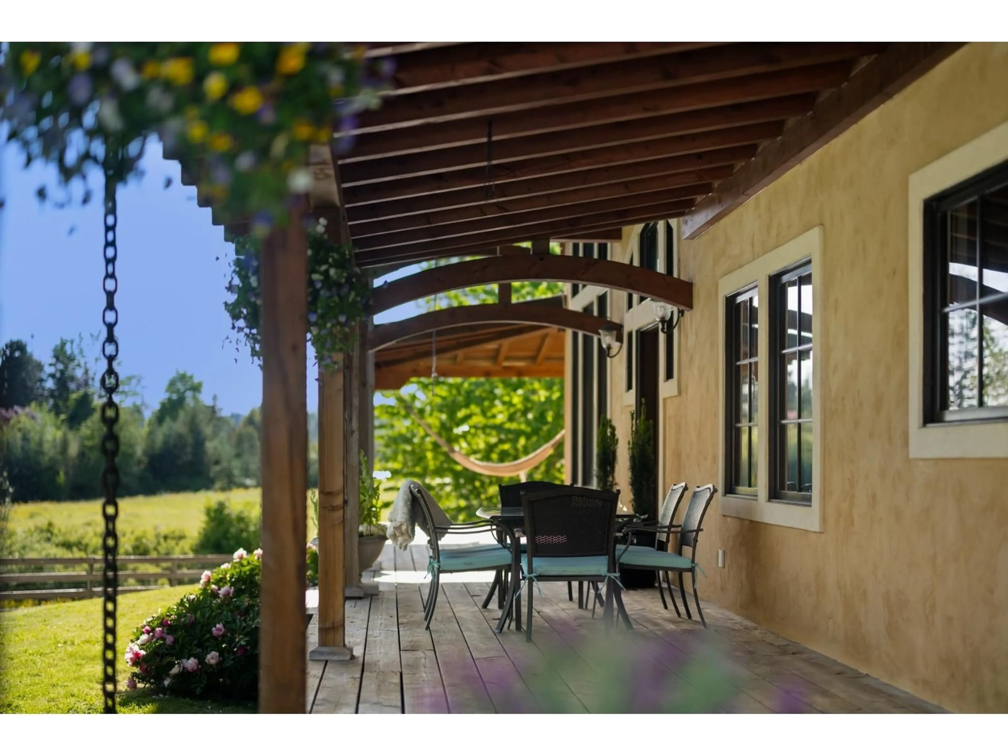
A pic from outside/outdoor area/front of a property/back of a property/a pic from drone, mountain view for 1025 240 STREET, Langley British Columbia V2Z2Y3
1 day on Market

1025 240 STREET, Langley, British Columbia V2Z2Y3

Detached
5
4
~5638 sqft
$4,199,000
Get pre-qualifiedPowered by nesto
Detached
5
4
~5638 sqft

Contact us about this property

Call

Highlights

Property Estimate

Days on market1 day

Estimated valueNot available

Price/Sqft$744/sqft

Monthly cost

Open Calculator

Description

SOUTH LANGLEY TIMBERFRAME COUNTRY ESTATE! A rare blend of rustic elegance, privacy & natural beauty. This custom 5,350 sq.ft. Provençal-inspired home showcases magnificent Douglas Fir timber framing, soaring 27' ceilings, American Clay plaster walls & a grand Great Room with wood-burning fireplace. Designed for gathering & entertaining, with spacious living areas, home offices, gym & theatre room. Enjoy breathtaking sunsets from the expansive veranda overlooking picturesque fields, a seasonal pond & private forested park. Equestrian amenities include a 6-stall barn, riding arena & fenced paddocks. Complete with organic gardens, greenhouse, heated shop & triple garage. A peaceful country sanctuary just minutes from South Langley's finest amenities! (id:39198)


Property Details

StyleHouse
View-
Age of property2008
SqFt~5638 SqFt
Lot Size-
Parking Spaces12
MLS ®NumberR3182580
Community NameTownship of Langley
Data SourceCREA
Listing byRoyal LePage Little Oak Realty

Features

Heating: Baseboard heaters, Radiant heat
Basement: Finished, Full

Parking

Garage spaces -

Garage type -

Total parking spaces 12


Property History
Nov 9, 2026
ListedActive
$4,199,000
1 day on market
history photo preview40
Listing by crea®
Property listed by Royal LePage Little Oak Realty, Brokerage
Agent Banner Image
Interested in this property?Get in touch to get the inside scoop.

Population and Demographics

Overview

Total population 133885
Average household income $142,400

Age (%)

0 to 19
25%
20 to 34
17%
35 to 49
21%
50 to 64
20%
65 and plus
17%

Household composition (%)

Single family
72%
Single person
23%
Multi person
3%
Multi family
2%

Mother tongue (%)

English
80%
Others
5%
Korean
4%
Punjabi (Panjabi)
3%
Mandarin
3%
Spanish
1%
Tagalog (Pilipino, Filipino)
1%

House tenancy (%)

Owners
82%
Renters
18%

What’s nearby?Essentials within 5 km

Local Logic

Transportation Scores

Estimated Budget

Powered by:
The trademarks REALTOR®, REALTORS®, and the REALTOR® logo are controlled by The Canadian Real Estate Association (CREA) and identify real estate professionals who are members of CREA. The trademarks MLS®, Multiple Listing Service® and the associated logos are owned by CREA and identify the quality of services provided by real estate professionals who are members of CREA. Used under license.

