1 day on Market

23956 64 AVENUE, Langley, British Columbia V2Y2G8

Detached
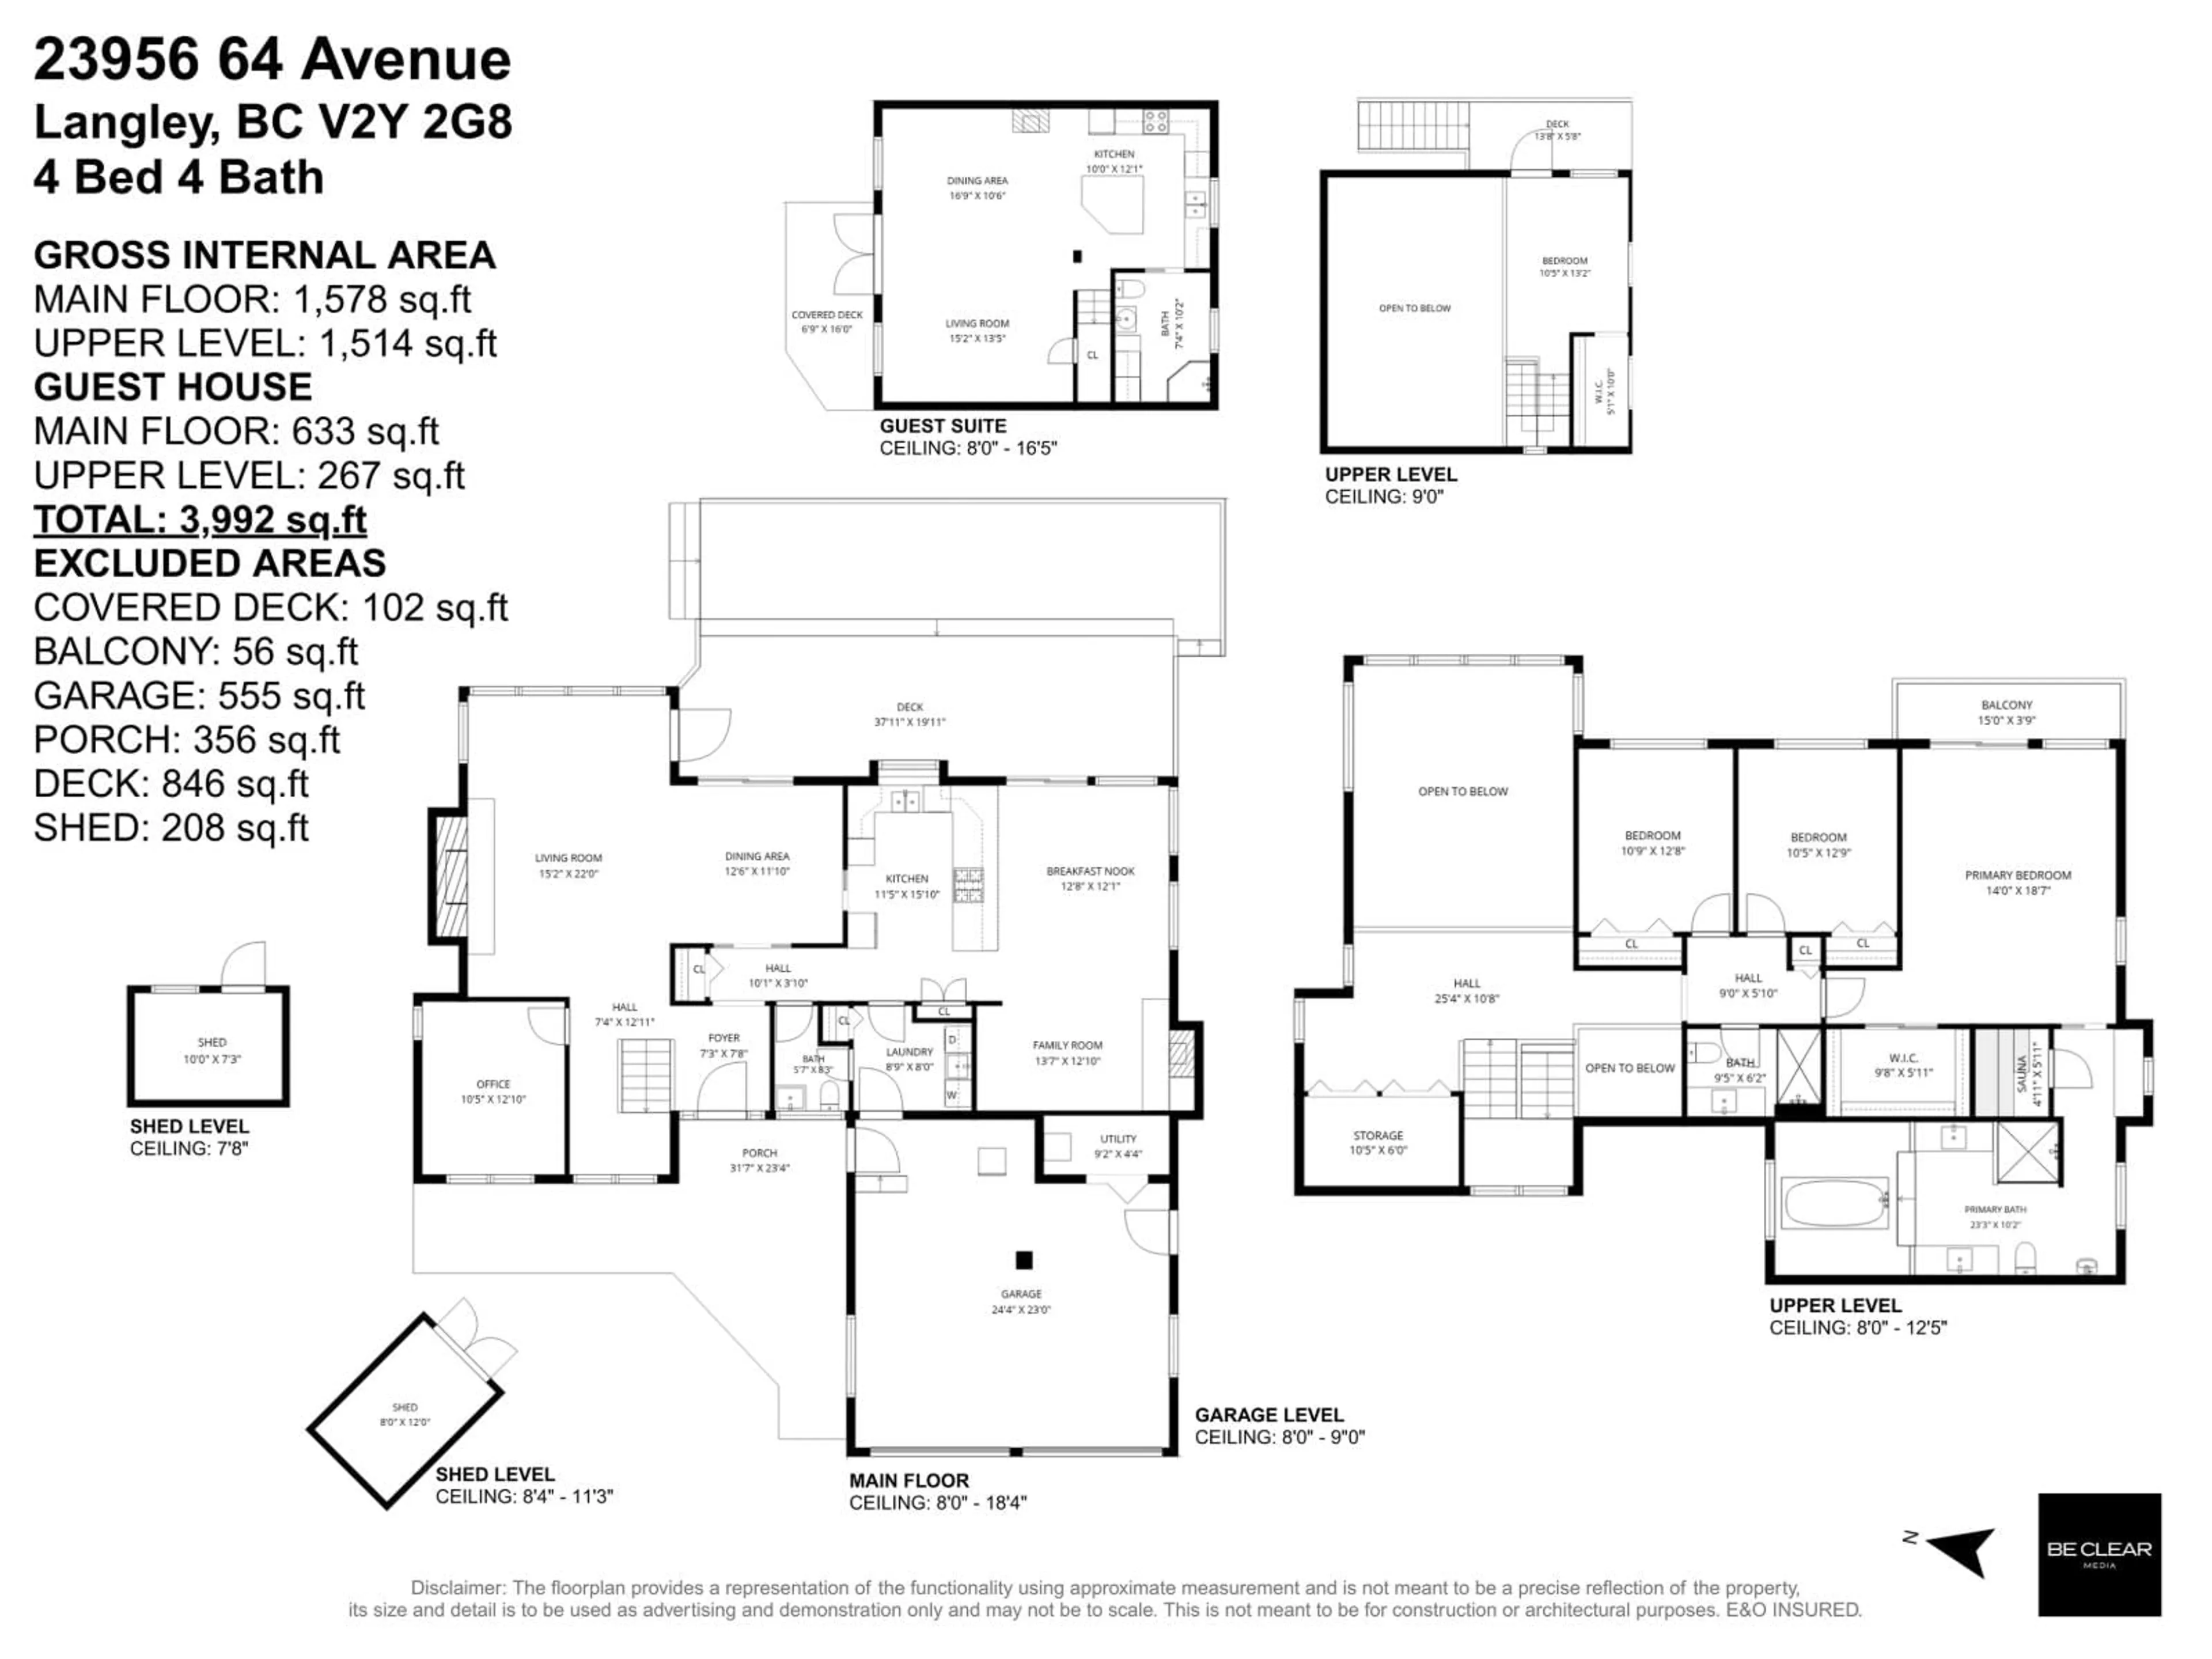
4
4
~3992 sqft
$2,699,999
Get pre-qualifiedPowered by nesto
Detached
4
4
~3992 sqft

Contact us about this property

Call

Highlights

Property Estimate

Days on market1 day

Estimated valueNot available

Price/Sqft$676/sqft

Monthly cost

Open Calculator

Description

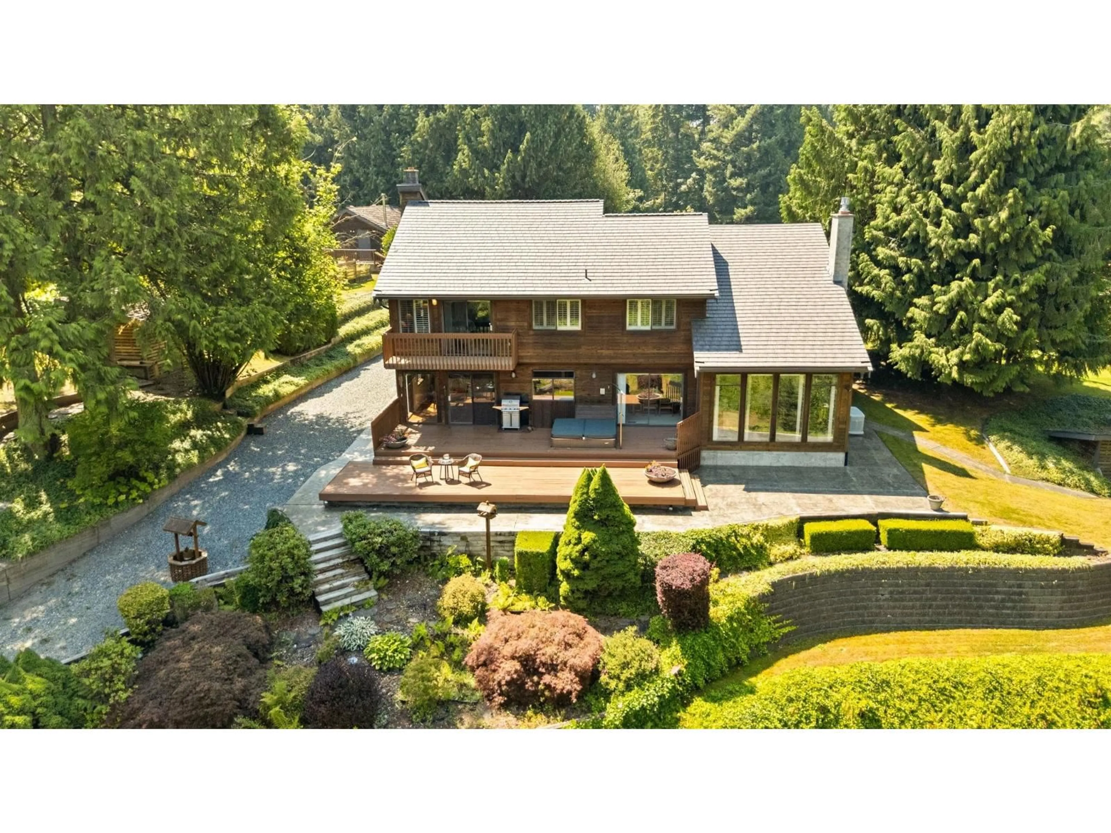
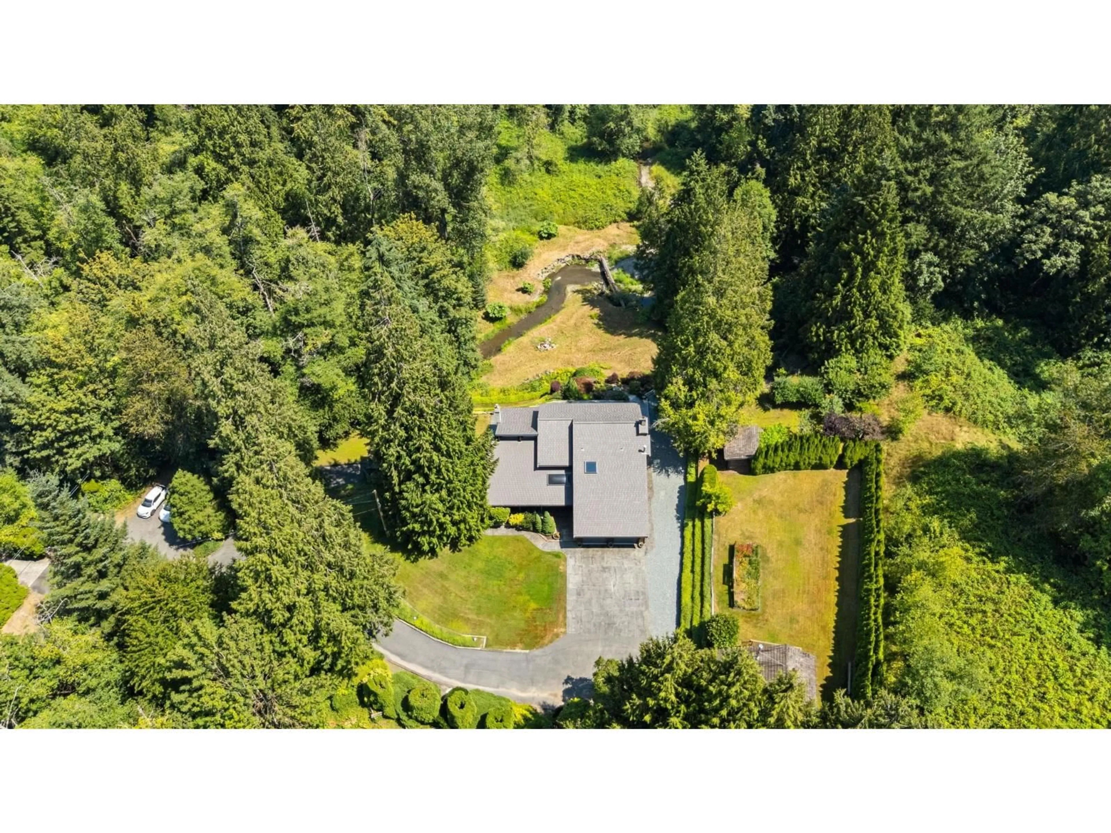
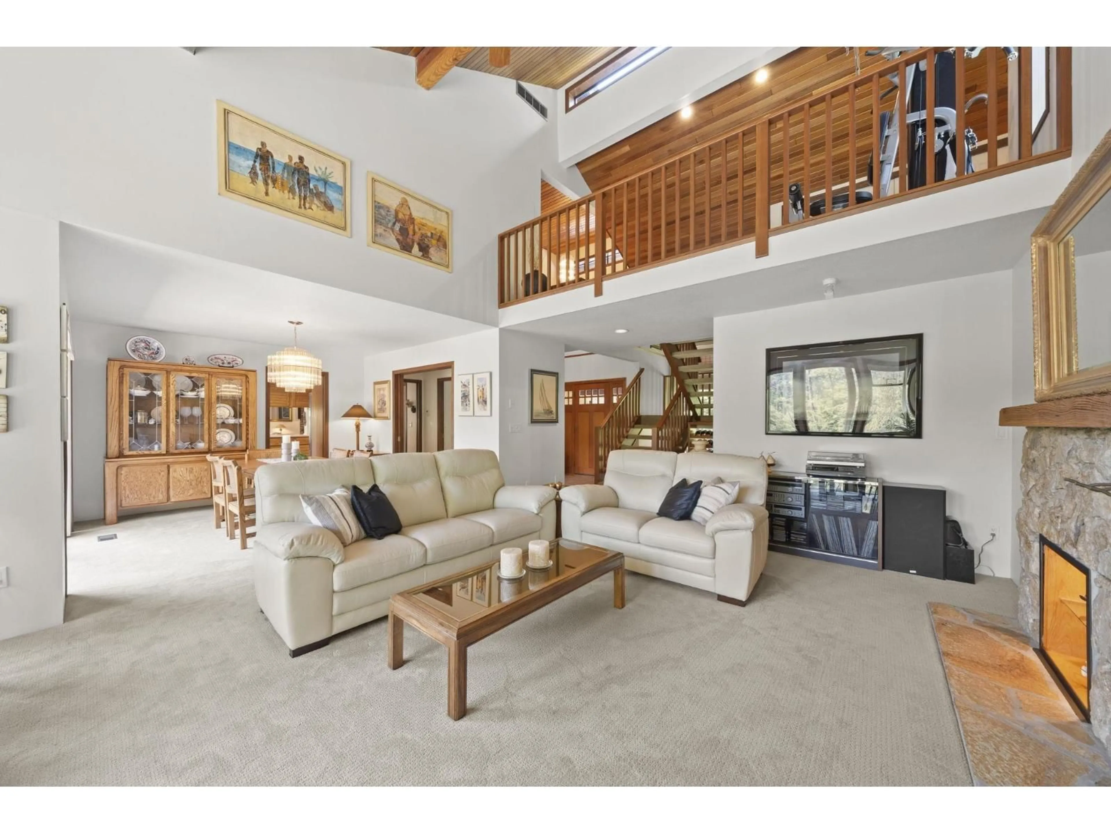
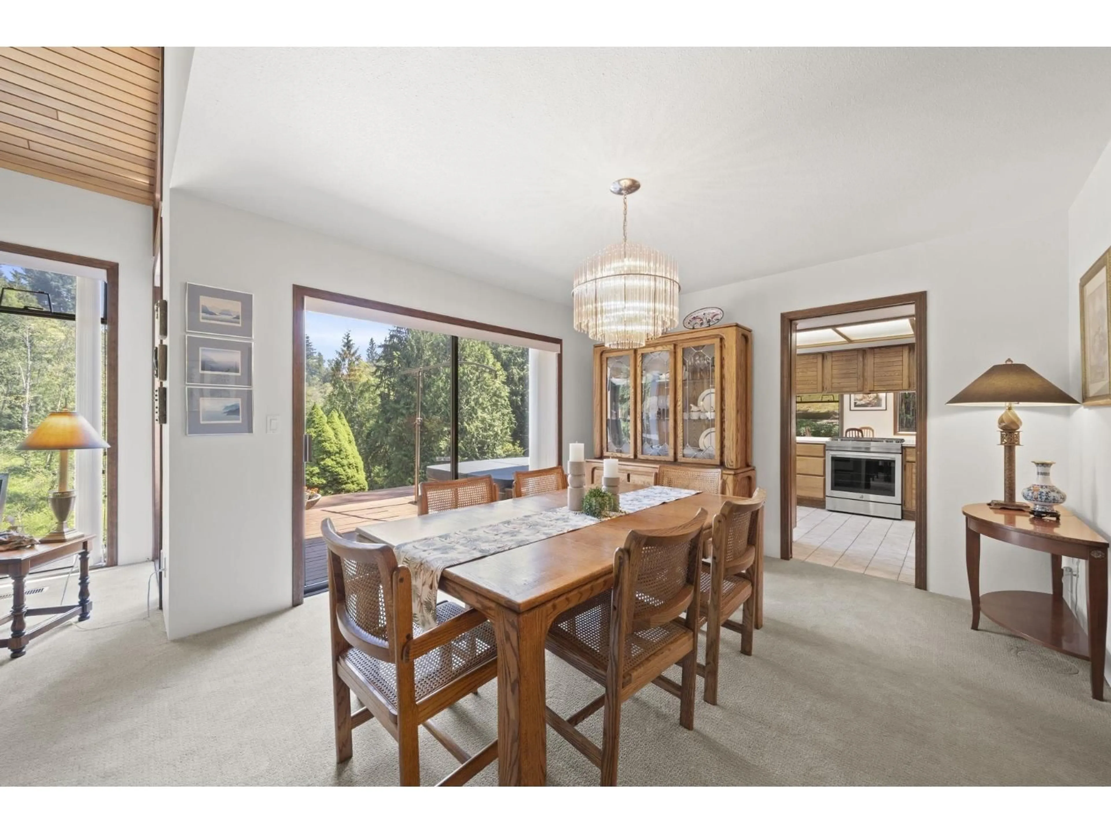
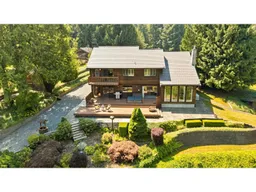
First time on the market, this extraordinary 2-acre estate is a rare offering where timeless craftsmanship meets the quiet beauty of nature. Tucked away at the end of a no-through street overlooking Coghlan Creek, this custom West Coast contemporary home is defined by soaring vaulted ceilings, exposed beams, and expansive windows that bring the surrounding forest indoors. Meticulously landscaped, stamped concrete walkways, spa-inspired ensuite with jetted tub and sauna, and a hot tub overlooking the creek create an exceptional retreat. Thousands invested in key home upgrades. Detached cottage with laundry and private outdoor space offers flexibility for family or guests. Just a short walk to Williams Park, this is peaceful country living in one of Langley's most sought-after locations. (id:39198)


Property Details

StyleHouse
ViewView of water
Age of property1984
SqFt~3992 SqFt
Lot Size-
Parking Spaces10
MLS ®NumberR3149620
Community NameTownship of Langley
Data SourceCREA
Listing byMacdonald Realty

Features

Heating: Heat Pump, Forced air
Cooling: Air Conditioned
Basement: Finished, Crawl space, Unknown

Parking

Garage spaces -

Garage type -

Total parking spaces 10


Property History
Jul 24, 2026
ListedActive
$2,699,999
1 day on market
history photo preview40
Listing by crea®
Property listed by Macdonald Realty, Brokerage
Agent Banner Image
Interested in this property?Get in touch to get the inside scoop.

Population and Demographics

Overview

Total population 133885
Average household income $142,400

Age (%)

0 to 19
25%
20 to 34
17%
35 to 49
21%
50 to 64
20%
65 and plus
17%

Household composition (%)

Single family
72%
Single person
23%
Multi person
3%
Multi family
2%

Mother tongue (%)

English
80%
Others
5%
Korean
4%
Punjabi (Panjabi)
3%
Mandarin
3%
Spanish
1%
Tagalog (Pilipino, Filipino)
1%

House tenancy (%)

Owners
82%
Renters
18%

What’s nearby?Essentials within 5 km

Local Logic

Transportation Scores

Estimated Budget

Powered by:
The trademarks REALTOR®, REALTORS®, and the REALTOR® logo are controlled by The Canadian Real Estate Association (CREA) and identify real estate professionals who are members of CREA. The trademarks MLS®, Multiple Listing Service® and the associated logos are owned by CREA and identify the quality of services provided by real estate professionals who are members of CREA. Used under license.

