241 - 27411 28 AVENUE, Langley, British Columbia V4W3V1
Contact us about this property
Highlights
Estimated valueThis is the price Wahi expects this property to sell for.
The calculation is powered by our Instant Home Value Estimate, which uses current market and property price trends to estimate your home’s value with a 90% accuracy rate.Not available
Price/Sqft$466/sqft
Monthly cost
Open Calculator
Description
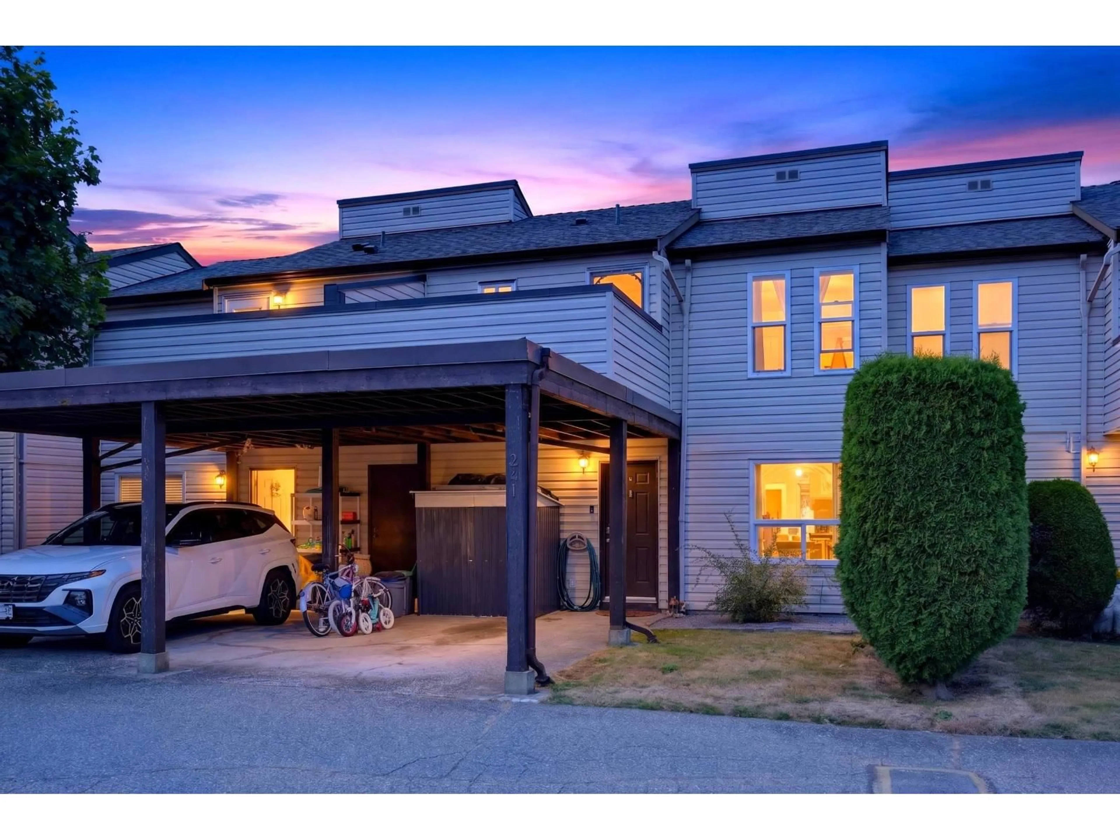
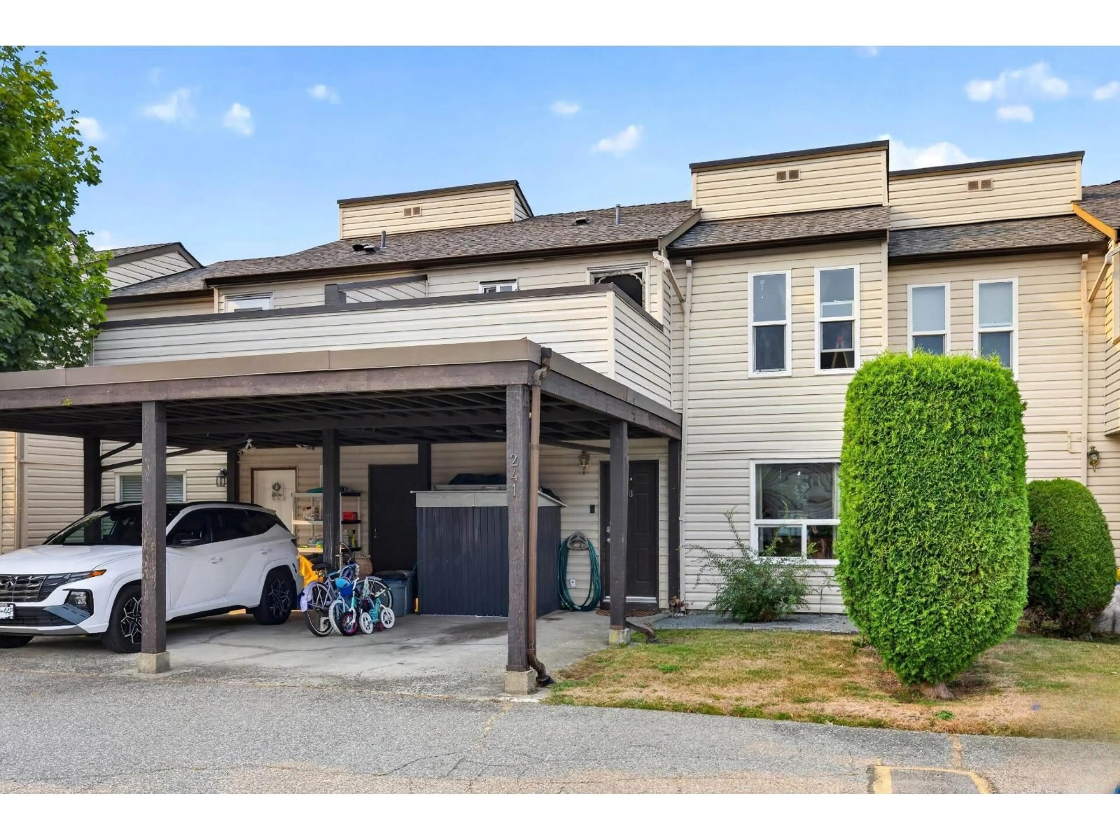
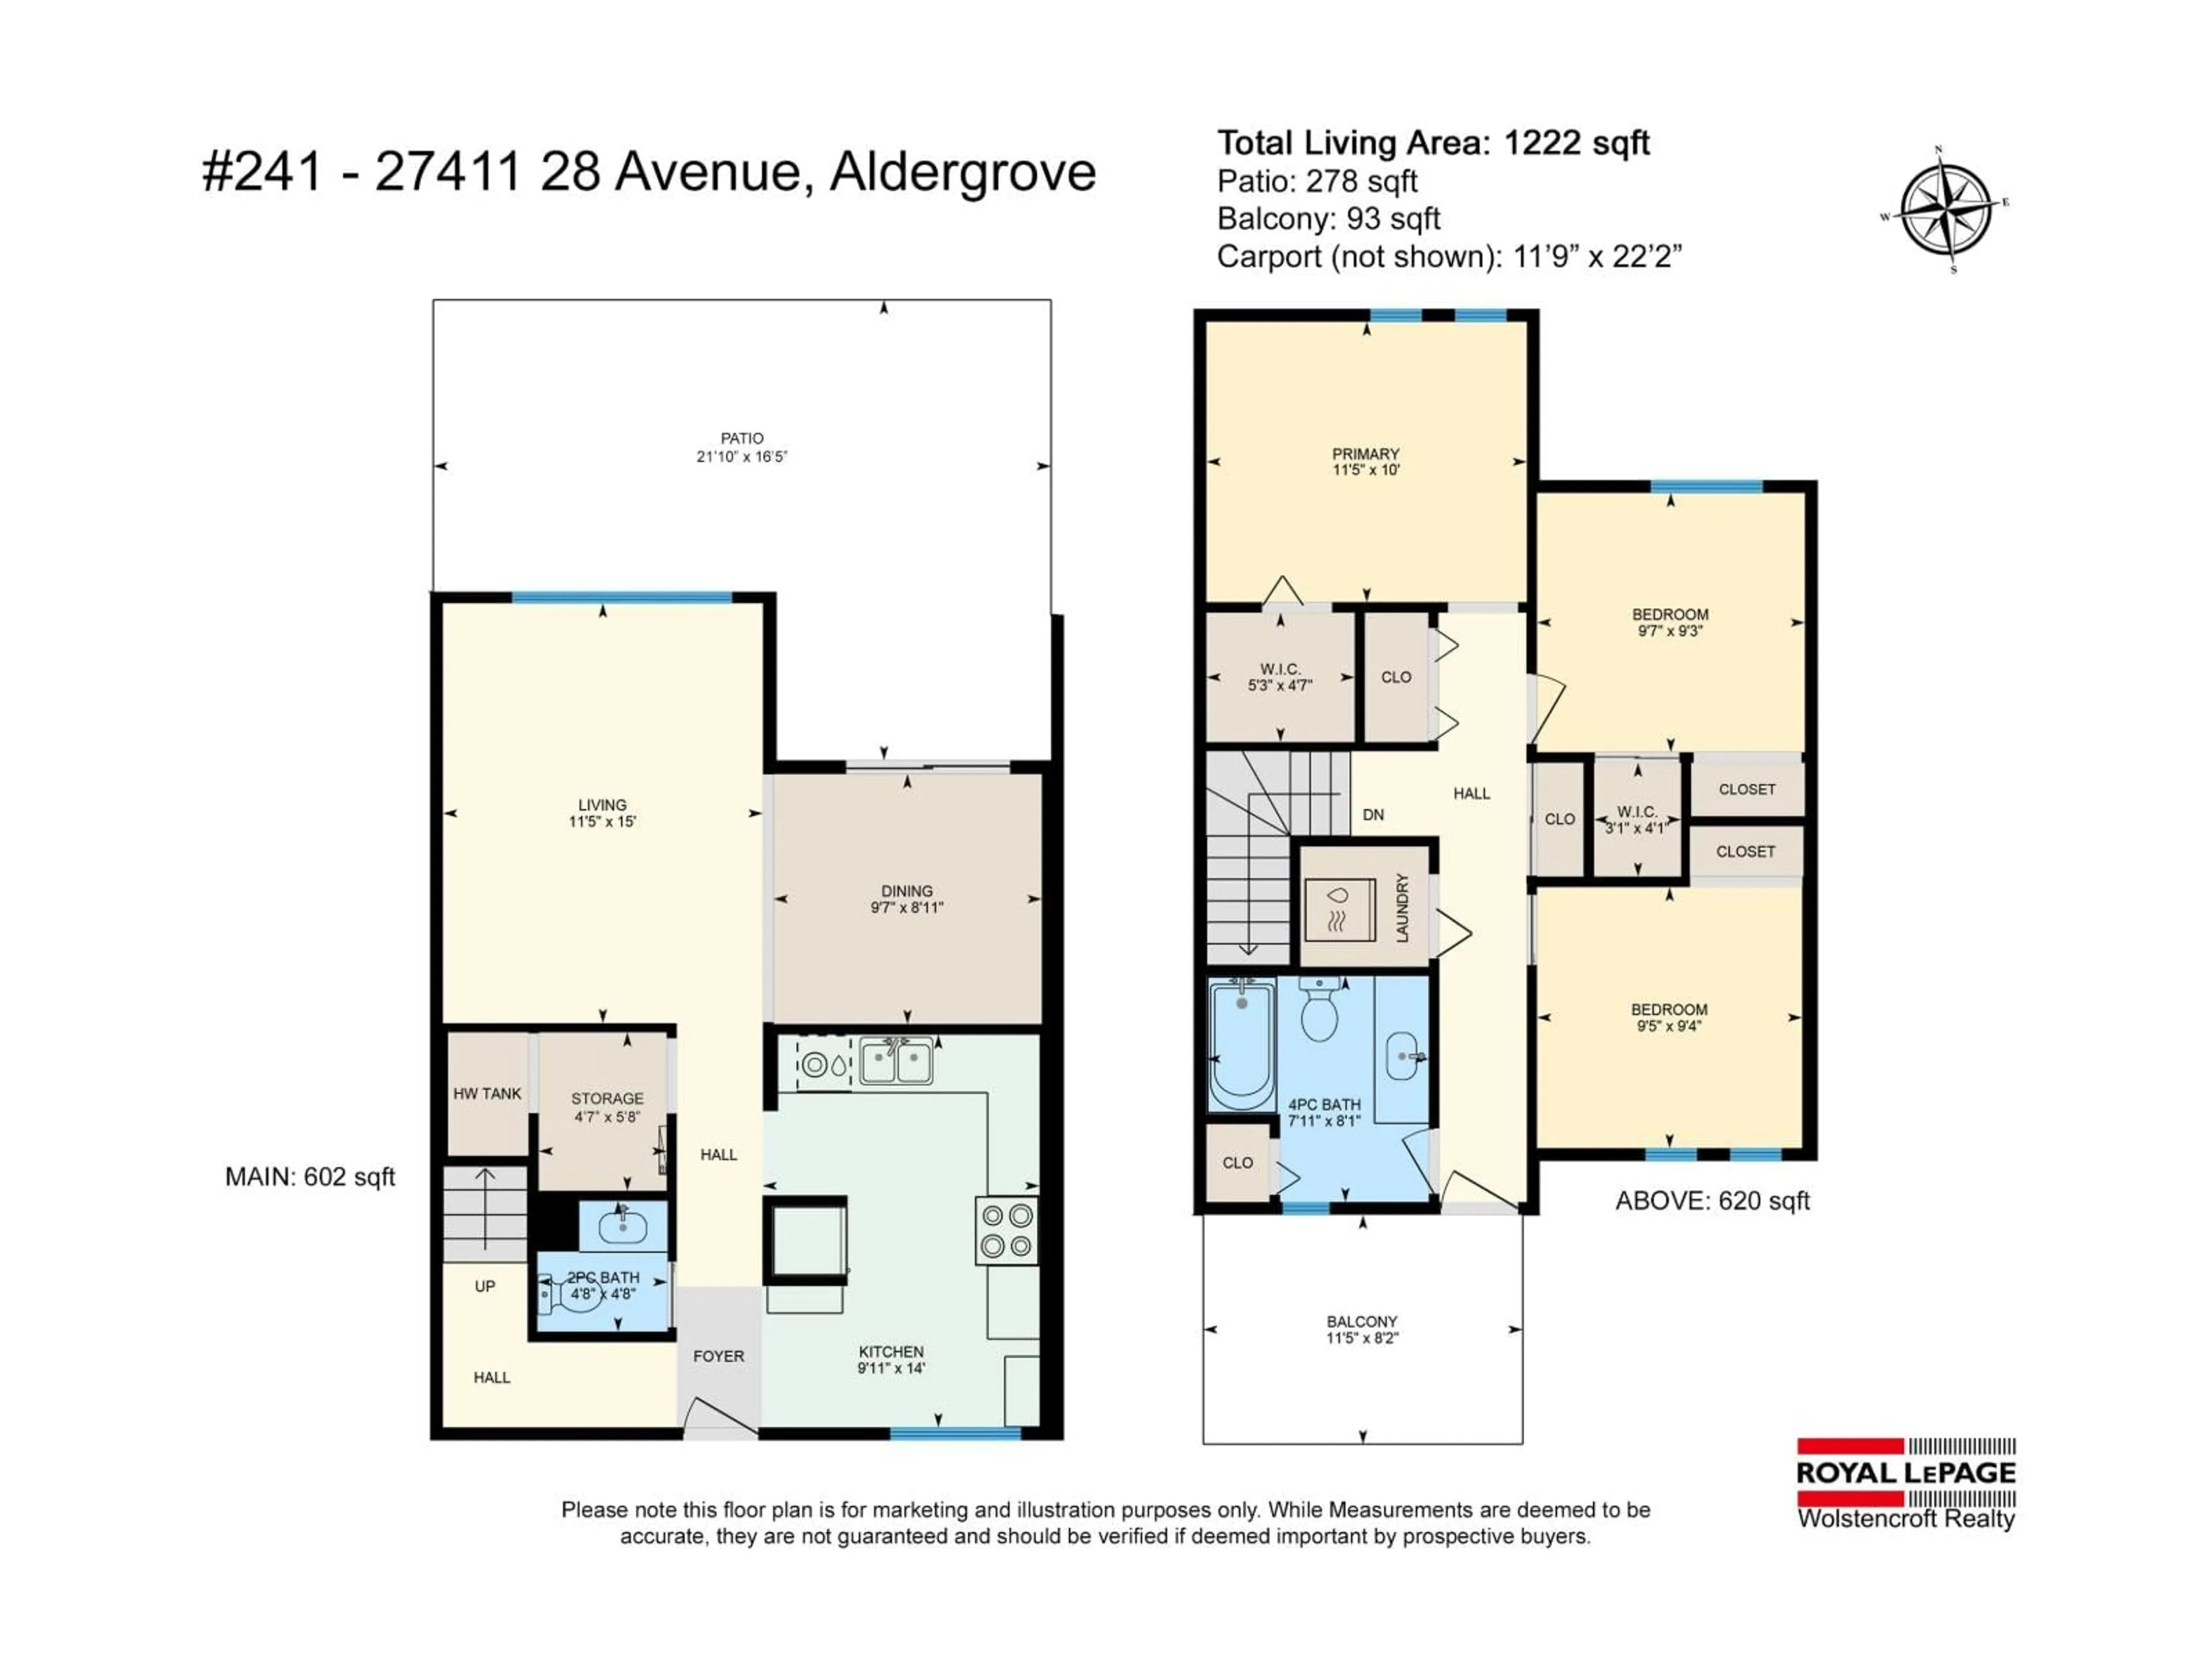
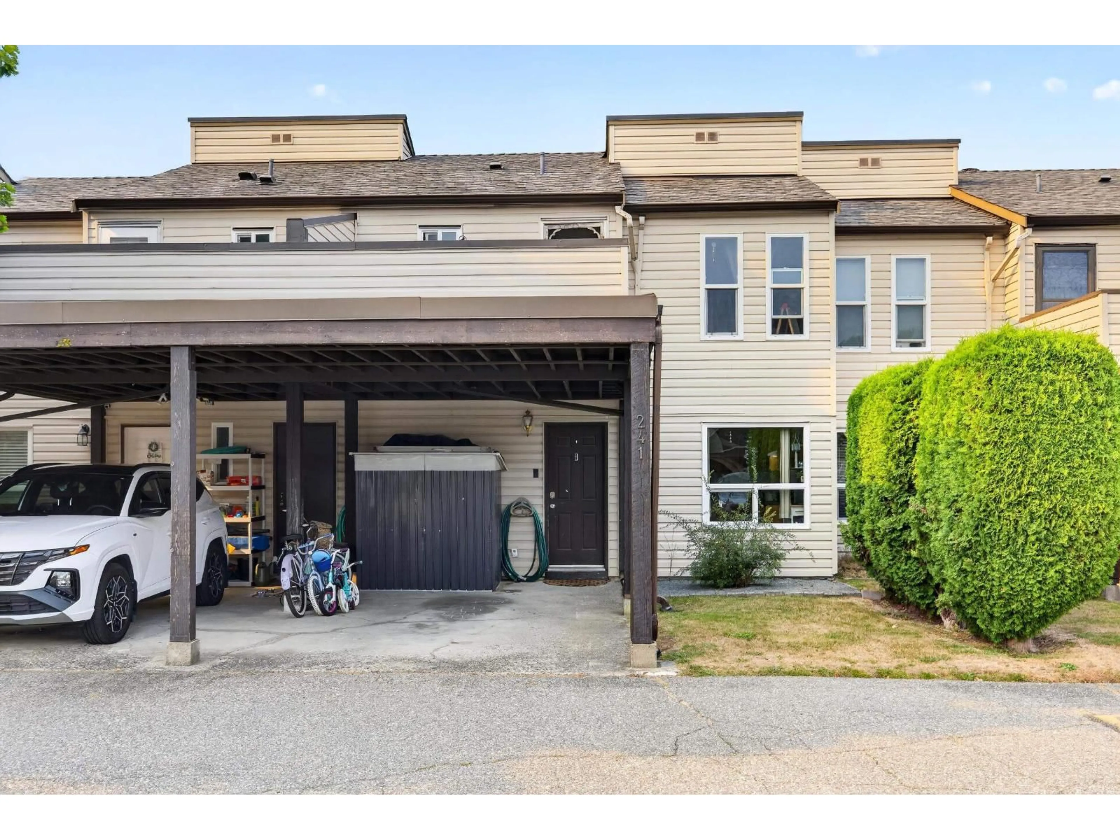
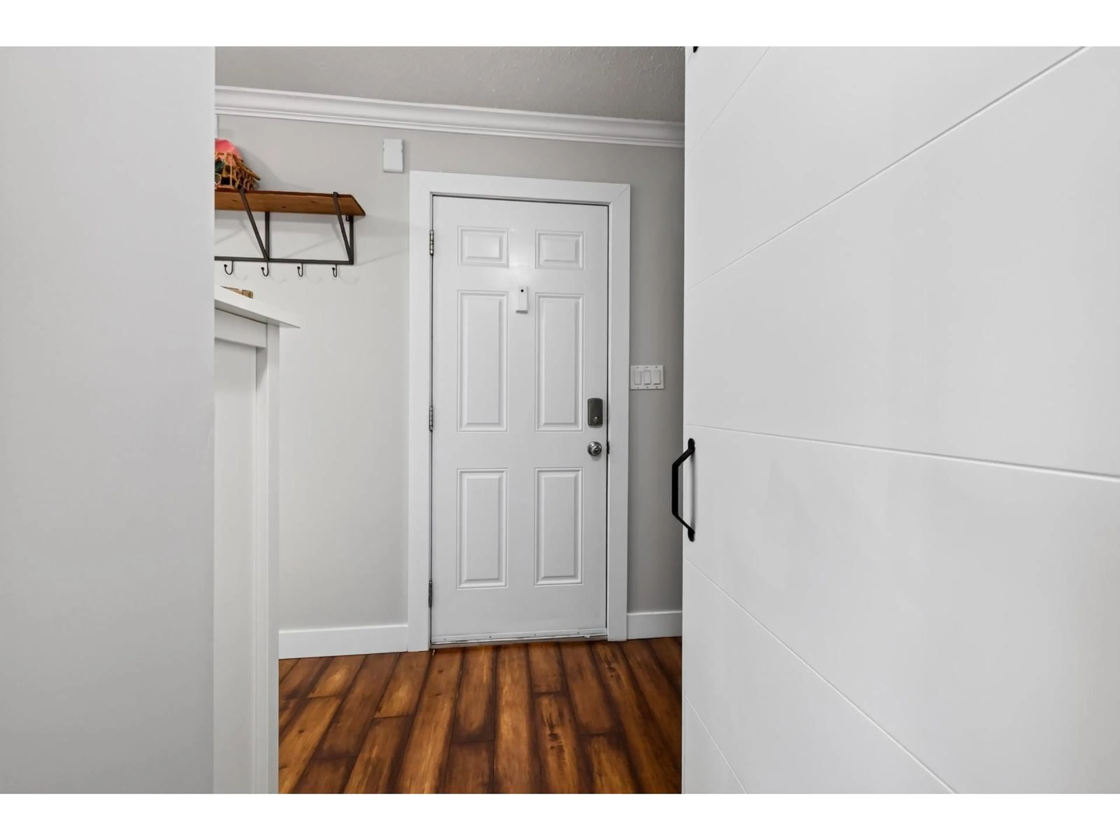
Welcome to Alderview, where your new home awaits! Tucked away at the quiet back of the complex, this beautifully maintained 3-bedroom, 2-bathroom home offers a peaceful setting. The pride of ownership is evident throughout this meticulously cared-for home. The main floor features a spacious kitchen, cozy living room, and dining area, with direct access to your private backyard-perfect for enjoying your morning coffee. Upstairs, you'll find 3 generously sized bedrooms, including 2 with walk-in closets. Storage is abundant throughout the home, making it as practical as it is comfortable. A bonus rooftop patio provides even more outdoor space to enjoy. Located within walking distance to Shortreed Elementary School and just a short drive to the fantastic Aldergrove Community Centre and Pool! (id:39198)
Property Details
Interior
Features
Exterior
Parking
Garage spaces -
Garage type -
Total parking spaces 1
Condo Details
Amenities
Laundry - In Suite
Inclusions
Property History
 39
39
