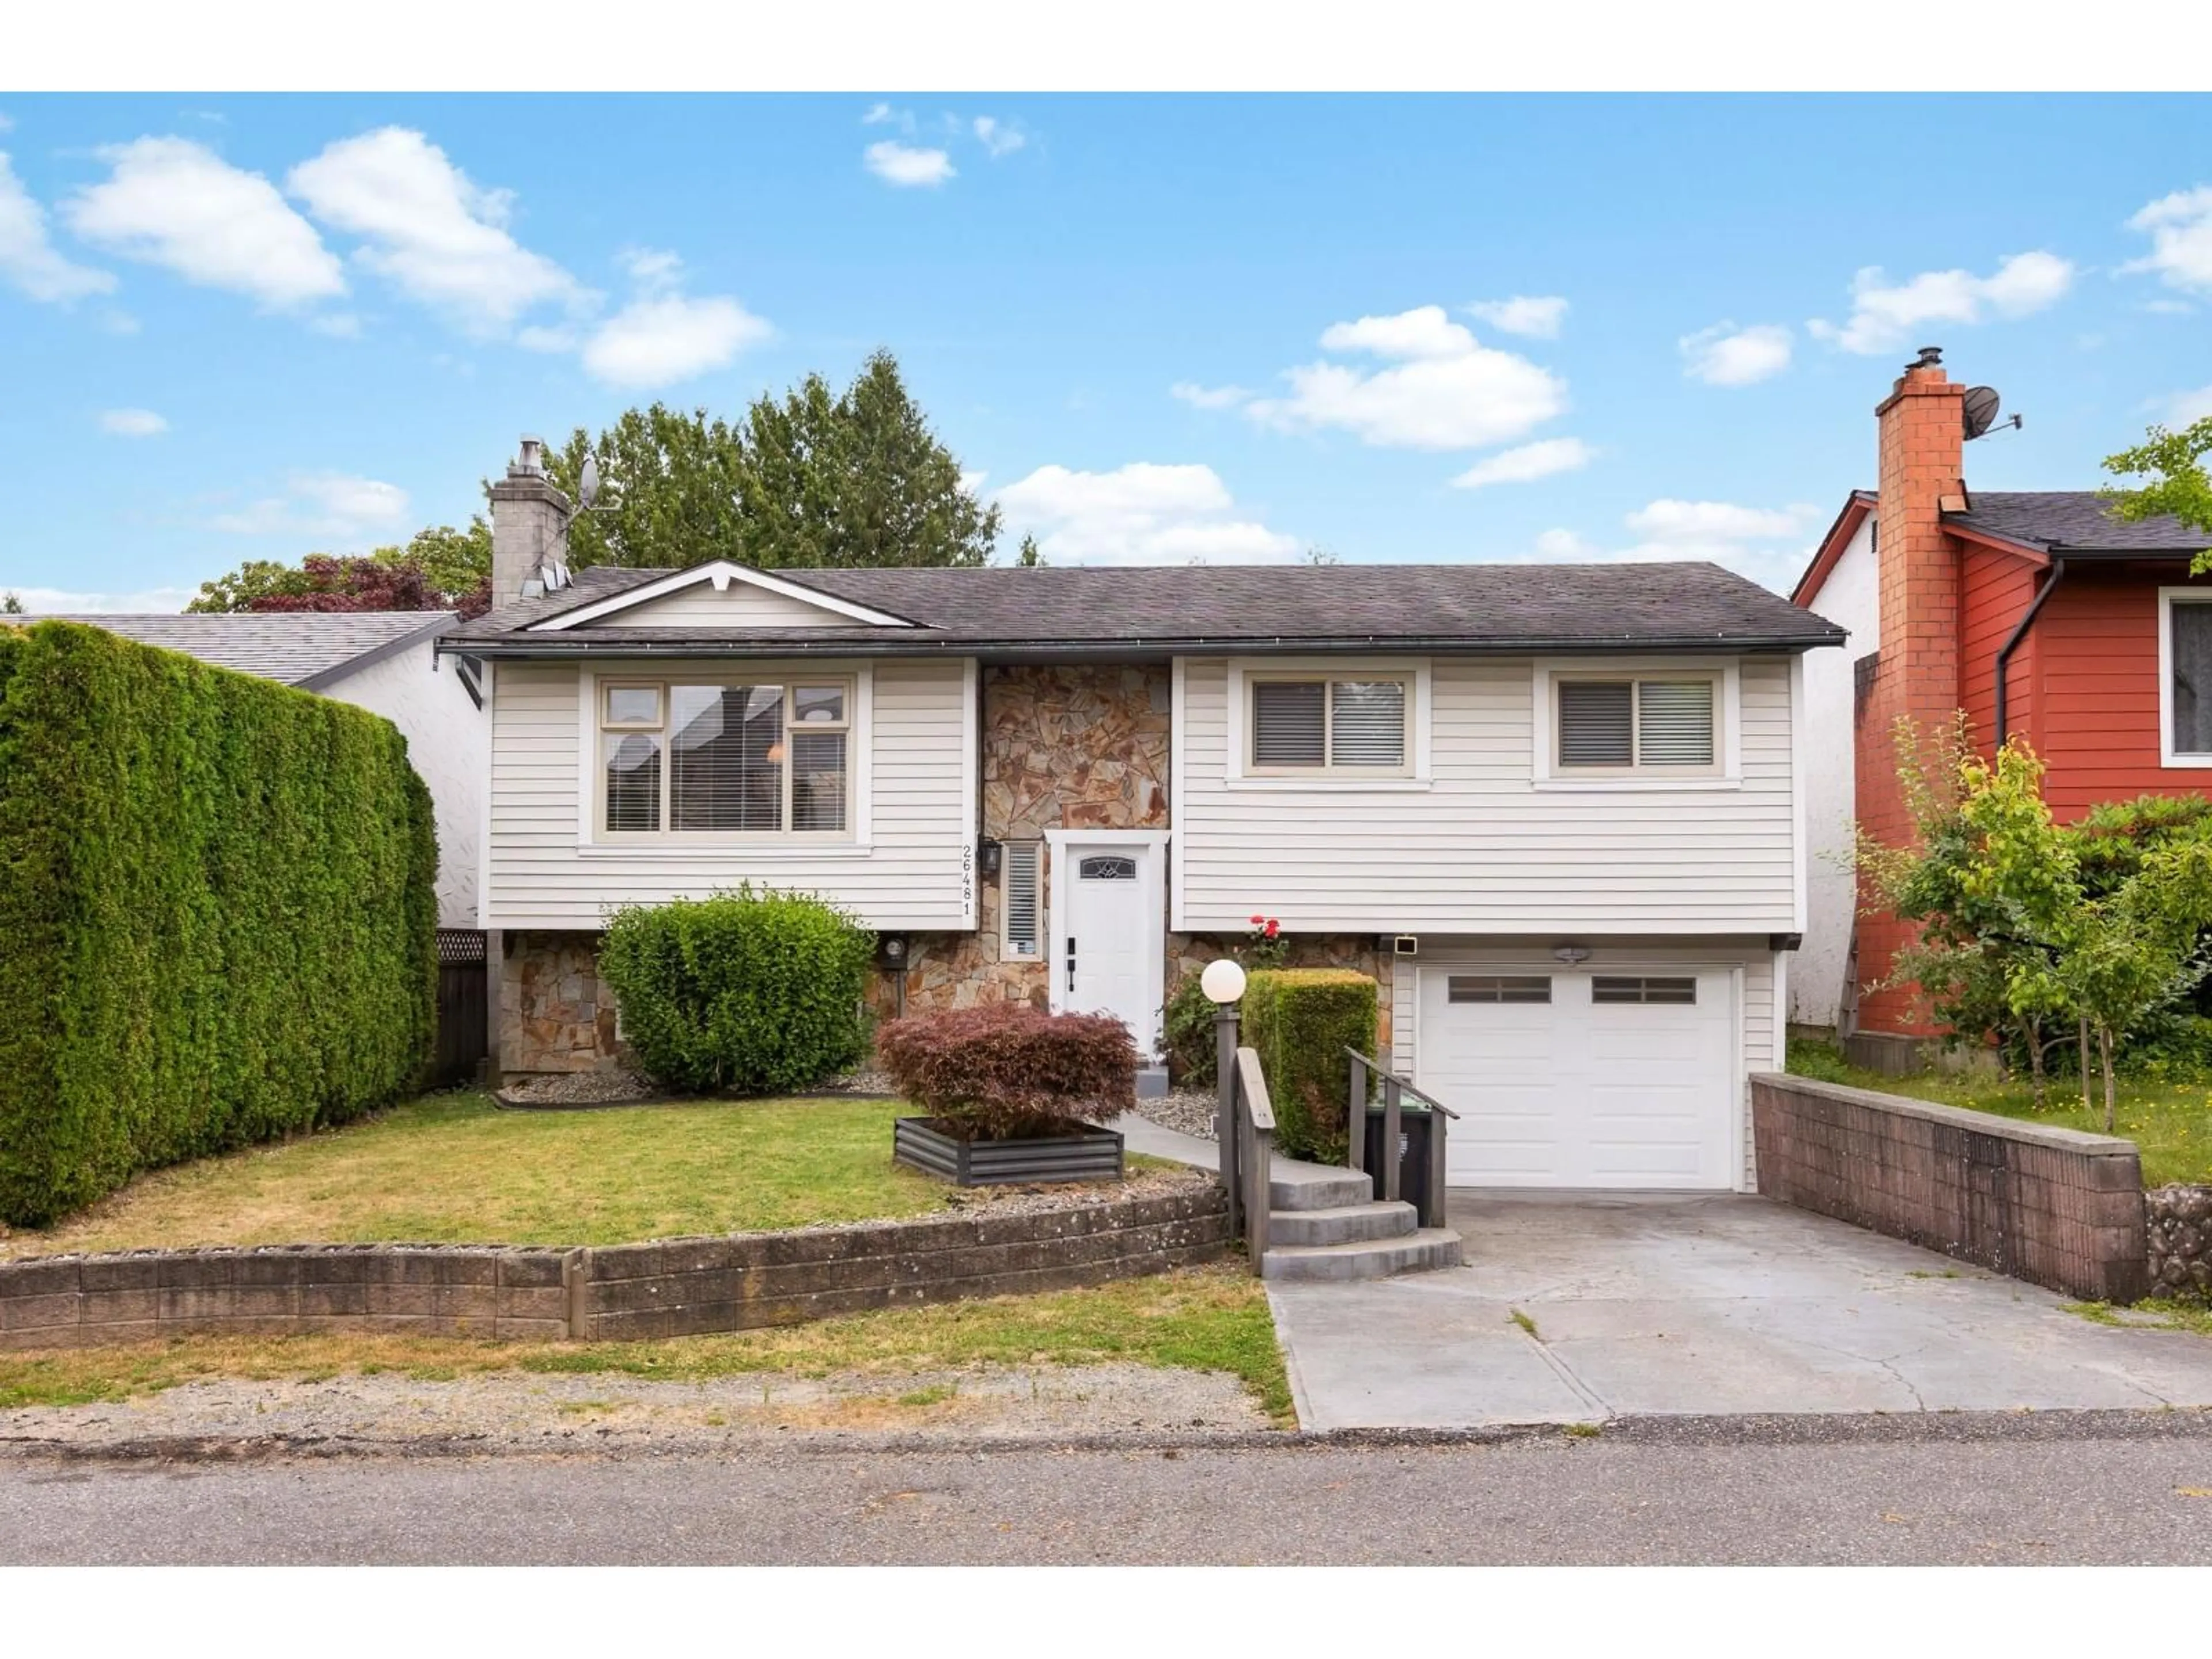
Home with vinyl exterior material, street for 26481 30A AVENUE, Langley British Columbia V4W3E1
12 hours on Market

26481 30A AVENUE, Langley, British Columbia V4W3E1

Condo
4
2
~1722 sqft
$949,900
Get pre-qualifiedPowered by nesto
Condo
4
2
~1722 sqft

Contact us about this property

Call

Highlights

Property Estimate

Days on market12 hours

Estimated valueNot available

Price/Sqft$551/sqft

Monthly cost

Open Calculator

Description

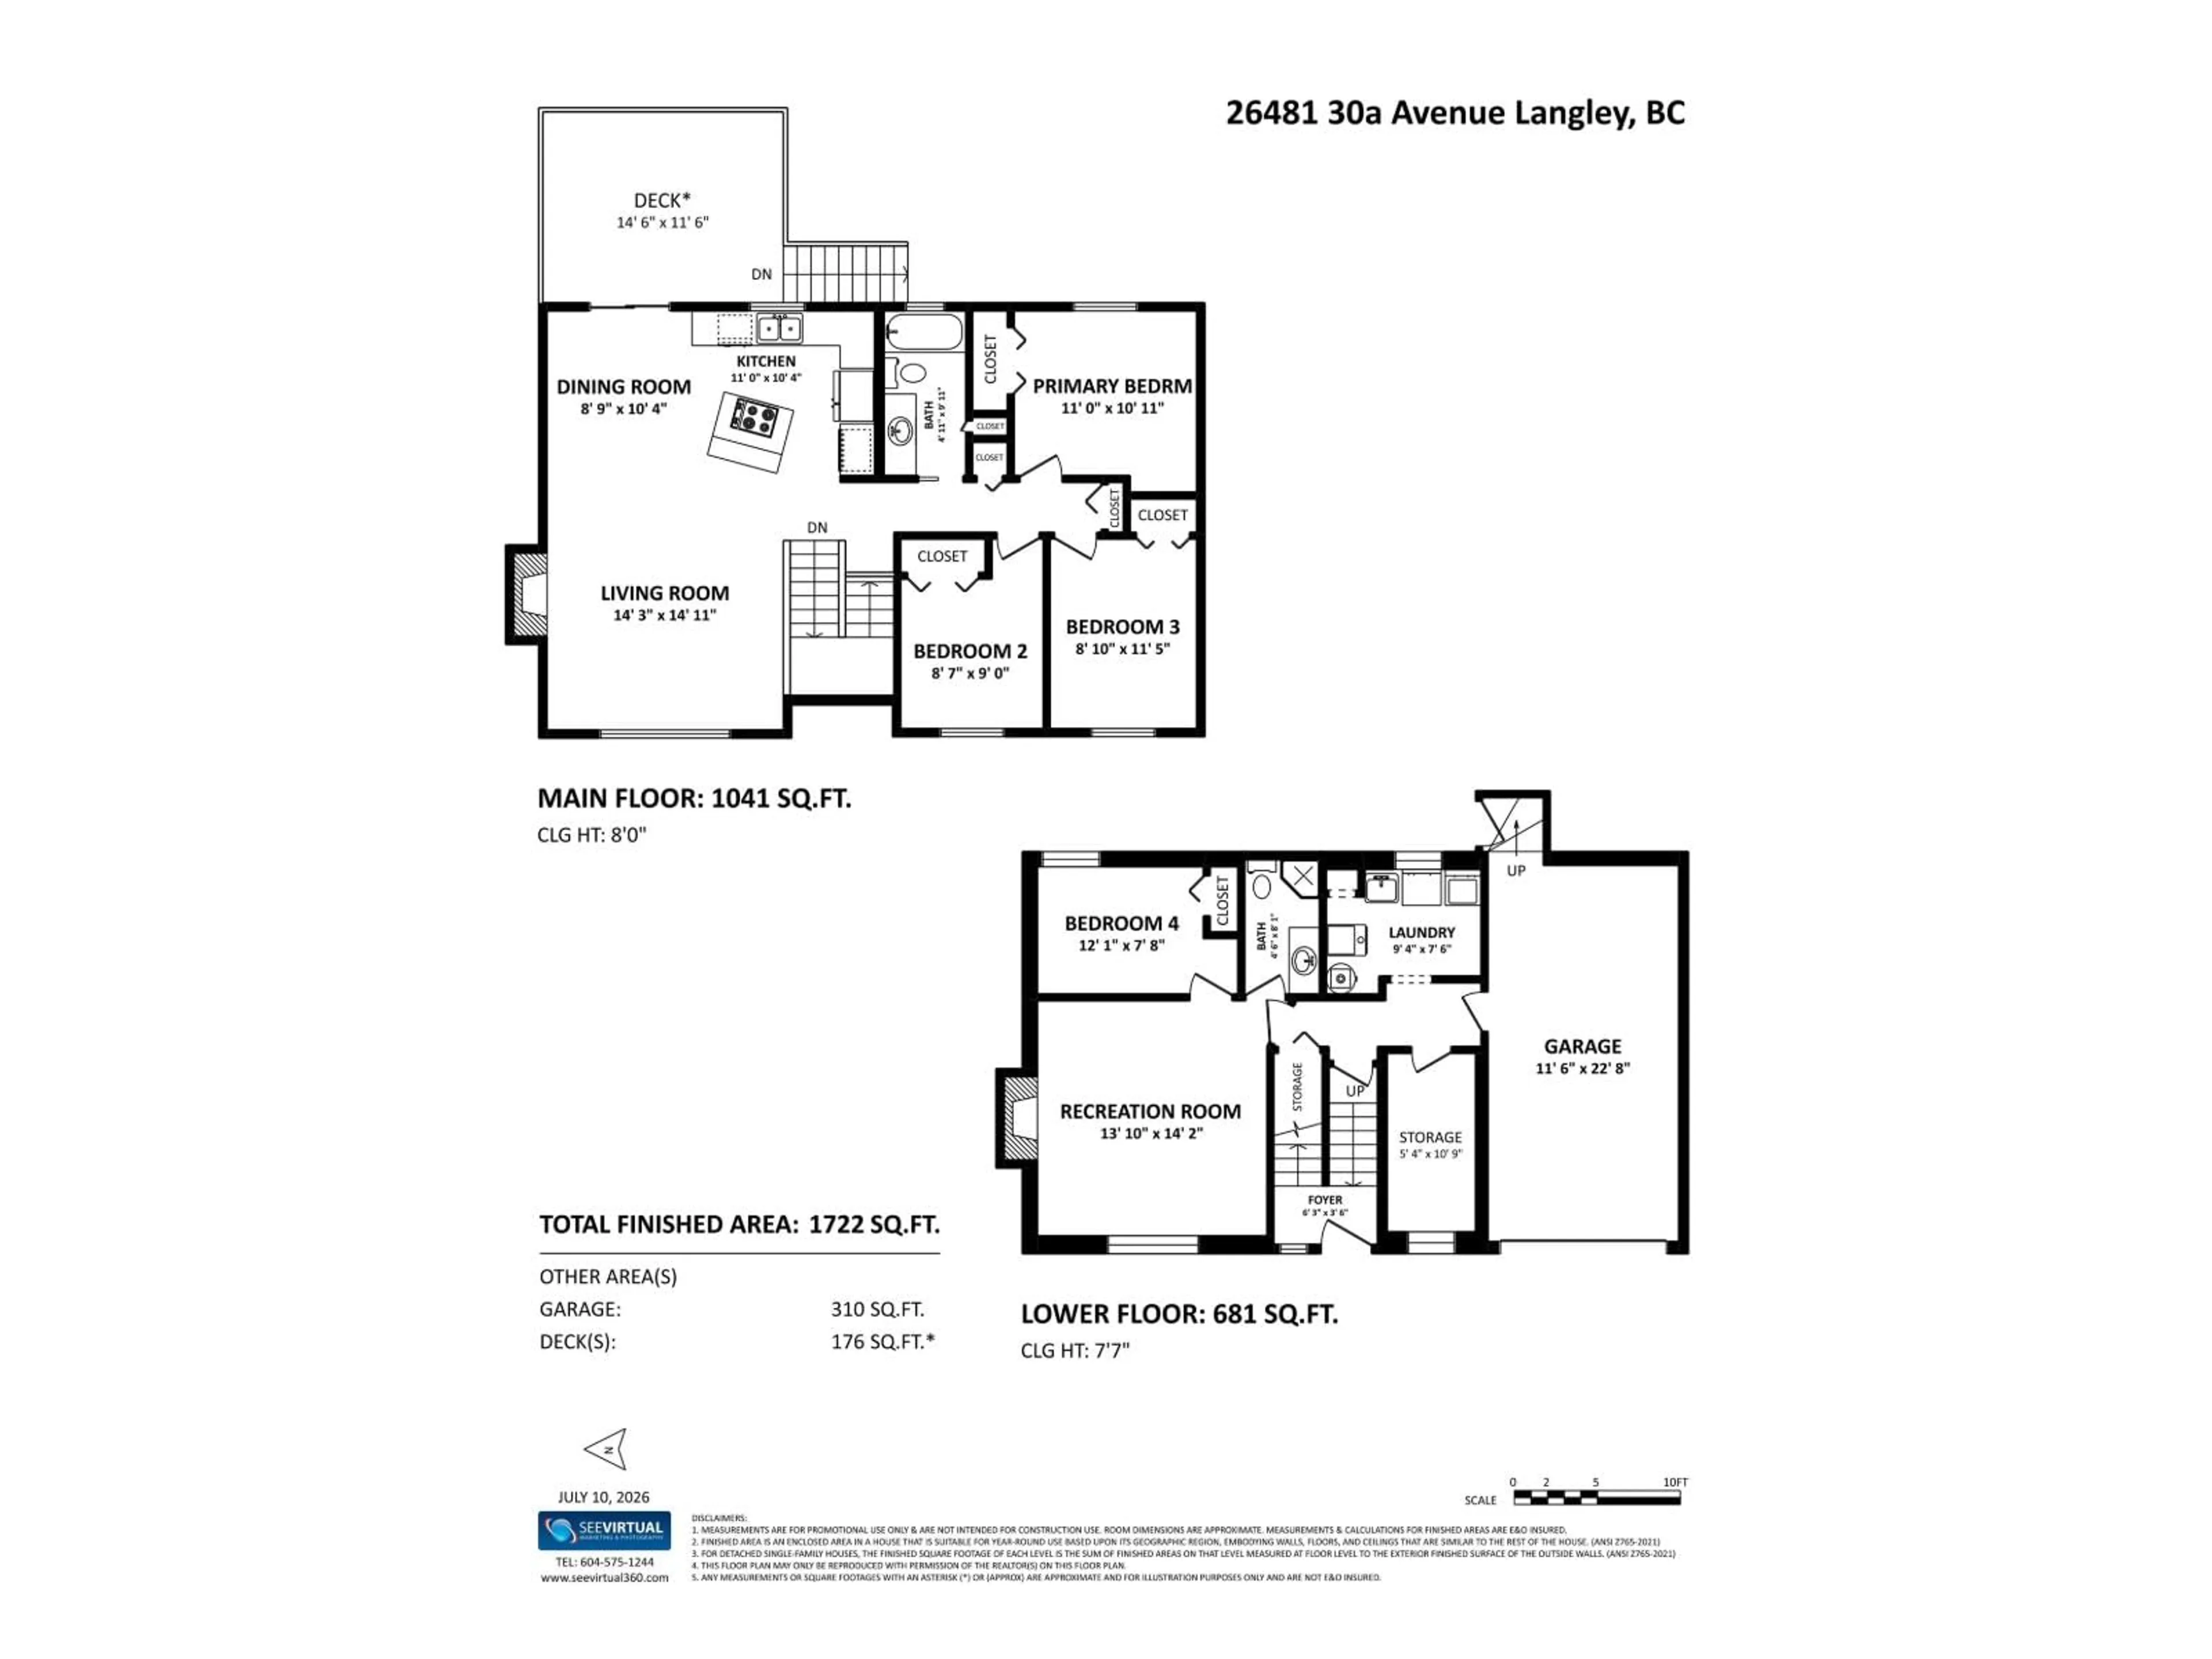
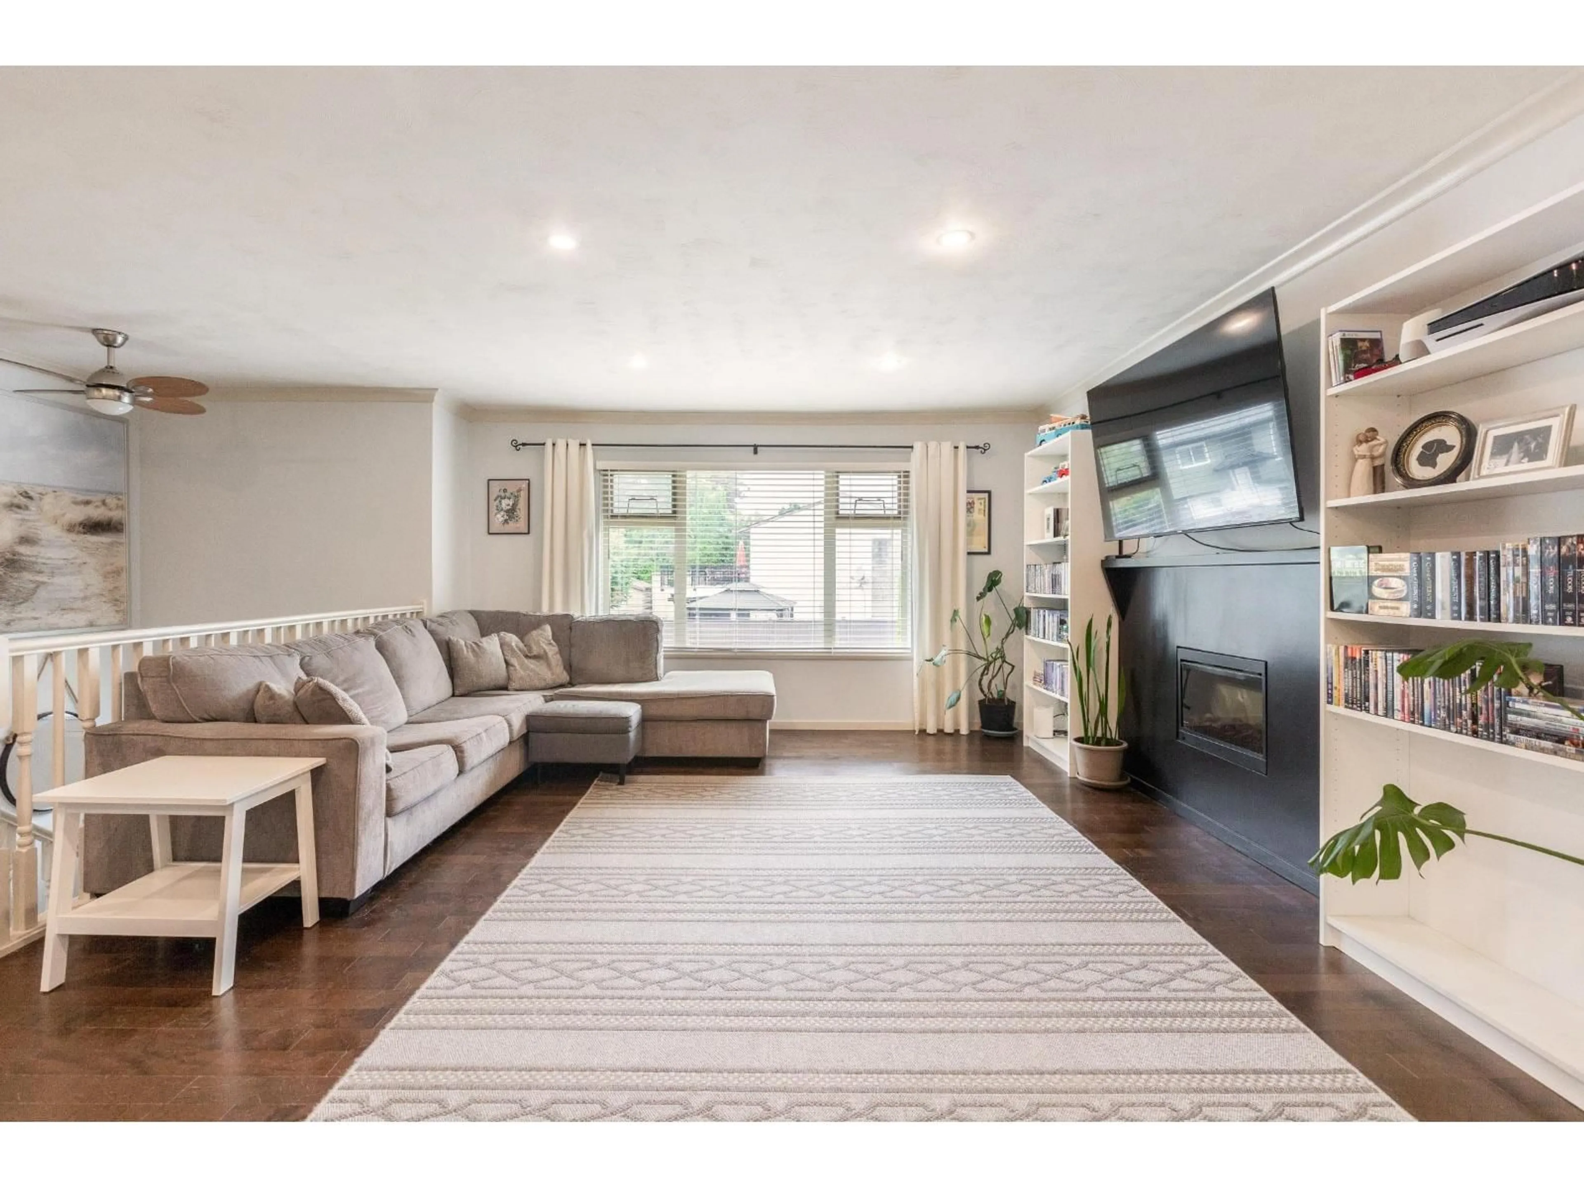
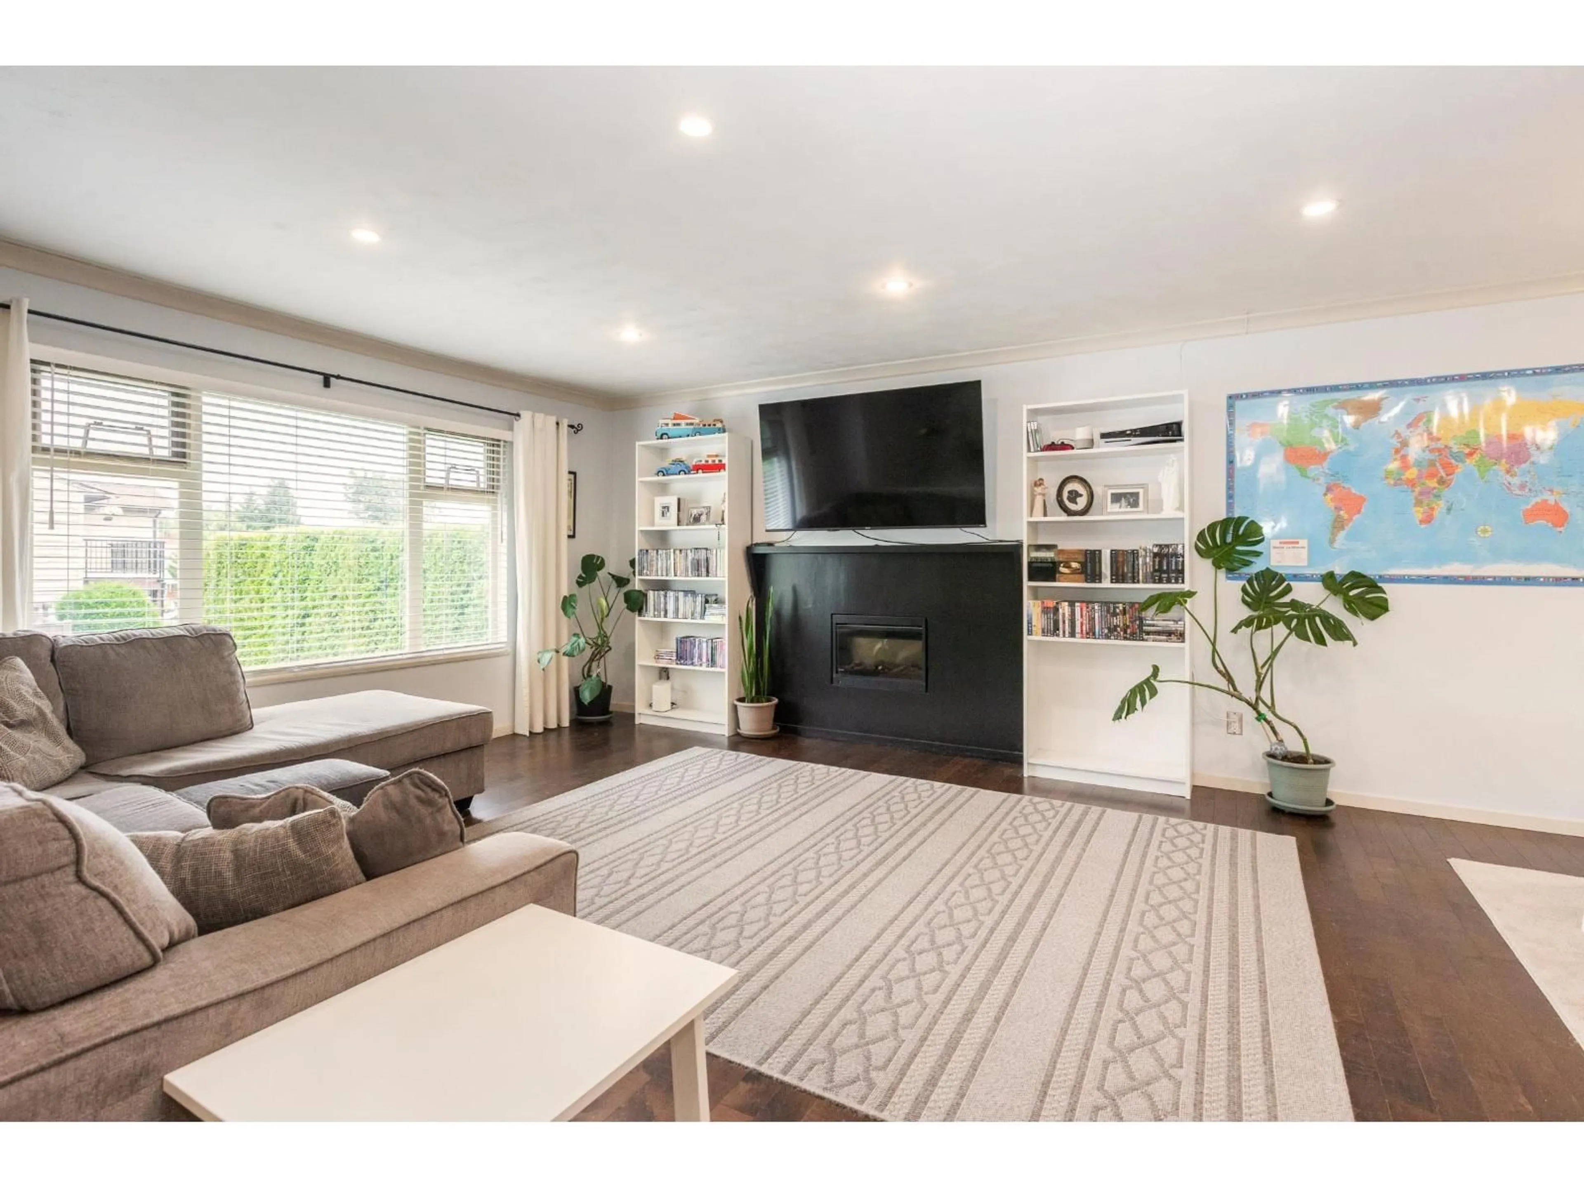
Detached 4-bedroom home under $950K! Thoughtfully designed with great flow, this home is ideal for a young family ready to grow. Features 3 bedrooms up and 1 down, plus a rec room and storage/office space, 2 full baths, and a single-car garage. Enjoy tasteful updates including newer paint, stainless appliances, glass-top stove, 2" blinds, newer carpet on the stairs and upper level, wood flooring, a new Bath Fitter bathtub in 2025, furnace and hot water tank in 2017, heat pump with A/C in 2024, added insulation in 2024, new fence in 2024, siding/fascia in 2021, and a new composite deck in 2022. Conveniently located with easy Hwy 1 access and close to Aldergrove Community Centre, pool, and local restaurants. (id:39198)


Property Details

StyleHouse
View-
Age of property1978
SqFt~1722 SqFt
Lot Size-
Parking Spaces2
MLS ®NumberR3145365
Community NameAldergrove
Data SourceCREA
Listing byRoyal LePage - Wolstencroft

Features

Heating: Forced air, Natural gas
Cooling: Air Conditioned
Basement: Finished, Full, Unknown

Parking

Garage spaces -

Garage type -

Total parking spaces 2


Amenities

Laundry - In Suite

Inclusions
Hydro
Water
Parking
Cable
Heat

Property History

Jul 13, 2026
ListedActive
$949,900
12 hours on market
history photo preview33
Listing by crea®
Property listed by Royal LePage - Wolstencroft, Brokerage
Agent Banner Image
Interested in this property?Get in touch to get the inside scoop.

Population and Demographics

Overview

Total population 9491
Average household income $119,521

Age (%)

0 to 19
26%
20 to 34
20%
35 to 49
20%
50 to 64
21%
65 and plus
13%

Household composition (%)

Single family
68%
Single person
25%
Multi person
5%
Multi family
2%

Mother tongue (%)

English
82%
Punjabi (Panjabi)
7%
Others
4%
Vietnamese
3%
Tagalog (Pilipino, Filipino)
1%

House tenancy (%)

Owners
75%
Renters
25%

What’s nearby?Essentials within 5 km

Local Logic

Transportation Scores

Estimated Budget

Powered by:
The trademarks REALTOR®, REALTORS®, and the REALTOR® logo are controlled by The Canadian Real Estate Association (CREA) and identify real estate professionals who are members of CREA. The trademarks MLS®, Multiple Listing Service® and the associated logos are owned by CREA and identify the quality of services provided by real estate professionals who are members of CREA. Used under license.