
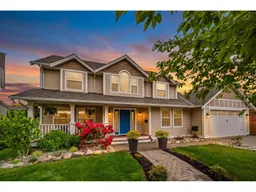
Home with vinyl exterior material, street for 4442 209B STREET, Langley British Columbia V3A8Y8
11 hours on Market

4442 209B STREET, Langley, British Columbia V3A8Y8

Detached
8
4
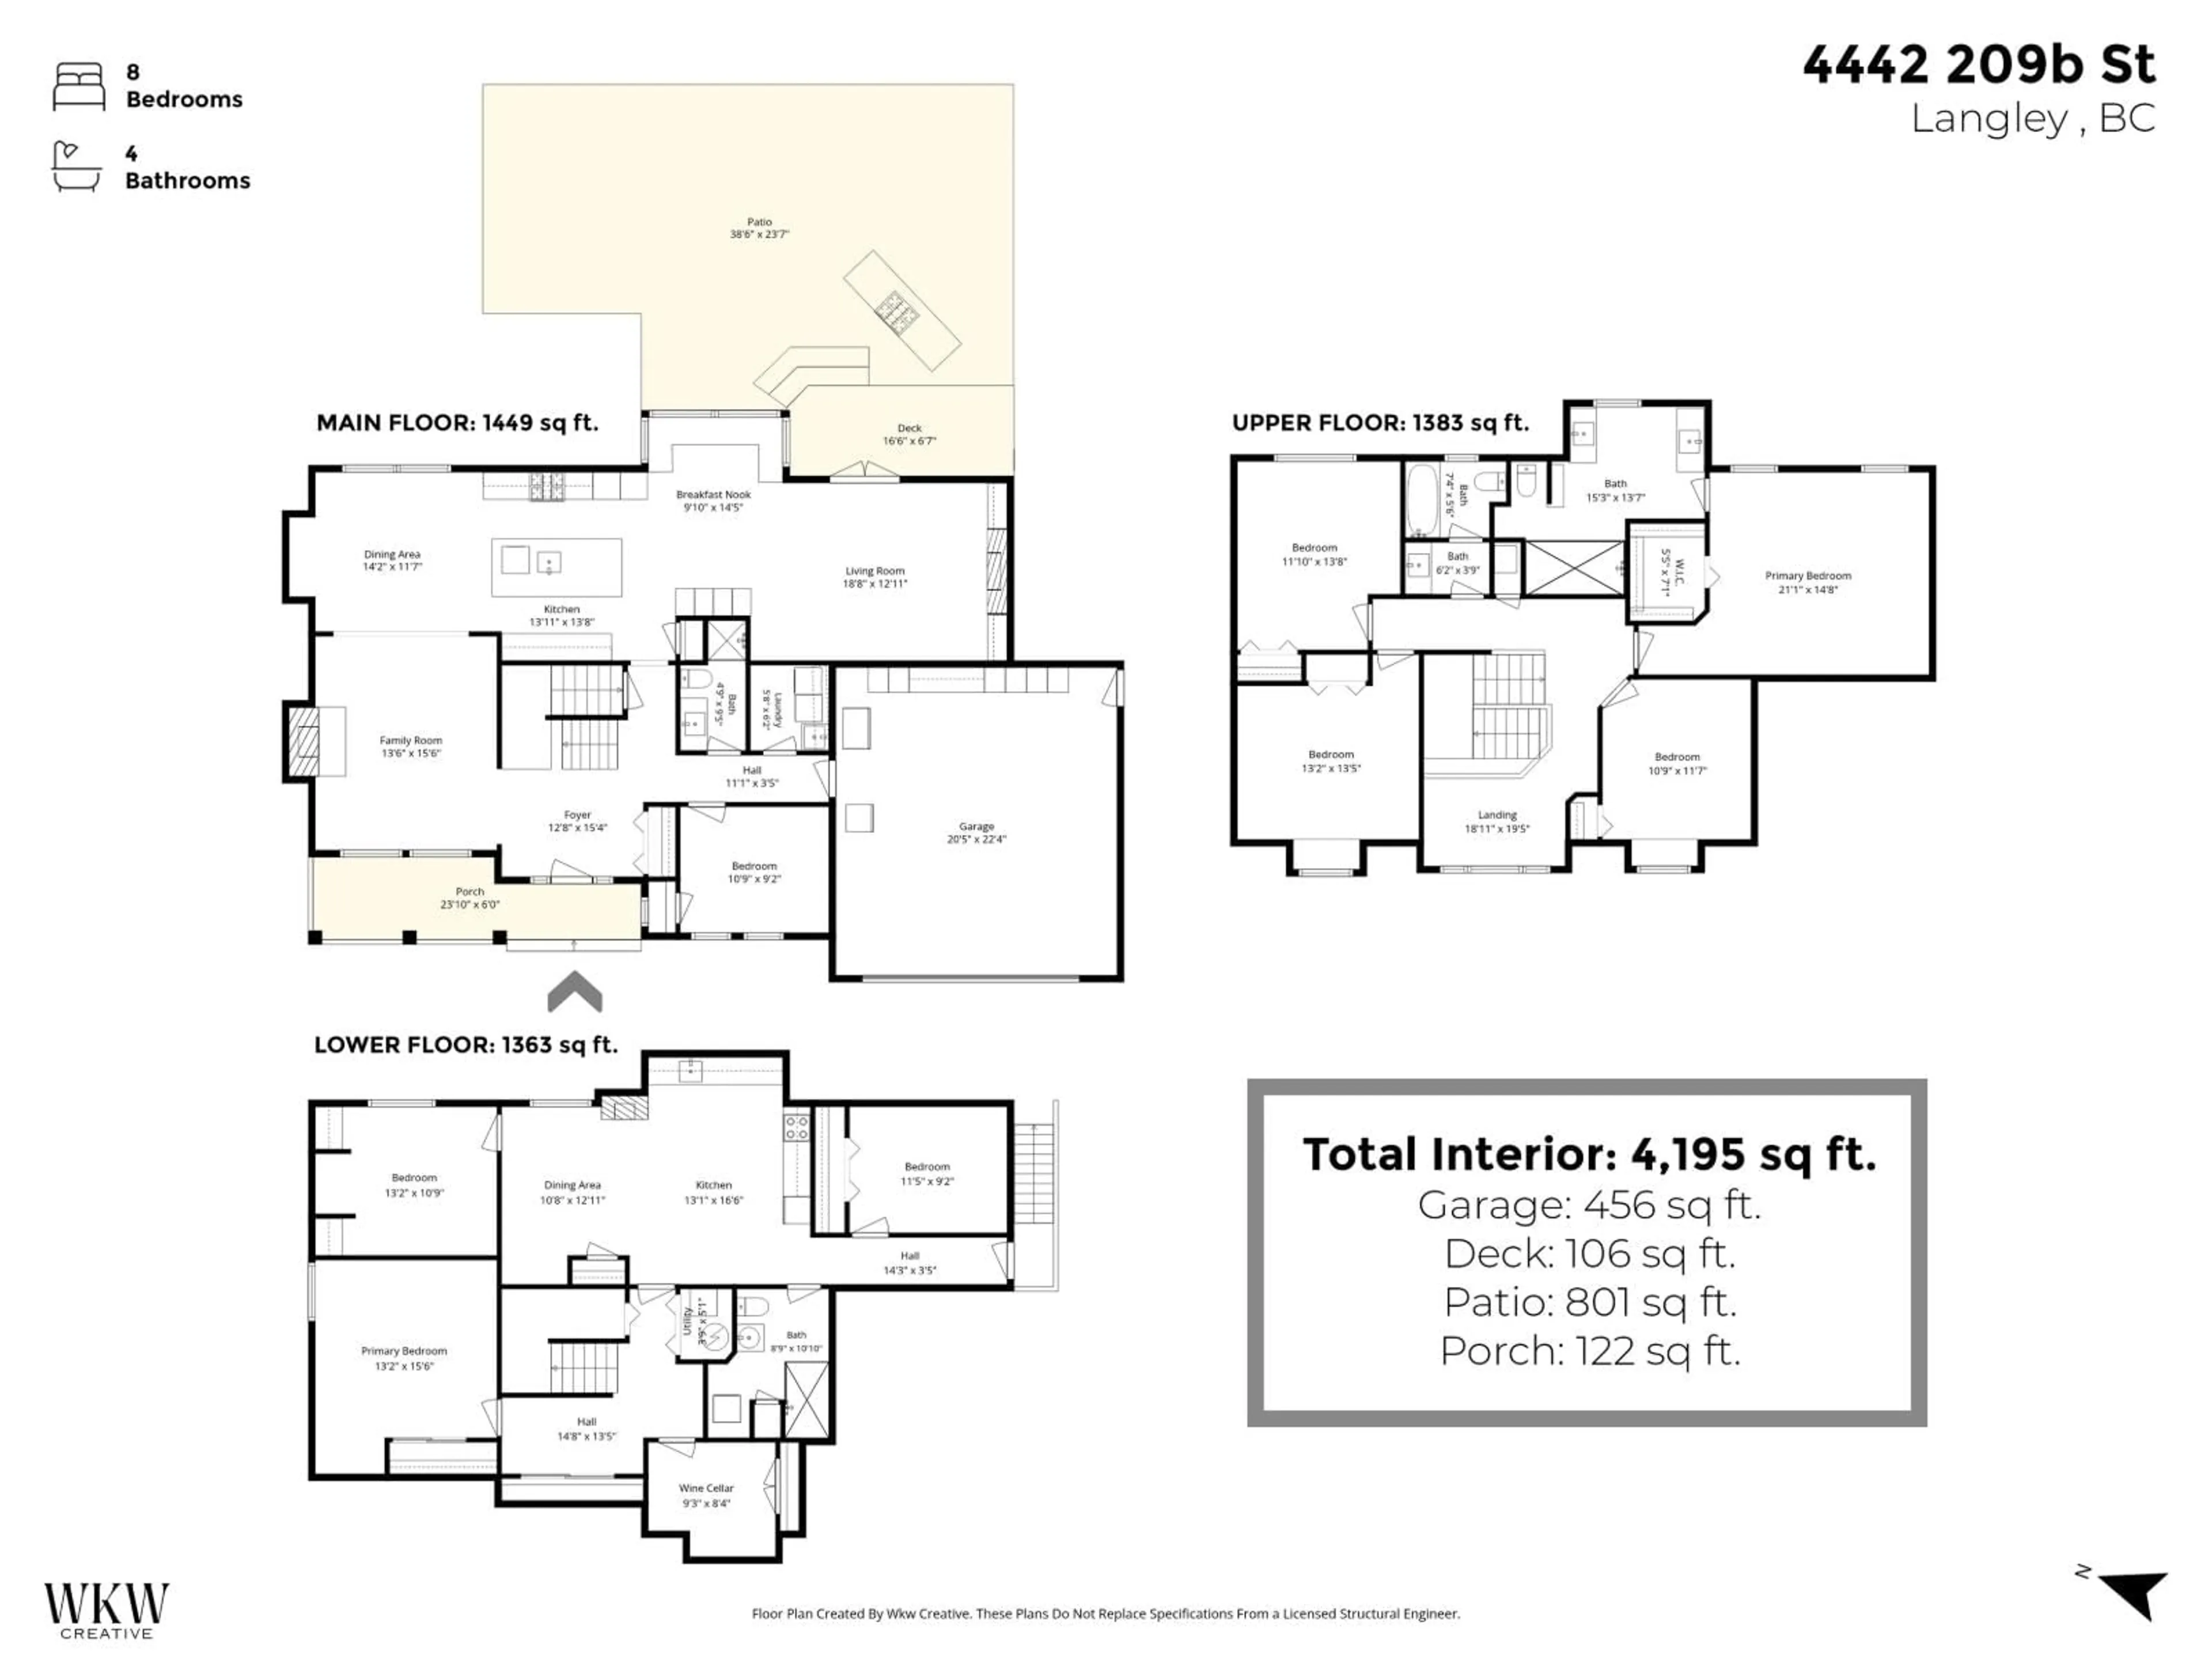
~4195 sqft
$1,749,000
Get pre-qualifiedPowered by nesto
Detached
8
4
~4195 sqft

Contact us about this property

Call

Highlights

Property Estimate

Days on market11 hours

Estimated valueNot available

Price/Sqft$416/sqft

Monthly cost

Open Calculator

Description

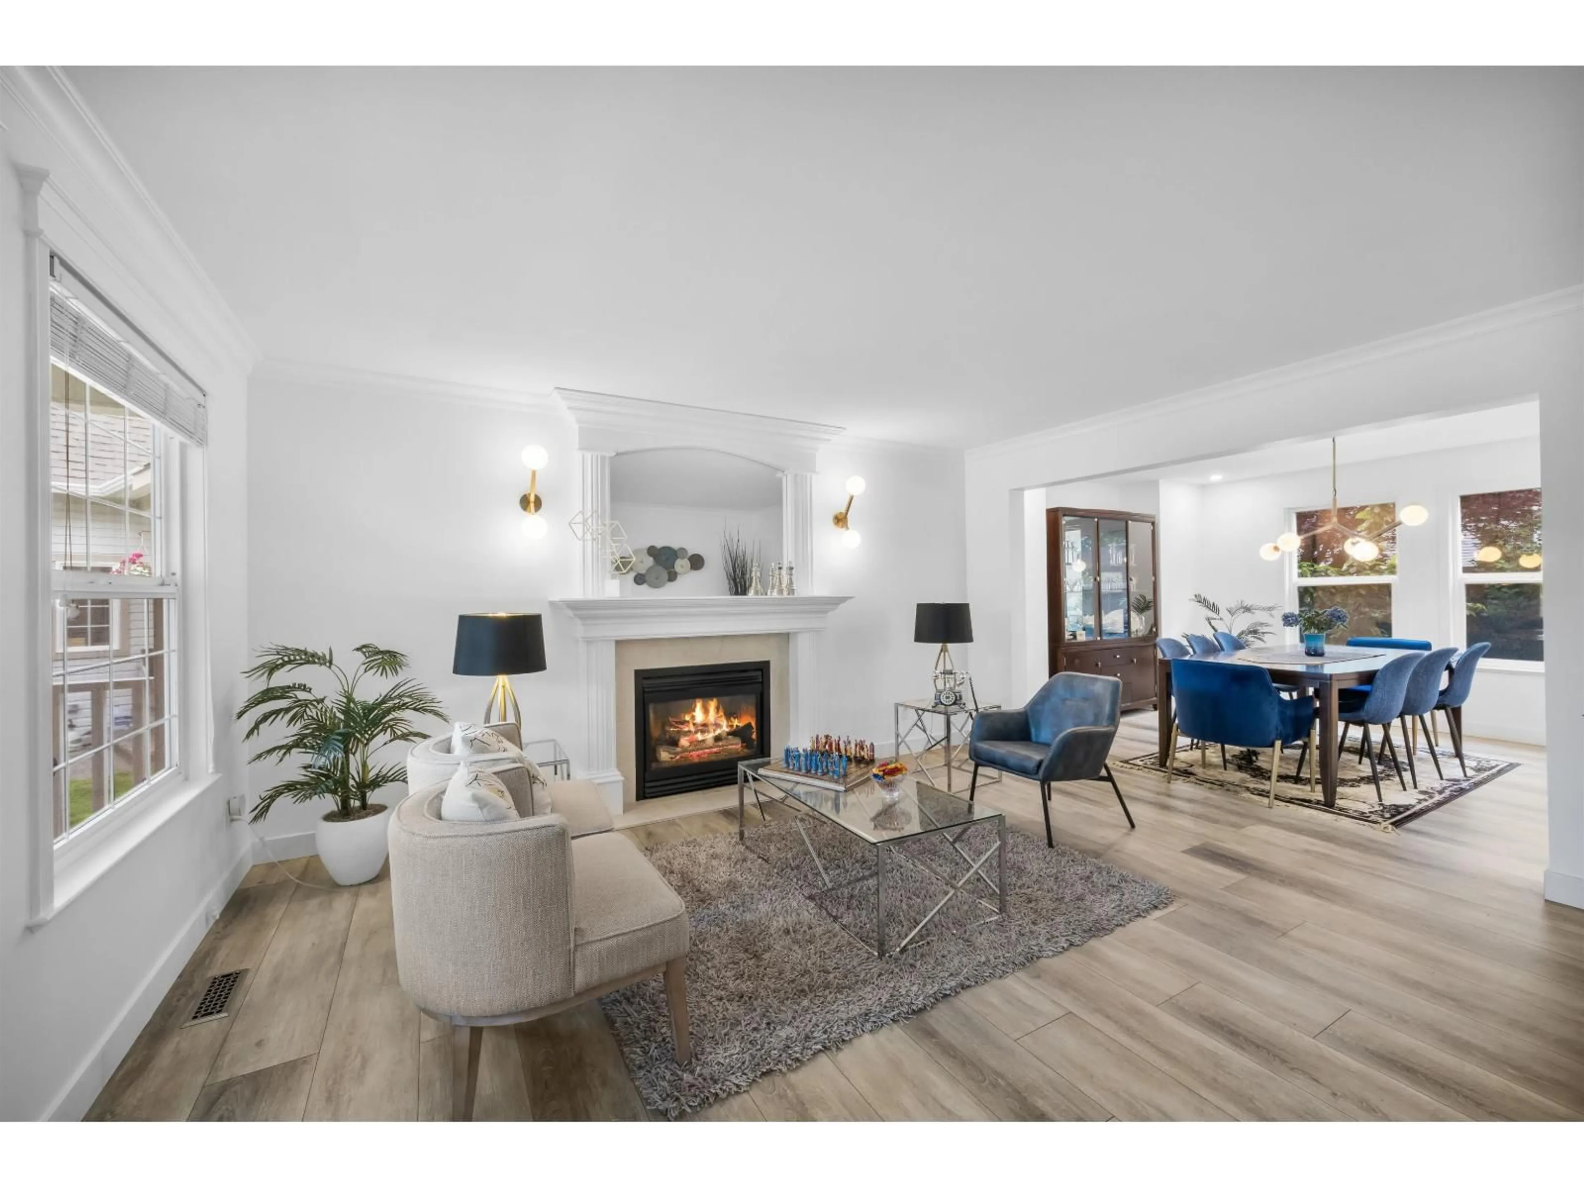
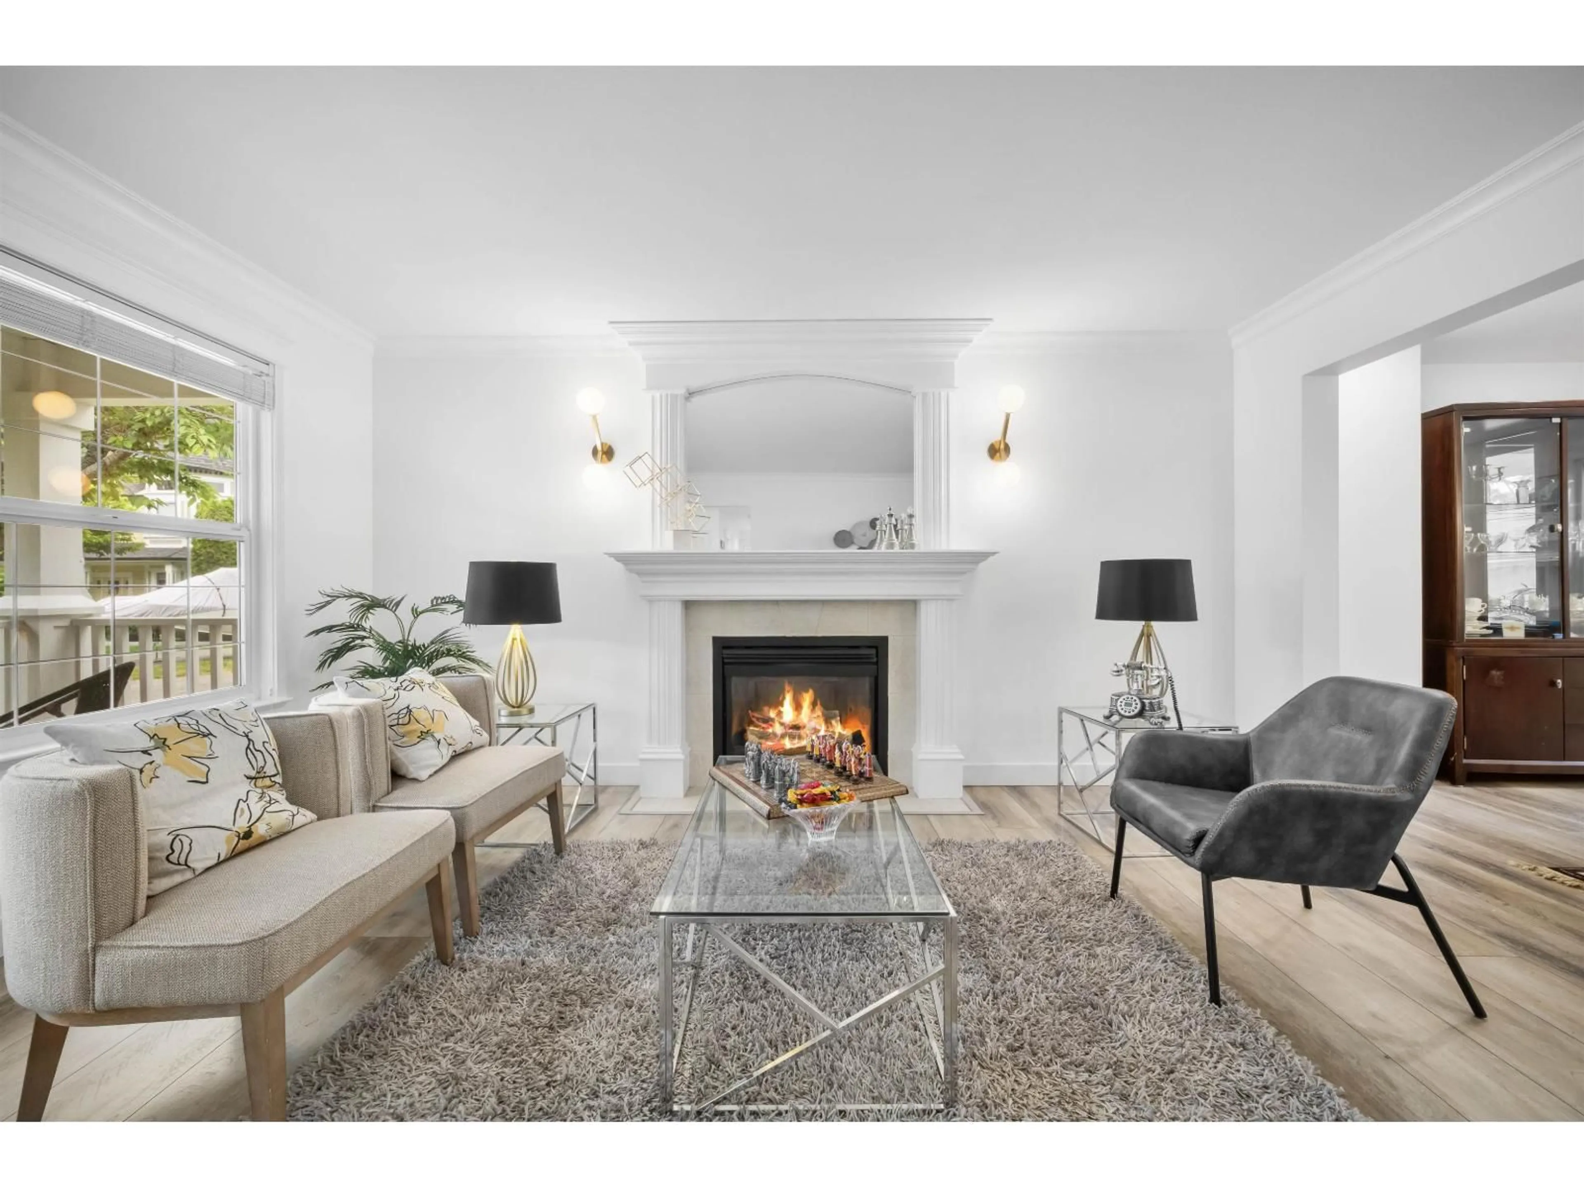
Welcome to this beautifully updated custom built 2 storey with basement home in sought after Cedar Ridge. Offering over 4,100 sq. ft. with 8 bedrooms, 4 bathrooms, and flexible space for the whole family. The main floor features hardwood flooring, designer lighting, spacious living and dining areas, plus an updated kitchen with newer appliances, 48 inch Fulgor Milano stove, Fisher Paykel fridge, built in banquette seating, and great storage. Upstairs offers a spacious primary bedroom with walk in closet and spa inspired ensuite, plus 3 additional bedrooms and an open loft. The basement includes separate entry, large rec room, wine cellar, and additional living space. Enjoy a private sunny backyard with pergola and built in stone BBQ. Close to Langley Fundamental, parks, trails, recreation, and amenities. A rare Cedar Ridge opportunity. (id:39198)


Property Details

StyleHouse
View-
Age of property1997
SqFt~4195 SqFt
Lot Size-
Parking Spaces8
MLS ®NumberR3127246
Community NameBrookswood - Fernridge
Data SourceCREA
Listing byeXp Realty of Canada, Inc.

Features

Heating: Heat Pump
Cooling: Air Conditioned
Basement: Finished, Full, Separate entrance

Parking

Garage spaces -

Garage type -

Total parking spaces 8


Property History
May 25, 2026
ListedActive
$1,749,000
11 hours on market
history photo preview32
Listing by crea®
Property listed by eXp Realty of Canada, Inc., Brokerage
Agent Banner Image
Interested in this property?Get in touch to get the inside scoop.

Population and Demographics

Overview

Total population 11392
Average household income $144,708

Age (%)

0 to 19
23%
20 to 34
14%
35 to 49
18%
50 to 64
23%
65 and plus
22%

Household composition (%)

Single family
73%
Single person
22%
Multi person
3%
Multi family
2%

Mother tongue (%)

English
90%
Others
4%
Punjabi (Panjabi)
2%
German
1%
Mandarin
1%

House tenancy (%)

Owners
86%
Renters
14%

What’s nearby?Essentials within 5 km

Local Logic

Transportation Scores

Estimated Budget

Powered by:
The trademarks REALTOR®, REALTORS®, and the REALTOR® logo are controlled by The Canadian Real Estate Association (CREA) and identify real estate professionals who are members of CREA. The trademarks MLS®, Multiple Listing Service® and the associated logos are owned by CREA and identify the quality of services provided by real estate professionals who are members of CREA. Used under license.

