21646 MURRAY'S CRESCENT, Langley, British Columbia V3A8N2
Contact us about this property
Highlights
Estimated valueThis is the price Wahi expects this property to sell for.
The calculation is powered by our Instant Home Value Estimate, which uses current market and property price trends to estimate your home’s value with a 90% accuracy rate.Not available
Price/Sqft$408/sqft
Monthly cost
Open Calculator
Description
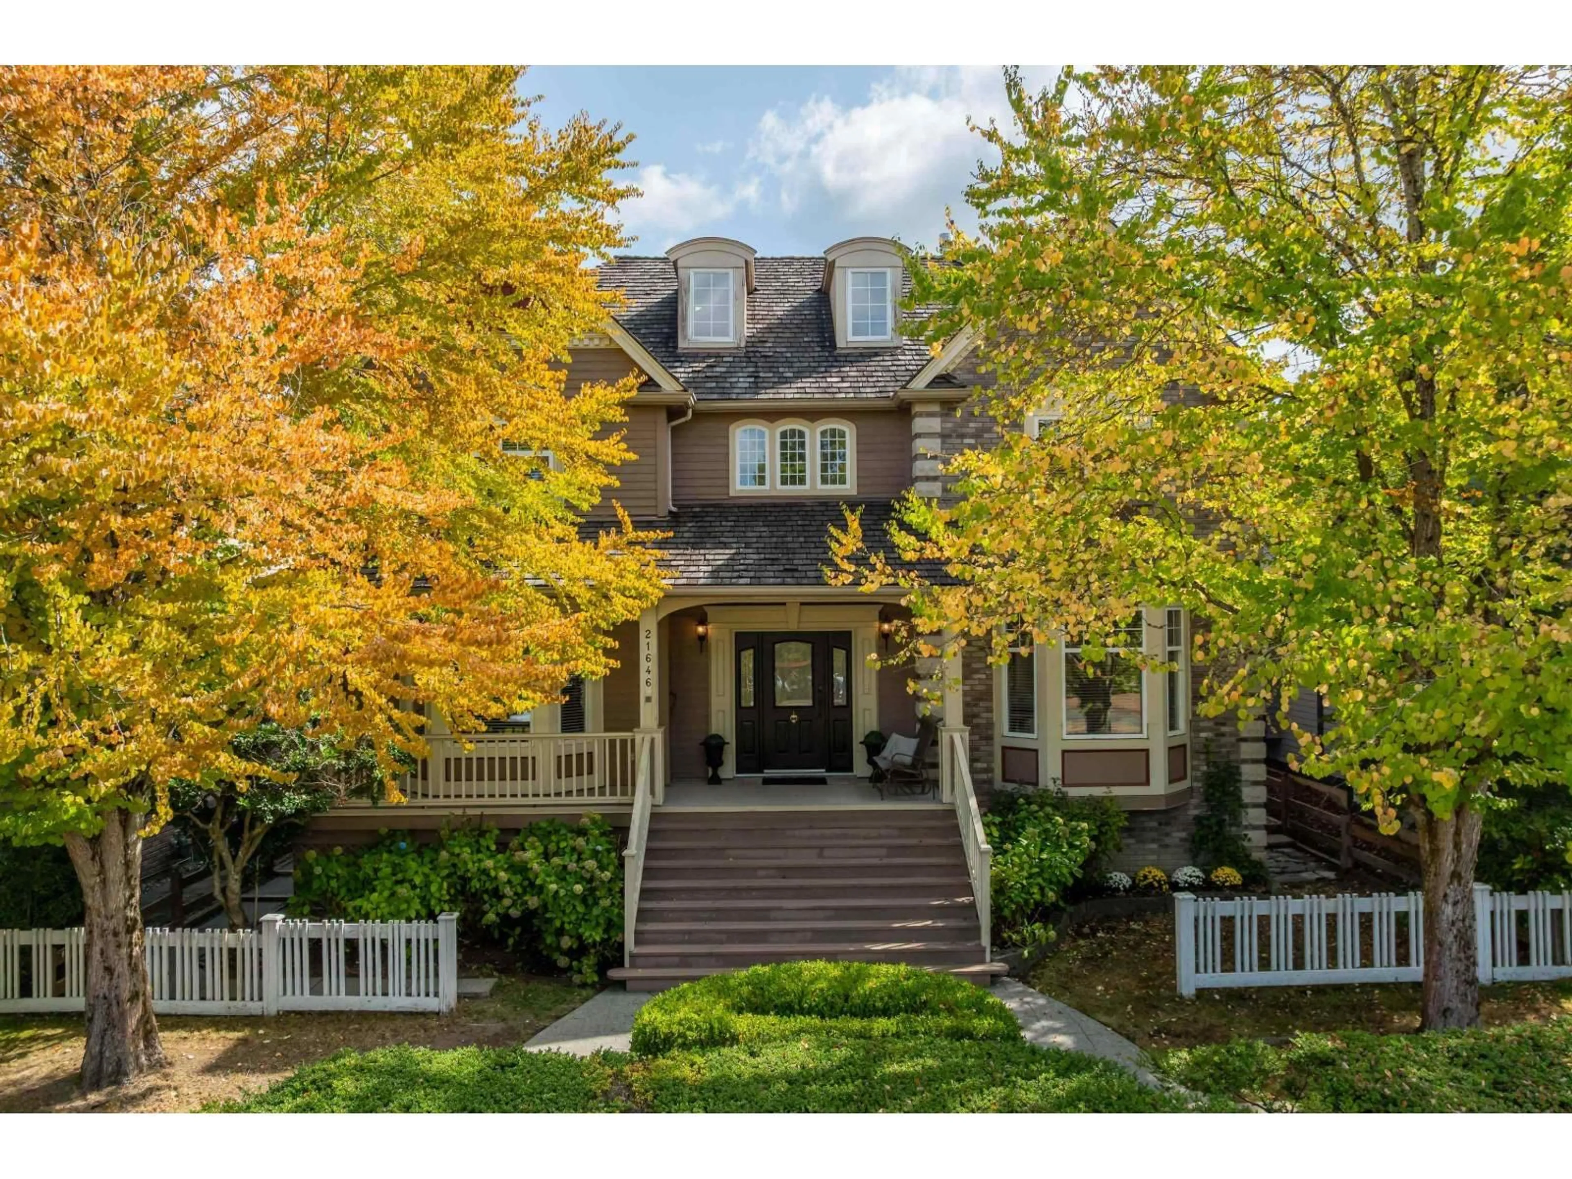
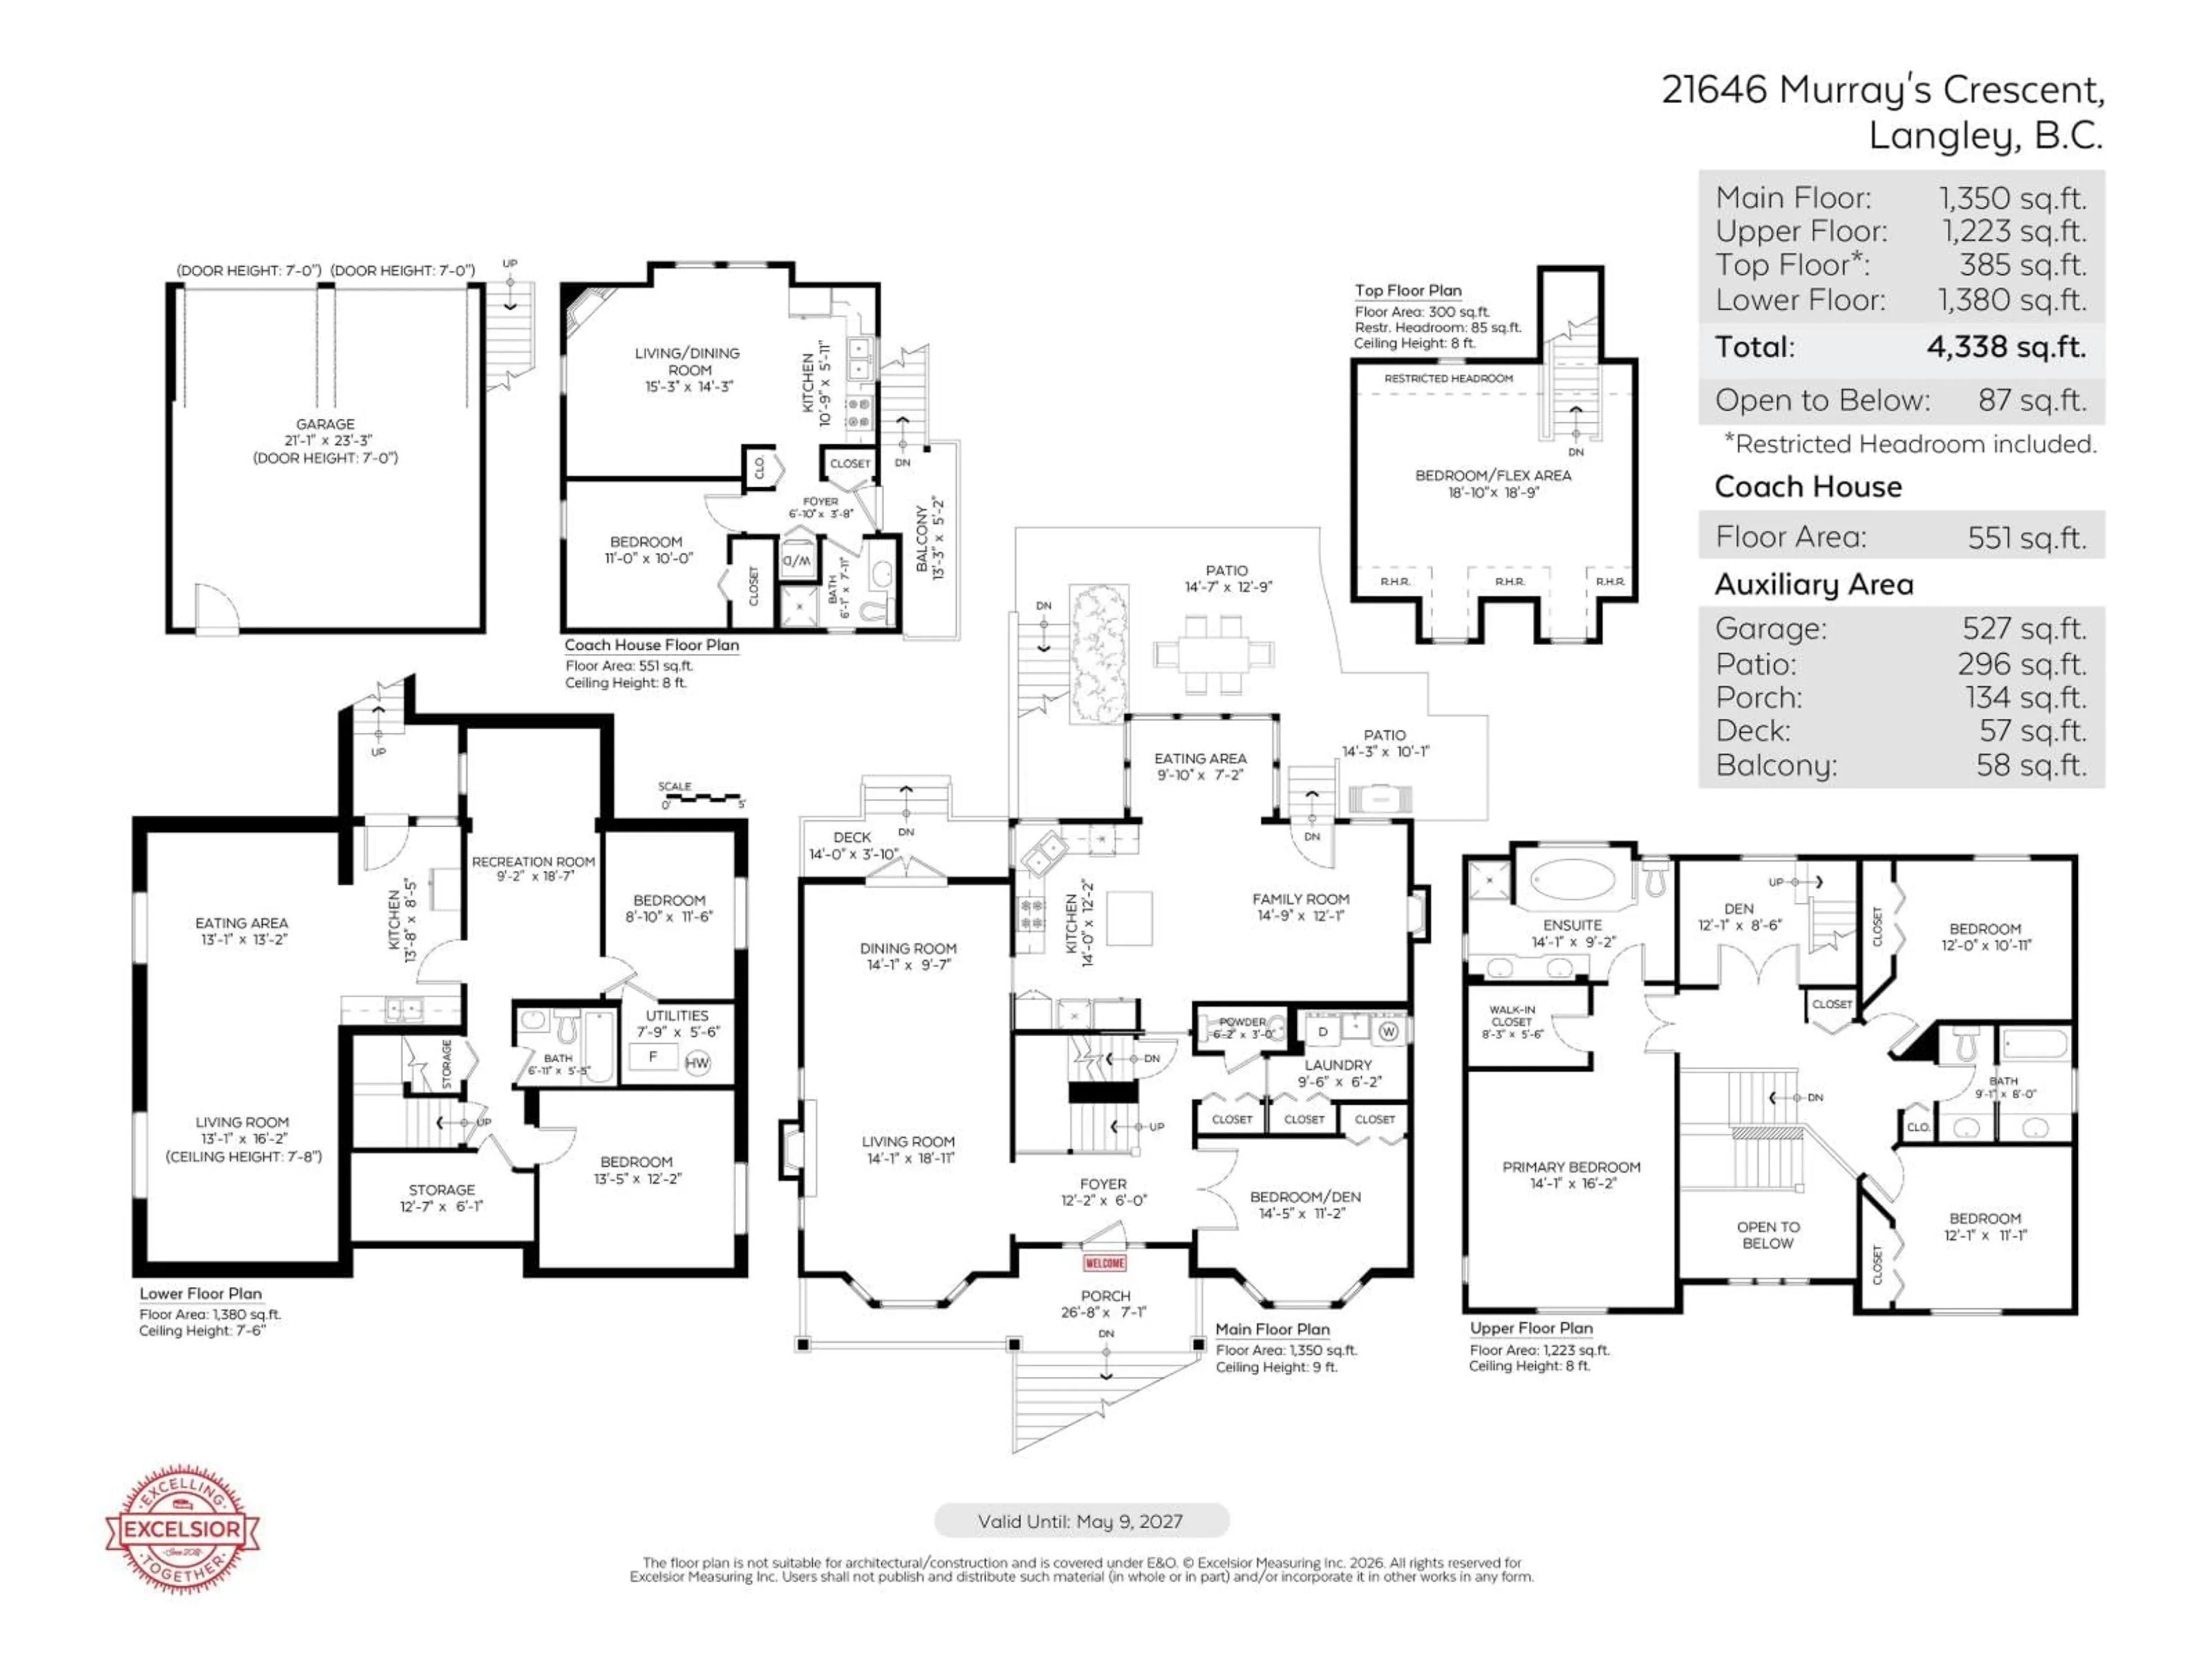
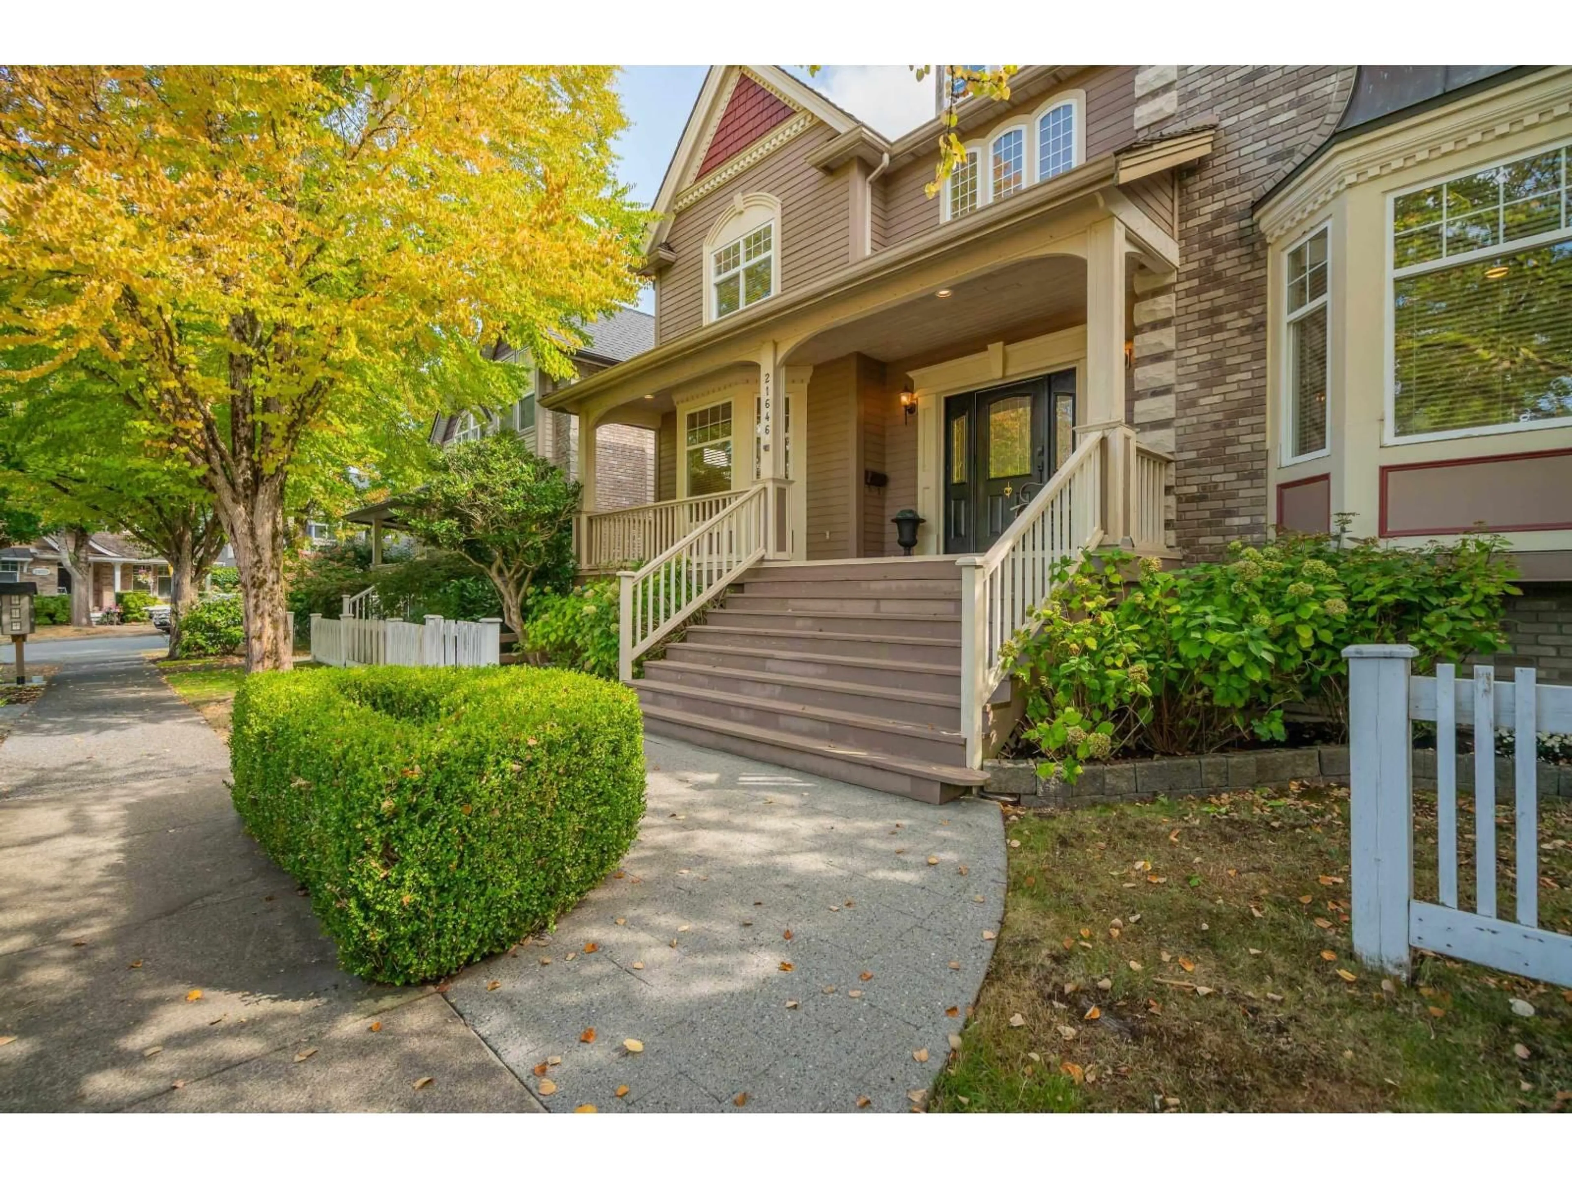
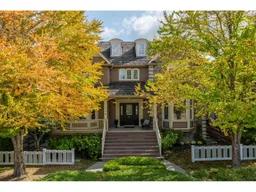
Beautiful 2-storey w/ loft & basement home fronting onto Murray's Corner Park. Legal 1-bedroom self-contained coach house suite above detached garage. This heritage-style home boasts a front veranda, spacious main floor w/ open foyer, large living room w/ gas fireplace, & adjacent dining room w/ french door to the deck & patio. Kitchen w/ built-in oven, gas cooktop, island w/ breakfast bar, sunny eating area, & adjacent family rm w/ gas fireplace & access to the beautifully landscaped rear yard. Bedroom/den & 2-pc powder rm. Upper level w/ primary bedroom w/ 5-pc ensuite, 2 add'l bedrooms, & den w/ staircase up to the loft bdrm/flex area. Finished basement w/ separate entry, living room, kitchen, eating area, rec rm, 2 bdrms, & 4-pc bath; great multi-generational/extended family options! (id:39198)
Property Details
Interior
Features
Exterior
Parking
Garage spaces -
Garage type -
Total parking spaces 4
Property History
 40
40
