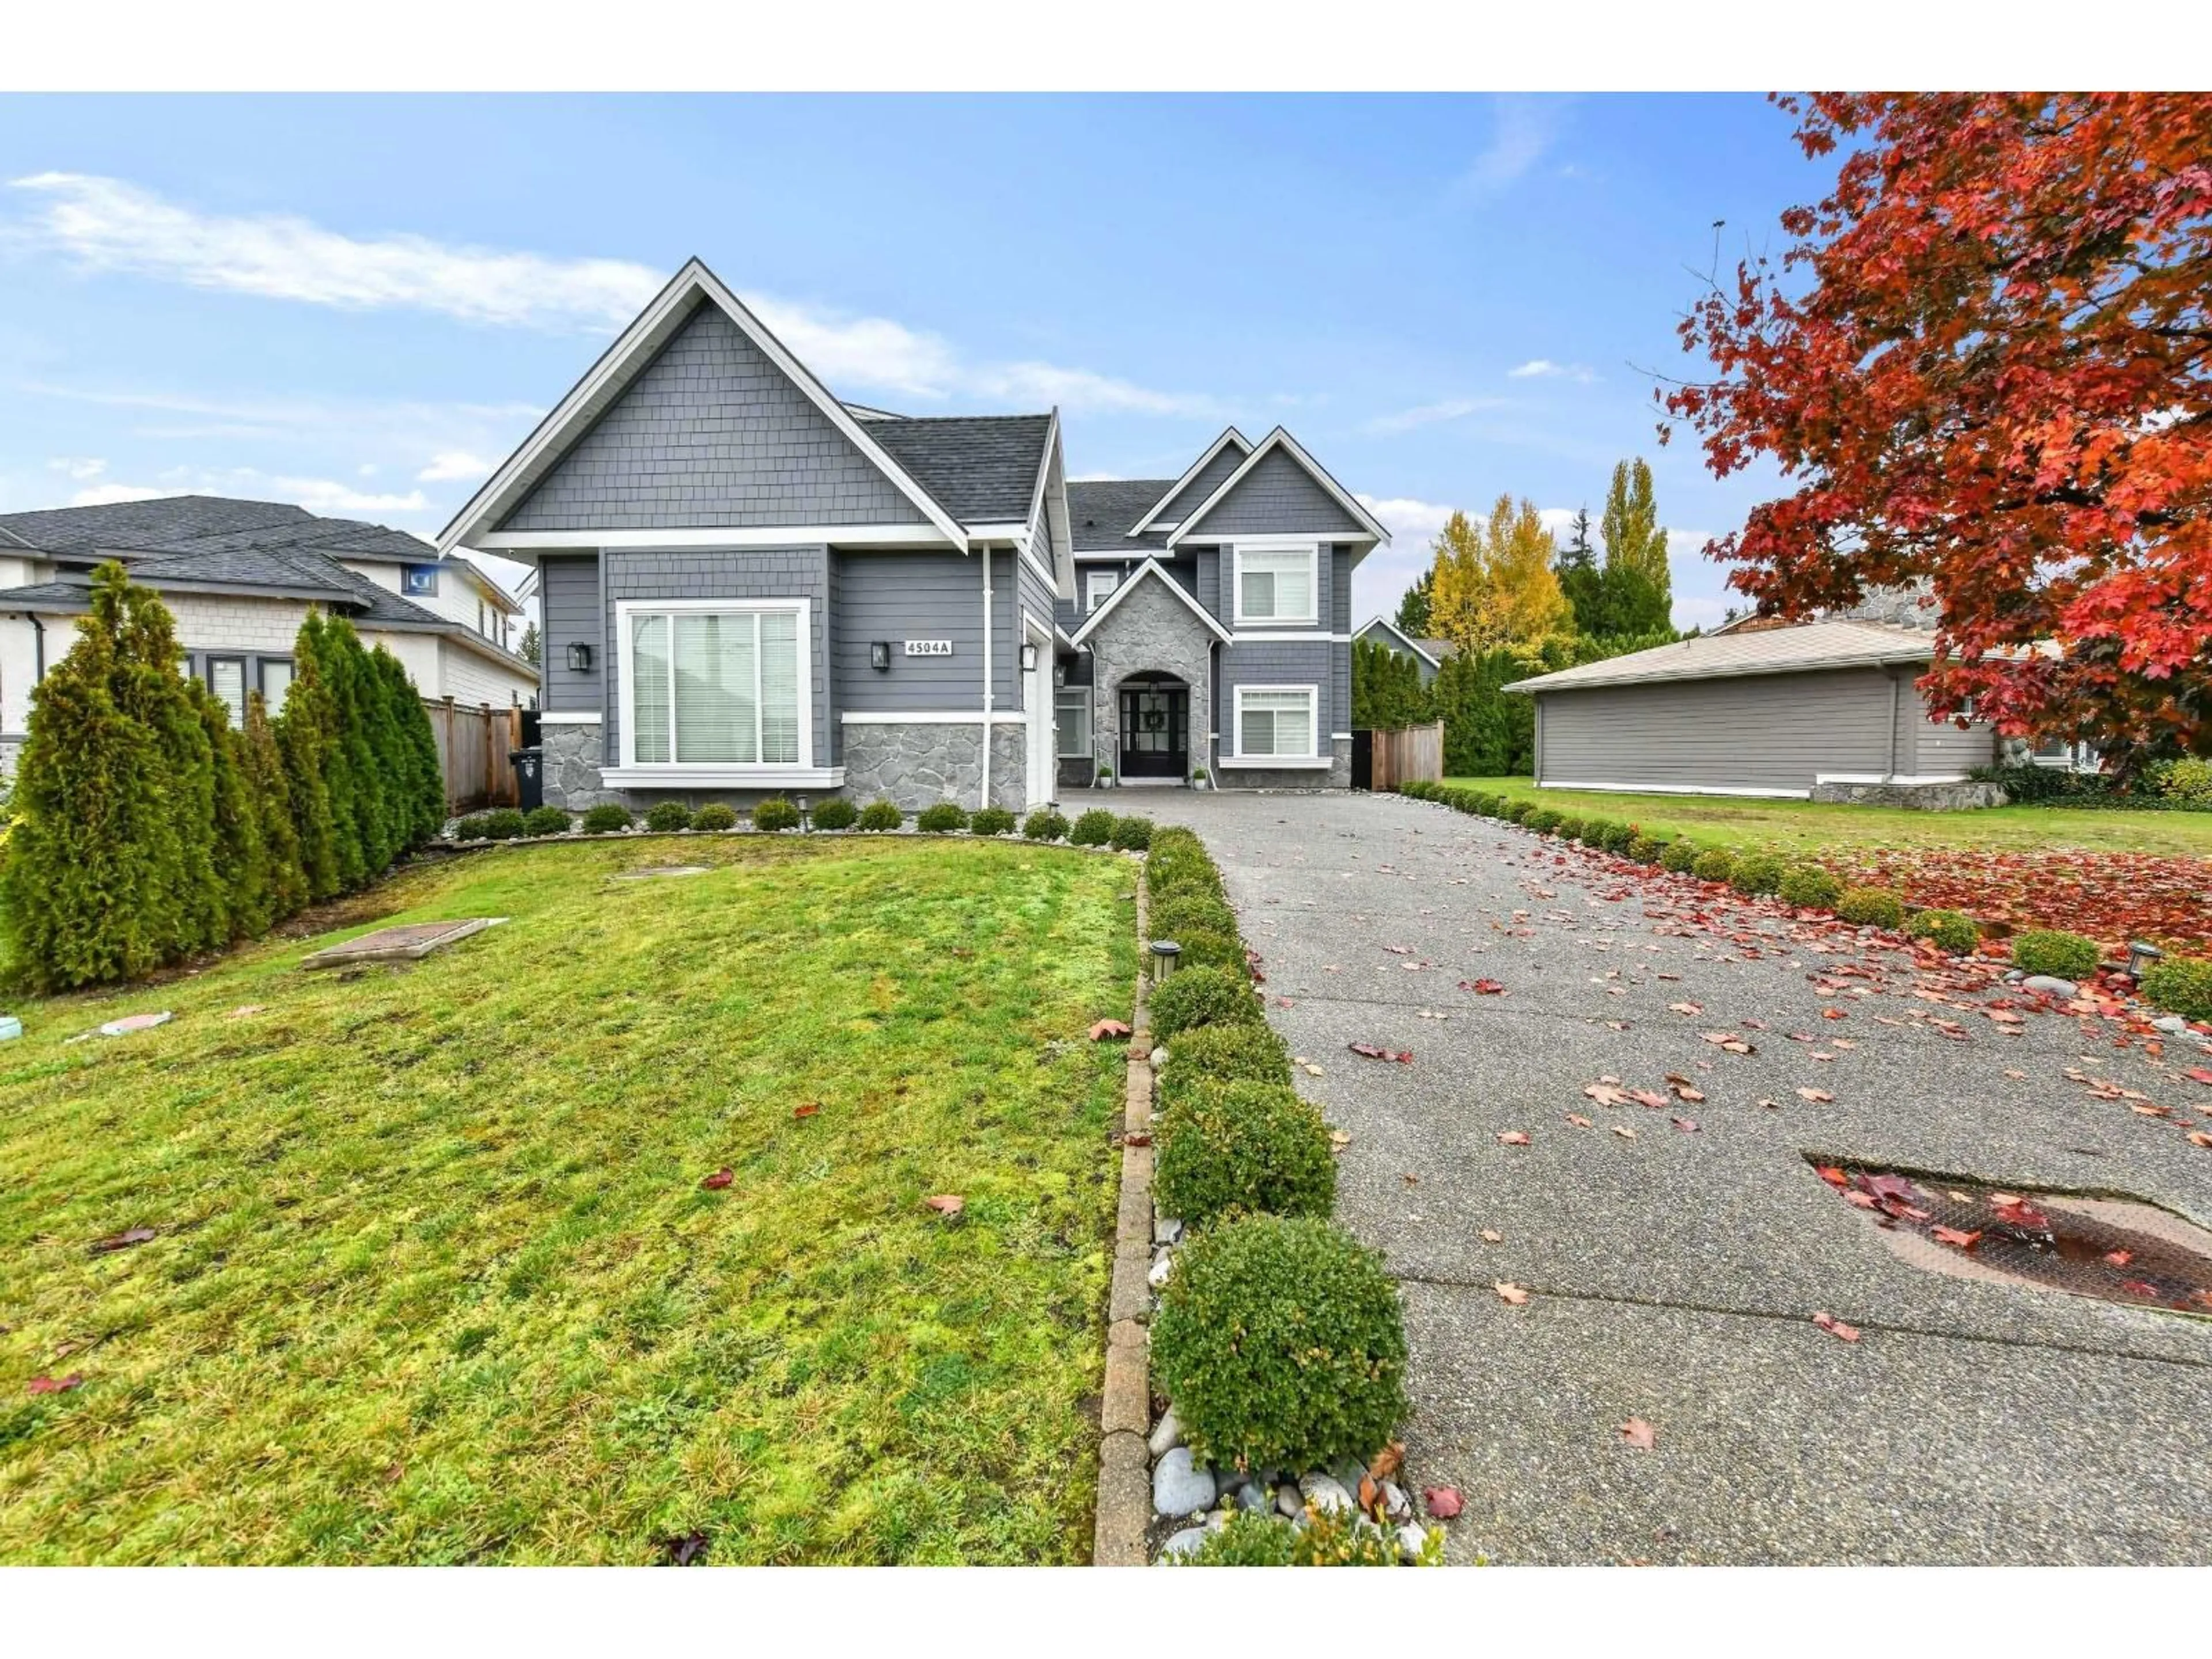
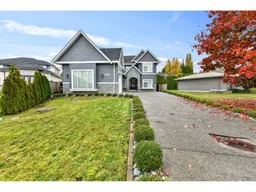
Home with vinyl exterior material, street for 4504A SOUTHRIDGE CRESCENT, Langley British Columbia V3A4N6
15 hours on Market

4504A SOUTHRIDGE CRESCENT, Langley, British Columbia V3A4N6

Detached
7
7
~5856 sqft
$2,999,999
Get pre-qualifiedPowered by nesto
Detached
7
7
~5856 sqft

Contact us about this property

Call

Highlights

Property Estimate

Days on market15 hours

Estimated valueNot available

Price/Sqft$512/sqft

Monthly cost

Open Calculator

Description

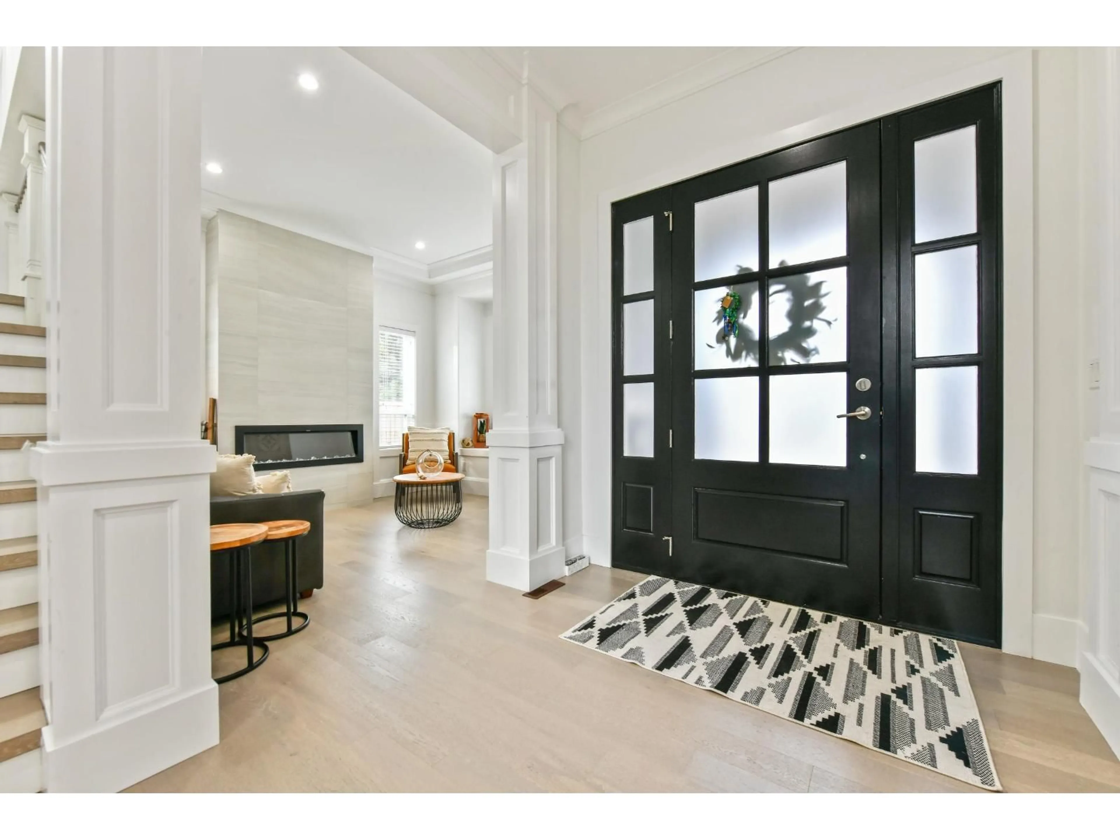
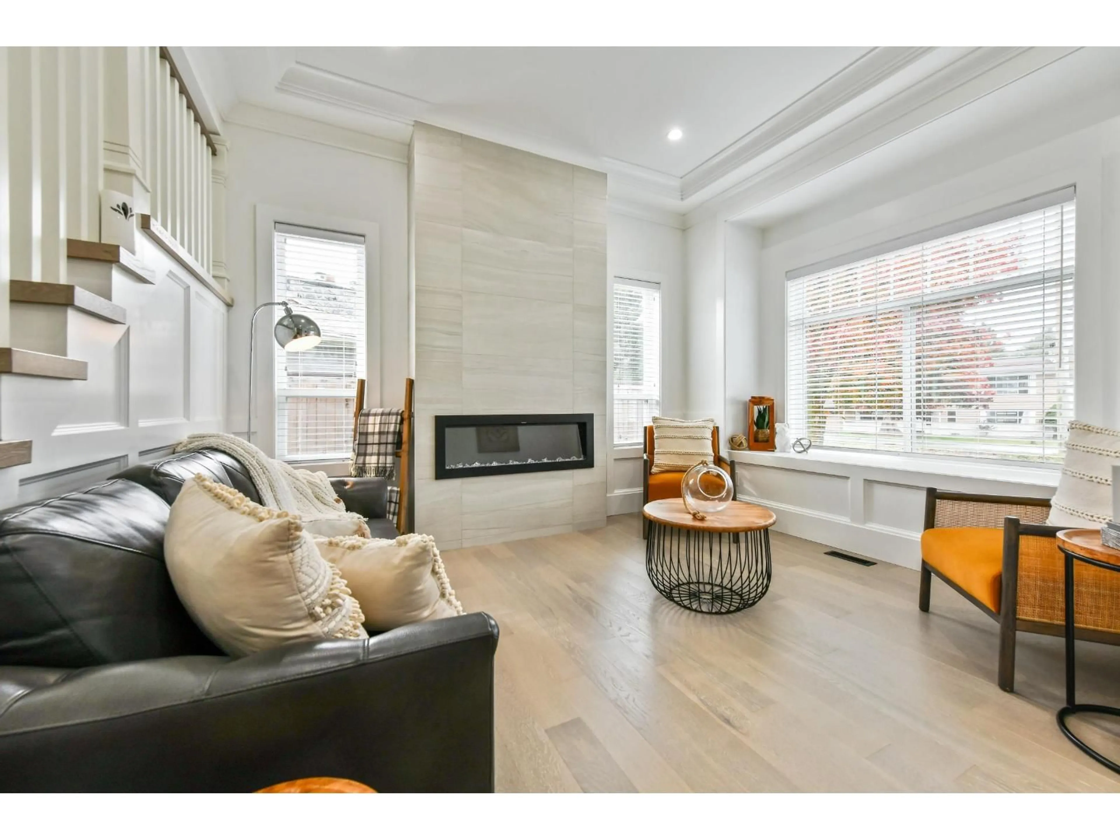
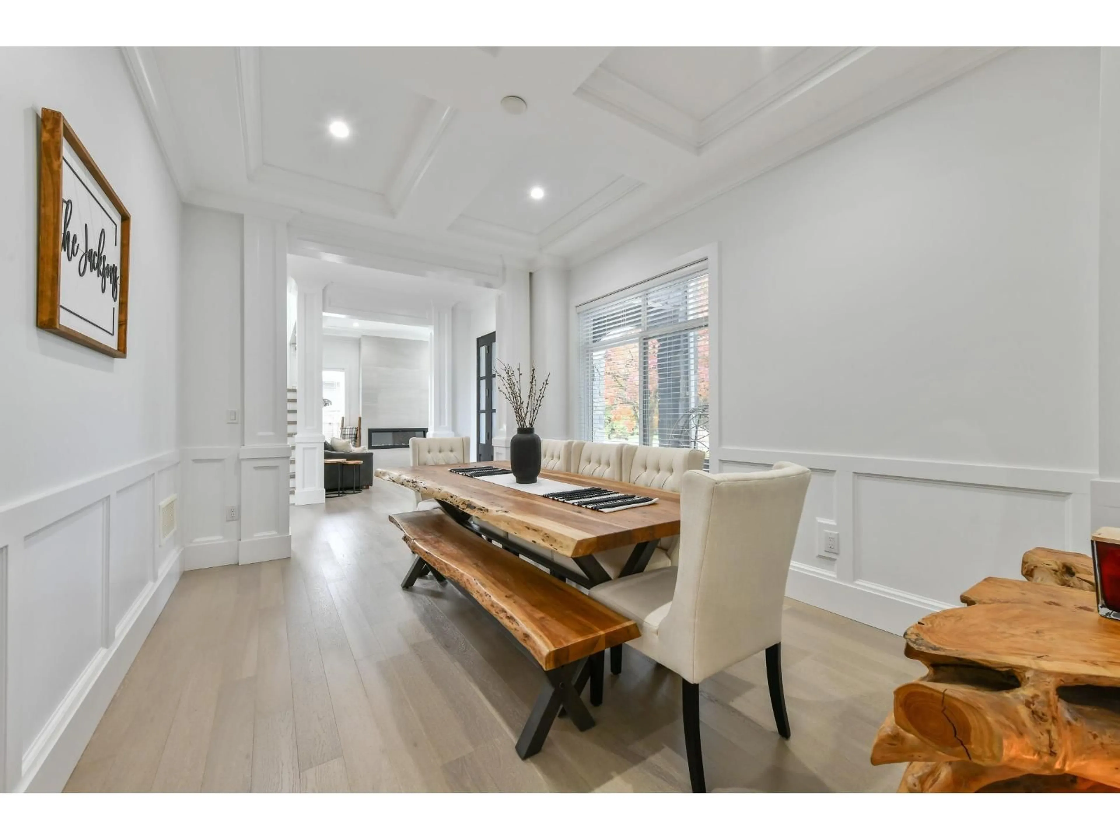
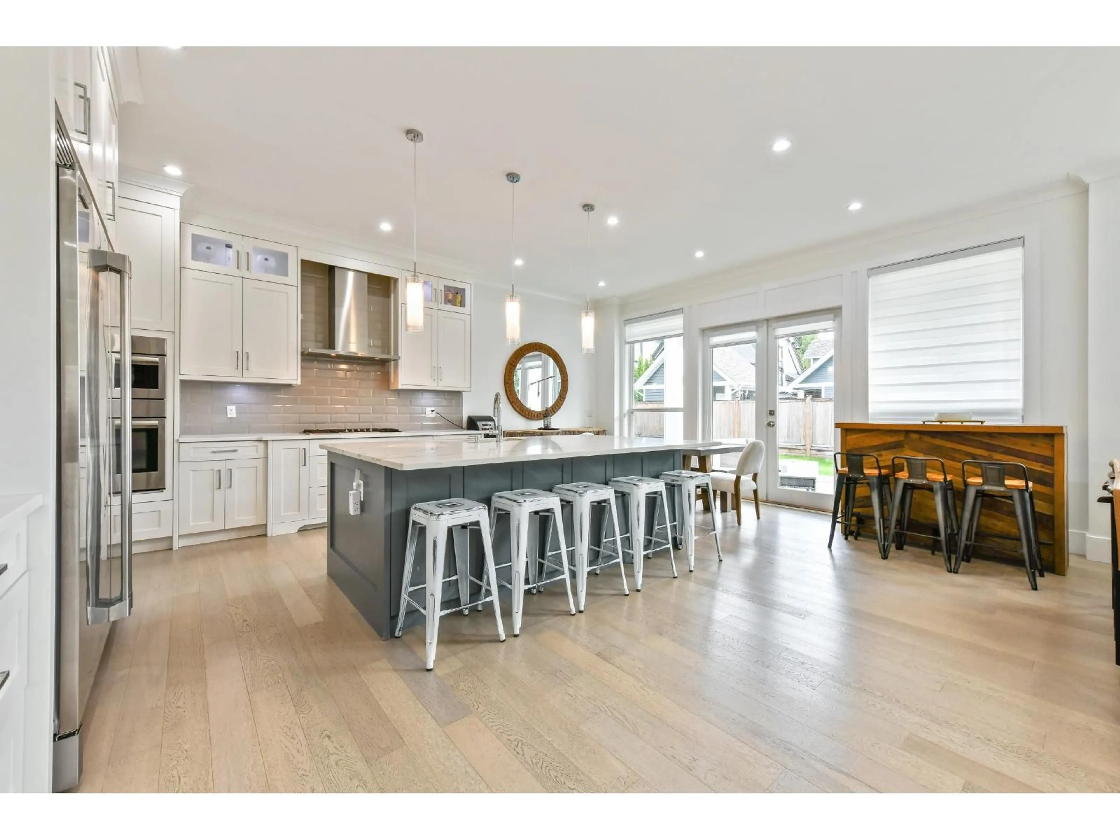
Spectacular two-storey home with basement on a ¼-acre freehold, non-strata lot on prestigious Southridge Crescent. The stunning great room features soaring 20' ceilings, hardwood floors, stone fireplace, and 12' folding glass doors opening to the rear patio. Gourmet kitchen with quartz counters, oversized island, premium stainless steel appliances, and full wok kitchen. Elegant living and dining rooms, spacious den, and mudroom. Upstairs, the luxurious primary suite boasts a fireplace, French doors to a covered deck, and spa-inspired 5-piece ensuite. Three additional bedrooms, each with private ensuite. The 9' basement offers a recreation room, media room, bedroom, and well-appointed 2-bedroom legal suite with private entrance. A/C and 687 sq.ft. triple garage. (id:39198)


Property Details

StyleHouse
View-
Age of property2018
SqFt~5856 SqFt
Lot Size-
Parking Spaces7
MLS ®NumberR3180178
Community NameMurrayville
Data SourceCREA
Listing byHomelife Benchmark Realty Corp.

Features

Heating: Forced air, Electric, Natural gas
Cooling: Air Conditioned
Basement: Finished, Full

Parking

Garage spaces -

Garage type -

Total parking spaces 7


Property History
Nov 3, 2026
ListedActive
$2,999,999
15 hours on market
history photo preview40
Listing by crea®
Property listed by Homelife Benchmark Realty Corp., Brokerage
Agent Banner Image
Interested in this property?Get in touch to get the inside scoop.

Population and Demographics

Overview

Total population 8618
Average household income $133,644

Age (%)

0 to 19
20%
20 to 34
16%
35 to 49
16%
50 to 64
20%
65 and plus
28%

Household composition (%)

Single family
67%
Single person
30%
Multi person
2%
Multi family
1%

Mother tongue (%)

English
88%
Others
4%
Punjabi (Panjabi)
2%
German
2%
Mandarin
1%
Dutch
1%

House tenancy (%)

Owners
83%
Renters
17%

What’s nearby?Essentials within 5 km

Local Logic

Transportation Scores

Estimated Budget

Powered by:
The trademarks REALTOR®, REALTORS®, and the REALTOR® logo are controlled by The Canadian Real Estate Association (CREA) and identify real estate professionals who are members of CREA. The trademarks MLS®, Multiple Listing Service® and the associated logos are owned by CREA and identify the quality of services provided by real estate professionals who are members of CREA. Used under license.

