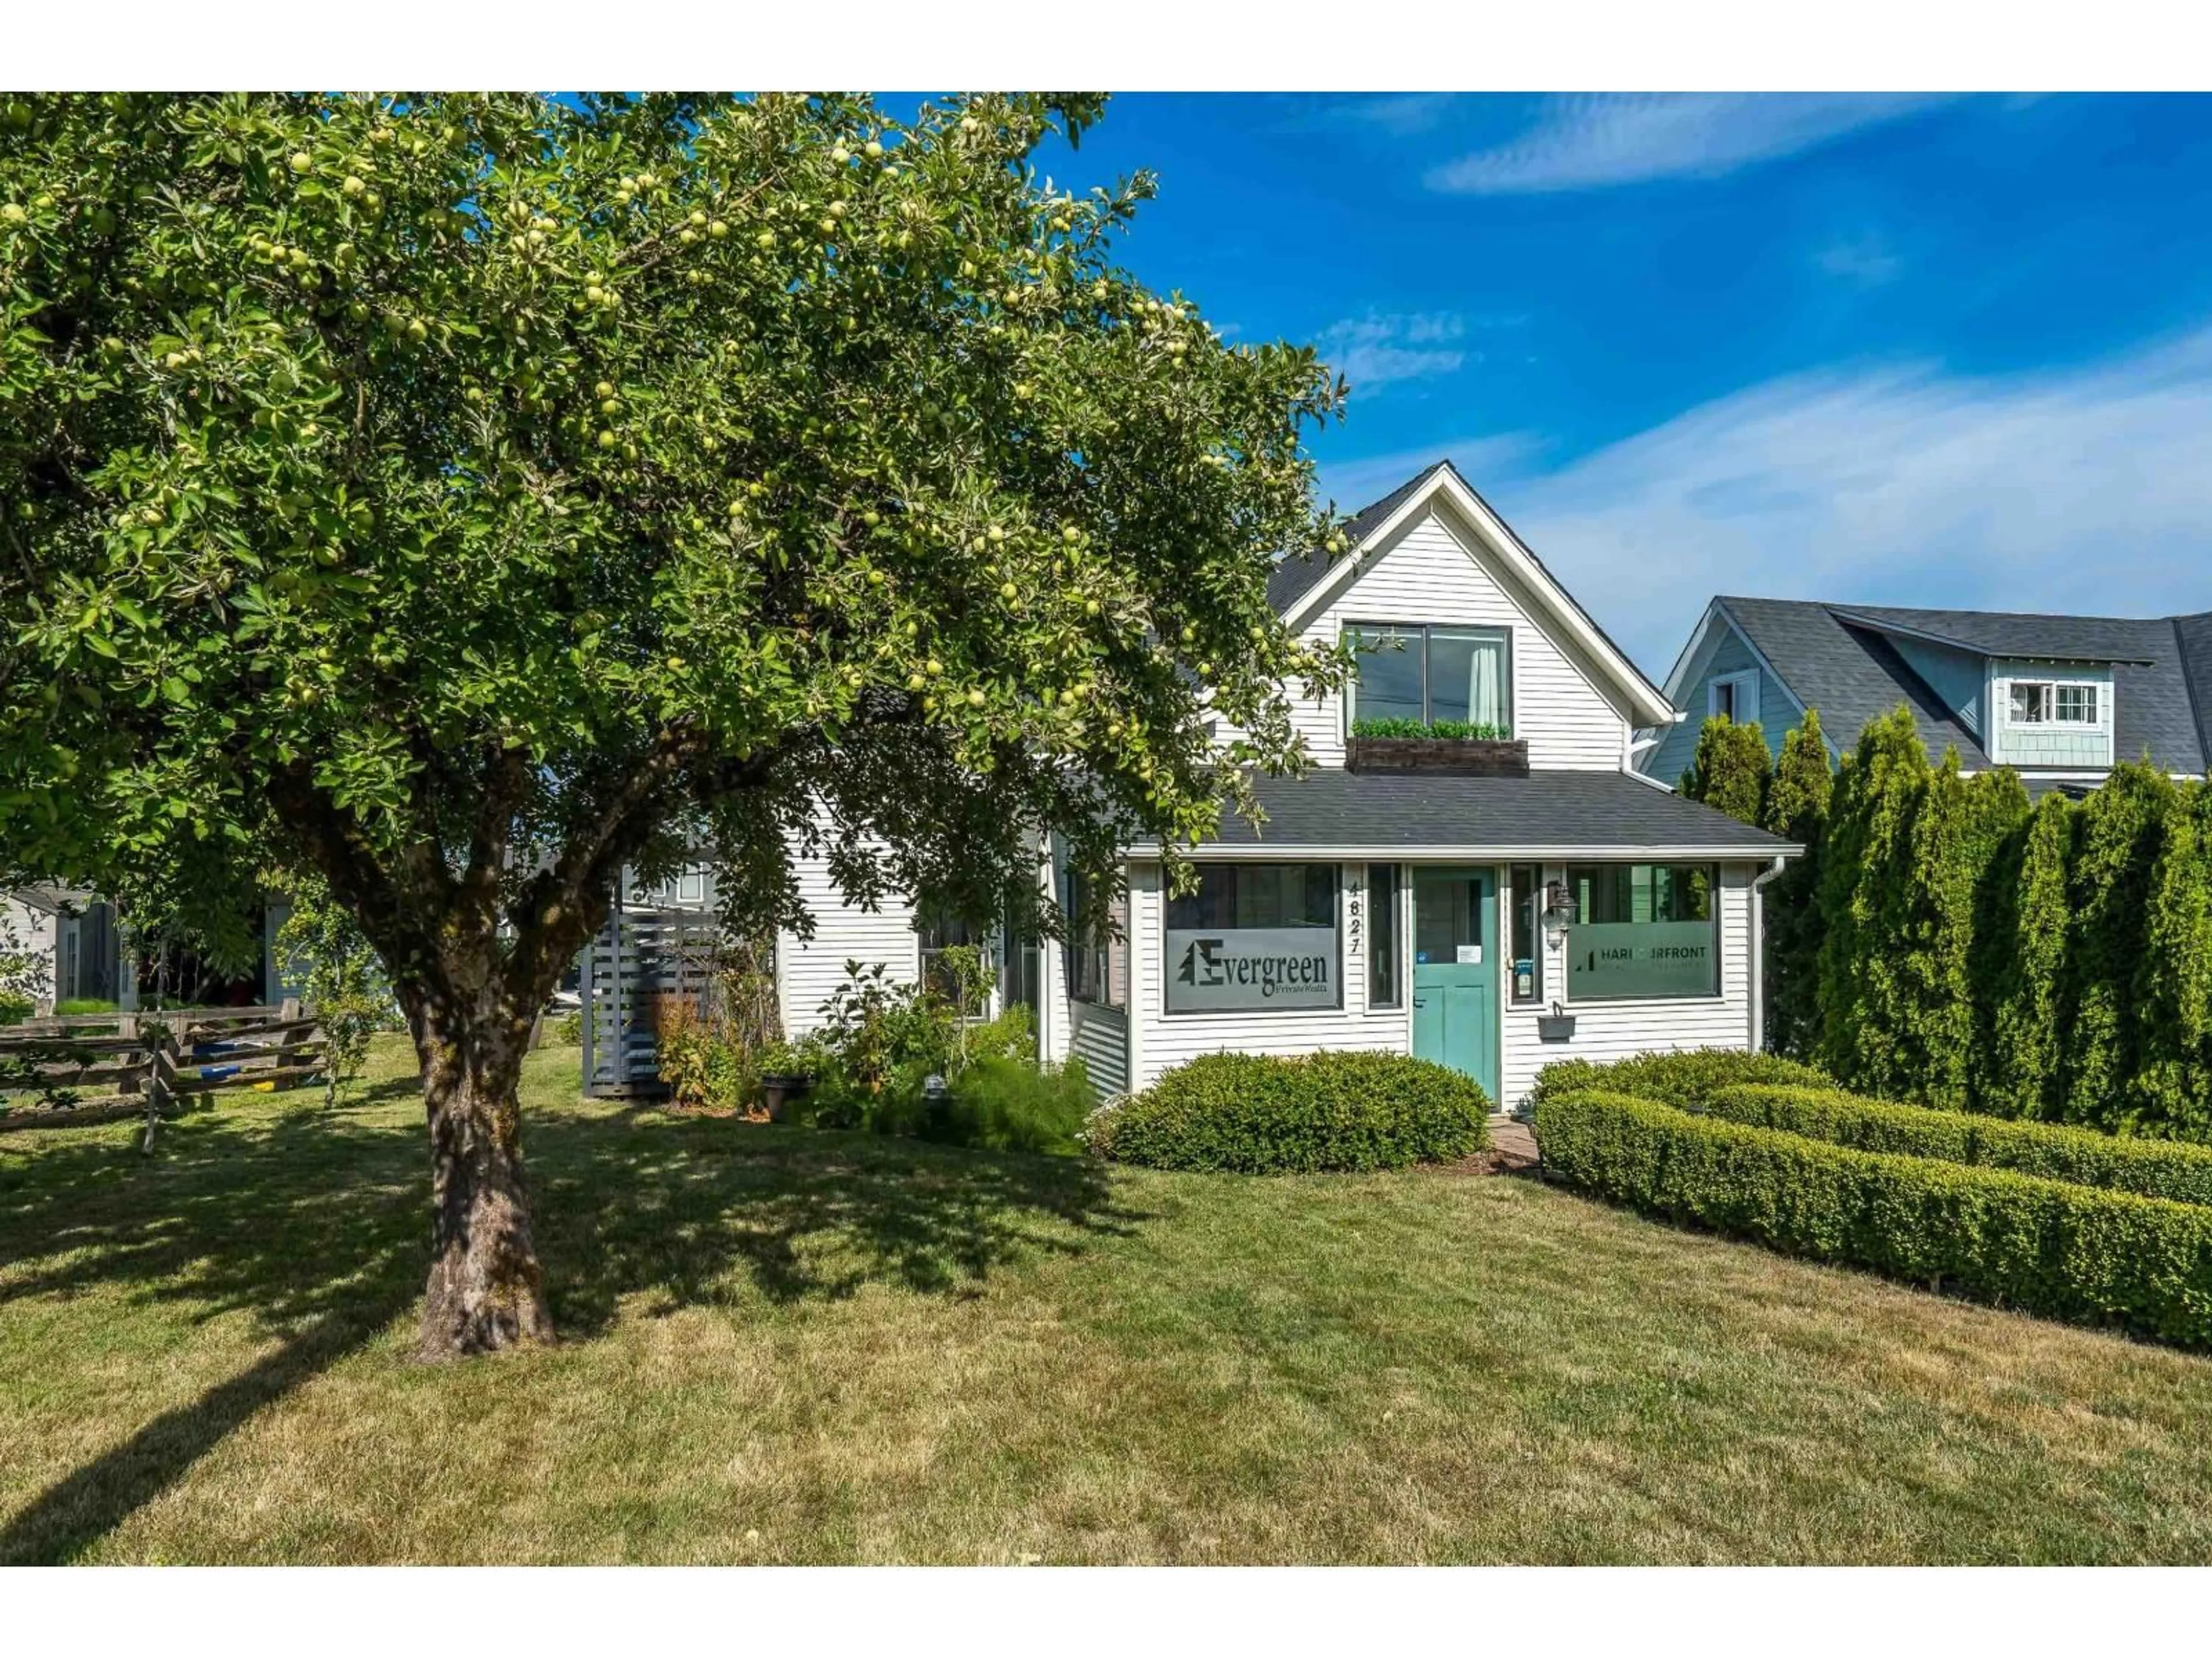
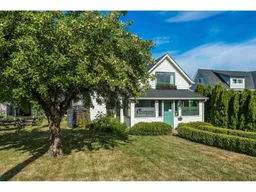
Home with vinyl exterior material, street for 4827 216A STREET, Langley British Columbia V3A2N6
21 hours on Market

4827 216A STREET, Langley, British Columbia V3A2N6

Detached
2
2
~1346 sqft
$1,099,000
Get pre-qualifiedPowered by nesto
Detached
2
2
~1346 sqft

Contact us about this property

Call

Highlights

Property Estimate

Days on market21 hours

Estimated valueNot available

Price/Sqft$816/sqft

Monthly cost

Open Calculator

Description

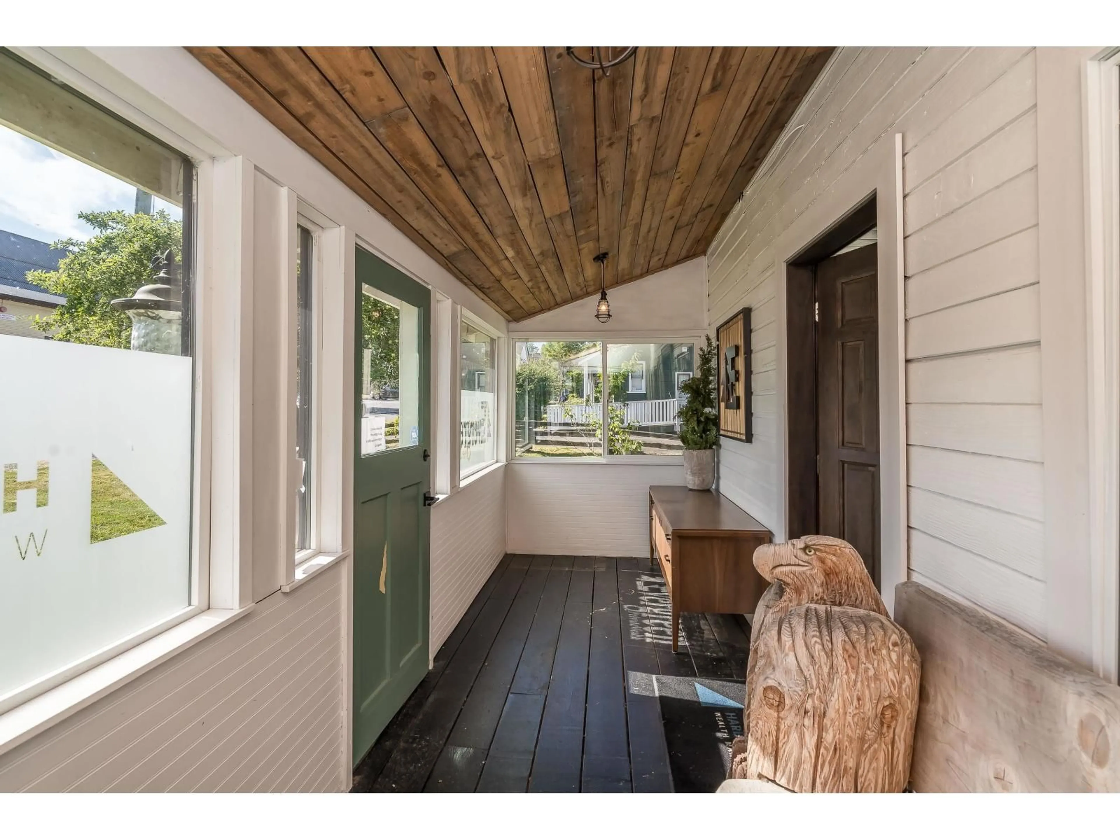
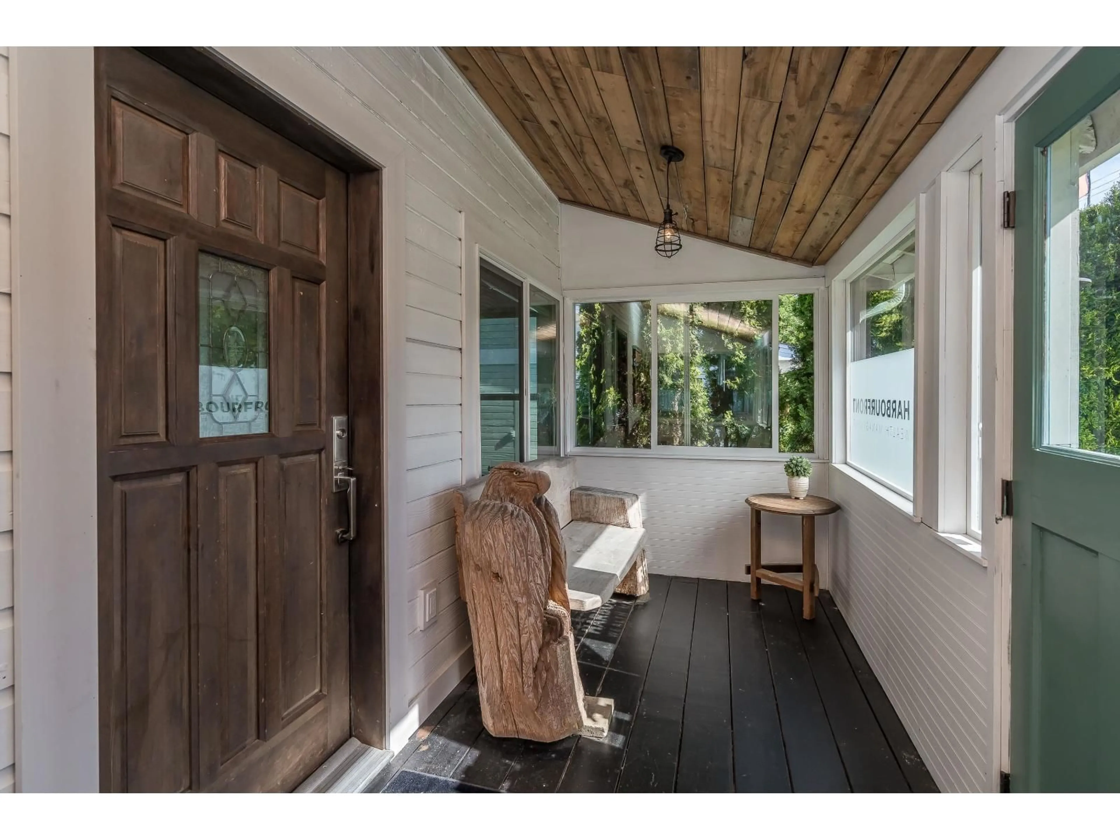
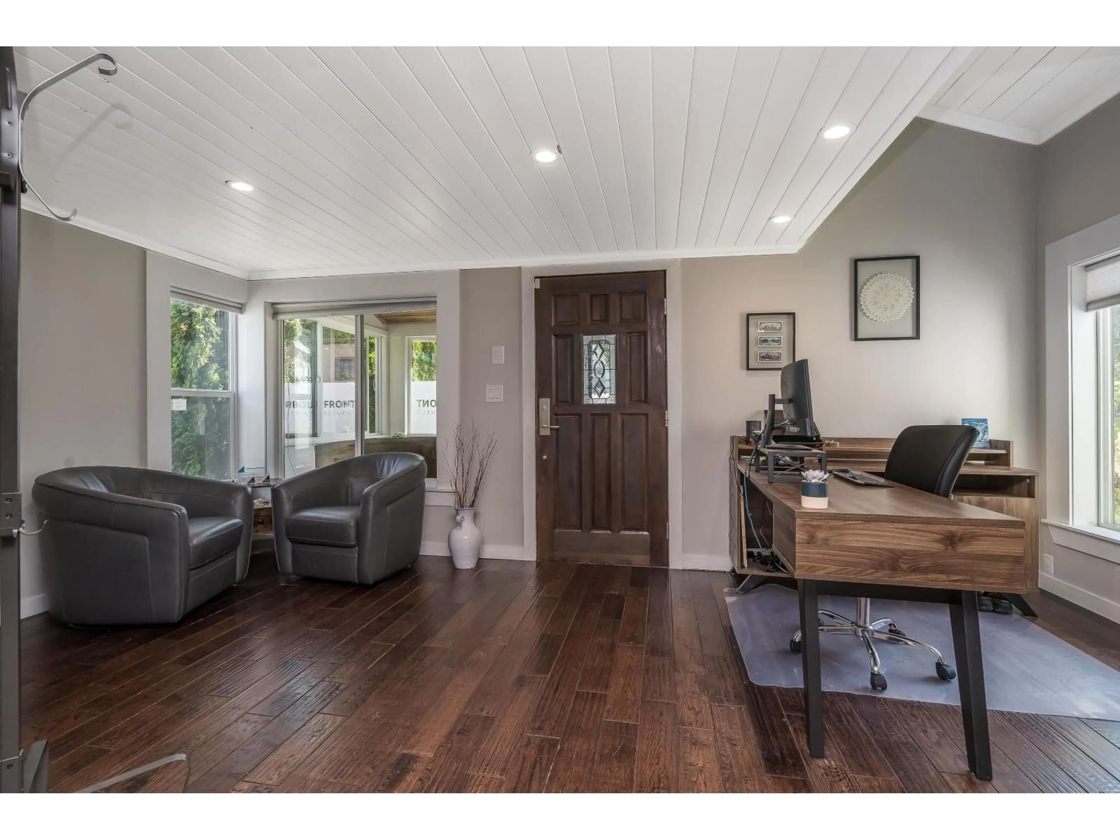
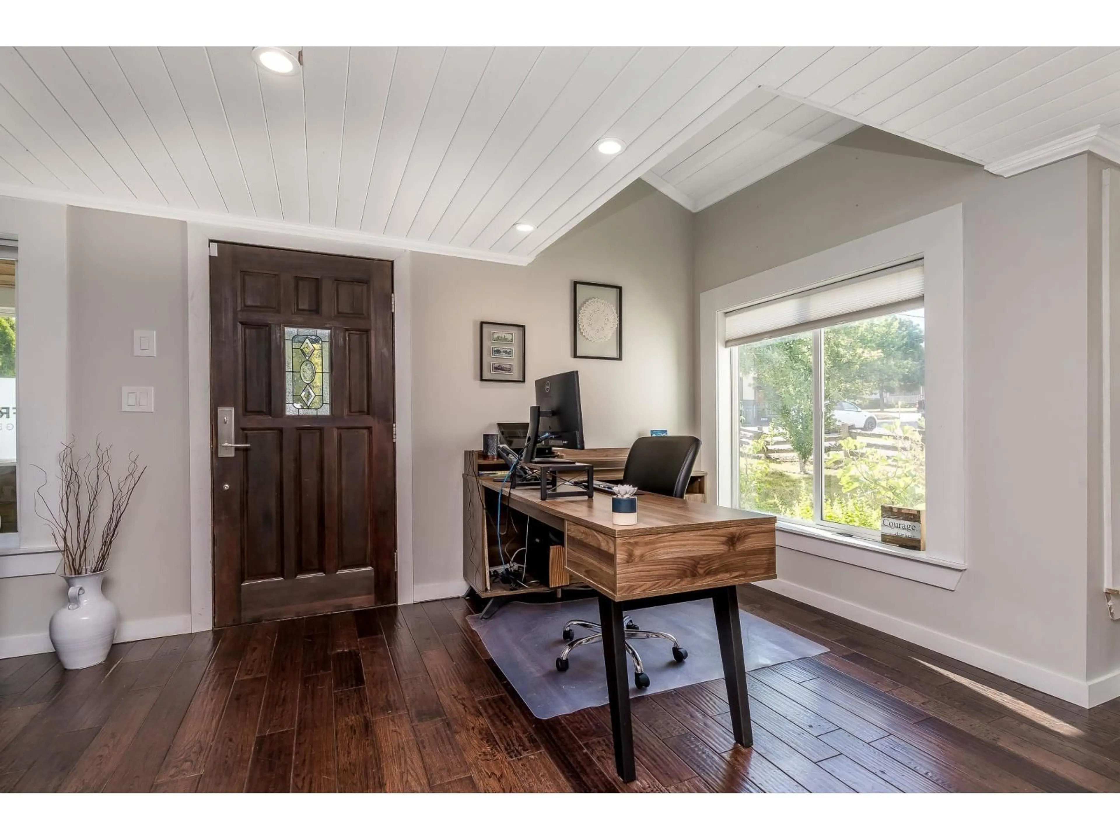
Charming character home nestled in historical Murrayville with a prime location. This rarely found home is located on a spacious sunny 7039 sqft lot. Your guests will be welcomed into the enclosed front porch (17'4"x6') a decorator's dream, before entering a great room style main floor, w cozy gas fireplace, warm wooden style flooring, French doors off living room w covered South deck for morning coffee or BBQ's. The bright white kitchen has large entertaining island. Out the back door onto another deck (West facing) for enjoying sunsets & access to a smaller guest overnight area. Amazing storage inc fully detached shed (17'8 x 6'10) w power & lots of gardening space. Lane access with 3 parking spots & other options etc. *** OPEN HOUSE Sat July 11 (3-5pm) & Sun July 12 (12-3pm)*** (id:39198)


Property Details

StyleHouse
View-
Age of property1027
SqFt~1346 SqFt
Lot Size-
Parking Spaces3
MLS ®NumberR3143996
Community NameMurrayville
Data SourceCREA
Listing byOakwyn Realty Ltd.

Features

Heating: Heat Pump, Forced air, Natural gas
Cooling: Air Conditioned
Basement: None, Unknown, Unknown

Parking

Garage spaces -

Garage type -

Total parking spaces 3


Property History
Jul 9, 2026
ListedActive
$1,099,000
21 hours on market
history photo preview32
Listing by crea®
Property listed by Oakwyn Realty Ltd., Brokerage
Agent Banner Image
Interested in this property?Get in touch to get the inside scoop.

Population and Demographics

Overview

Total population 8618
Average household income $133,644

Age (%)

0 to 19
20%
20 to 34
16%
35 to 49
16%
50 to 64
20%
65 and plus
28%

Household composition (%)

Single family
67%
Single person
30%
Multi person
2%
Multi family
1%

Mother tongue (%)

English
88%
Others
4%
Punjabi (Panjabi)
2%
German
2%
Mandarin
1%
Dutch
1%

House tenancy (%)

Owners
83%
Renters
17%

What’s nearby?Essentials within 5 km

Local Logic

Transportation Scores

Estimated Budget

Powered by:
The trademarks REALTOR®, REALTORS®, and the REALTOR® logo are controlled by The Canadian Real Estate Association (CREA) and identify real estate professionals who are members of CREA. The trademarks MLS®, Multiple Listing Service® and the associated logos are owned by CREA and identify the quality of services provided by real estate professionals who are members of CREA. Used under license.

