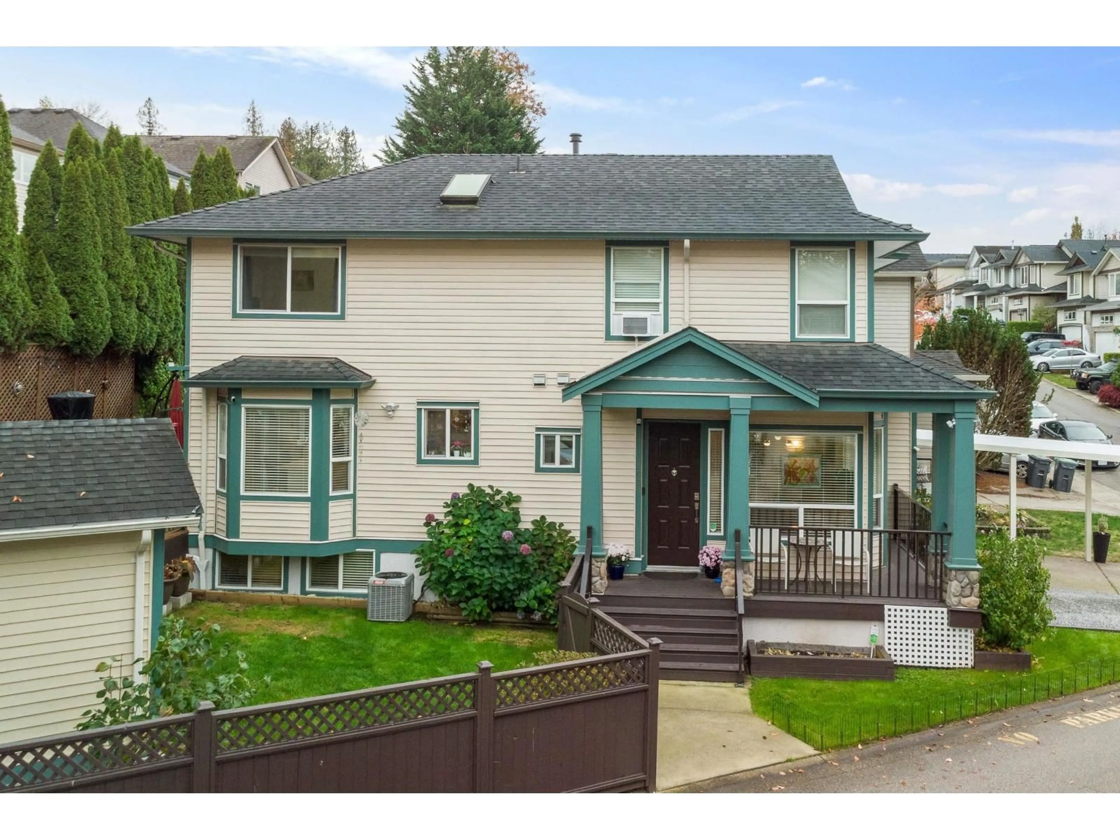
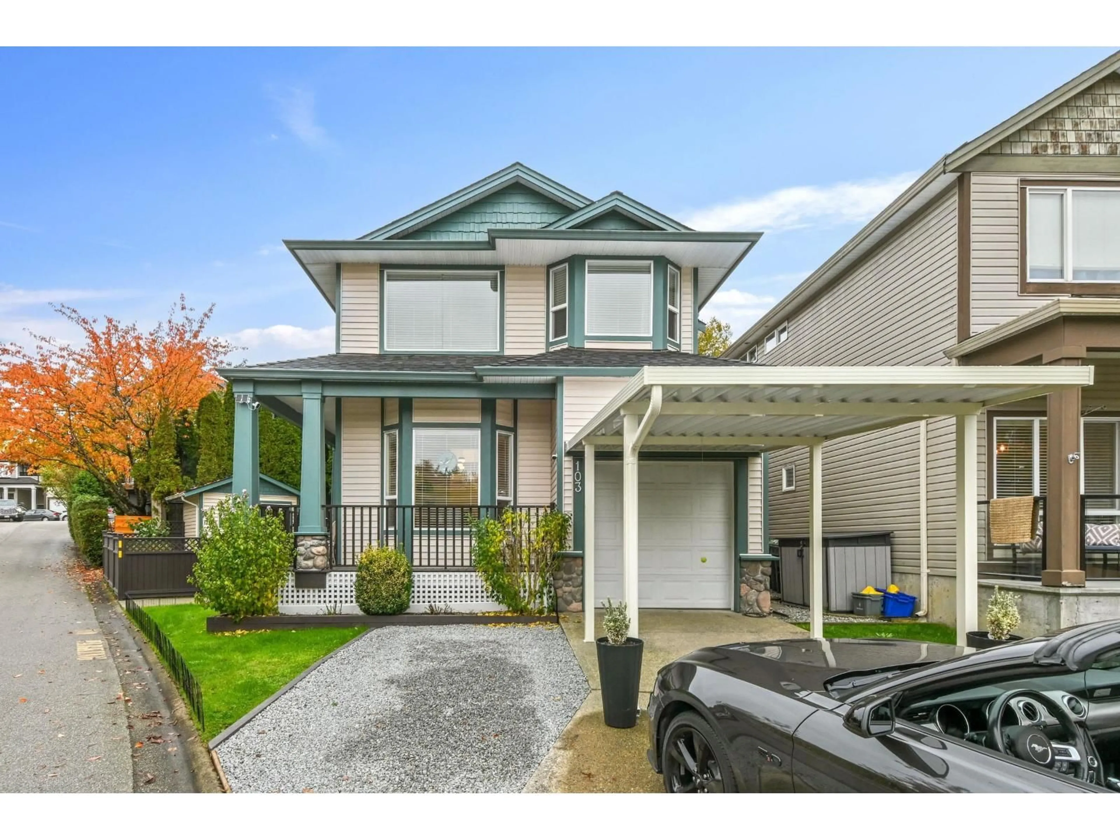
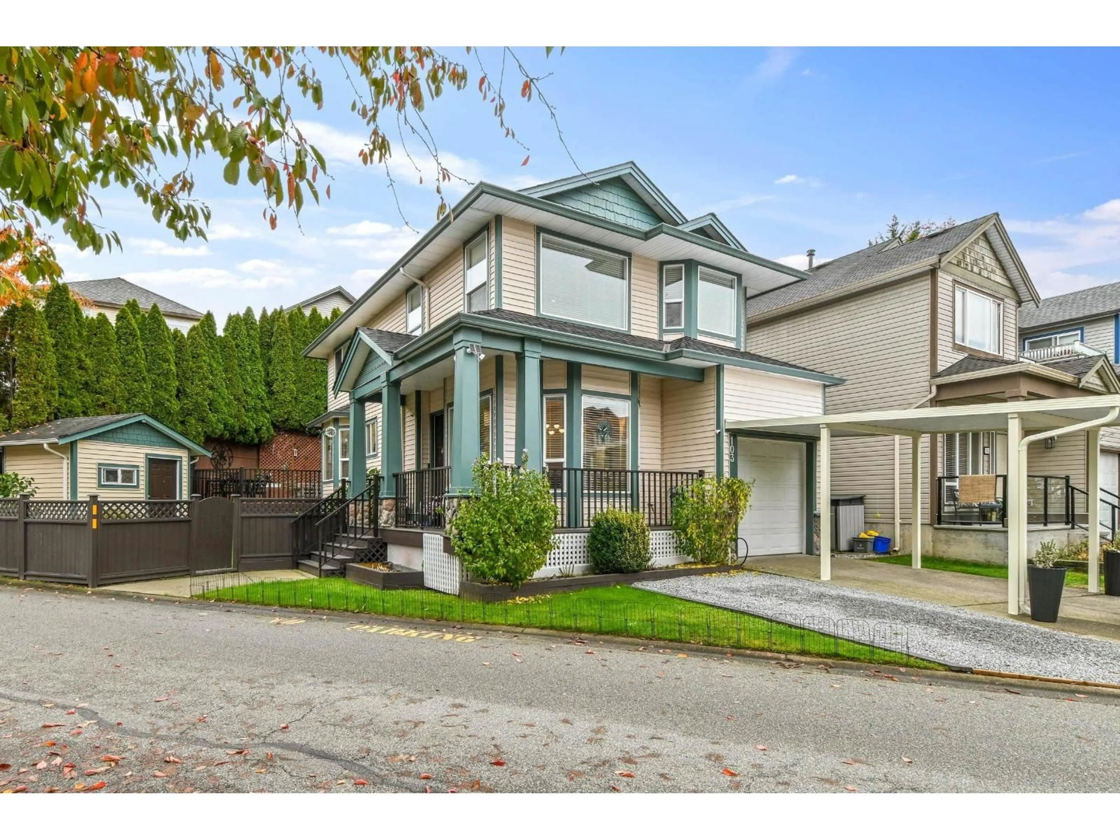
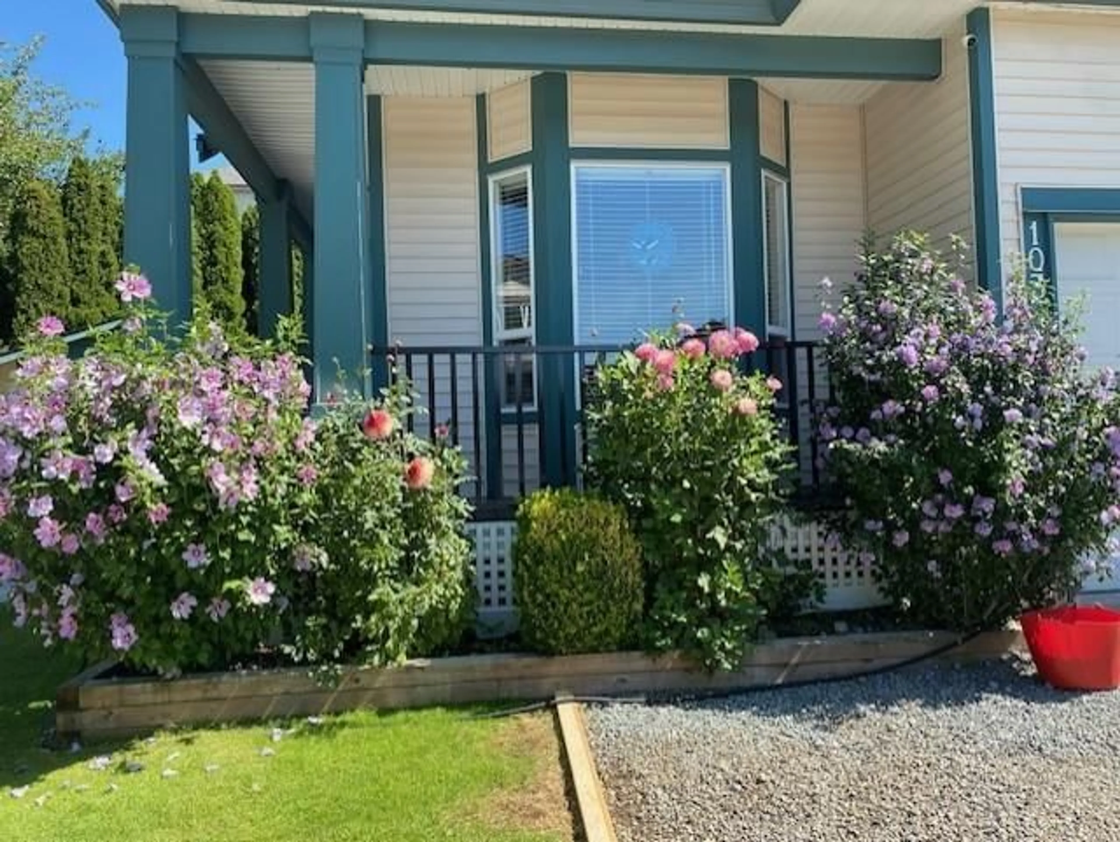
Home with vinyl exterior material, street for 103 - 8888 216 STREET, Langley British Columbia V1M3Z8
1 day on Market

103 - 8888 216 STREET, Langley, British Columbia V1M3Z8

Detached
3
4
~1802 sqft
$1,099,000
Get pre-qualifiedPowered by nesto
Detached
3
4
~1802 sqft

Contact us about this property

Call

Highlights

Property Estimate

Days on market1 day

Estimated valueNot available

Price/Sqft$609/sqft

Monthly cost

Open Calculator

Description

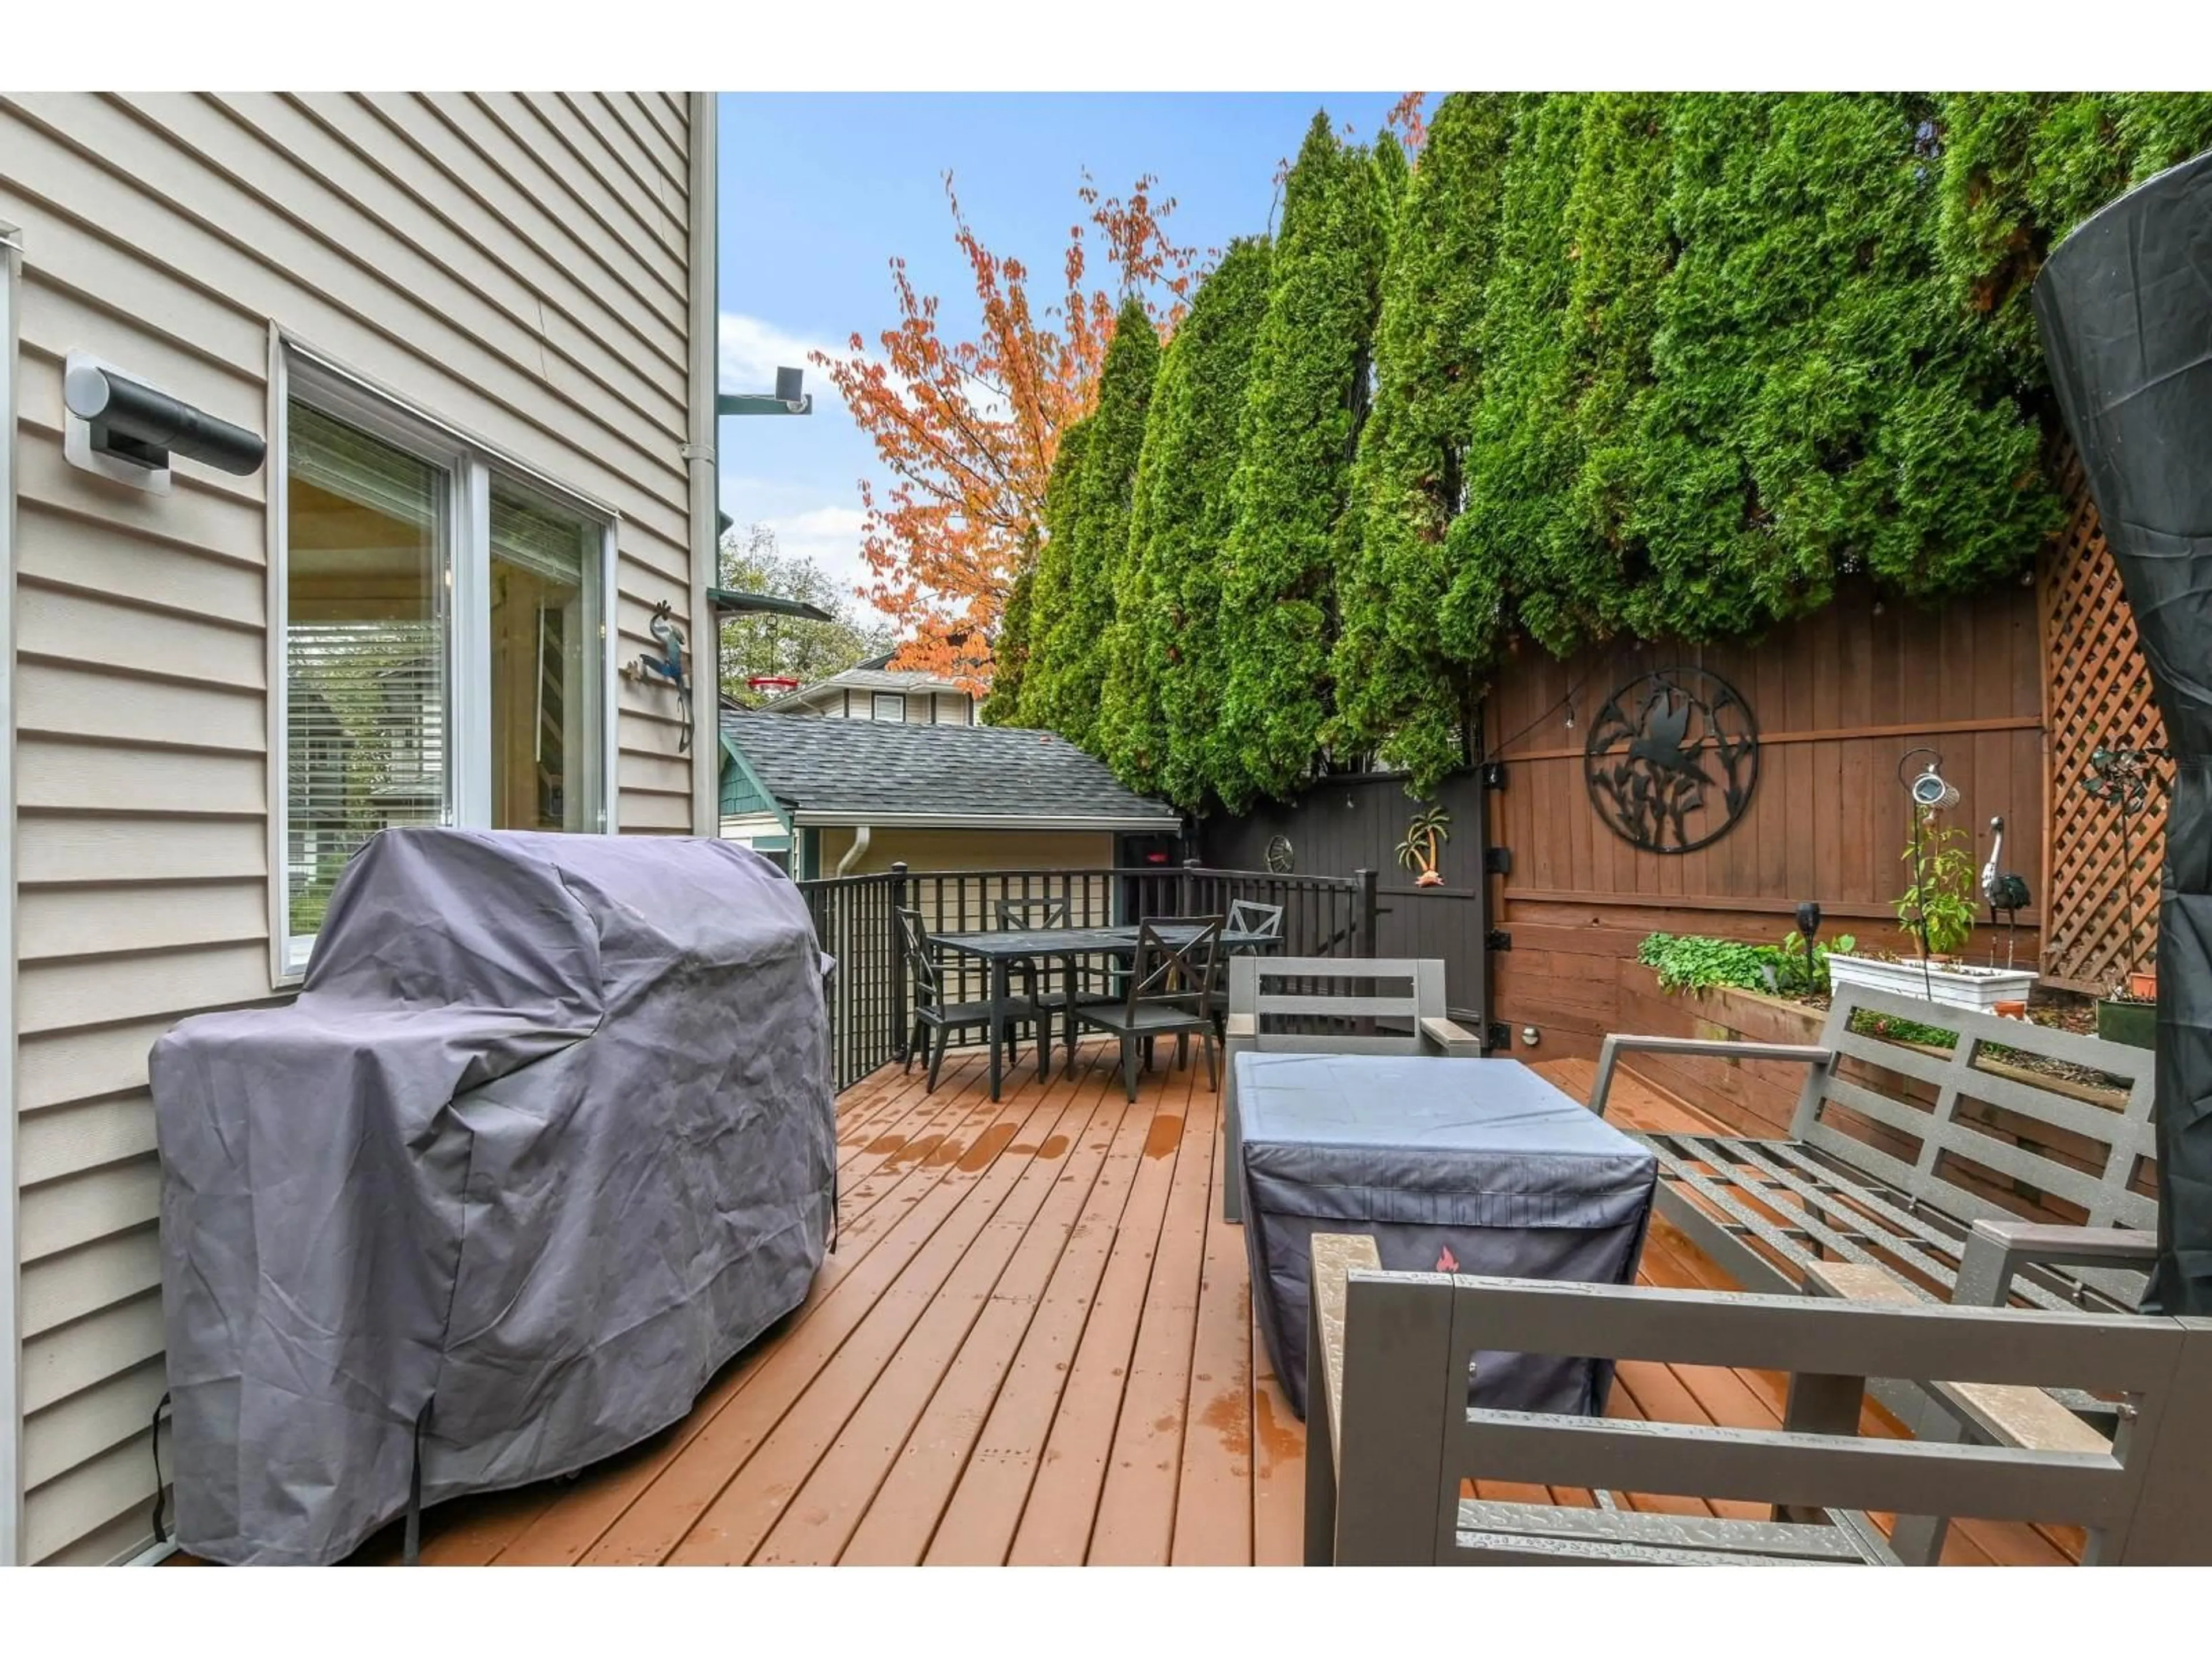
Completely refreshed Walnut Grove home, updated from the top down. New roof and skylight (2023), all-white kitchen with stone counters and a true eat-at island (2025), luxury vinyl plank flooring on the main (2025), updated lighting (2025), trim painted (2025) and freshly painted inside (2025). New furnace and A/C (2023), renovated main bath (2023) and primary bath (2024), aluminum flat-roof carport (2026), deck refinished with new boards and stain (2026). Newer stove and washer/dryer (2024), dishwasher and hot water tank (2023). Also central vacuum (2024), smart switches (2025) and garage door opener (2026). Close to The Redwoods Golf Course, Topham Elementary and École des Voyageurs (French first language). Homes like this rarely come up. Have your realtor book a showing today. (id:39198)


Property Details

StyleHouse
View-
Age of property2001
SqFt~1802 SqFt
Lot Size-
Parking Spaces3
MLS ®NumberR3180590
Community NameWalnut Grove
Data SourceCREA
Listing byMacdonald Realty

Features

Heating: Forced air, Electric, Natural gas
Cooling: Air Conditioned
Basement: Finished, Full

Parking

Garage spaces -

Garage type -

Total parking spaces 3


Property History
Nov 3, 2026
ListedActive
$1,099,000
1 day on market
history photo preview40
Listing by crea®
Property listed by Macdonald Realty, Brokerage
Agent Banner Image
Interested in this property?Get in touch to get the inside scoop.

Population and Demographics

Overview

Total population 16654
Average household income $140,169

Age (%)

0 to 19
26%
20 to 34
13%
35 to 49
21%
50 to 64
21%
65 and plus
19%

Household composition (%)

Single family
77%
Single person
20%
Multi person
2%
Multi family
1%

Mother tongue (%)

English
82%
Mandarin
6%
Korean
4%
Others
3%
German
1%
Spanish
1%

House tenancy (%)

Owners
92%
Renters
8%

What’s nearby?Essentials within 5 km

Local Logic

Transportation Scores

Estimated Budget

Powered by:
The trademarks REALTOR®, REALTORS®, and the REALTOR® logo are controlled by The Canadian Real Estate Association (CREA) and identify real estate professionals who are members of CREA. The trademarks MLS®, Multiple Listing Service® and the associated logos are owned by CREA and identify the quality of services provided by real estate professionals who are members of CREA. Used under license.

