21226 94B AVENUE, Langley, British Columbia V1M1M9
Contact us about this property
Highlights
Estimated valueThis is the price Wahi expects this property to sell for.
The calculation is powered by our Instant Home Value Estimate, which uses current market and property price trends to estimate your home’s value with a 90% accuracy rate.Not available
Price/Sqft$545/sqft
Monthly cost
Open Calculator
Description
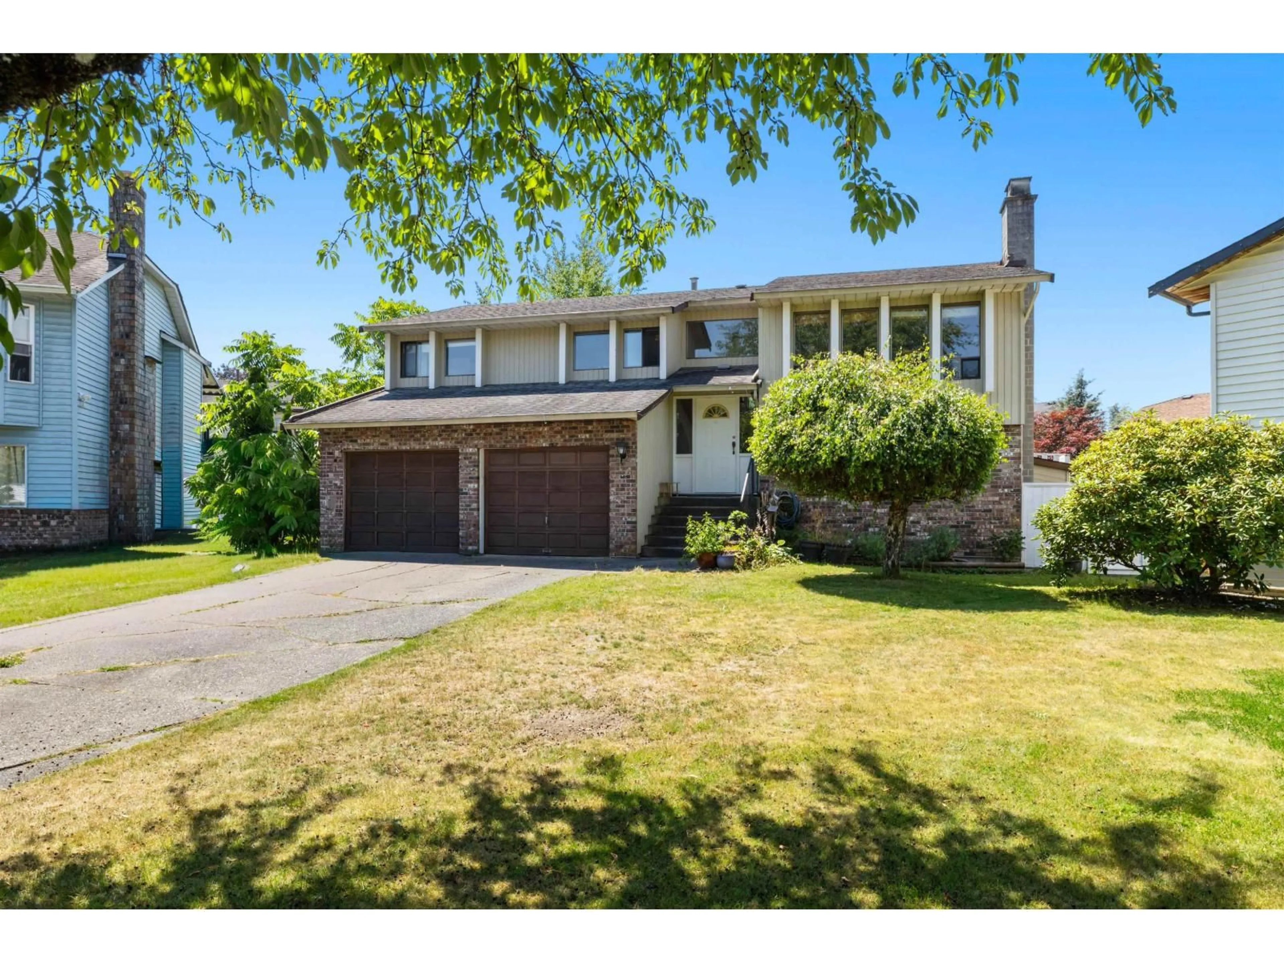
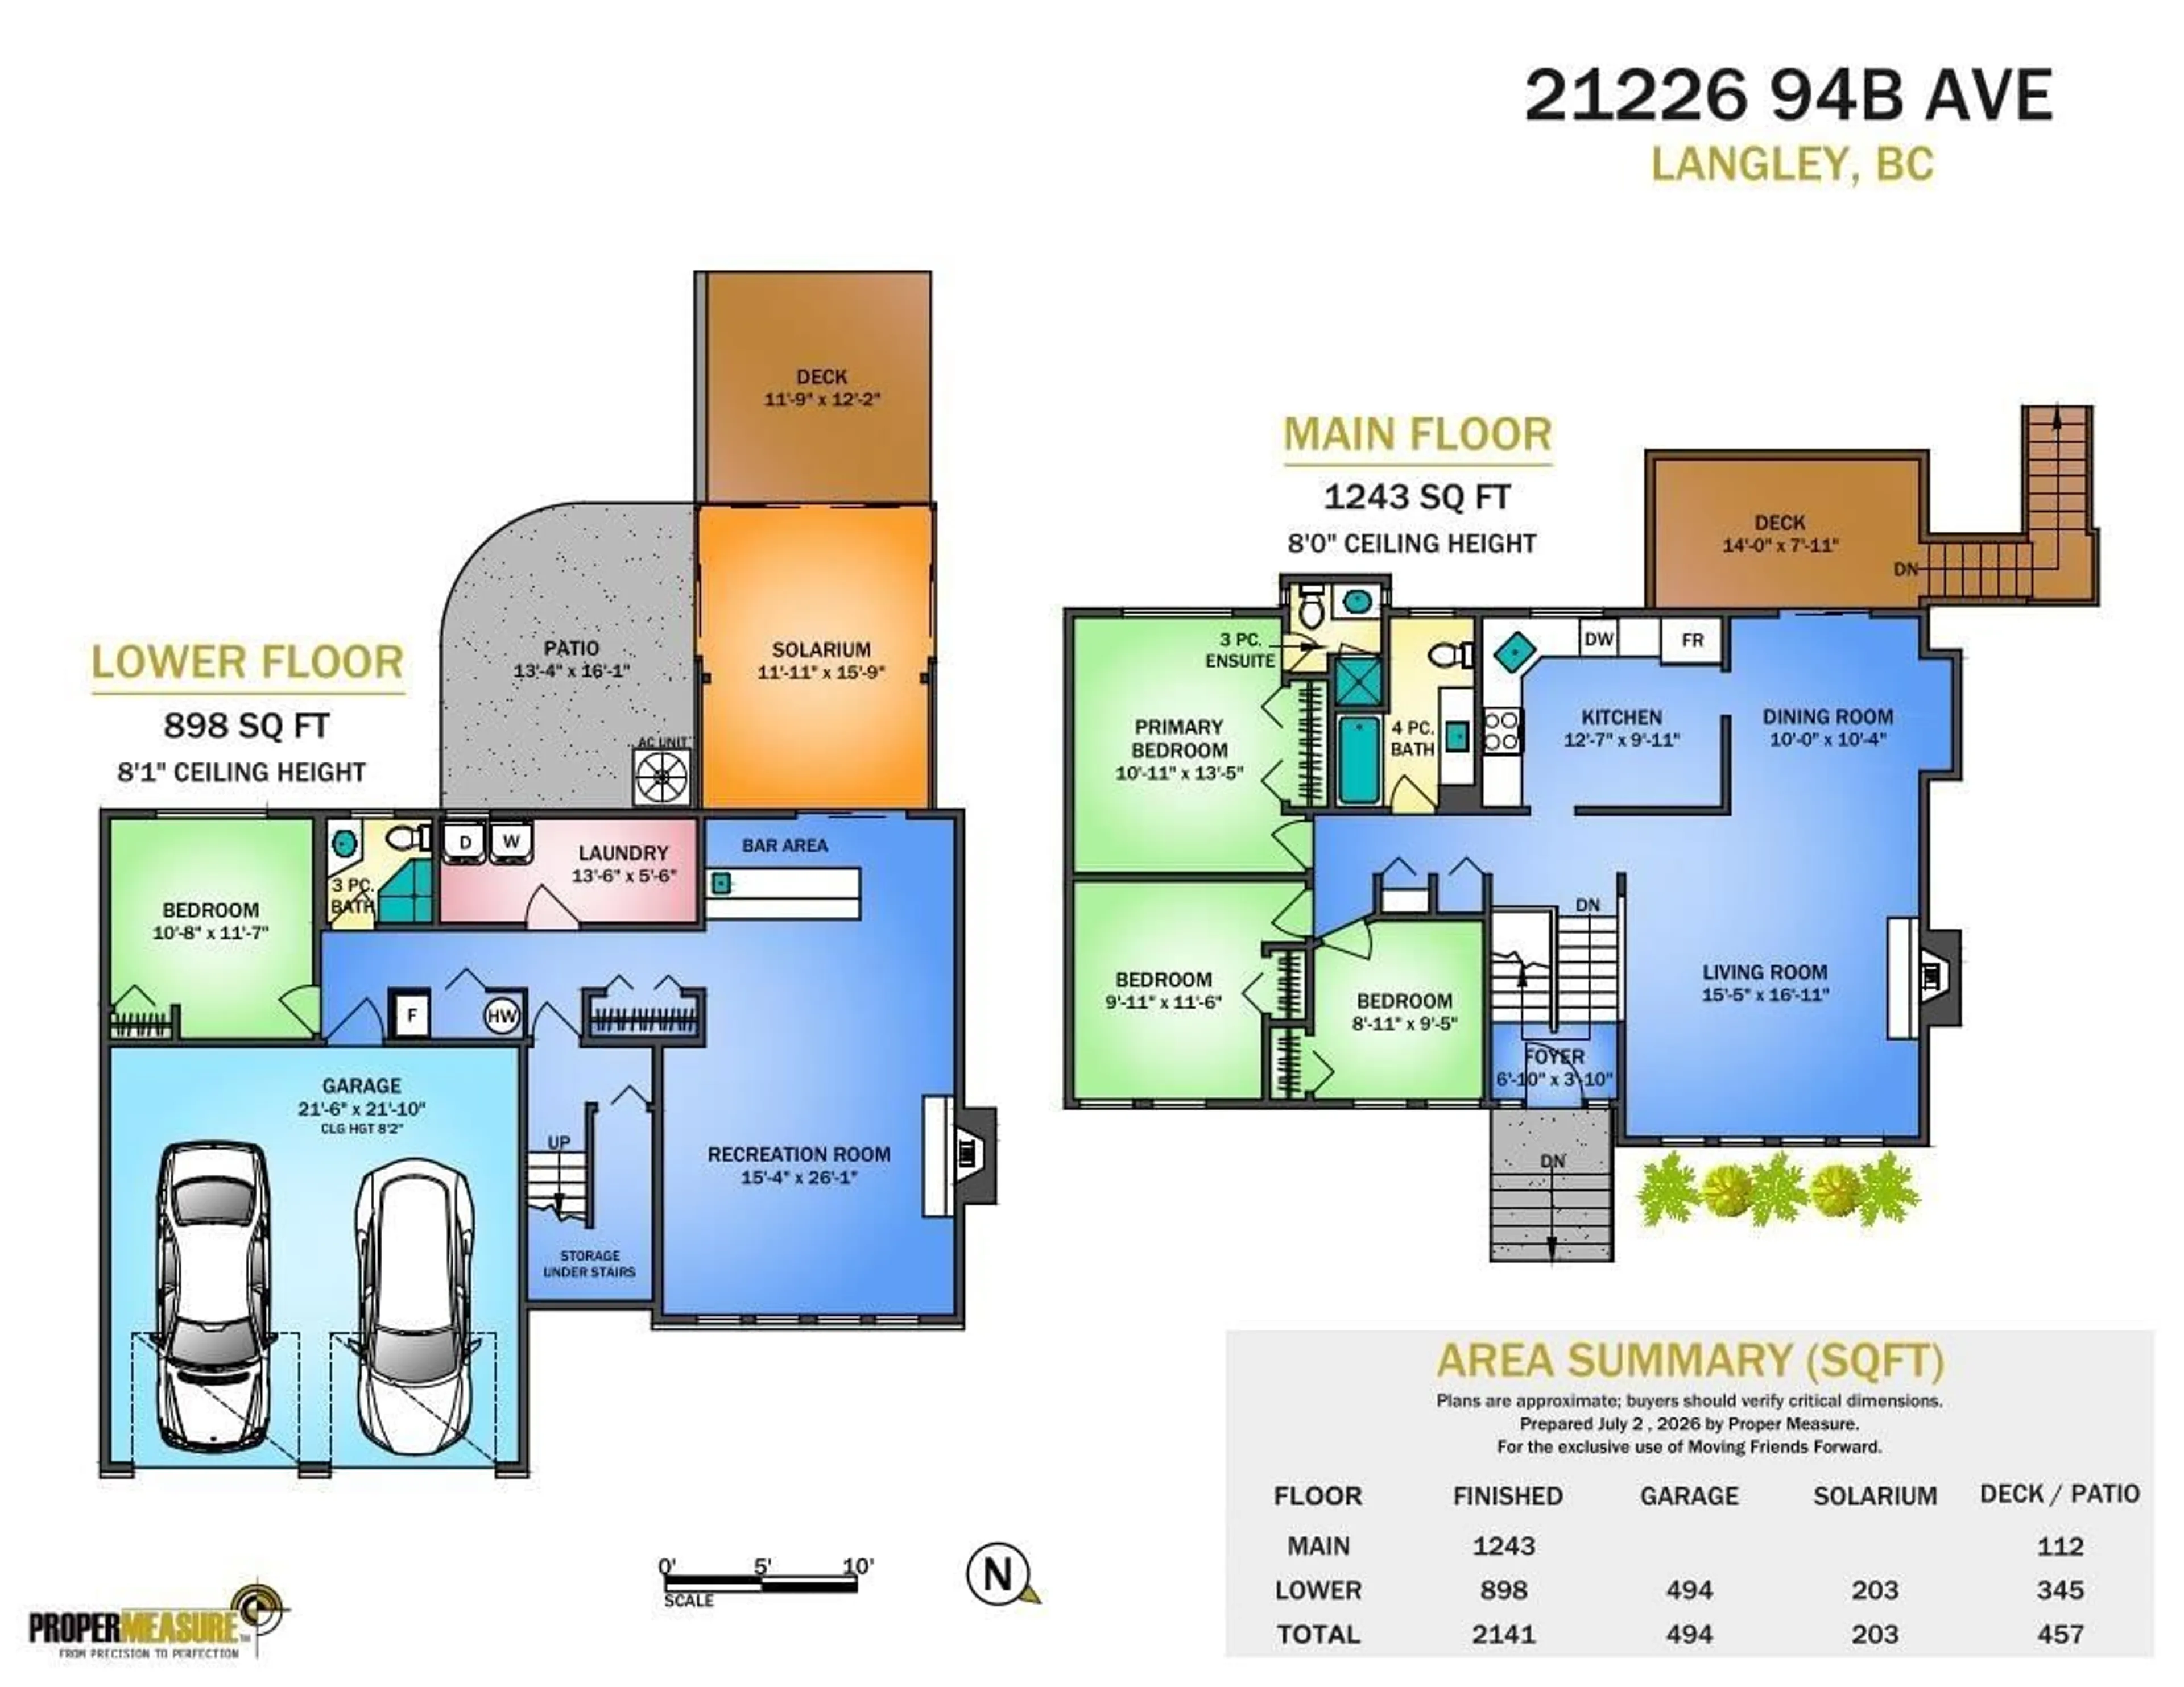
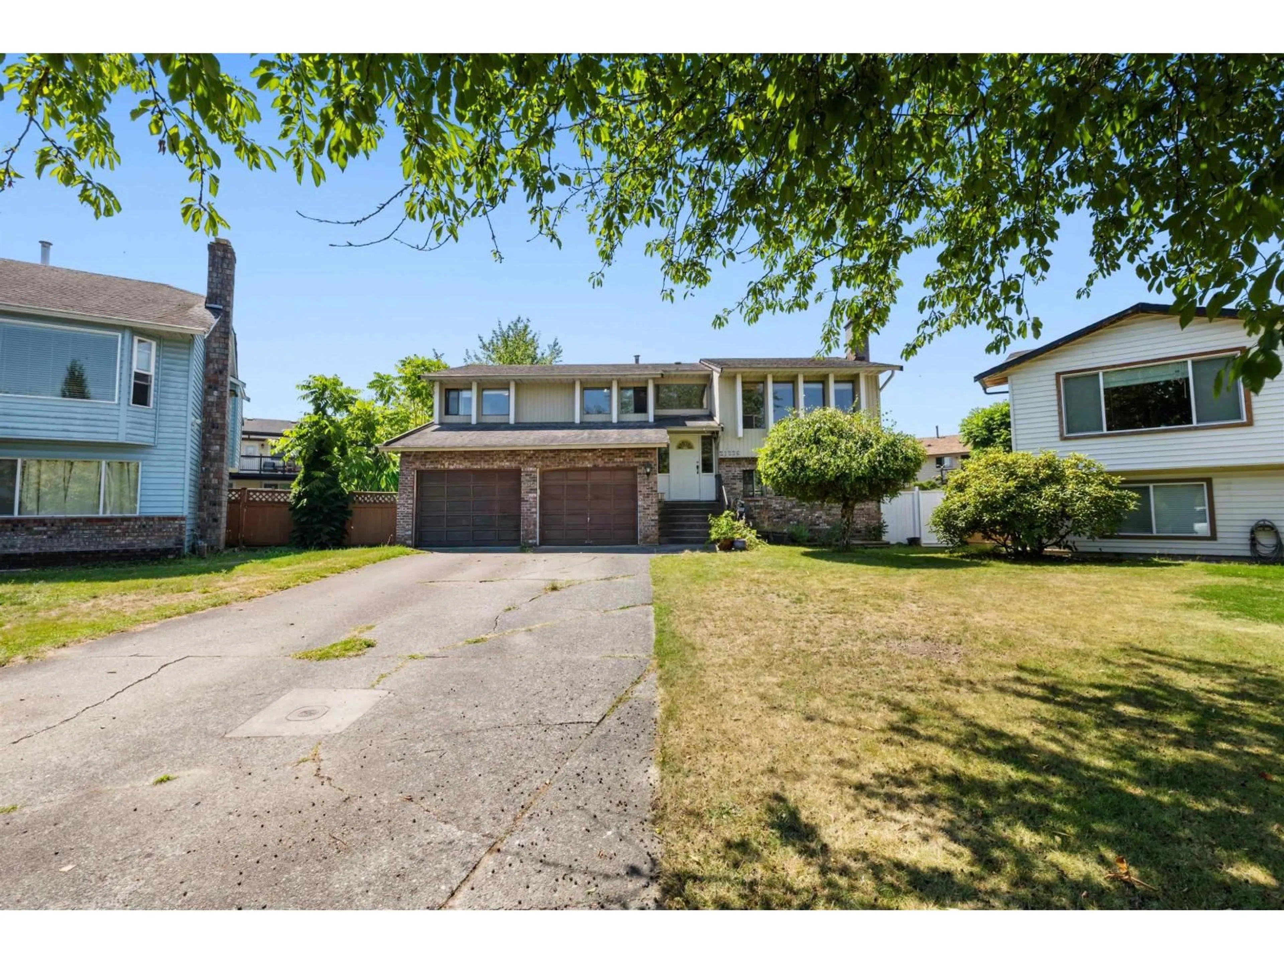
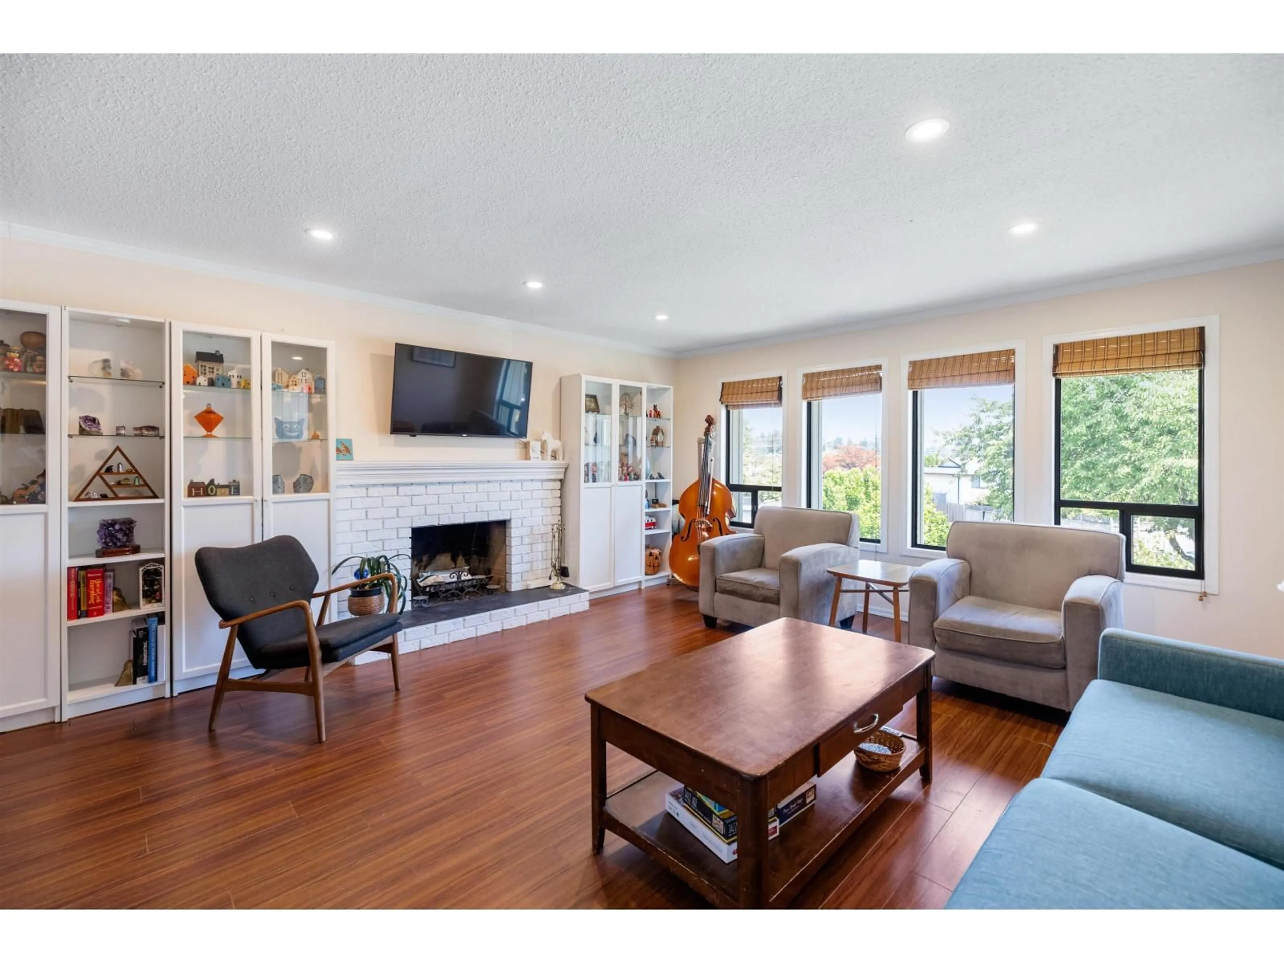
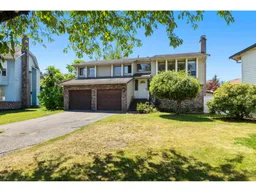
The complete family package in the heart of Walnut Grove! Rarely does a family home offer this much space, parking, and future potential. Situated on a 7,800 sq ft lot, this 2141 sq ft home offers 4 beds, 3 baths, & plenty of space to grow. Updates include the kitchen, bathrooms, flooring, recessed lighting, & new deck stairs. The bright 11' x 15' solarium & air conditioning provide year-round comfort. Enjoy North Shore mountain views from the living room & back deck. The basement features a large rec room with wet bar and offers easy conversion to a 1-bedroom suite. Double garage, parking for 6 more vehicles in driveway, storage shed, & LARGE fully fenced southwest-facing backyard. 5-min walk to West Langley Elementary with quick access to Hwy 1, shopping, restaurants, and recreation. (id:39198)
Property Details
Interior
Features
Exterior
Parking
Garage spaces -
Garage type -
Total parking spaces 8
Property History
 27
27
