43 - 9012 WALNUT GROVE DRIVE, Langley, British Columbia V1M2K3
Contact us about this property
Highlights
Estimated valueThis is the price Wahi expects this property to sell for.
The calculation is powered by our Instant Home Value Estimate, which uses current market and property price trends to estimate your home’s value with a 90% accuracy rate.Not available
Price/Sqft$450/sqft
Monthly cost
Open Calculator
Description
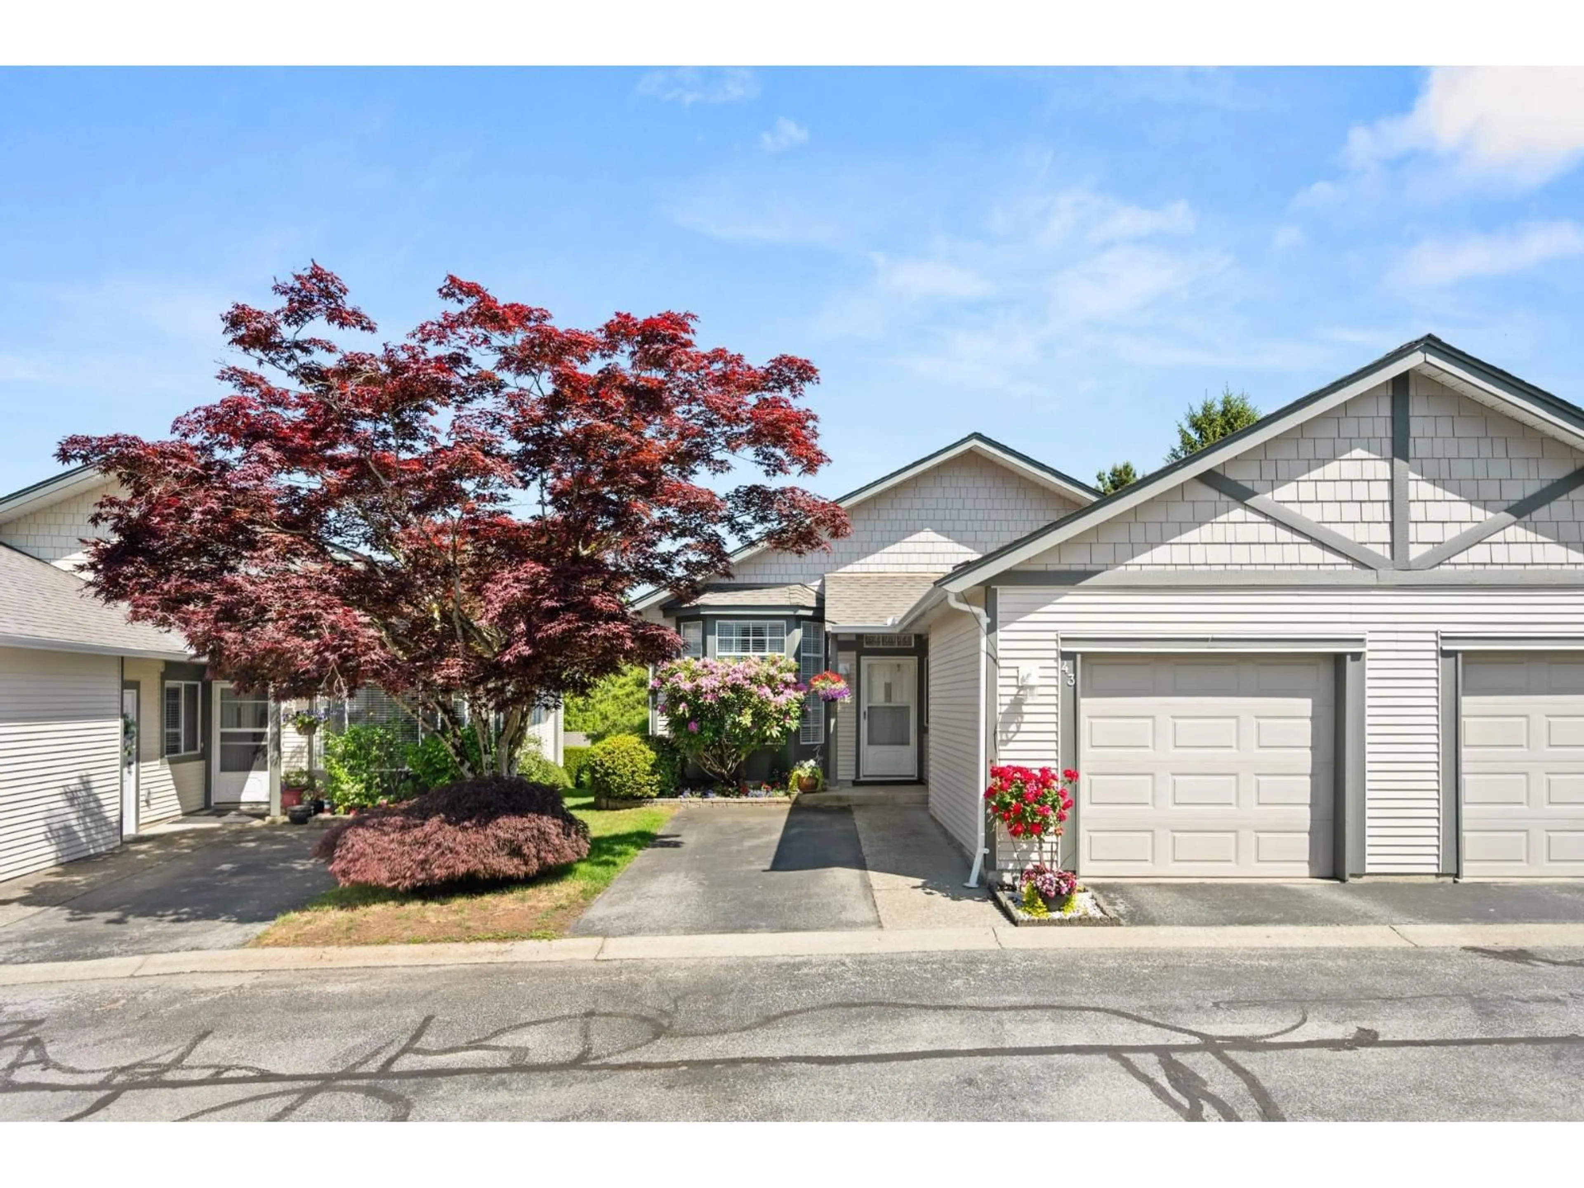
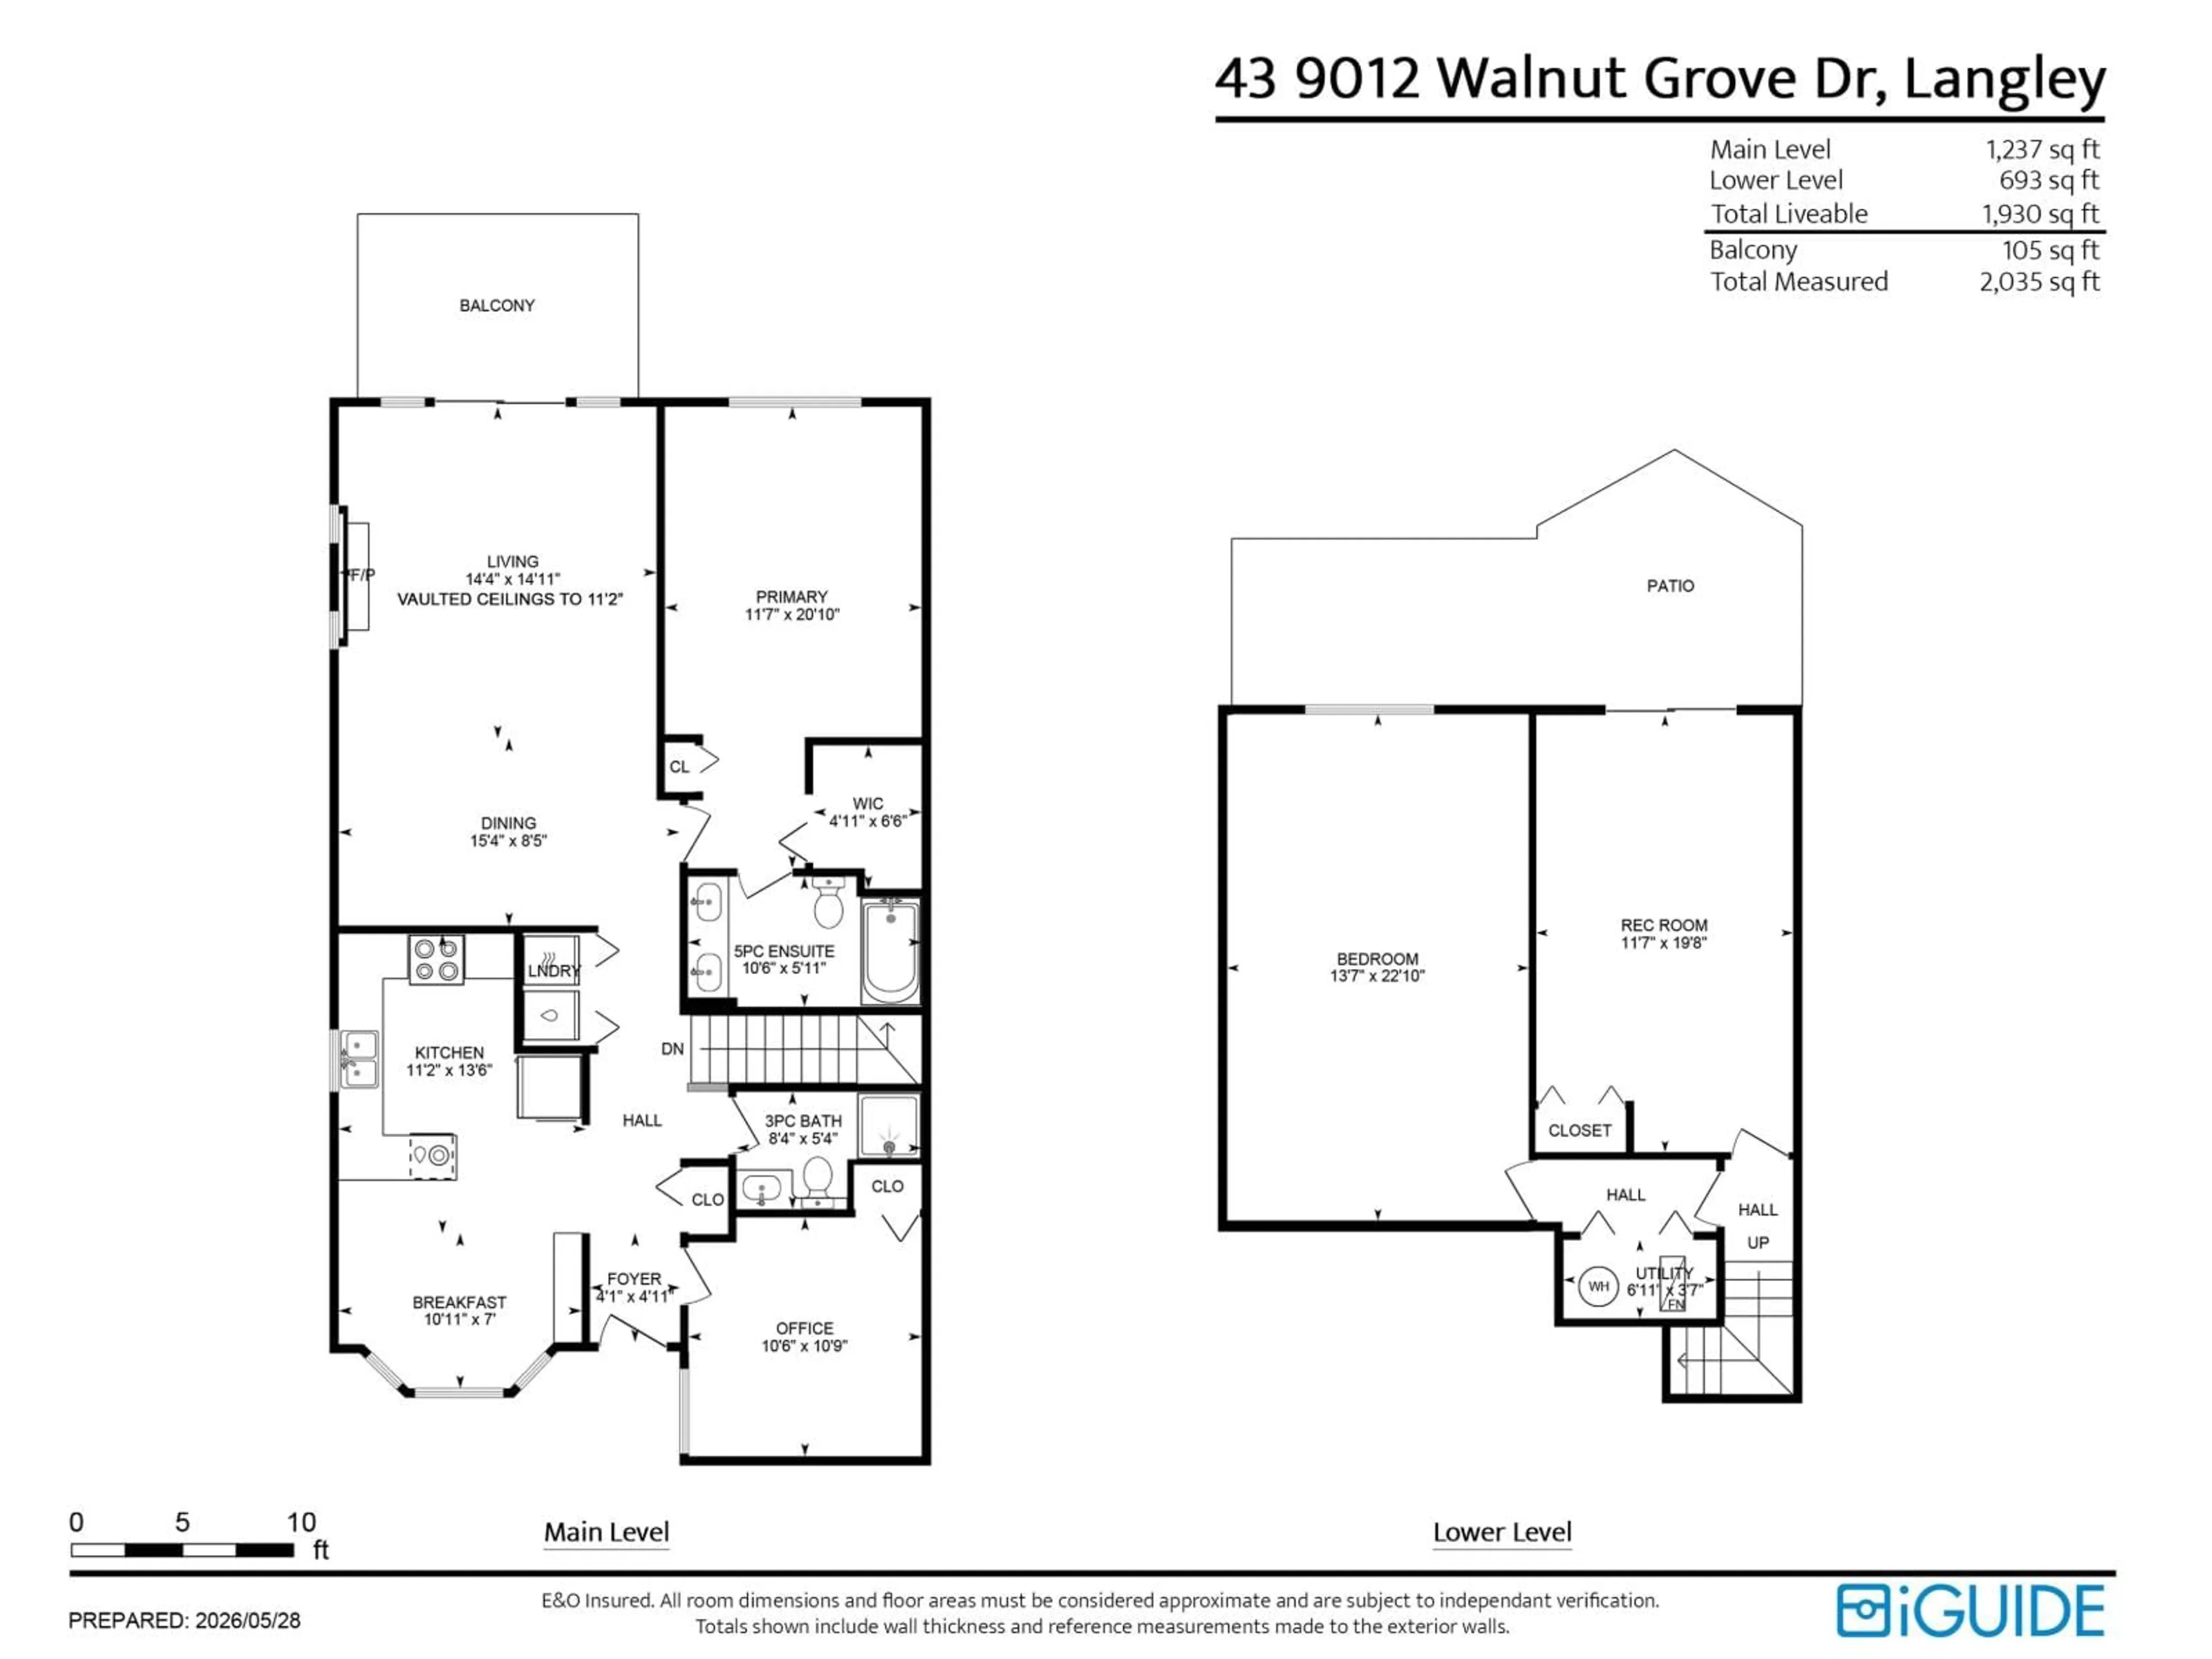
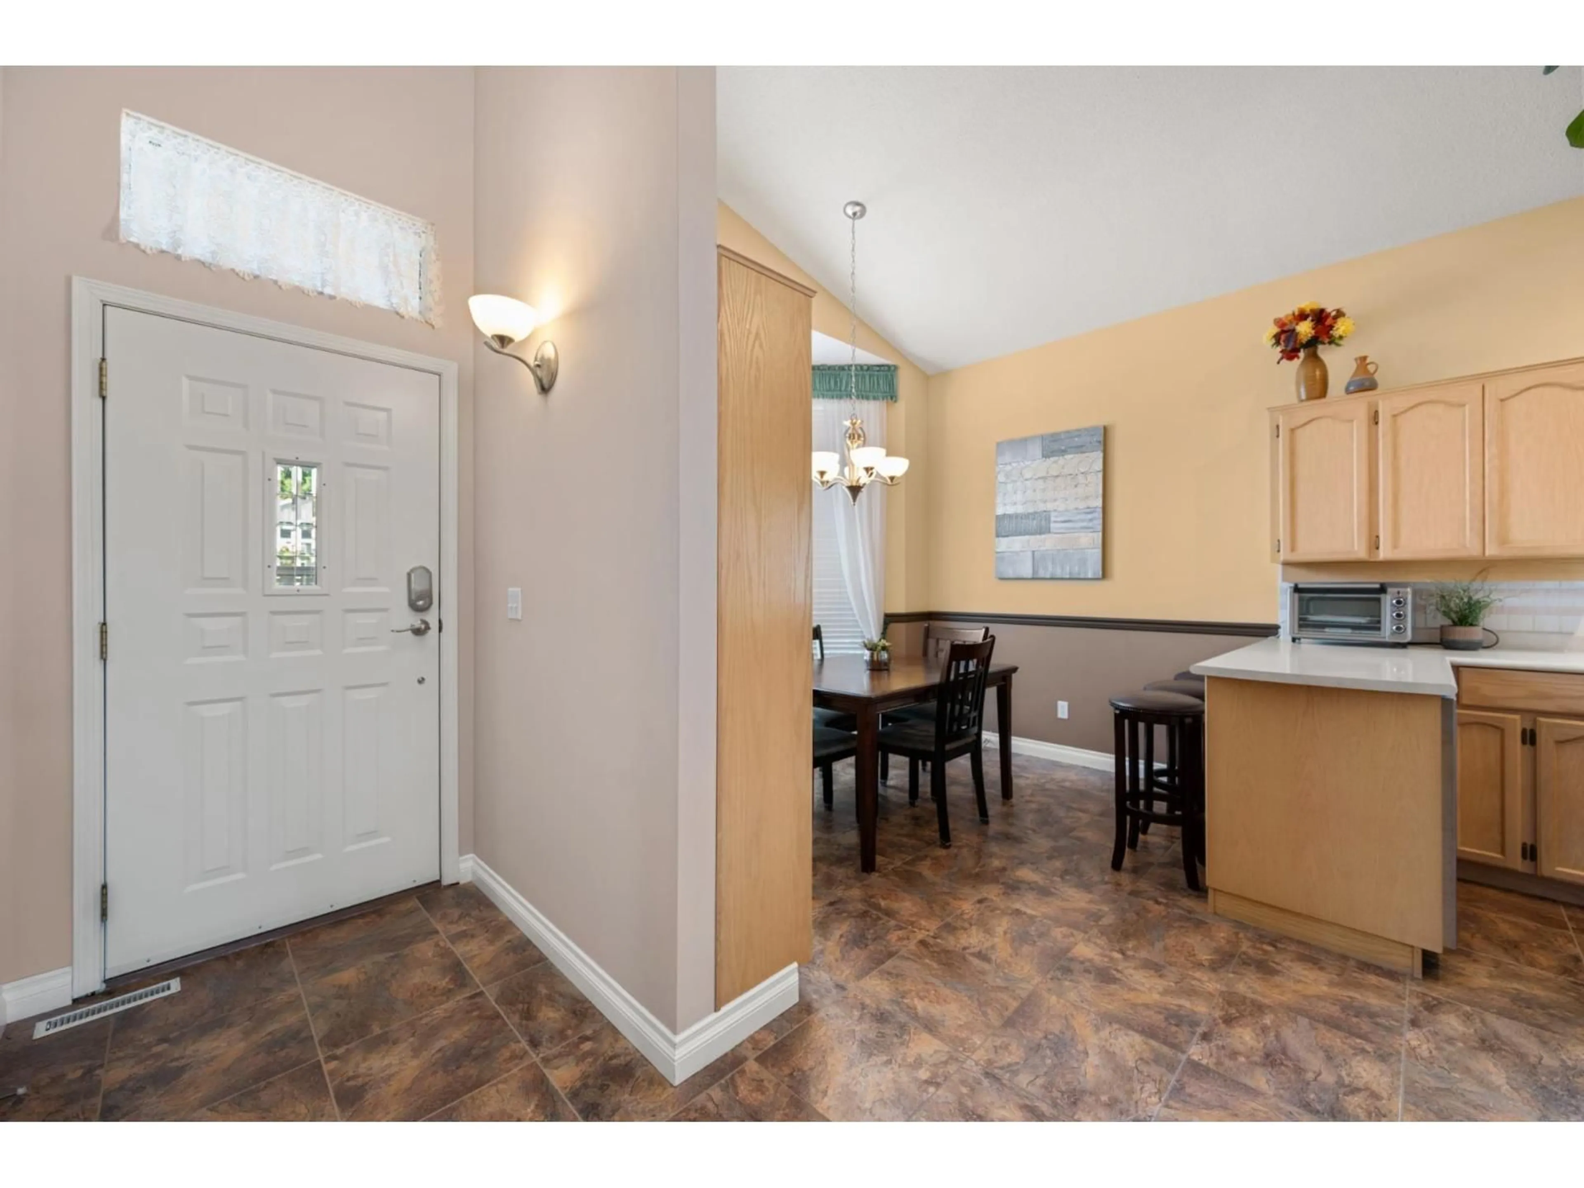
Sunny Bright Townhome - Welcome Home! Step into this cheerful, sun-filled townhome with bright rooms lit from three sides, high vaulted ceilings, and a spacious feel. Enjoy mountain views and lush greenery from the upper deck and primary bedroom. Walk-out basement features a patio behind a tall cedar privacy hedge. Short pathway to the pool and Clubhouse with library, workout room, craft room & kitchen. Friendly neighborhood with weekly Social Club events and direct gate access to malls, Save-On Foods, restaurants & shops. Recent upgrades: heat pump (central A/C), furnace, 2026 water heater, new lighting, ceiling fans, raised toilets, smart locks, and new fridge & dishwasher. Large kitchen with breakfast nook & pantry desk, plus garage and driveway. Move-in ready and full of good vibes! (id:39198)
Property Details
Interior
Features
Exterior
Features
Parking
Garage spaces -
Garage type -
Total parking spaces 2
Condo Details
Amenities
Recreation Centre, Whirlpool, Clubhouse
Inclusions
Property History
 40
40
