No images are available for this listing

Looks like no photos have been added to this listing just yet.

5 hours on Market

93 - 8716 WALNUT GROVE DRIVE, Langley, British Columbia V1M2K2

Condo
3
3
~1547 sqft
$799,900
Get pre-qualifiedPowered by nesto
Condo
3
3
~1547 sqft

Contact us about this property

Call

Highlights

Property Estimate

Days on market5 hours

Estimated valueNot available

Price/Sqft$517/sqft

Monthly cost

Open Calculator

Description

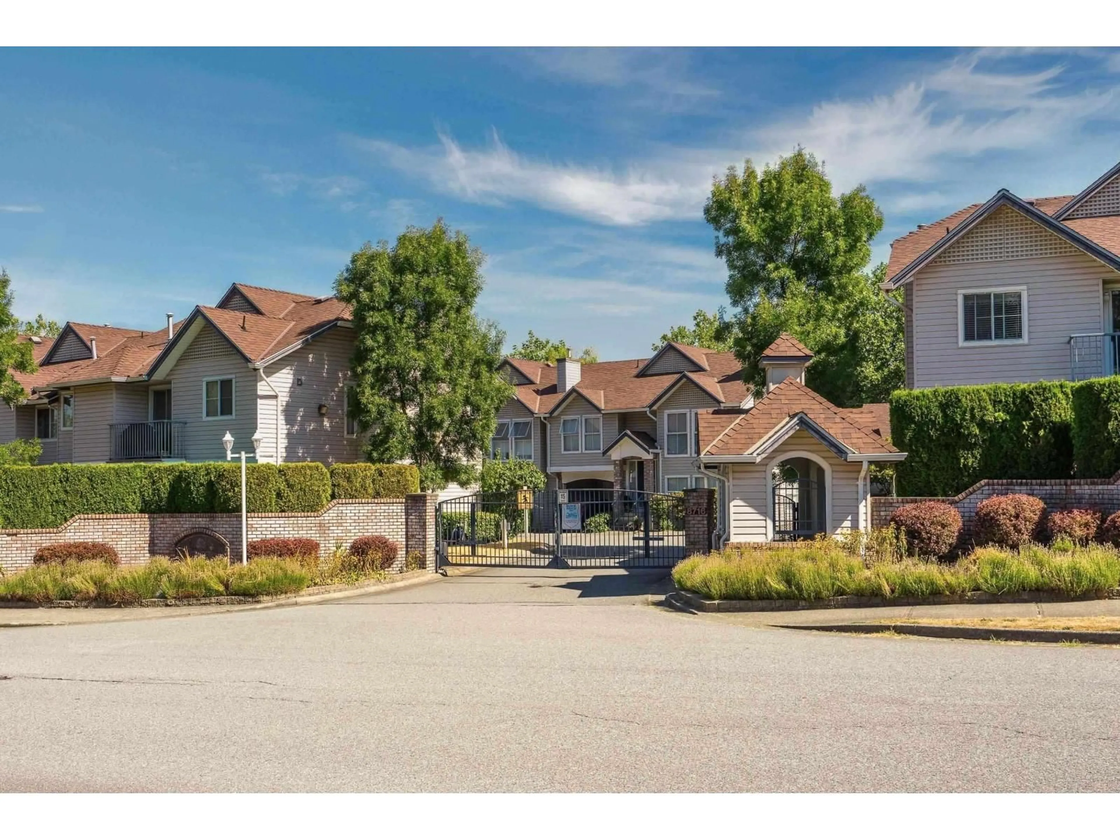
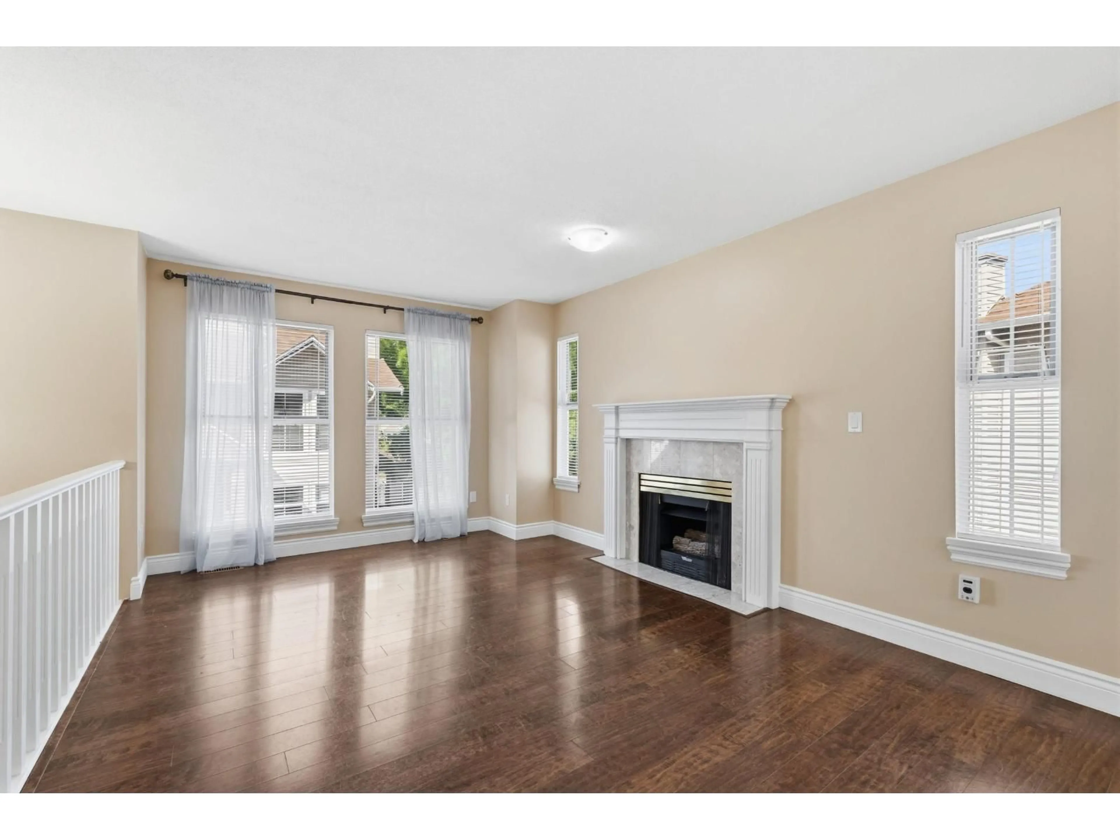
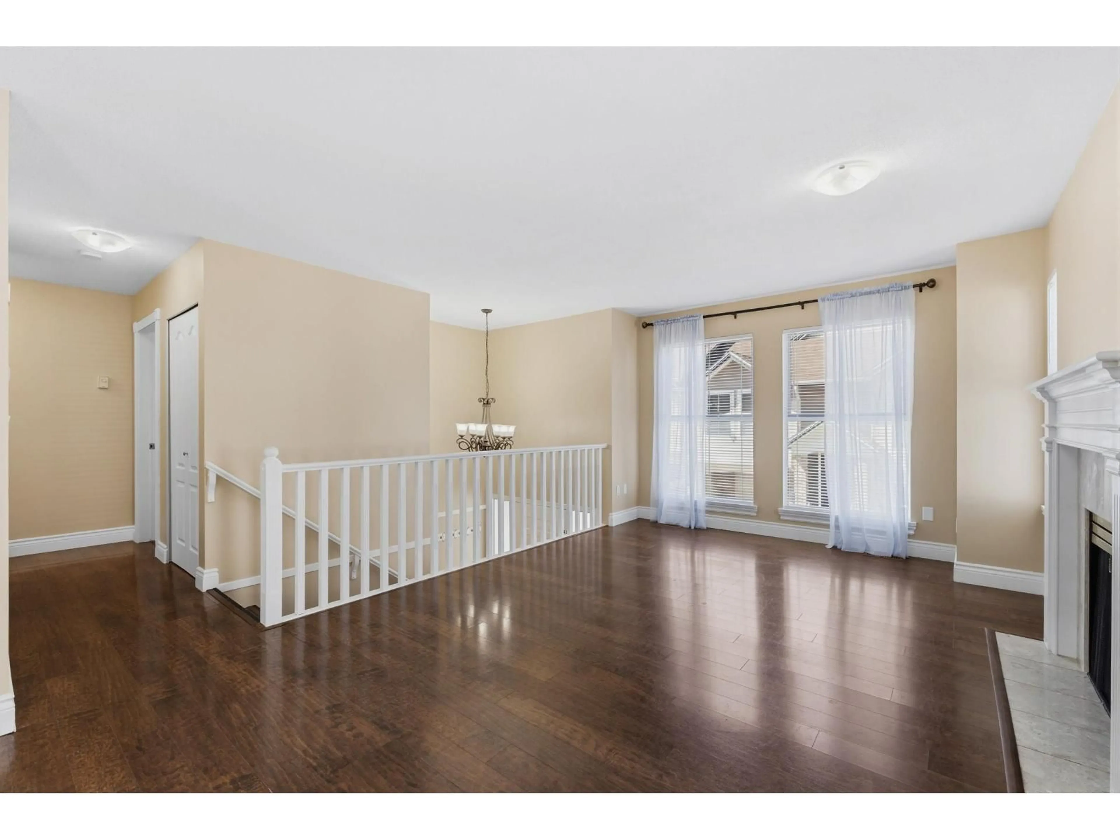
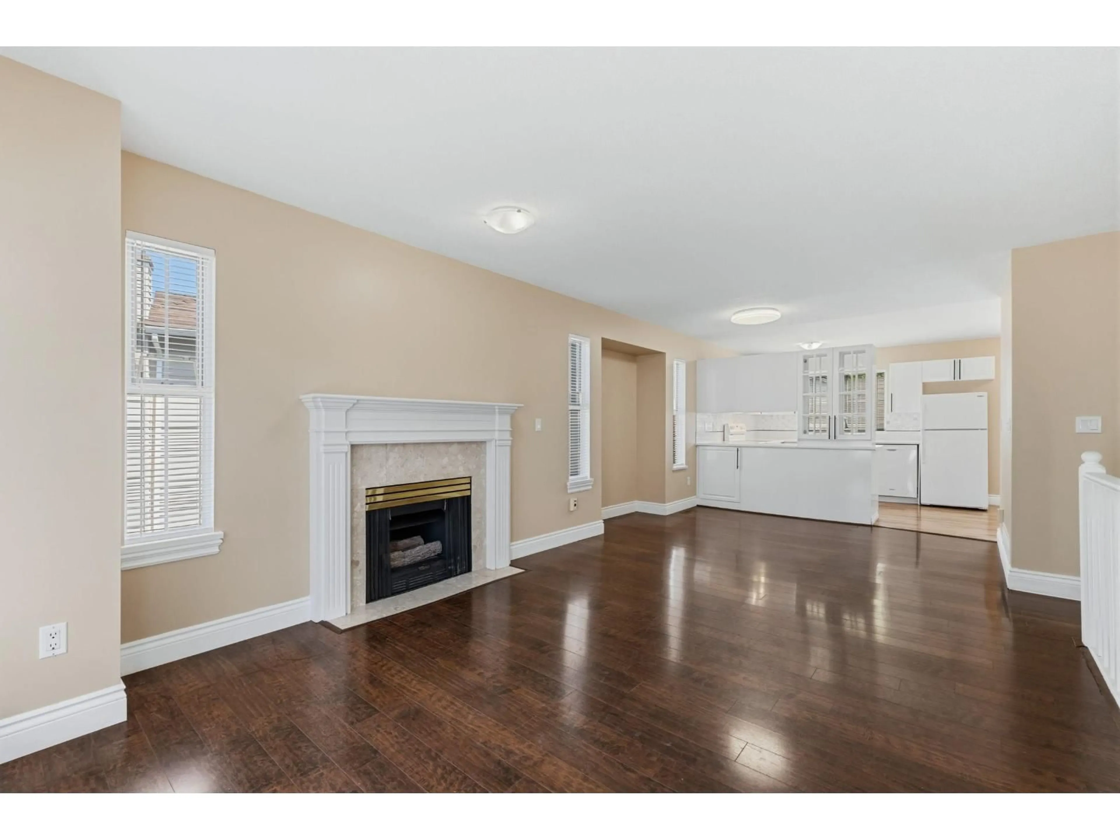
Rarely available at Willow Arbour- highly desirable community in the heart of Wanlut Grove! Spacious and bright 2-level end-unit townhouse, 3 bedrooms, 3 full bathrooms very well kept and recently updated! functional layout with plenty of living space and storage, large balcony of the kitchen - perfect for summer BBQs, private patio and the backyard on the ground floor! Family oriented gated complex, offering a club house with sauna, gym and party room, playground. Pleasure to show! (id:39198)


Property Details

StyleRow / Townhouse
View-
Age of property1991
SqFt~1547 SqFt
Lot Size-
Parking Spaces2
MLS ®NumberR3127918
Community NameWalnut Grove
Data SourceCREA
Listing byTeam 3000 Realty Ltd.

Features

Heating: Forced air, Natural gas
Basement: Finished, Full, Unknown

Parking

Garage spaces -

Garage type -

Total parking spaces 2


2Story
Amenities

Exercise Centre, Laundry - In Suite, Sauna, Clubhouse

Inclusions
Hydro
Water
Parking
Cable
Heat

Property History

May 26, 2026
ListedActive
$799,900
5 hours on market
Listing by crea®
Property listed by Team 3000 Realty Ltd., Brokerage
Agent Banner Image
Interested in this property?Get in touch to get the inside scoop.

Population and Demographics

Overview

Total population 16654
Average household income $140,169

Age (%)

0 to 19
26%
20 to 34
13%
35 to 49
21%
50 to 64
21%
65 and plus
19%

Household composition (%)

Single family
77%
Single person
20%
Multi person
2%
Multi family
1%

Mother tongue (%)

English
82%
Mandarin
6%
Korean
4%
Others
3%
German
1%
Spanish
1%

House tenancy (%)

Owners
92%
Renters
8%

What’s nearby?Essentials within 5 km

Local Logic

Transportation Scores

Estimated Budget

Powered by:
The trademarks REALTOR®, REALTORS®, and the REALTOR® logo are controlled by The Canadian Real Estate Association (CREA) and identify real estate professionals who are members of CREA. The trademarks MLS®, Multiple Listing Service® and the associated logos are owned by CREA and identify the quality of services provided by real estate professionals who are members of CREA. Used under license.