9323 206A STREET, Langley, British Columbia V1M2W8
Contact us about this property
Highlights
Estimated valueThis is the price Wahi expects this property to sell for.
The calculation is powered by our Instant Home Value Estimate, which uses current market and property price trends to estimate your home’s value with a 90% accuracy rate.Not available
Price/Sqft$434/sqft
Monthly cost
Open Calculator
Description
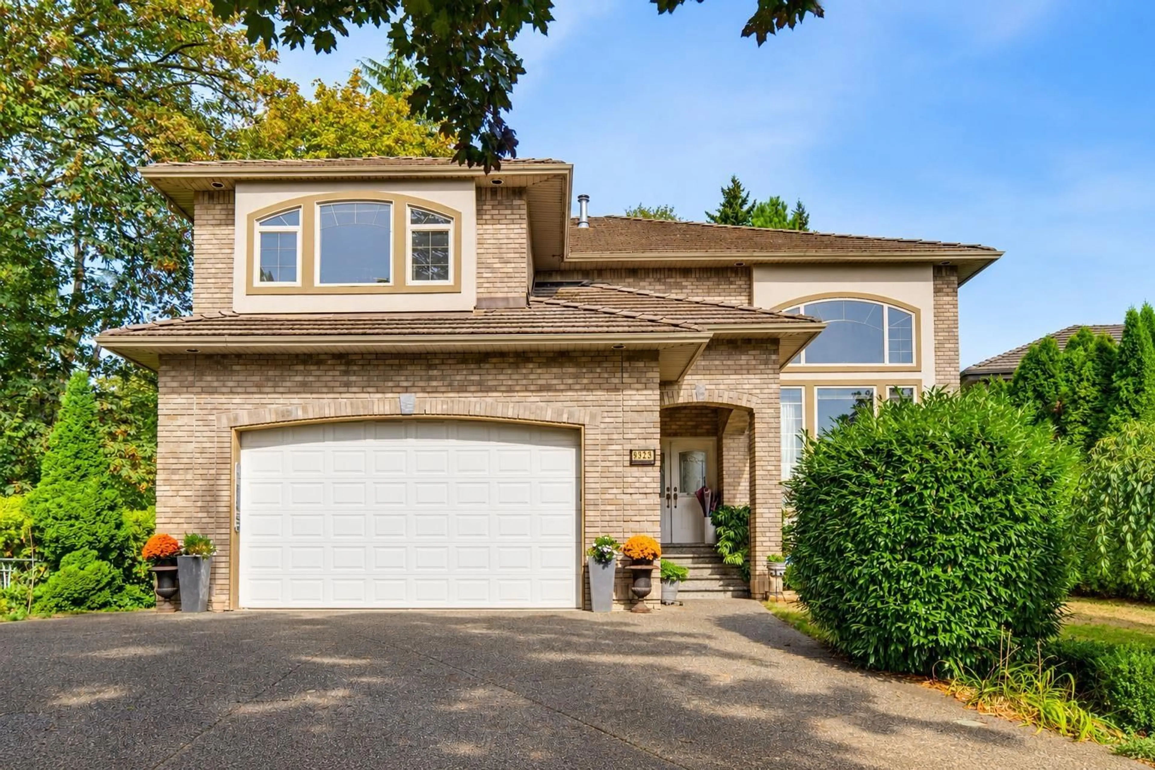
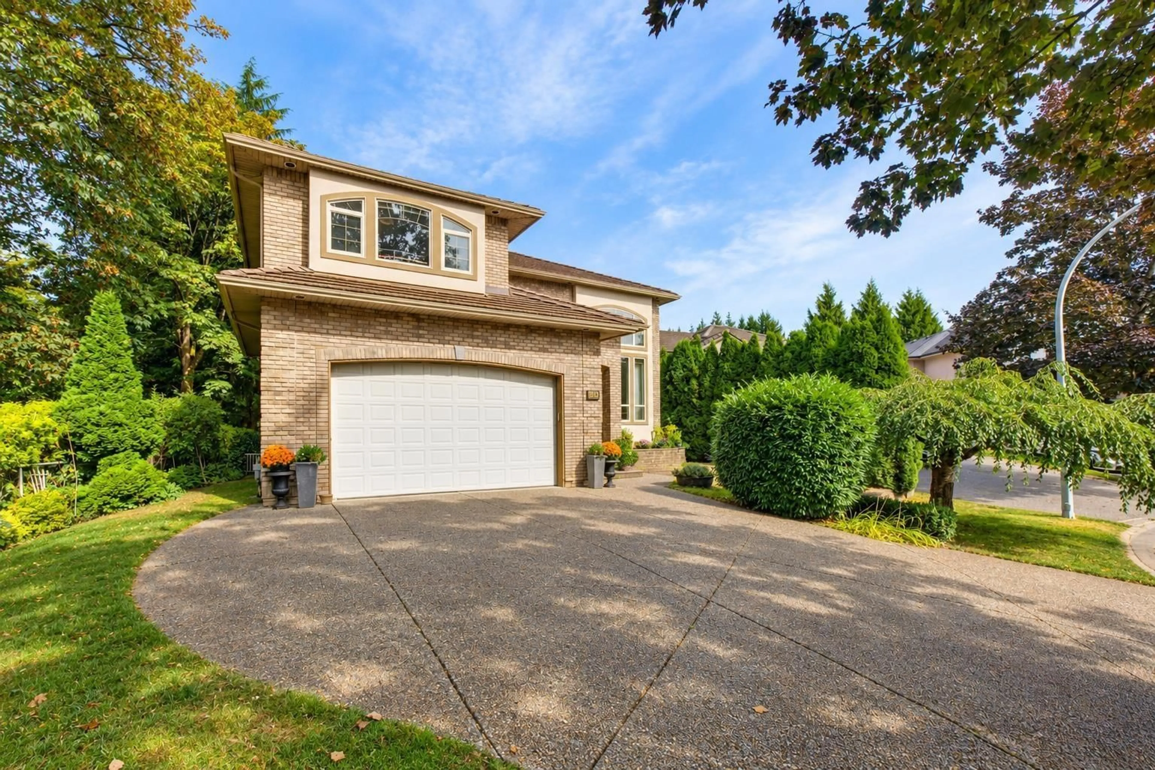
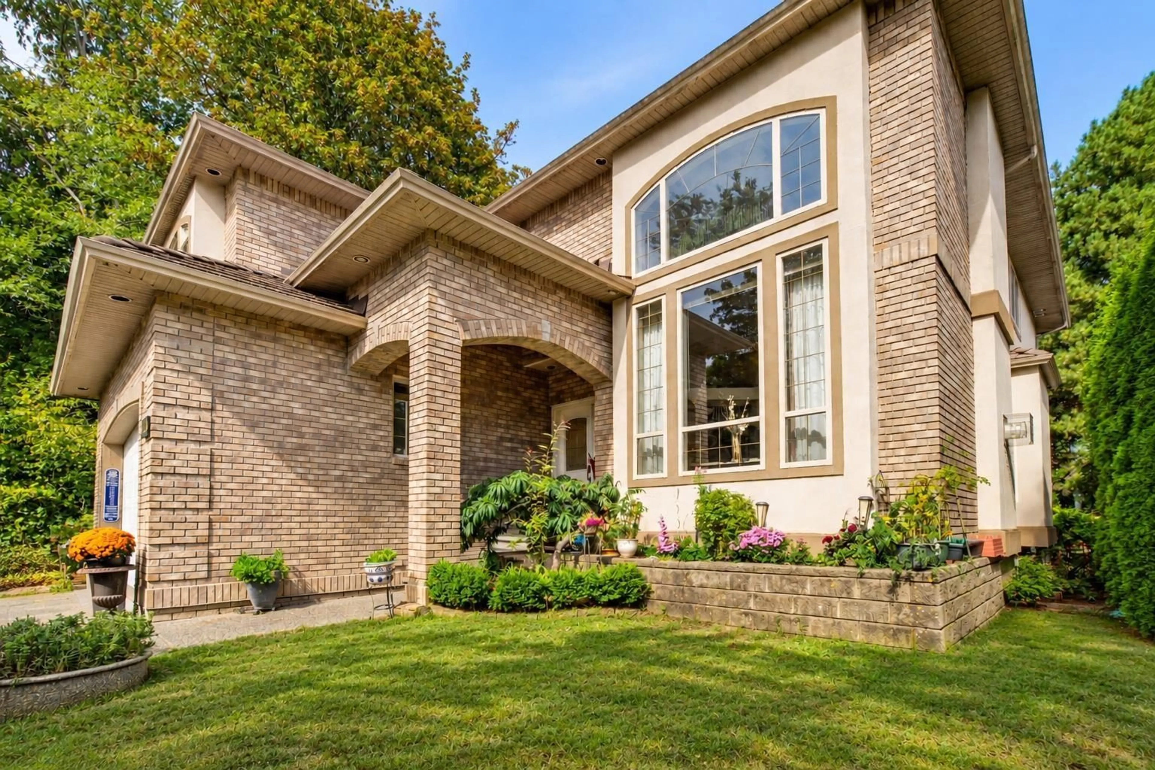
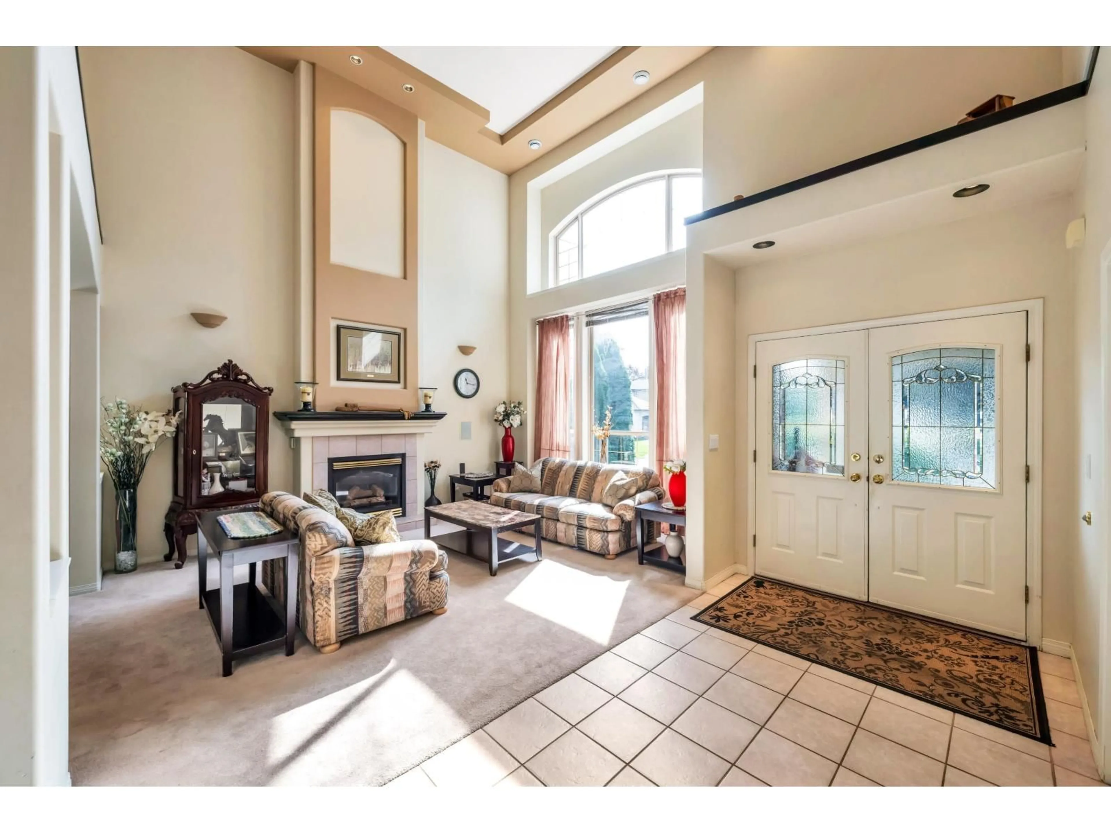
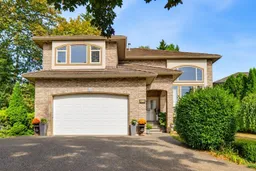
Stunning 2 storey + full basement on quiet cul-de-sac backing on to green space in desirable Gordon Greenwood subdvision in Walnut Grove. Expansive floor plan with over 5000 sq ft of living space. Potential for 7 bedrooms including option for primary on main. Features include grand entry way, over height ceilings, radiant heat, large kitchen & eating area overlooking large patio with picturesque views of garden & green space. 4 large bedrooms up including deluxe primary bedroom with seating area and grand spa like ensuite. Basement has one bedroom LEGAL SUITE and currently offers great additional space for media room, bar area or additional living space. Air conditioned! Walking distance to Gordon Greenwood Elementary, trails, shopping and easy access to hwy #1. (id:39198)
Property Details
Interior
Features
Exterior
Parking
Garage spaces -
Garage type -
Total parking spaces 6
Property History
 25
25
