12 - 8050 204 STREET, Langley, British Columbia V2Y0X1
Contact us about this property
Highlights
Estimated valueThis is the price Wahi expects this property to sell for.
The calculation is powered by our Instant Home Value Estimate, which uses current market and property price trends to estimate your home’s value with a 90% accuracy rate.Not available
Price/Sqft$535/sqft
Monthly cost
Open Calculator
Description
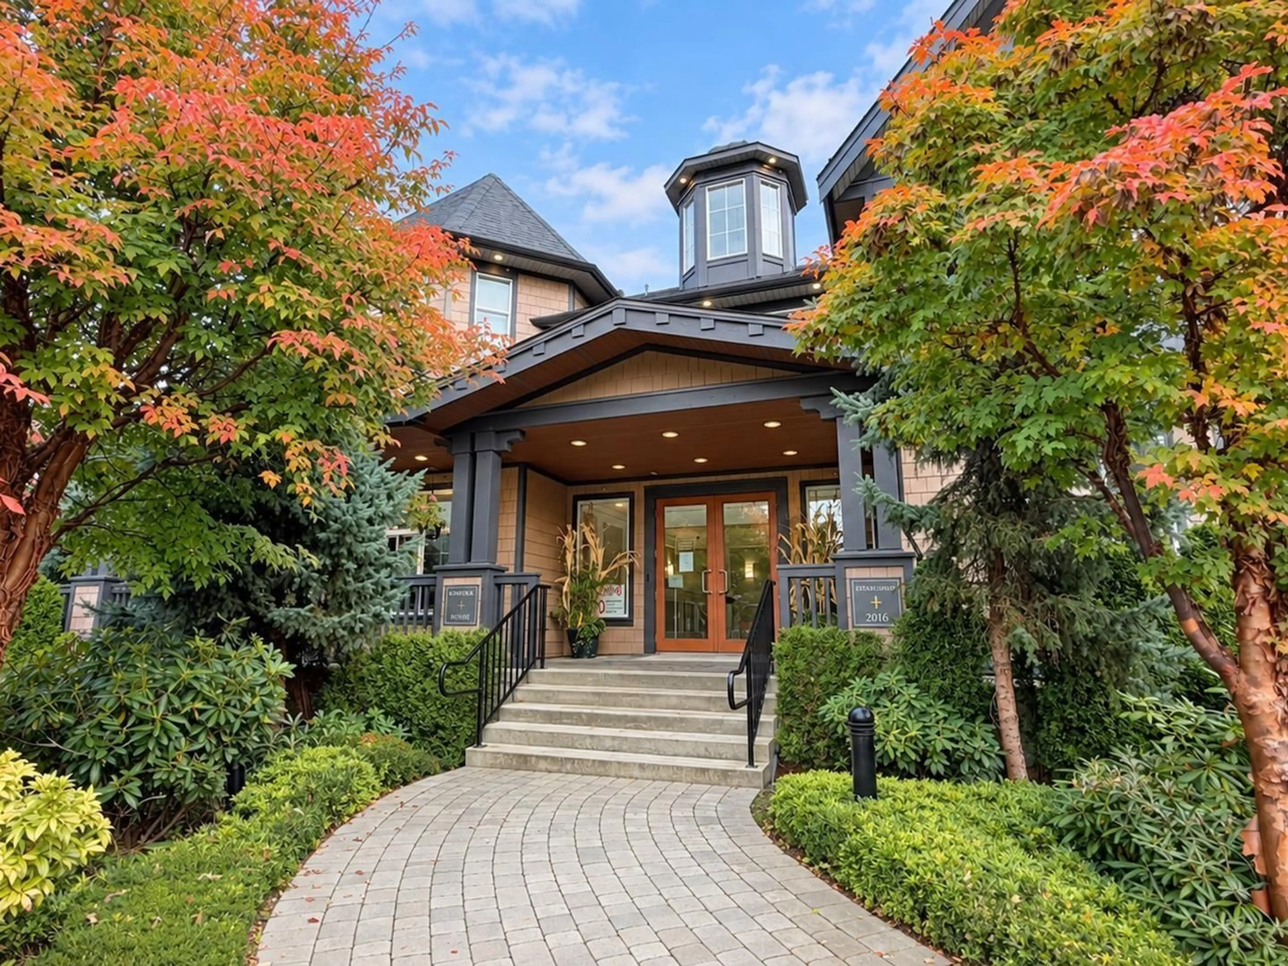
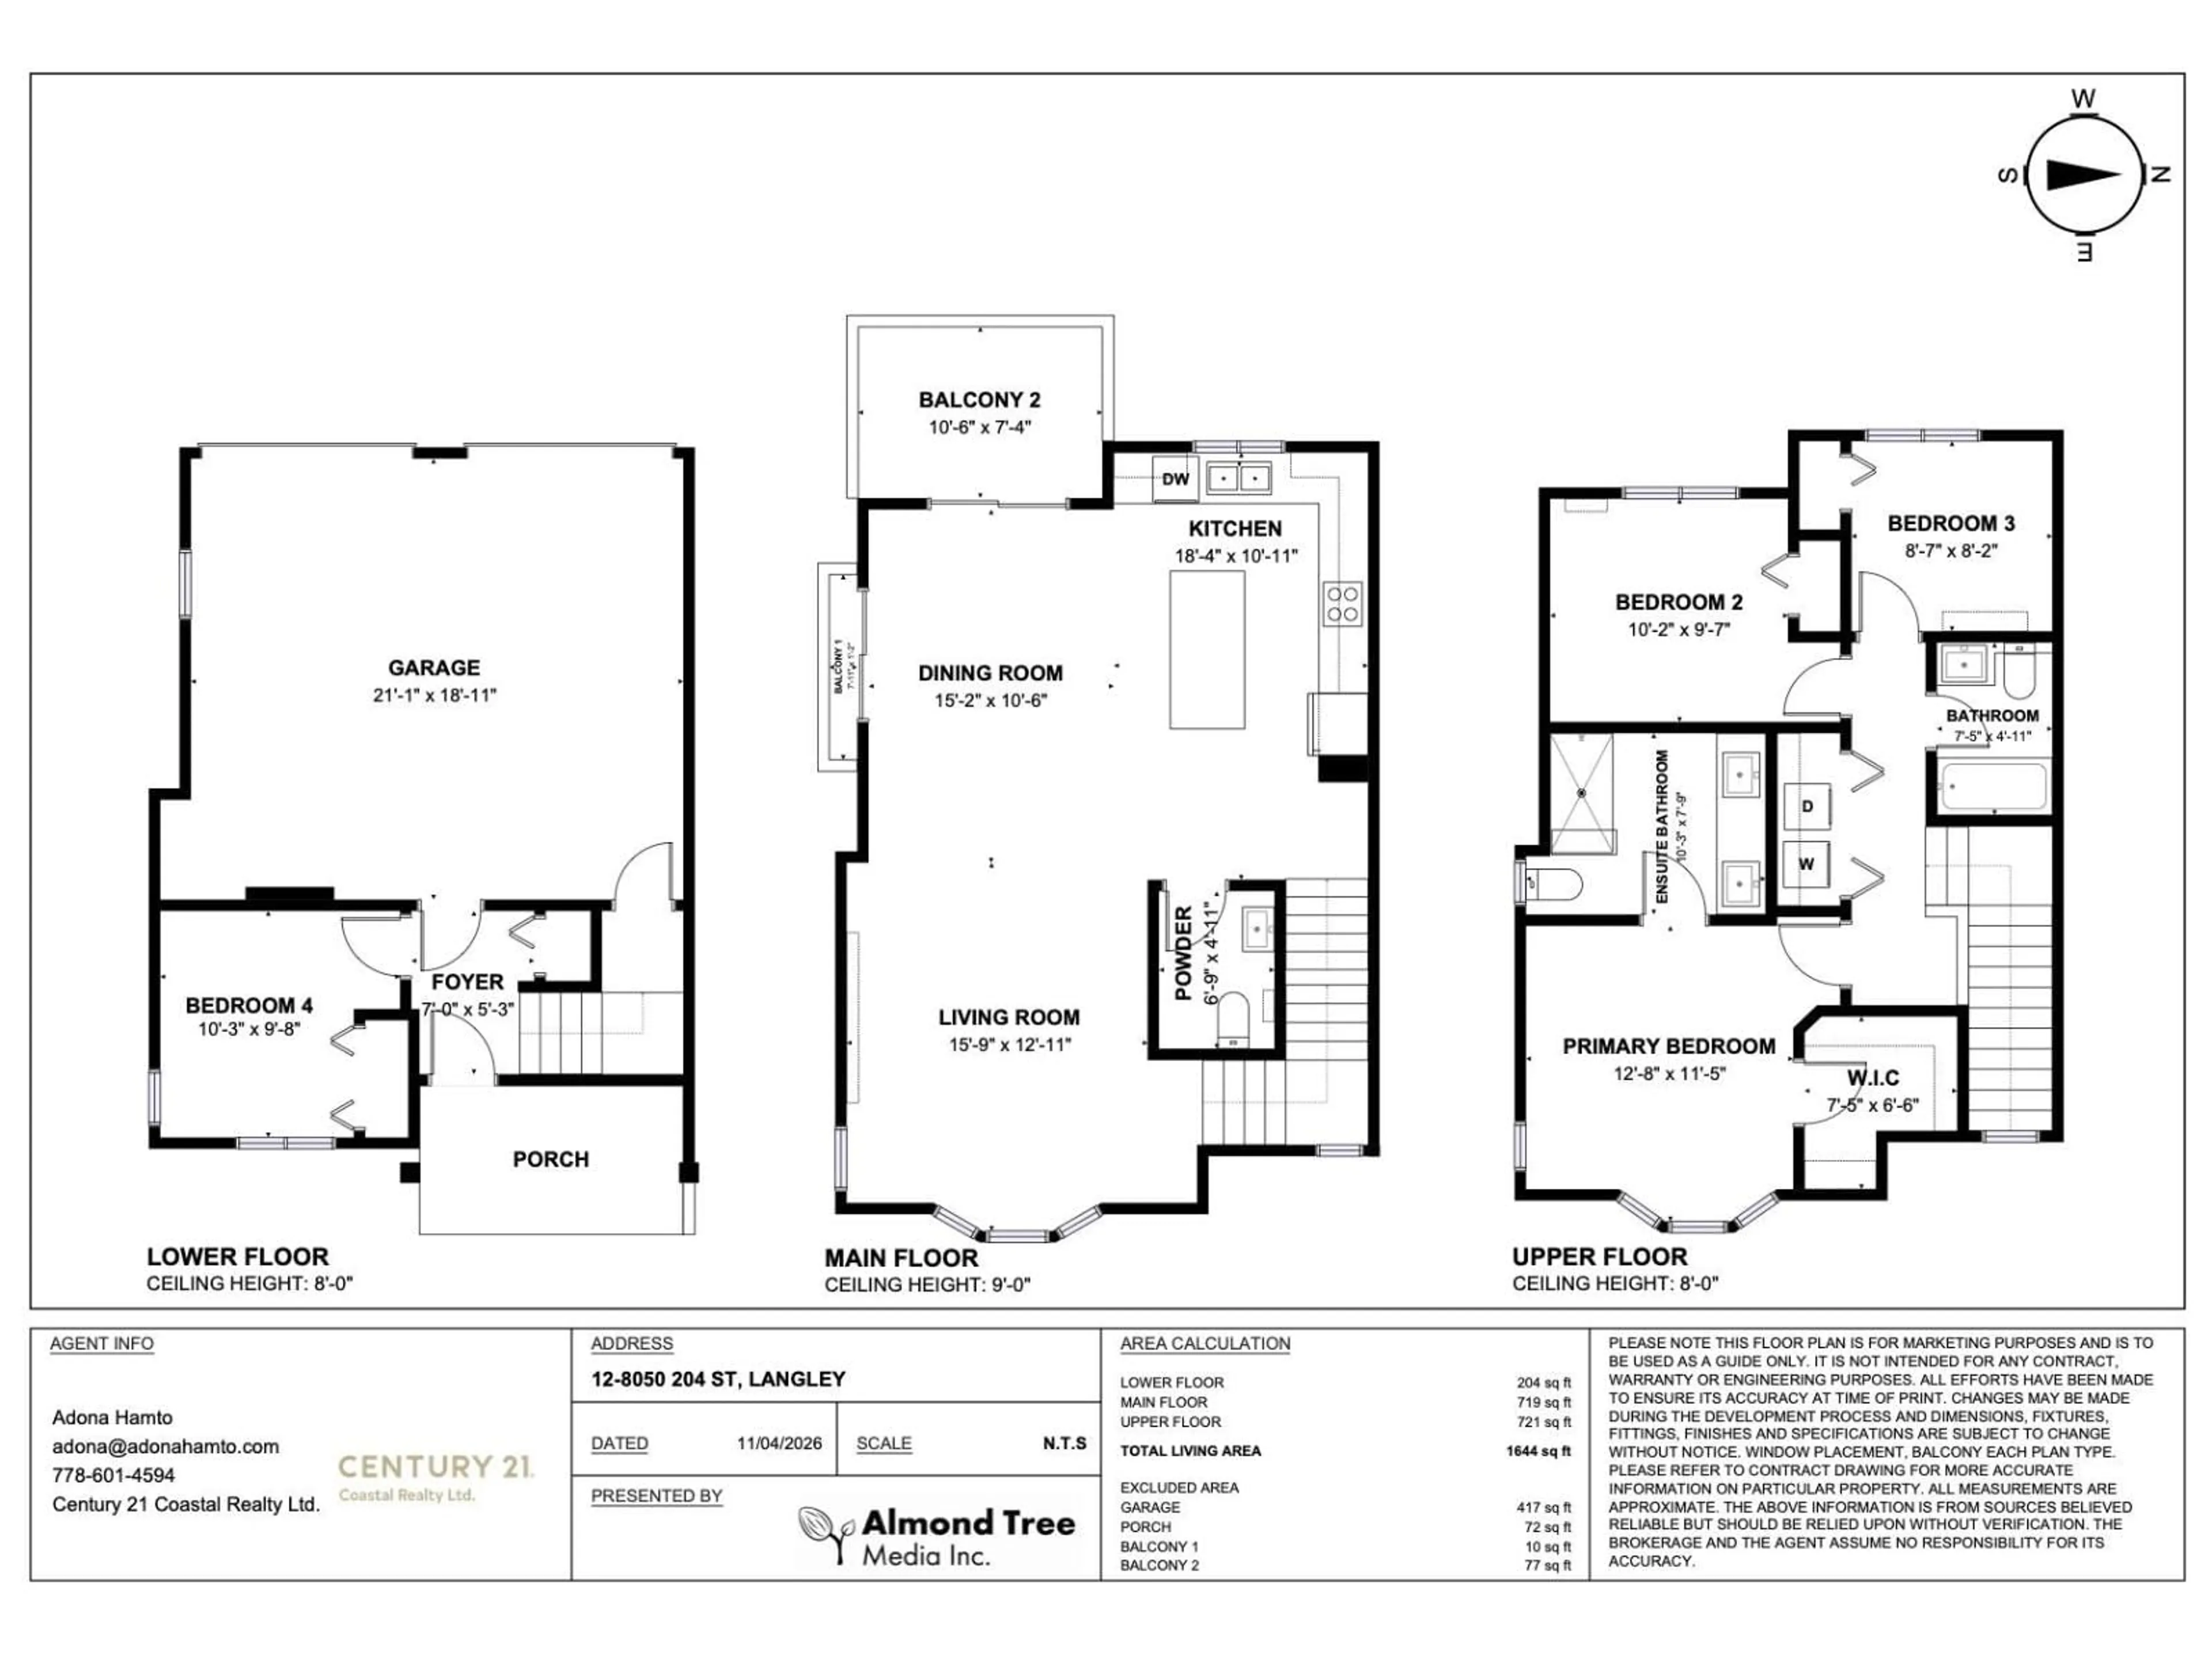
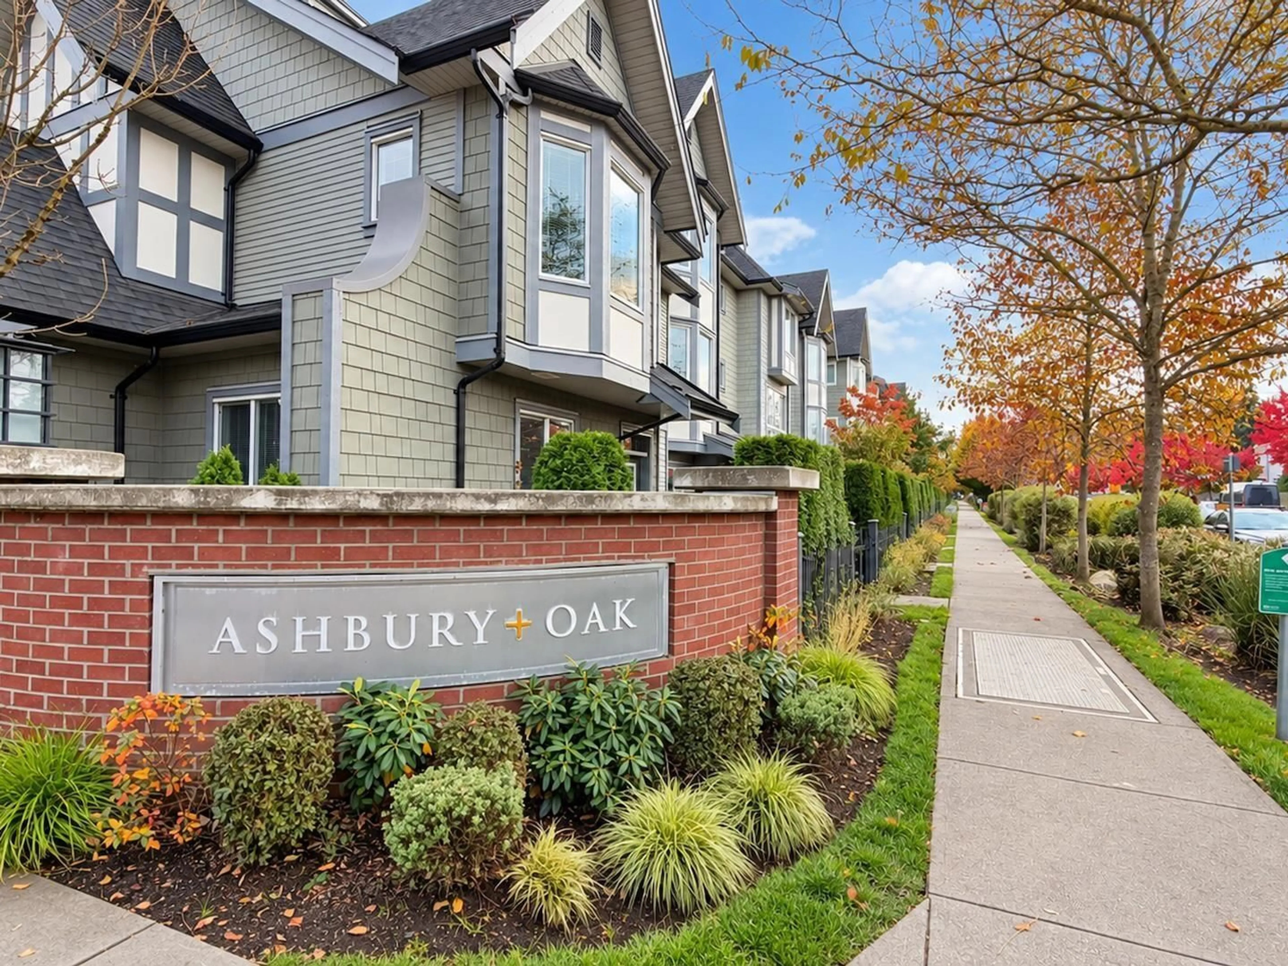
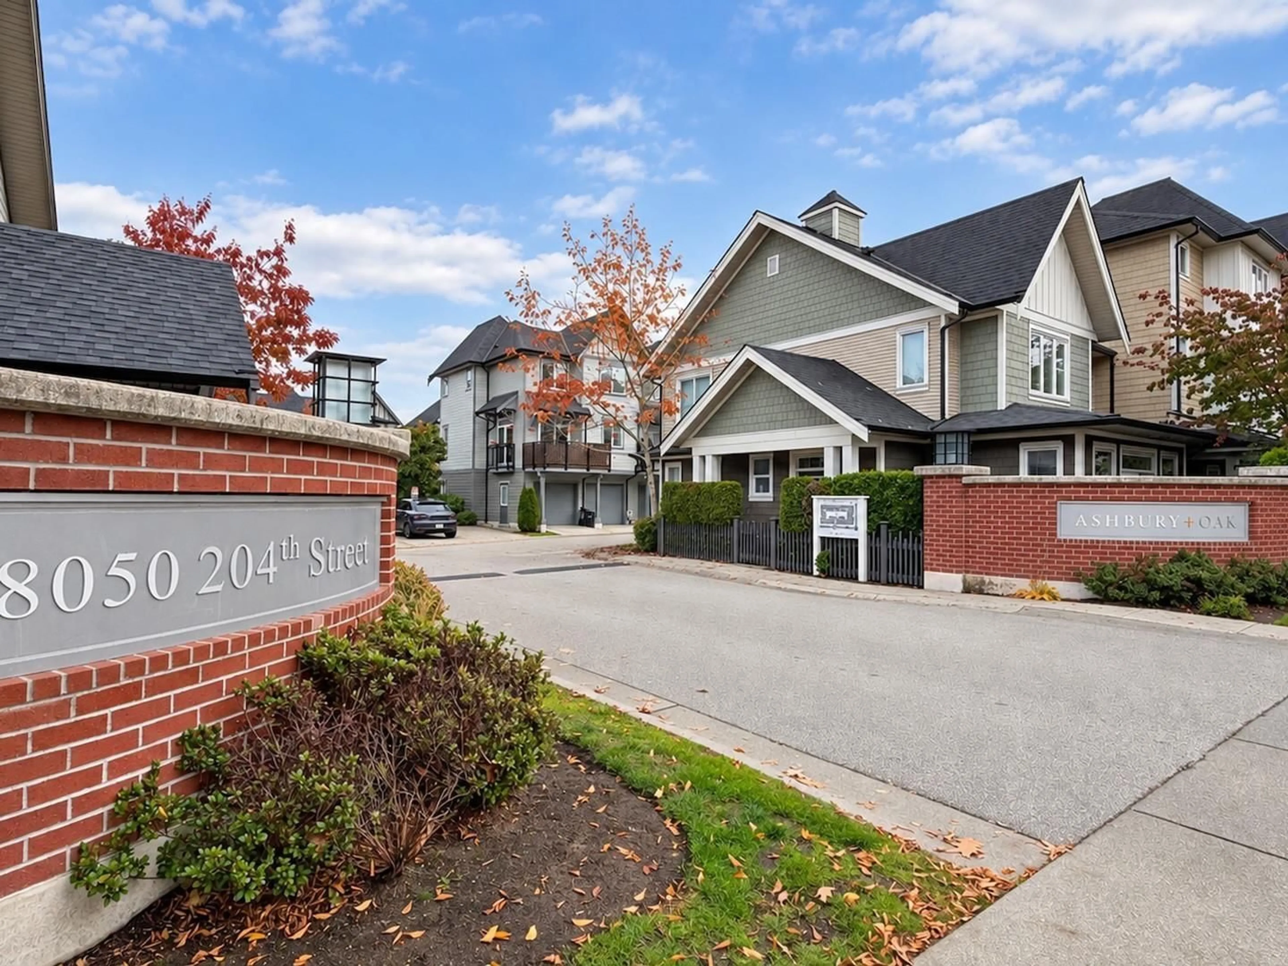
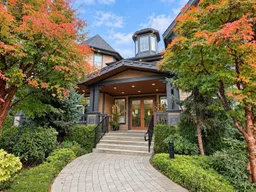
Come home to elegant living and resort lifestyle here at Ashbury + Oak in Yorkson! Built by Polygon, this 4BR, 2.5BTH corner townhome showcases timeless Queen Anne-inspired architecture with steep gabled roofs, charming window bays and distinctive detailing. Inside, find 9-ft ceilings, bright oversized windows, laminate floors, open-plan living and a spacious kitchen with stone counters and stainless steel appliances. Two balconies, a main-floor powder room, spa-inspired ensuite & side-by-side double garage add everyday comfort. Enjoy Kinfolk House, an 8,000-sq-ft clubhouse with an outdoor pool, hot tub, gym, indoor playground, guest suites and dog wash. Family friendly and centrally located, you're close to top schools, shopping, dining and major routes! Book your showing today! (id:39198)
Property Details
Interior
Features
Exterior
Features
Parking
Garage spaces -
Garage type -
Total parking spaces 2
Condo Details
Amenities
Exercise Centre, Guest Suite, Whirlpool, Clubhouse
Inclusions
Property History
 40

