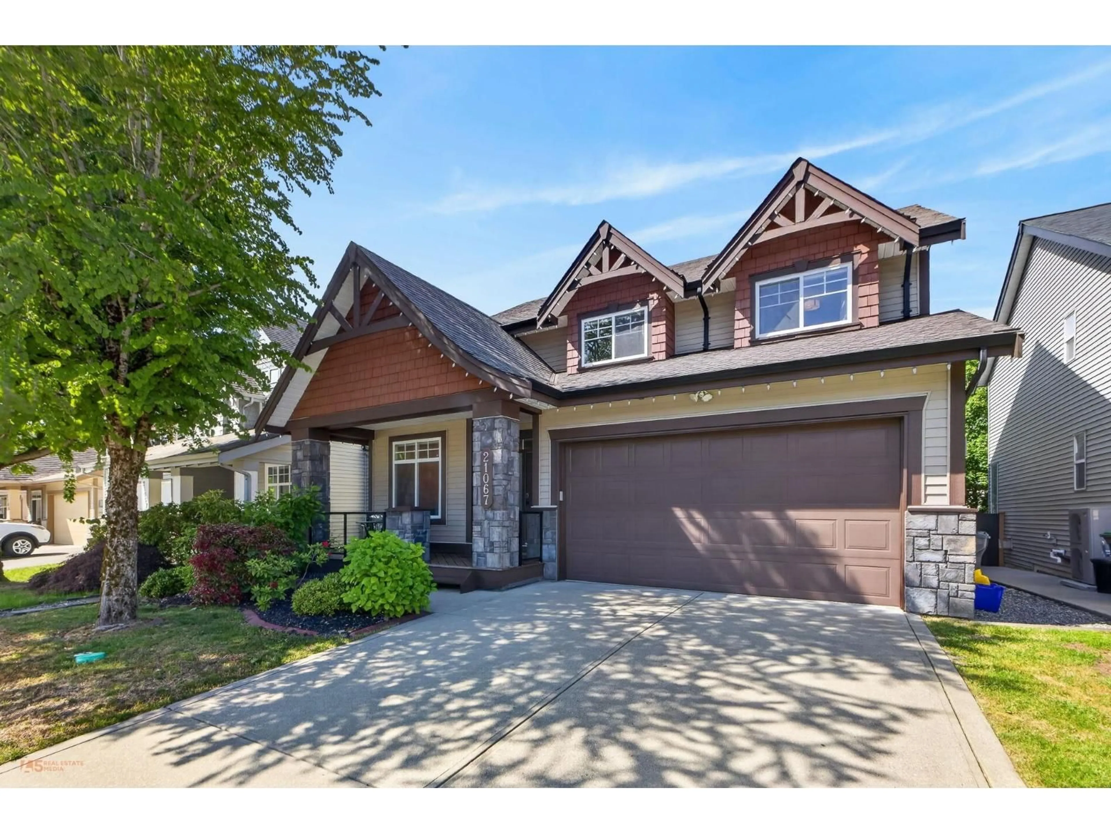
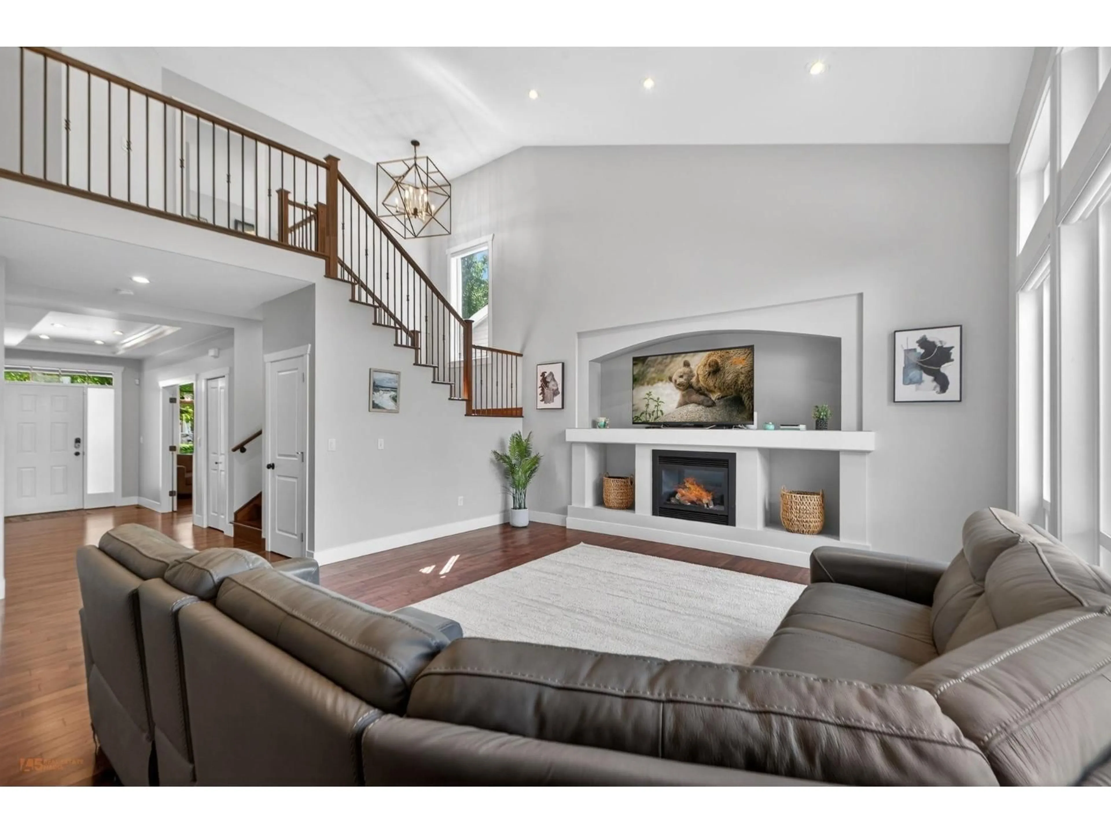
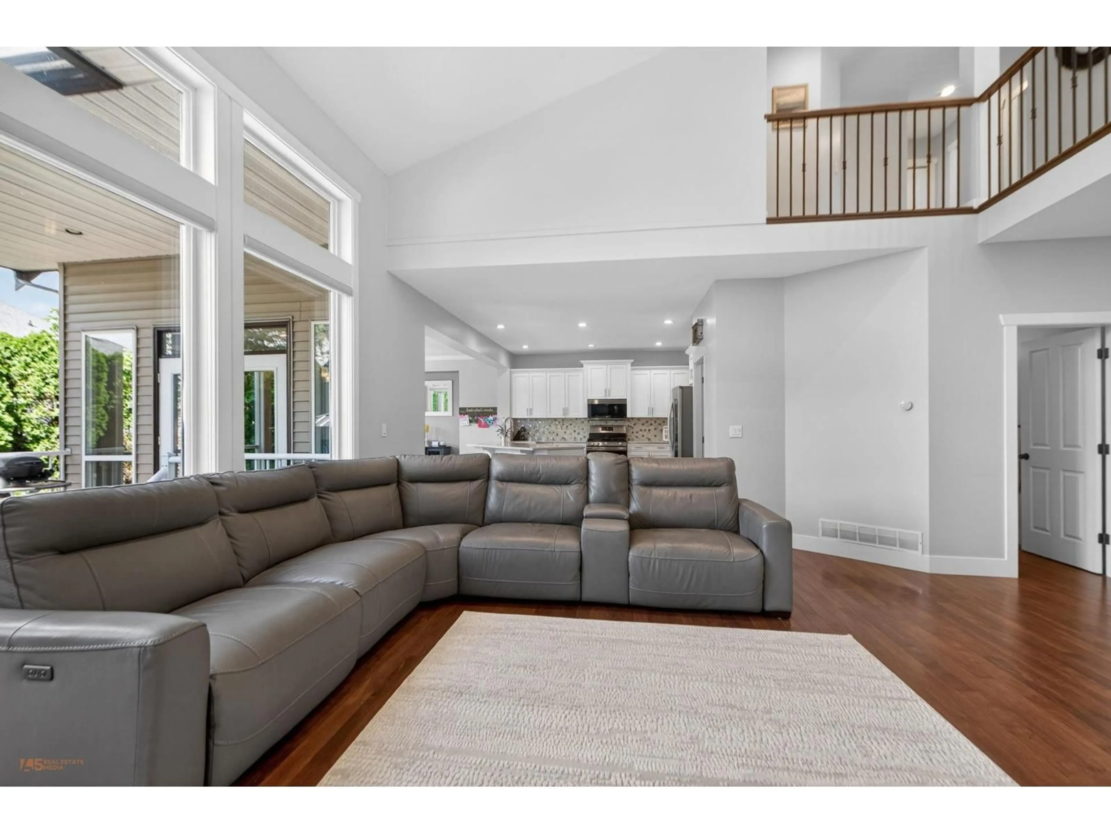
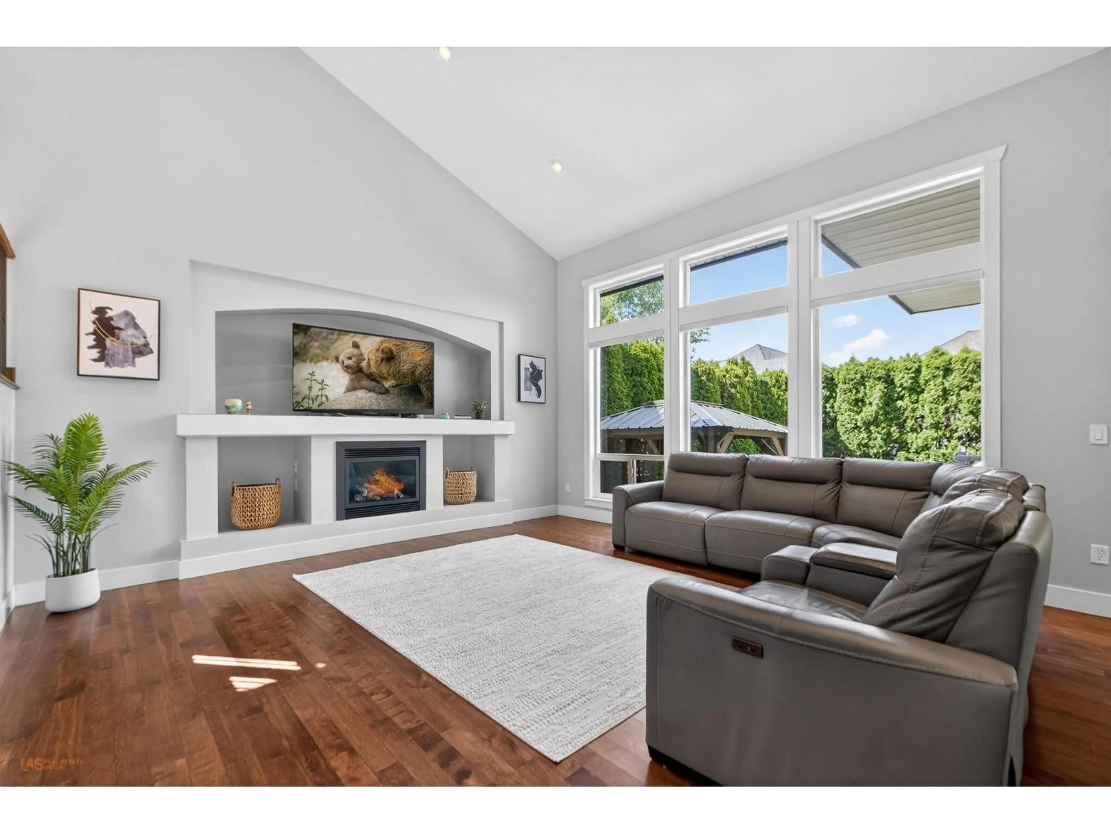
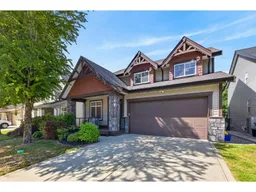
Home with brick exterior material, street for 21067 83A AVENUE, Langley British Columbia V2Y0B8
7 days on Market

21067 83A AVENUE, Langley, British Columbia V2Y0B8

Detached
7
4
~4042 sqft
$1,698,000
Get pre-qualifiedPowered by nesto
Detached
7
4
~4042 sqft

Contact us about this property

Call

Highlights

Property Estimate

Days on market7 days

Estimated valueNot available

Price/Sqft$420/sqft

Monthly cost

Open Calculator

Description

Exceptional YORKSON family home offering over 4,000 SQ FT of elegant living space on a 4,719 SQ FT lot. This beautifully maintained home features 4 LARGE BDRMS UP, a DEN on the main, HARDWOOD FLOORING,19' VAULTED CEILINGS,CENTRAL A/C, and a bright OPEN CONCEPT layout designed for comfortable living and entertaining. Over $100K IN UPGRADES including upgraded LIGHTING,EPOXY GARAGE FLOORING,NEW BLINDS,HOT WATER TANK & much more. PRIVATE BACKYARD OASIS with 18'CEDAR HEDGES & GAZEBO.LEGAL 1 BDRM SUITE with potential to convert into a 2 BDRM.EXTRA LARGE DOUBLE GARAGE & oversized driveway with plenty of parking. Located in one of Langley's most desirable neighbourhoods near FRIPPS ELEMENTARY,YORKSON CREEK MIDDLE,R.E.MOUNTAIN Secondary, parks, shopping, restaurants & HWY access! (id:39198)


Property Details

StyleHouse
View-
Age of property2007
SqFt~4042 SqFt
Lot Size-
Parking Spaces6
MLS ®NumberR3125225
Community NameWilloughby
Data SourceCREA
Listing bySutton Group-West Coast Realty

Features

Heating: Forced air, Natural gas
Basement: Finished, Full, Unknown

Parking

Garage spaces -

Garage type -

Total parking spaces 6


Property History
May 19, 2026
ListedActive
$1,698,000
7 days on market
history photo preview40
Listing by crea®
Property listed by Sutton Group-West Coast Realty, Brokerage
Agent Banner Image
Interested in this property?Get in touch to get the inside scoop.

Population and Demographics

Overview

Total population 30062
Average household income $128,142

Age (%)

0 to 19
28%
20 to 34
20%
35 to 49
26%
50 to 64
16%
65 and plus
10%

Household composition (%)

Single family
74%
Single person
21%
Multi person
4%
Multi family
2%

Mother tongue (%)

English
67%
Korean
11%
Mandarin
6%
Punjabi (Panjabi)
4%
Others
3%
Tagalog (Pilipino, Filipino)
2%
Spanish
2%
Yue (Cantonese)
1%

House tenancy (%)

Owners
76%
Renters
24%

What’s nearby?Essentials within 5 km

Local Logic

Transportation Scores

Estimated Budget

Powered by:
The trademarks REALTOR®, REALTORS®, and the REALTOR® logo are controlled by The Canadian Real Estate Association (CREA) and identify real estate professionals who are members of CREA. The trademarks MLS®, Multiple Listing Service® and the associated logos are owned by CREA and identify the quality of services provided by real estate professionals who are members of CREA. Used under license.

