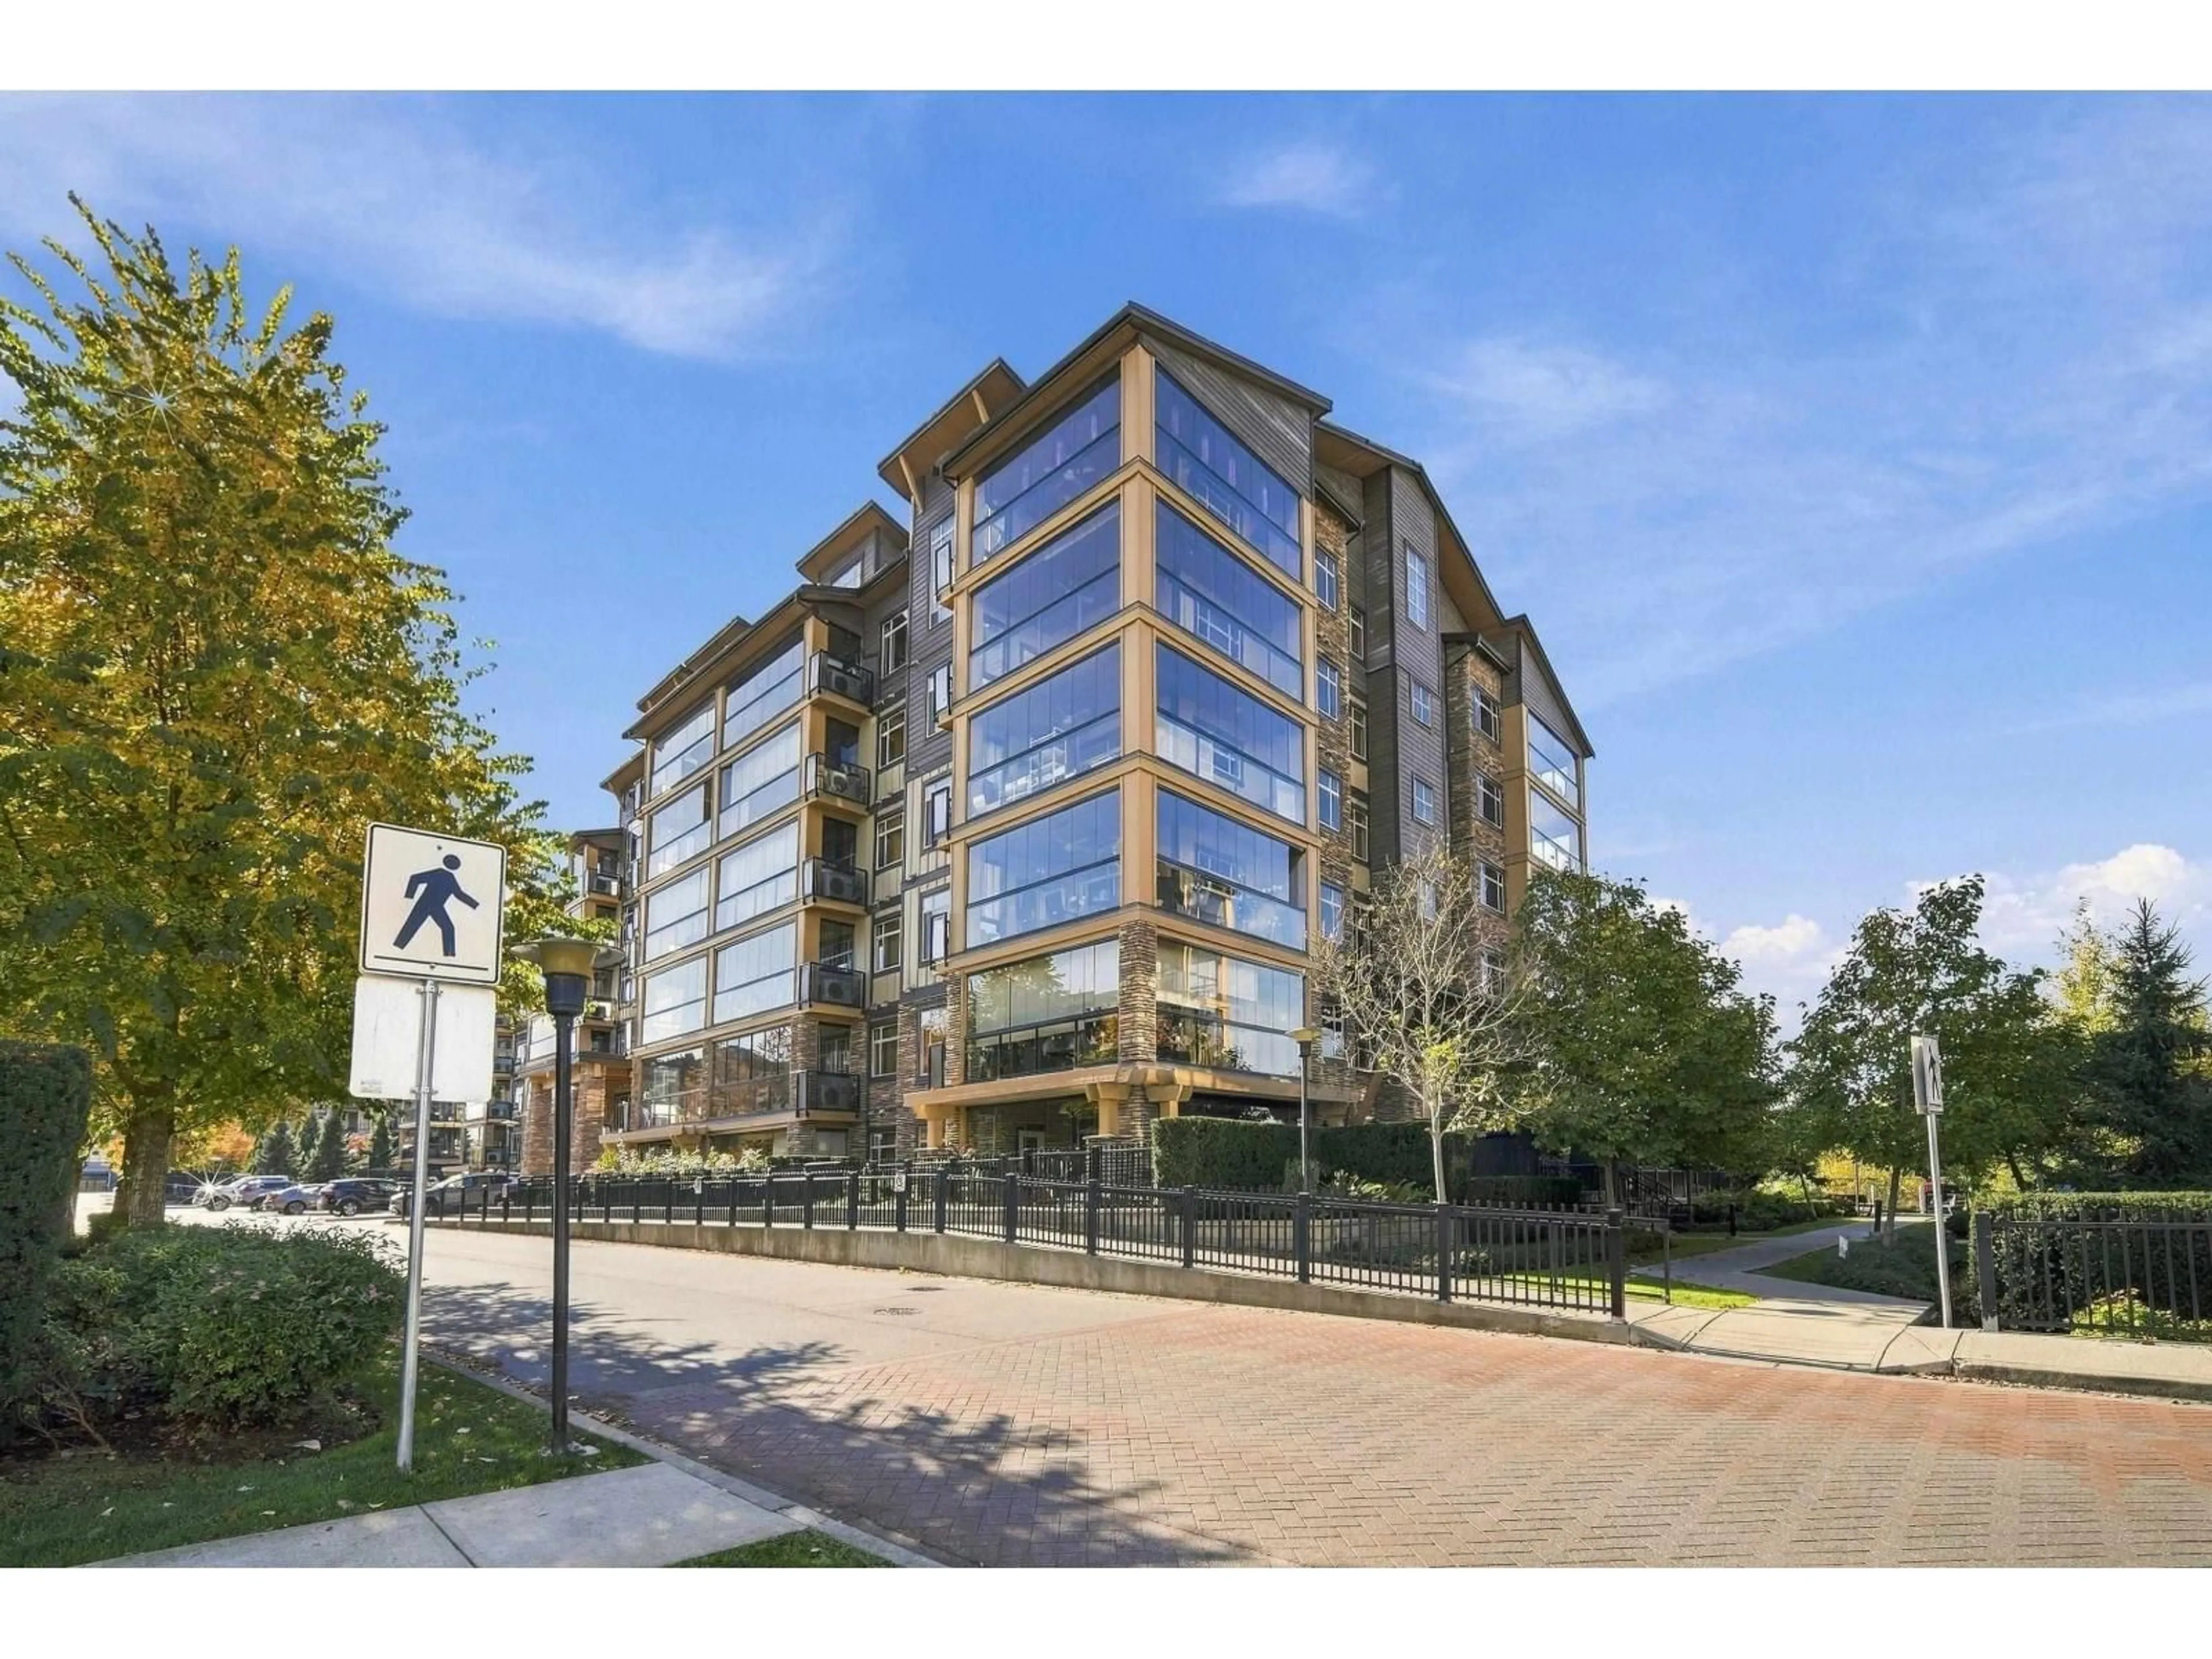
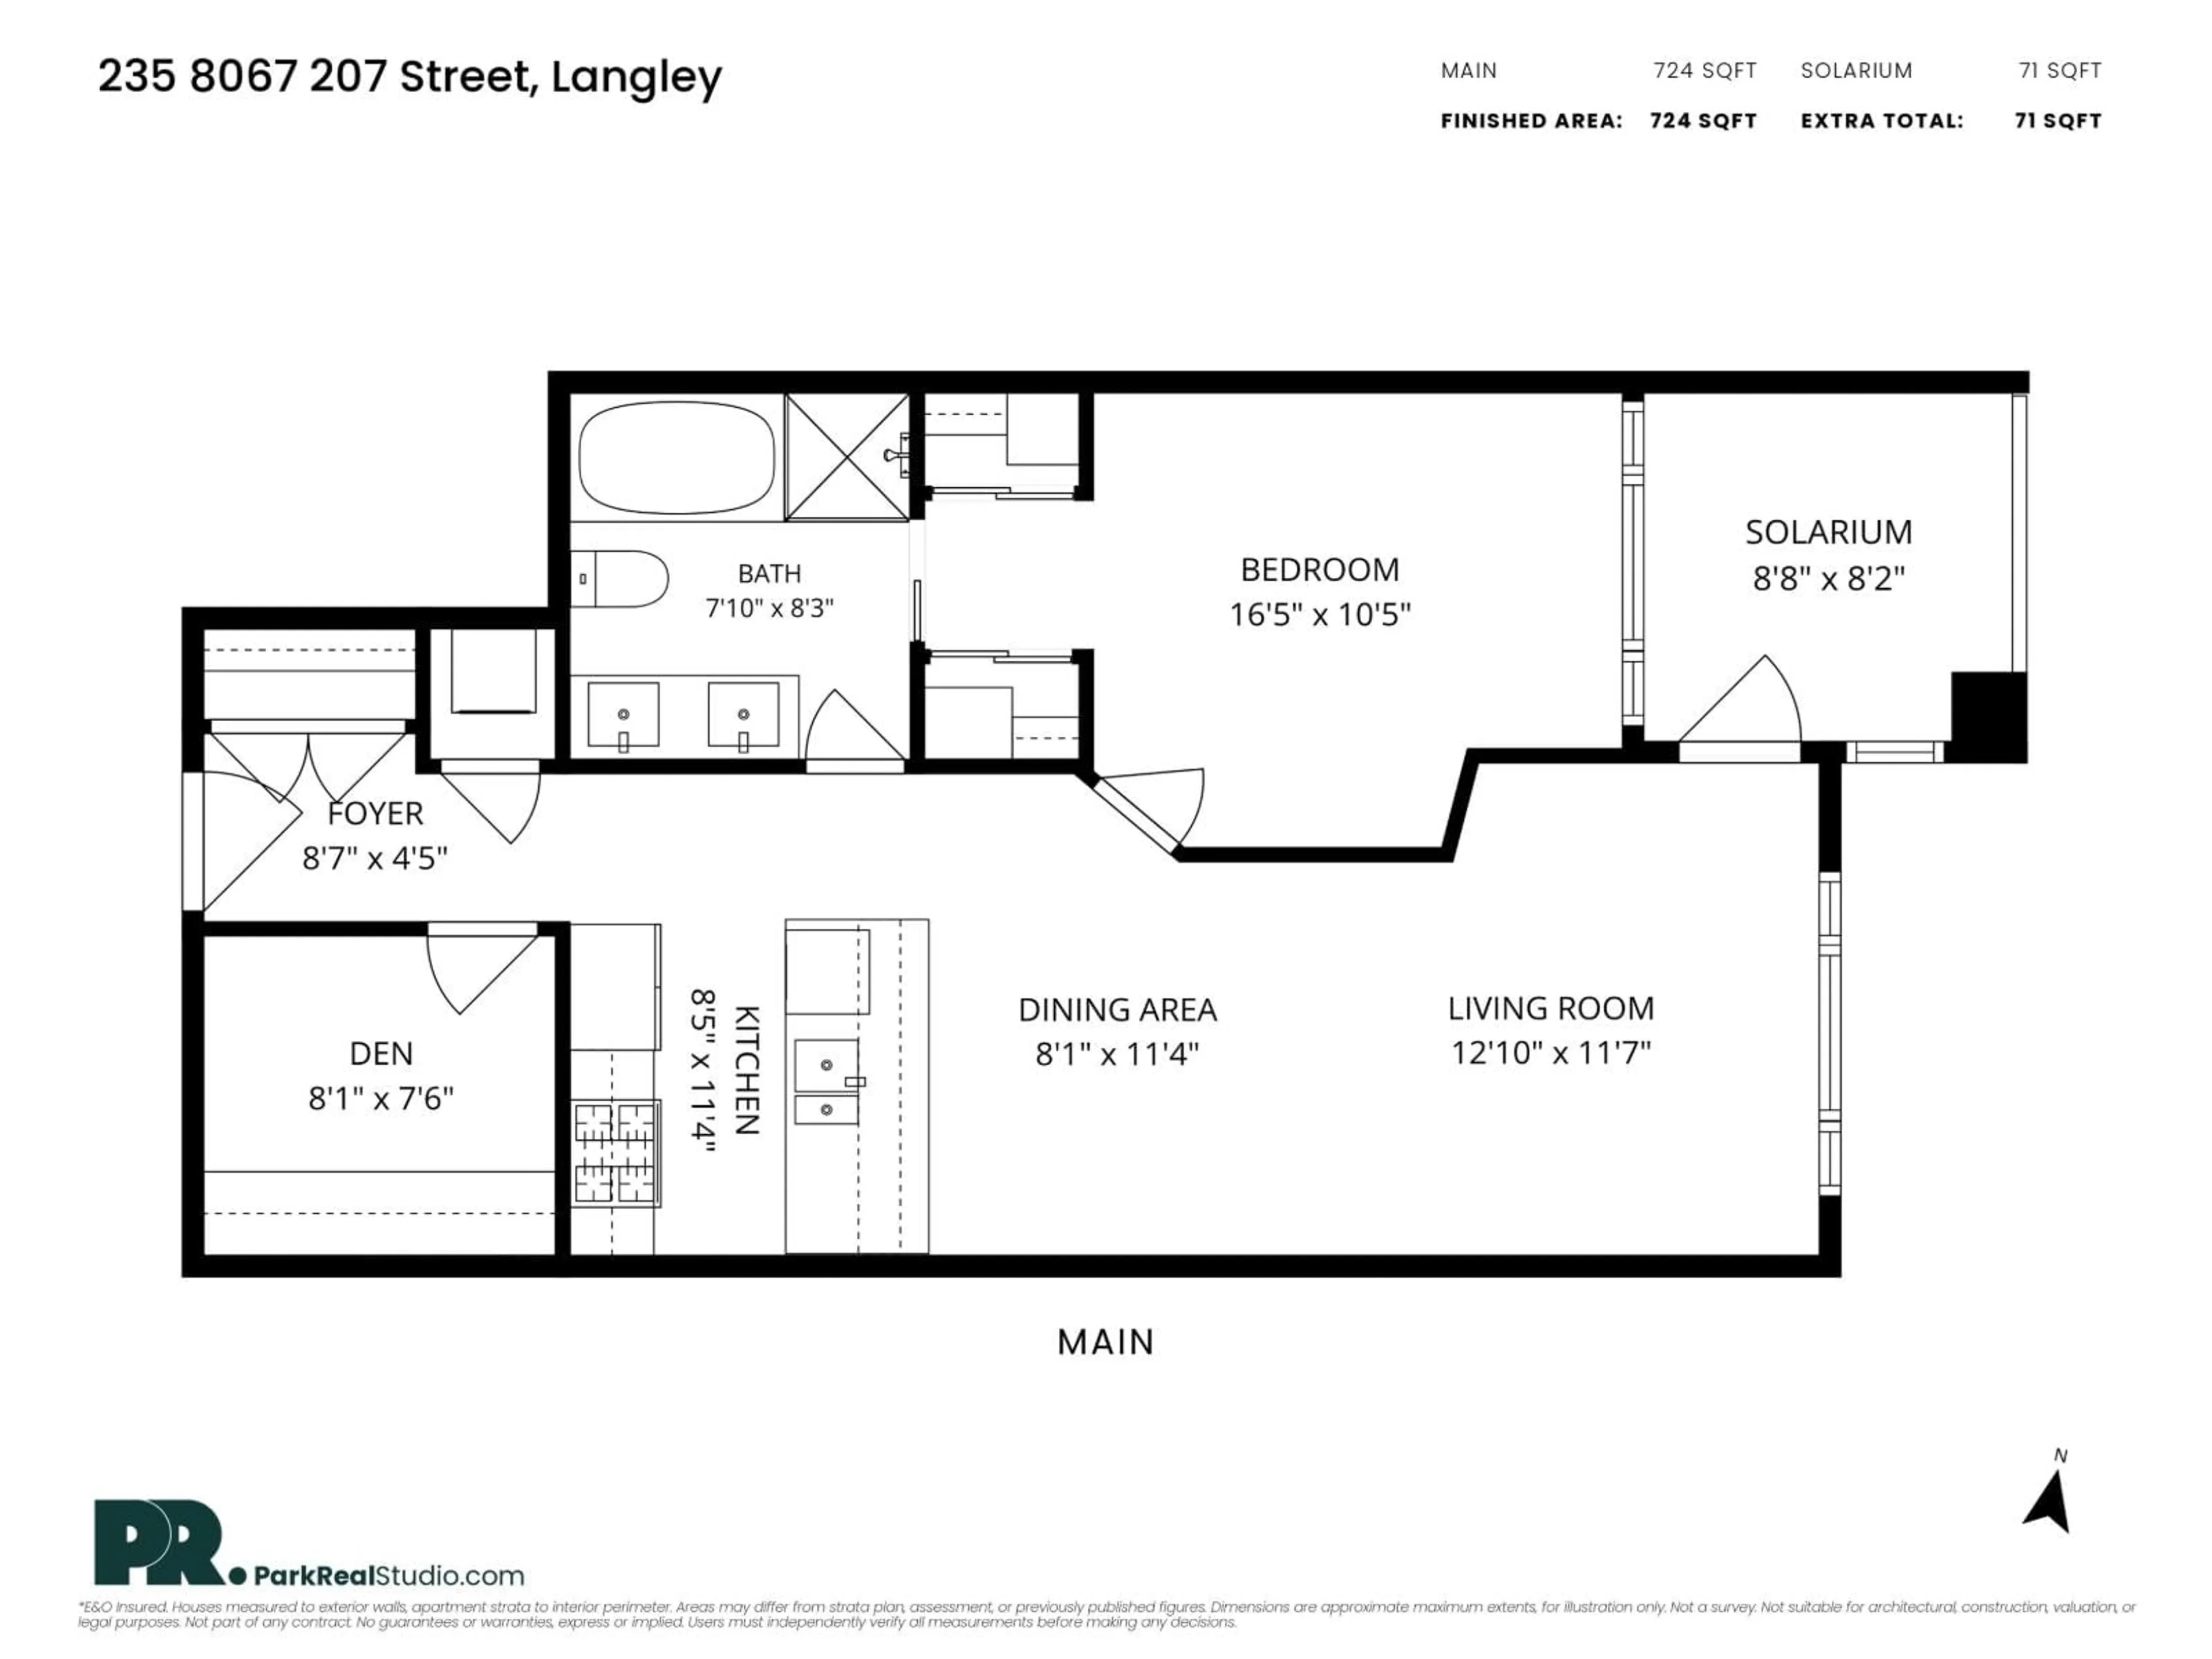
235 - 8067 207 STREET, Langley, British Columbia V2Y0P1
Contact us about this property
Highlights
Estimated valueThis is the price Wahi expects this property to sell for.
The calculation is powered by our Instant Home Value Estimate, which uses current market and property price trends to estimate your home’s value with a 90% accuracy rate.Not available
Price/Sqft$604/sqft
Monthly cost
Open Calculator
Description
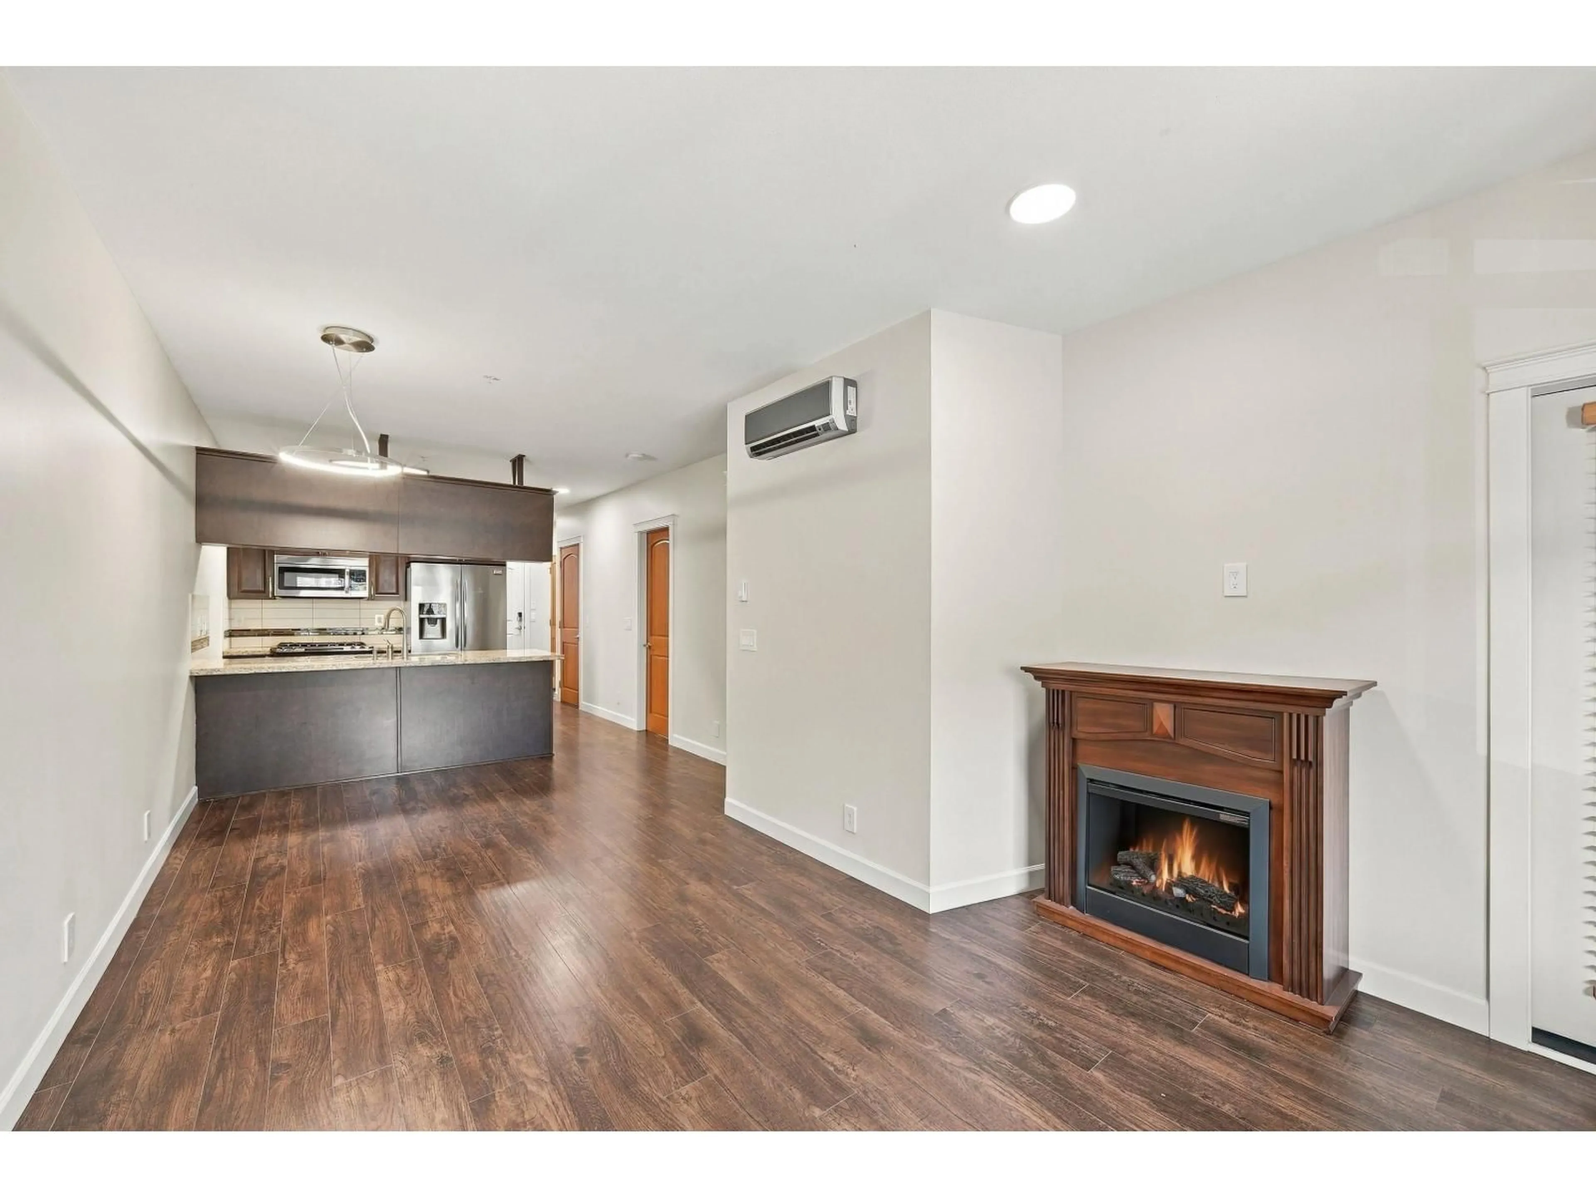
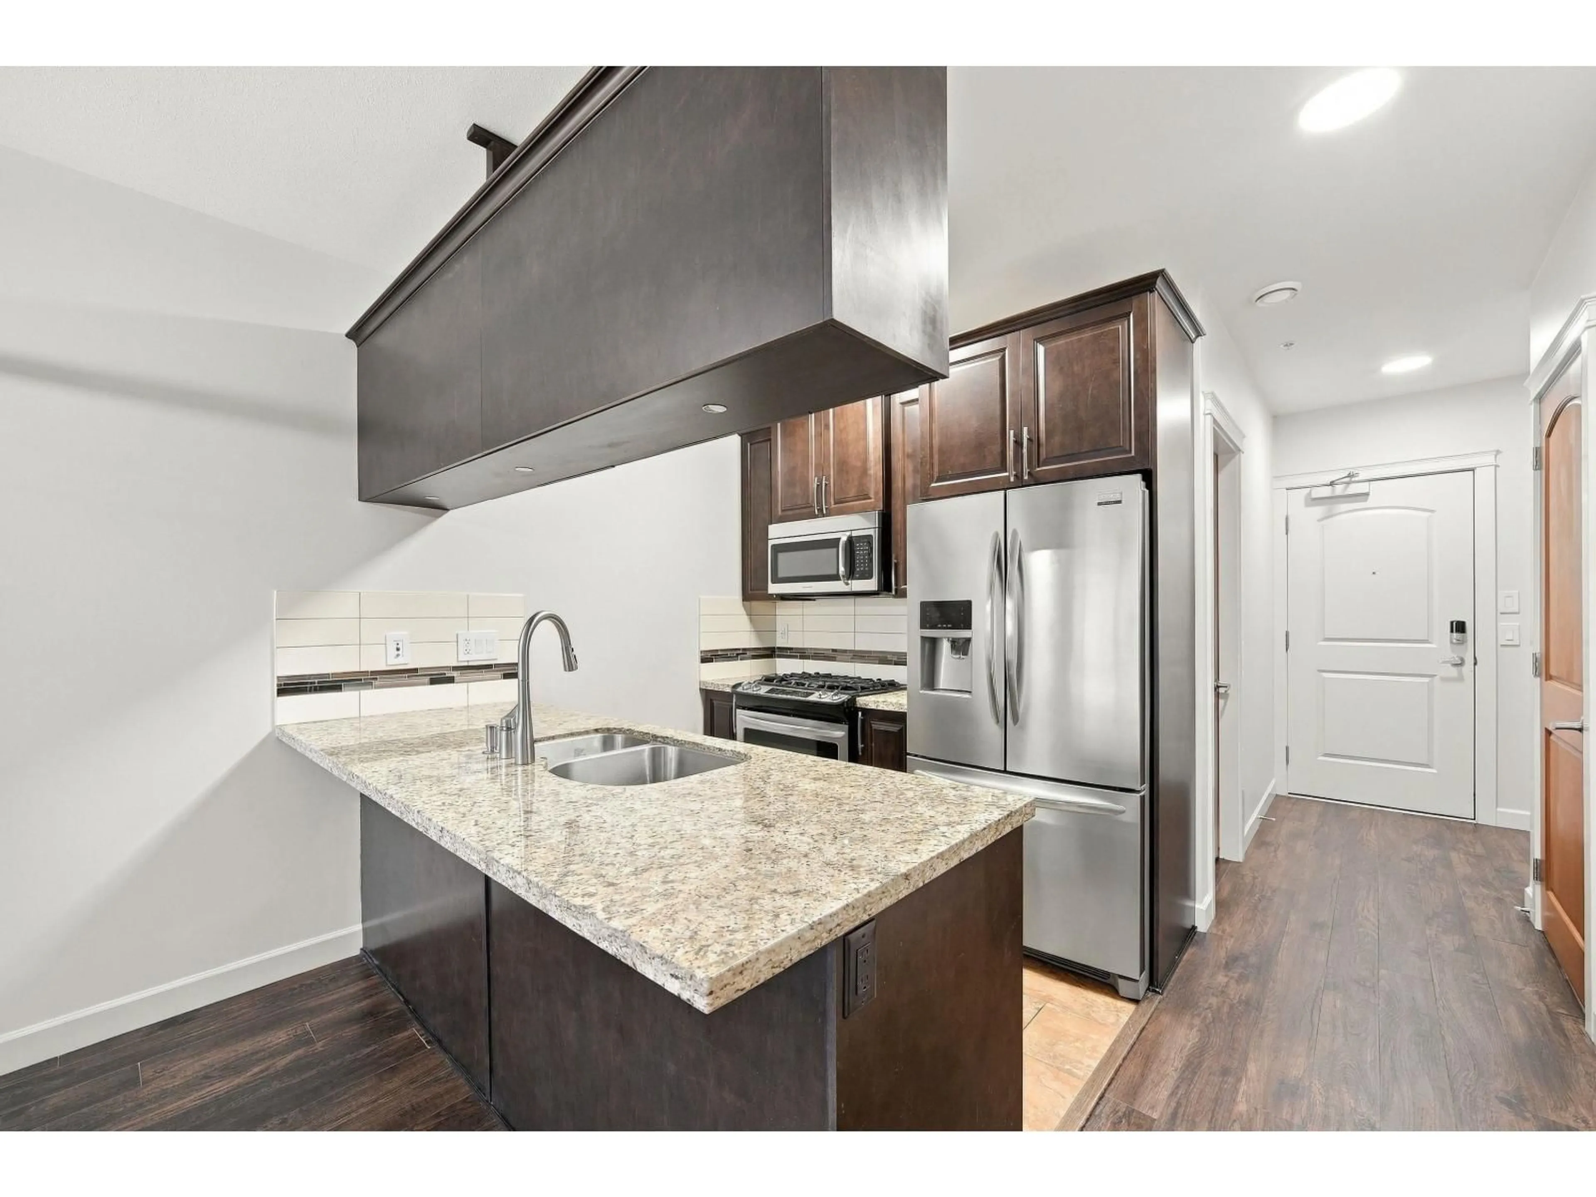
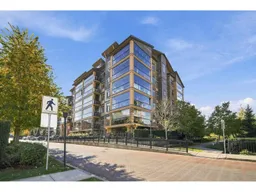
Fantastic 1 bedroom + den at Yorkson Creek Parkside 1! Perfect for accessibility with easy scooter & wheelchair access, 2 side-by-side accessible parking stalls, plus a HUGE 8' x 8' powered storage locker near parking with plug for an EV charger receptical. Features 9ft ceilings, open floor plan, electric fireplace & A/C. Spacious den ideal for office or guest bedroom. Luxurious 5-piece bath with double sinks, soaker tub, separate shower & heated floors. Gorgeous kitchen with granite counters, gas stove, stainless appliances & hardwood cabinets. Enjoy the large enclosed solarium year-round! Fresh paint & upgraded lighting. Building gym & amenities room. Great location near Hwy 1, Langley Events Centre, Tennis Centre & parks. Shopping & elementary school across the street. Pet friendly. (id:39198)
Property Details
Interior
Features
Exterior
Parking
Garage spaces -
Garage type -
Total parking spaces 2
Condo Details
Amenities
Storage - Locker, Exercise Centre, Laundry - In Suite, Air Conditioning
Inclusions
Property History
 30

