4 days on Market

67 - 8250 209B STREET, Langley, British Columbia V2Y0J7

Condo
2
3
~1254 sqft
$679,900
Get pre-qualifiedPowered by nesto
Condo
2
3
~1254 sqft

Contact us about this property

Call

Highlights

Property Estimate

Days on market4 days

Estimated valueNot available

Price/Sqft$542/sqft

Monthly cost

Open Calculator

Description

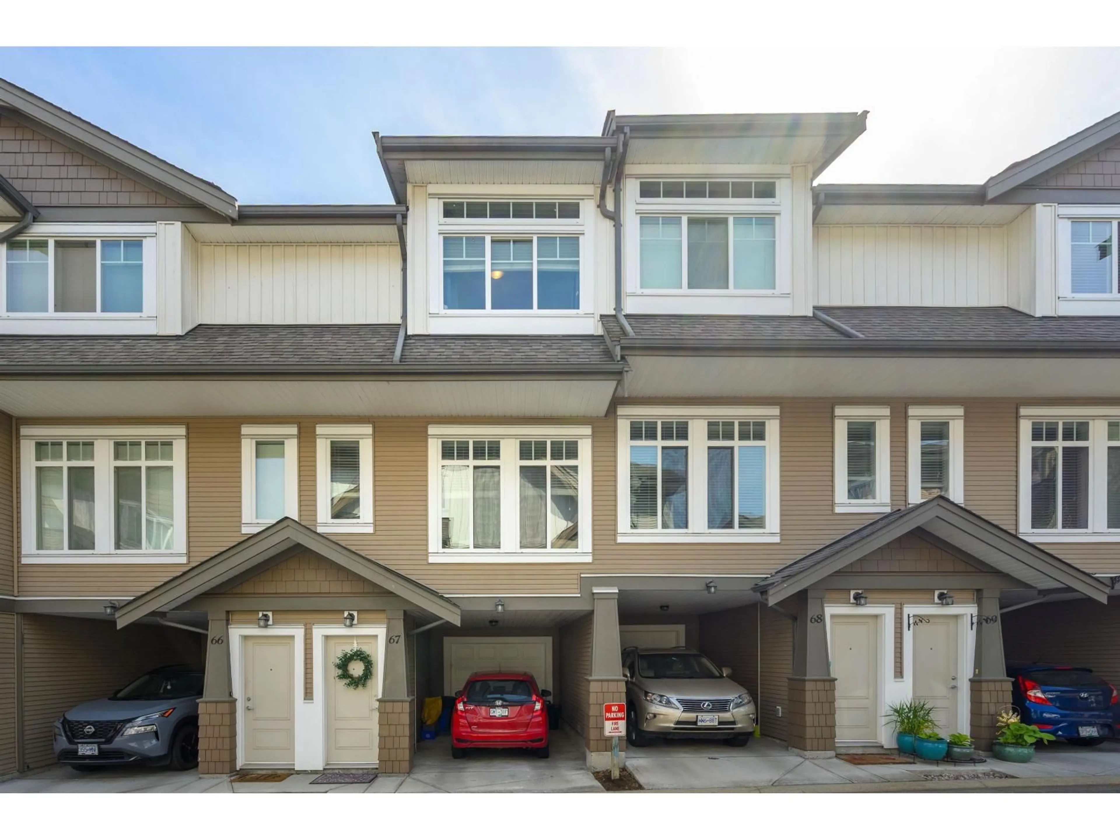
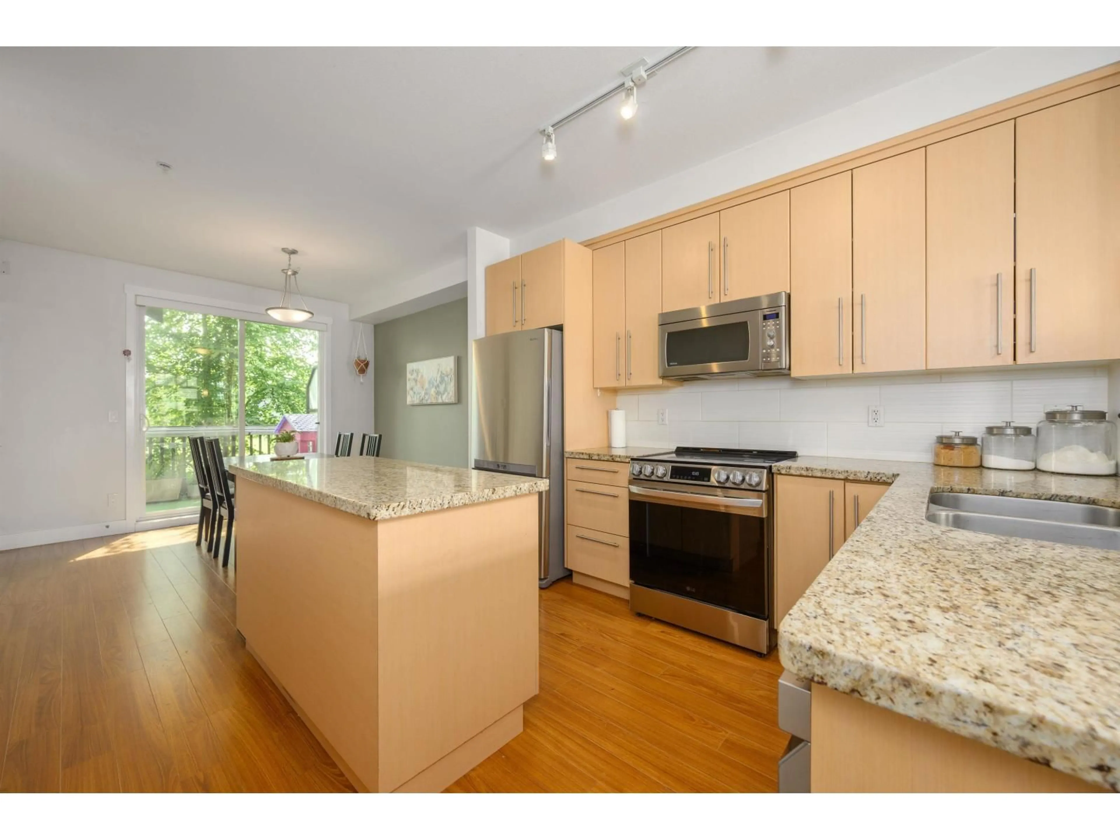
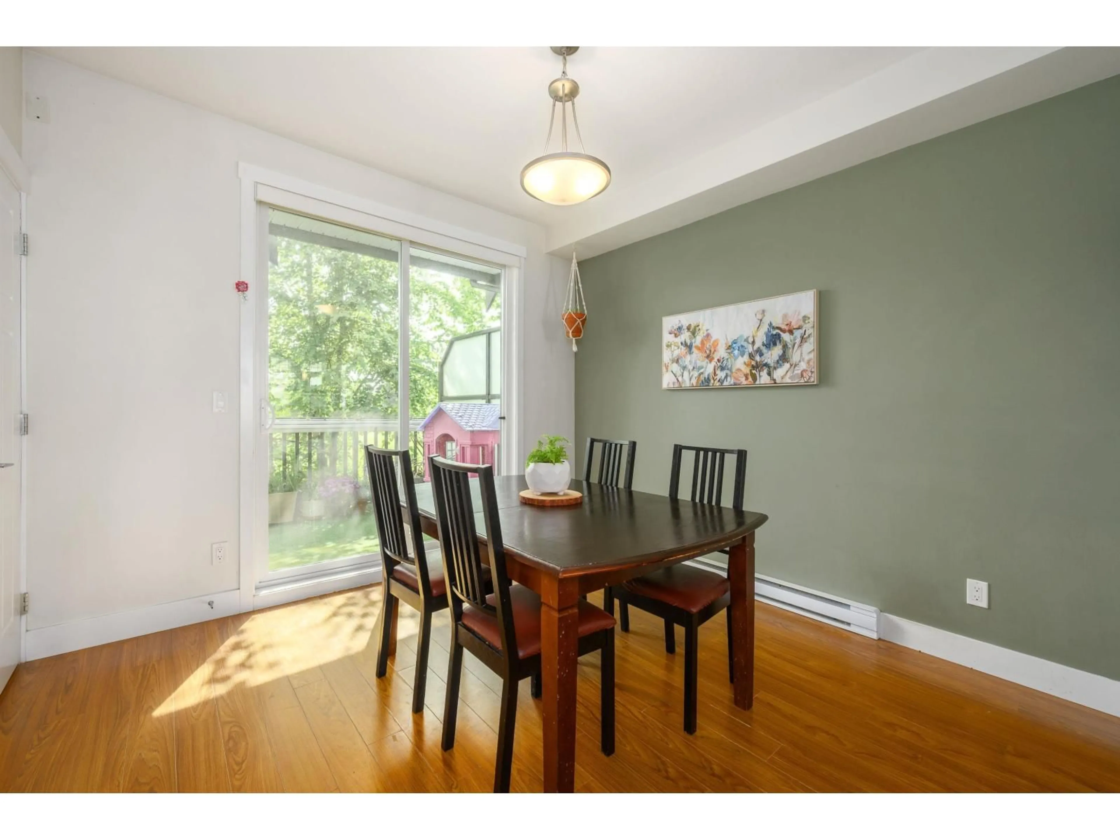
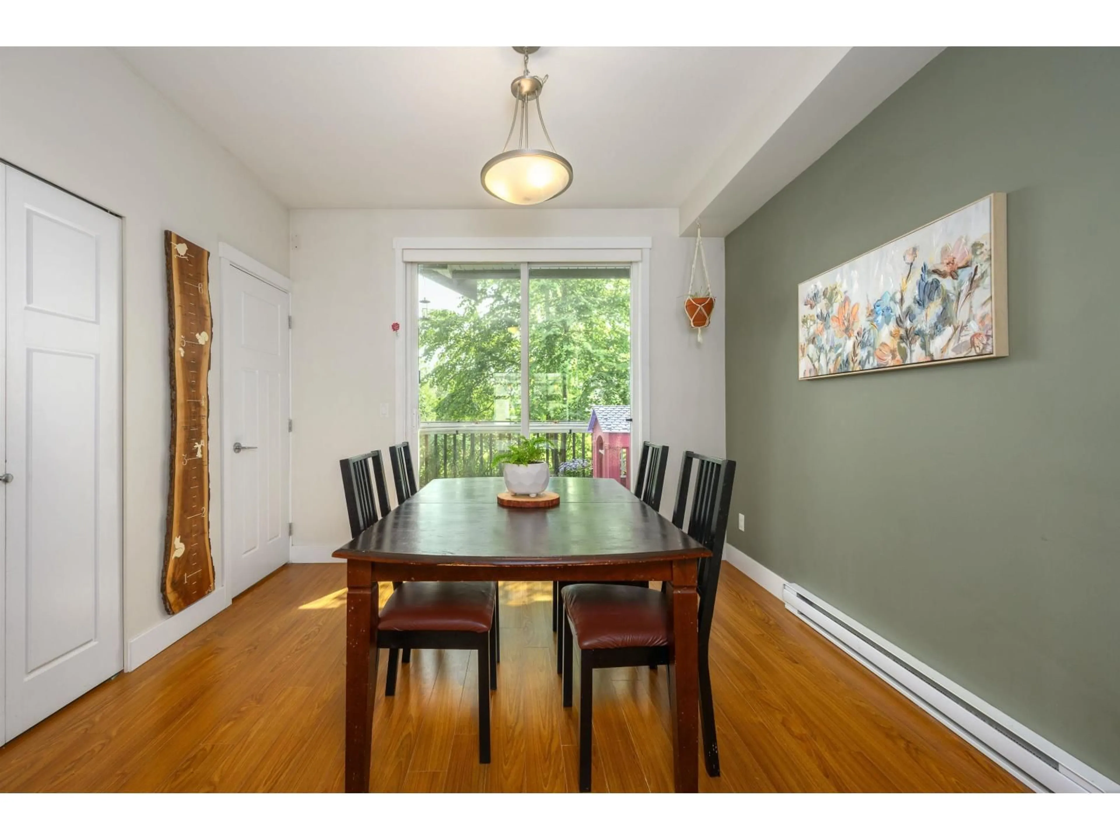
2 BED | 3 BATH | OUTLOOK. Sought After Location & Complex! This well-designed home backing onto Lynn Fripps Elementary field offers an open concept yet functional main floor. The kitchen features granite counters, breakfast bar, undermount sink, pantry/storage, and dining area opening to a private balcony. Spacious living room plus powder room complete the main level. Upstairs offers 2 bedrooms with 11' vaulted ceilings and 2 full baths. The large primary bedroom includes a walk-in closet and ensuite. Located in the heart of Willoughby, one of Langley's most desirable family-friendly communities, close to parks, schools, shopping, restaurants, recreation, and commuter routes-perfect for families and professionals seeking convenience and lifestyle. (id:39198)


Property Details

StyleRow / Townhouse
View-
Age of property2011
SqFt~1254 SqFt
Lot Size-
Parking Spaces2
MLS ®NumberR3125067
Community NameWilloughby
Data SourceCREA
Listing byRE/MAX LIFESTYLES REALTY

Features

Heating: Baseboard heaters, Electric
Basement: None, Unknown, Unknown

Parking

Garage spaces -

Garage type -

Total parking spaces 2


Amenities

Laundry - In Suite

Inclusions
Hydro
Water
Parking
Cable
Heat

Property History

May 19, 2026
ListedActive
$679,900
4 days on market
history photo preview27
Listing by crea®
Property listed by RE/MAX LIFESTYLES REALTY, Brokerage
Agent Banner Image
Interested in this property?Get in touch to get the inside scoop.

Population and Demographics

Overview

Total population 30062
Average household income $128,142

Age (%)

0 to 19
28%
20 to 34
20%
35 to 49
26%
50 to 64
16%
65 and plus
10%

Household composition (%)

Single family
74%
Single person
21%
Multi person
4%
Multi family
2%

Mother tongue (%)

English
67%
Korean
11%
Mandarin
6%
Punjabi (Panjabi)
4%
Others
3%
Tagalog (Pilipino, Filipino)
2%
Spanish
2%
Yue (Cantonese)
1%

House tenancy (%)

Owners
76%
Renters
24%

What’s nearby?Essentials within 5 km

Local Logic

Transportation Scores

Estimated Budget

Powered by:
The trademarks REALTOR®, REALTORS®, and the REALTOR® logo are controlled by The Canadian Real Estate Association (CREA) and identify real estate professionals who are members of CREA. The trademarks MLS®, Multiple Listing Service® and the associated logos are owned by CREA and identify the quality of services provided by real estate professionals who are members of CREA. Used under license.