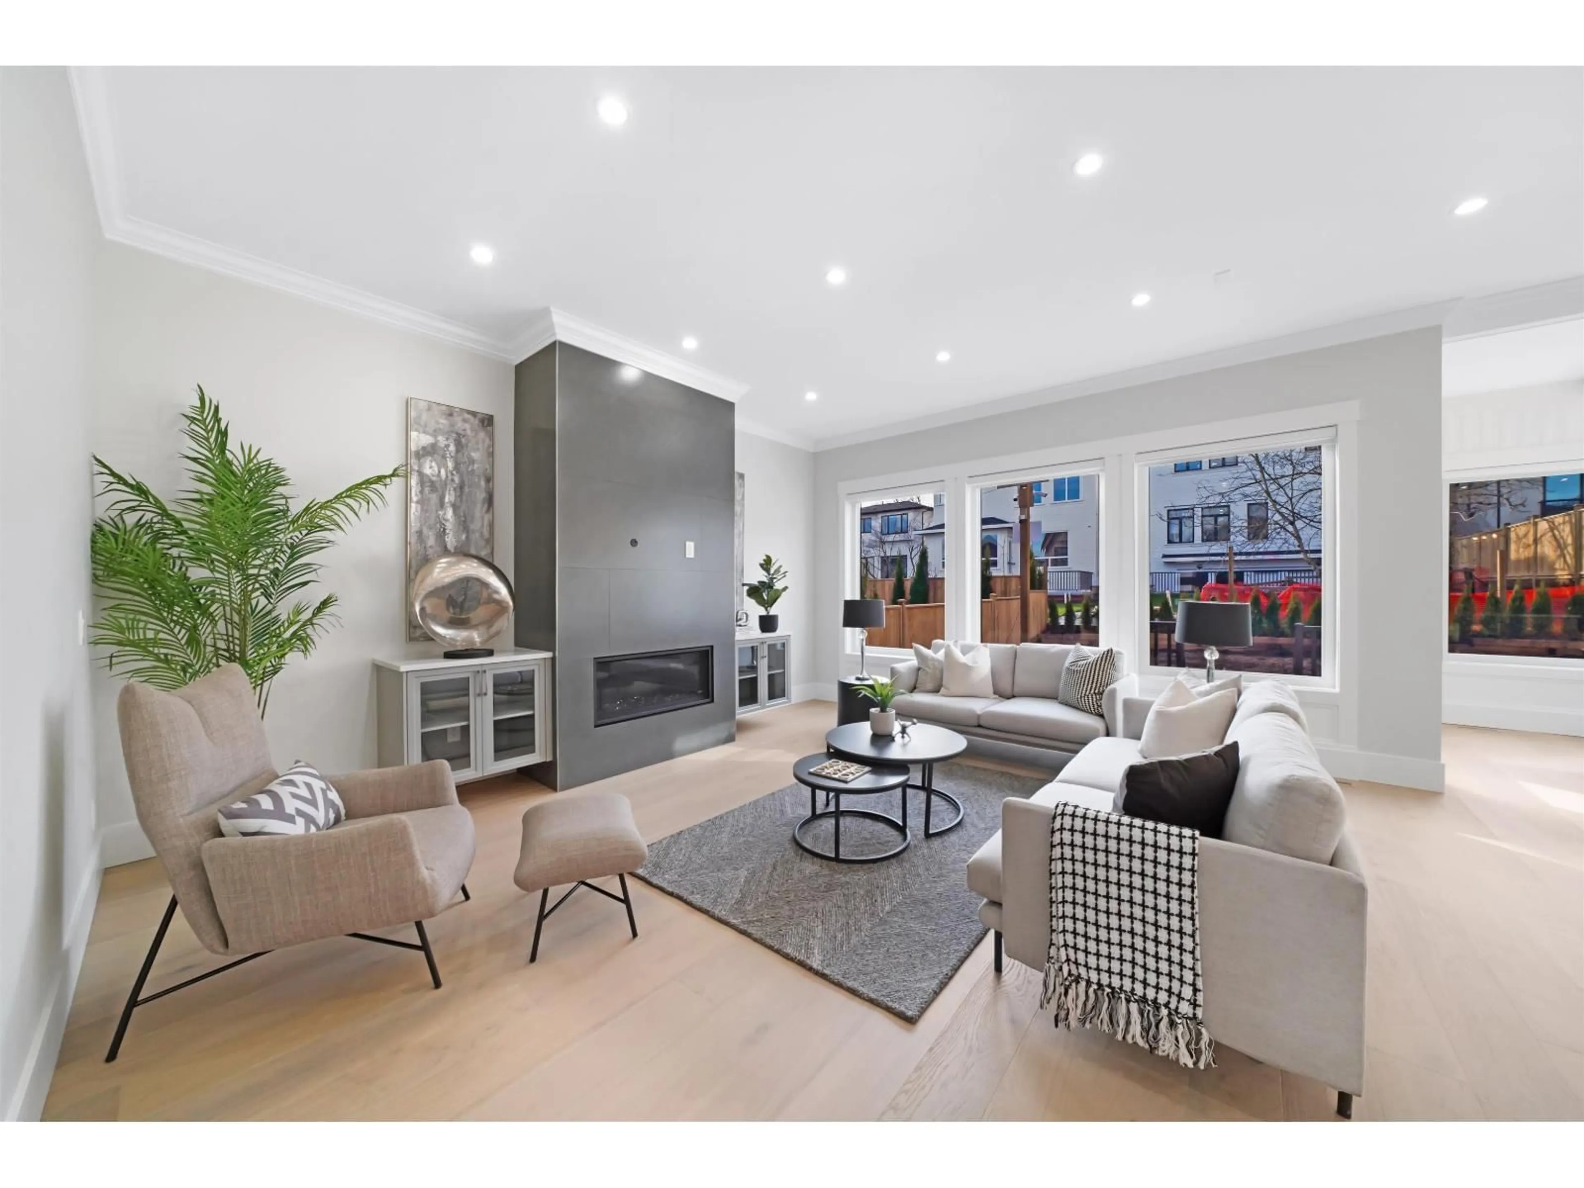
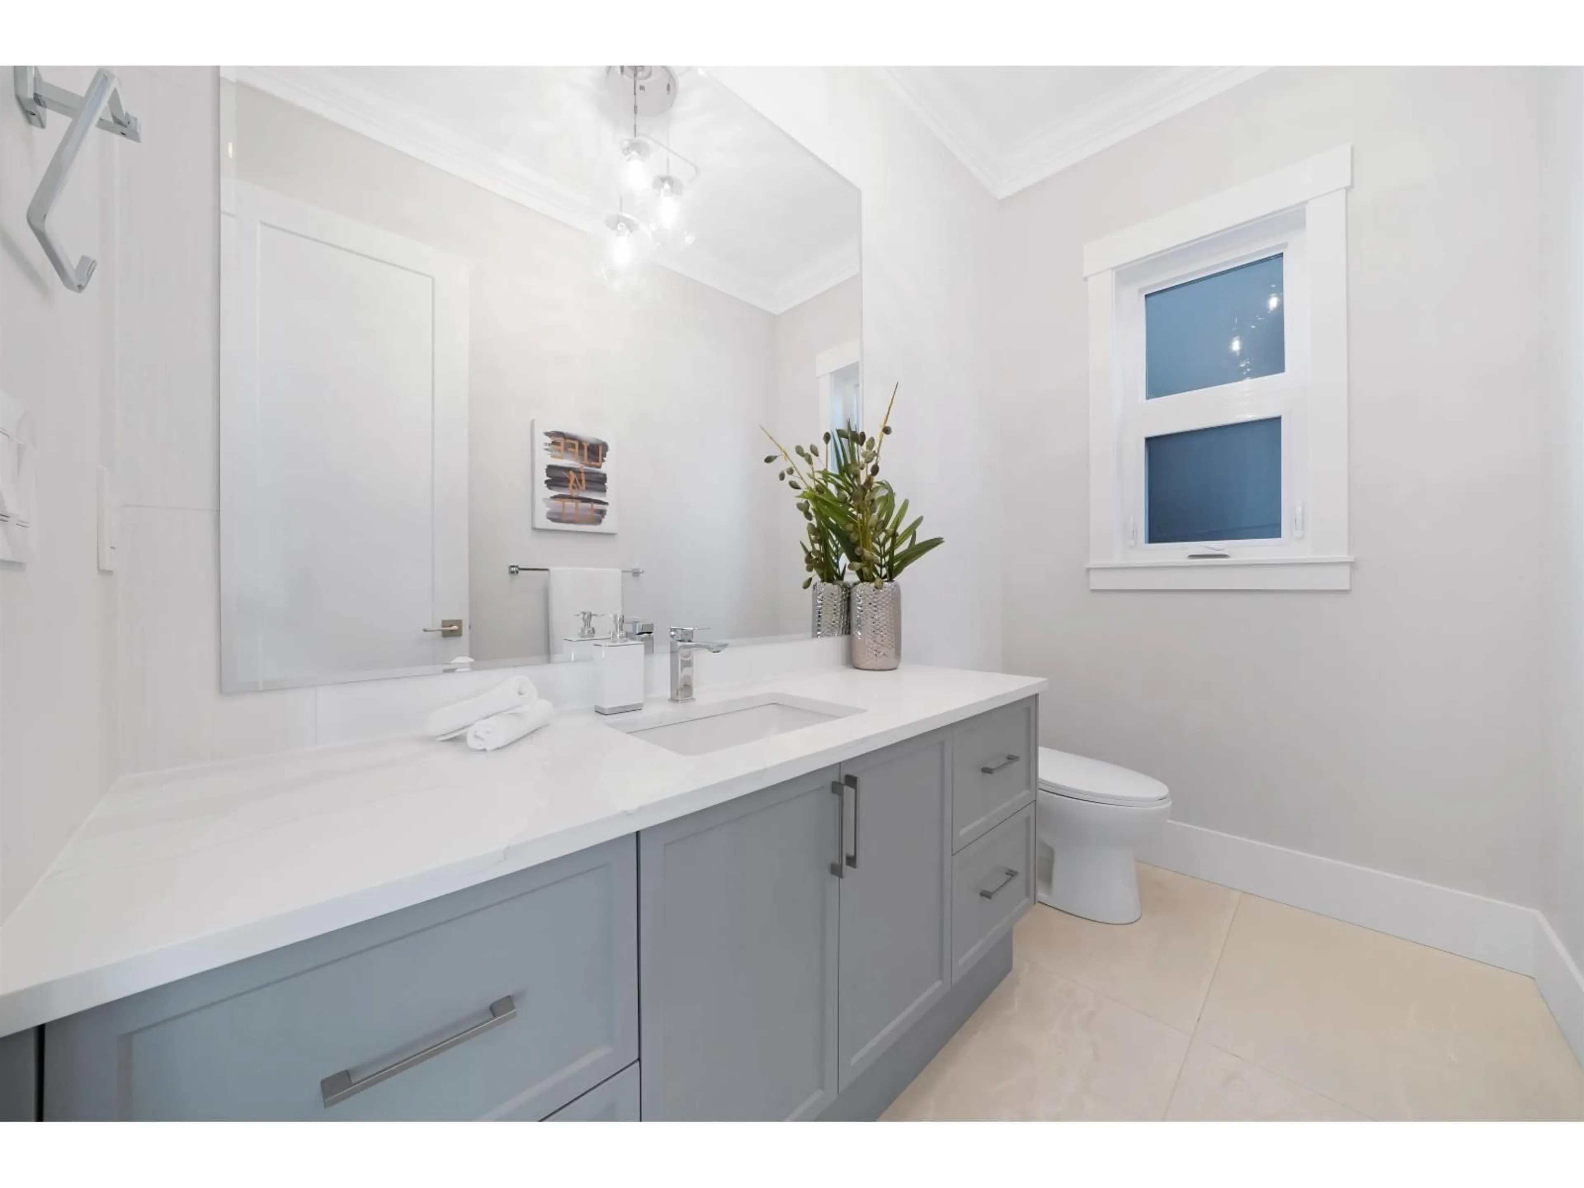
Living room with furniture, unknown for 6919 205 STREET, Langley British Columbia V2Y1R2
26 days on Market

6919 205 STREET, Langley, British Columbia V2Y1R2

Detached
8
6
~4139 sqft
$1,849,000
Get pre-qualifiedPowered by nesto
Detached
8
6
~4139 sqft

Contact us about this property

Call

Highlights

Property Estimate

Days on market26 days

Estimated valueNot available

Price/Sqft$446/sqft

Monthly cost

Open Calculator

Description

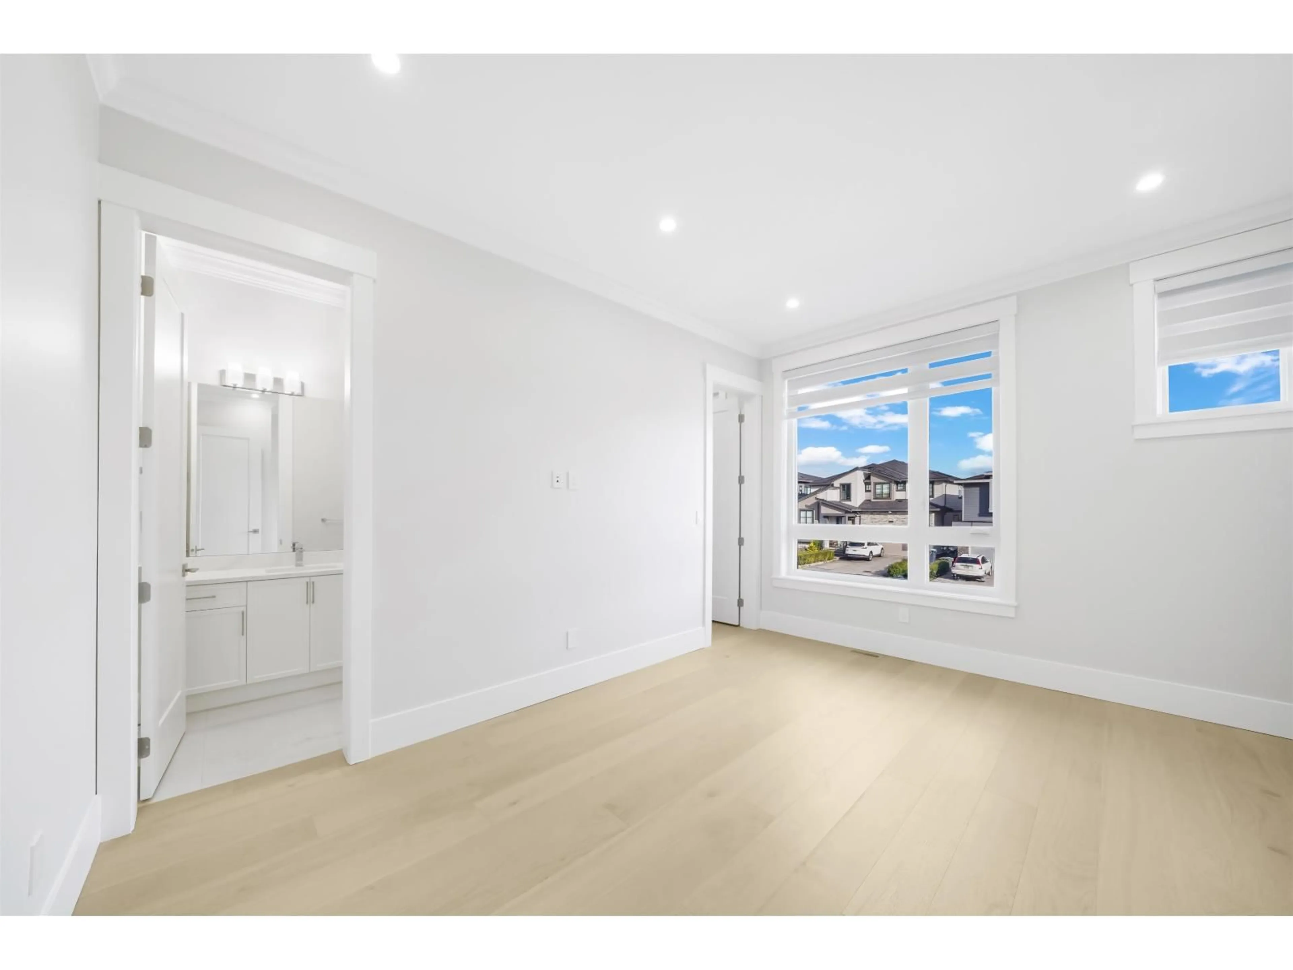
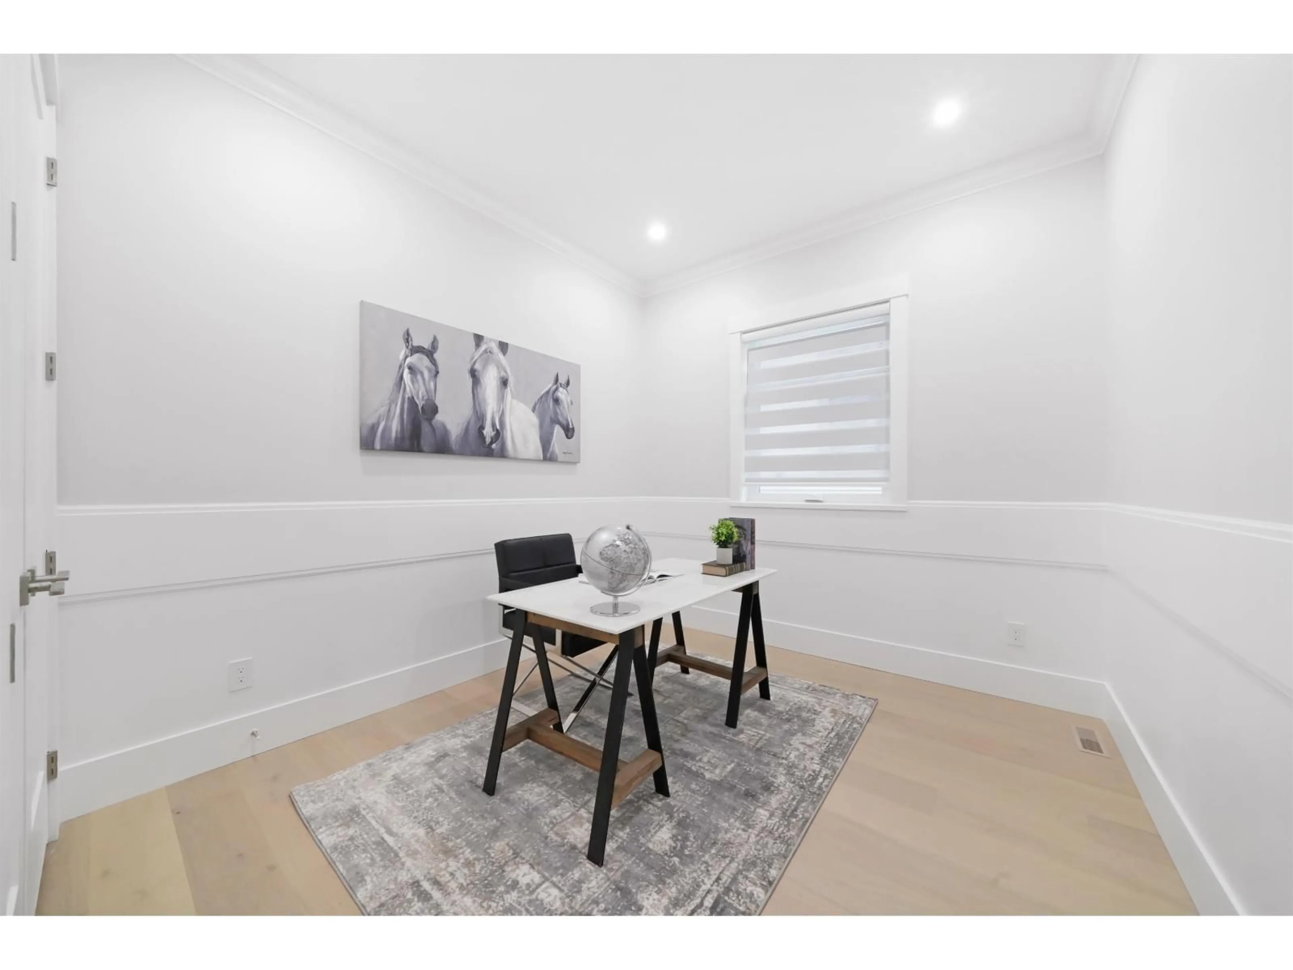
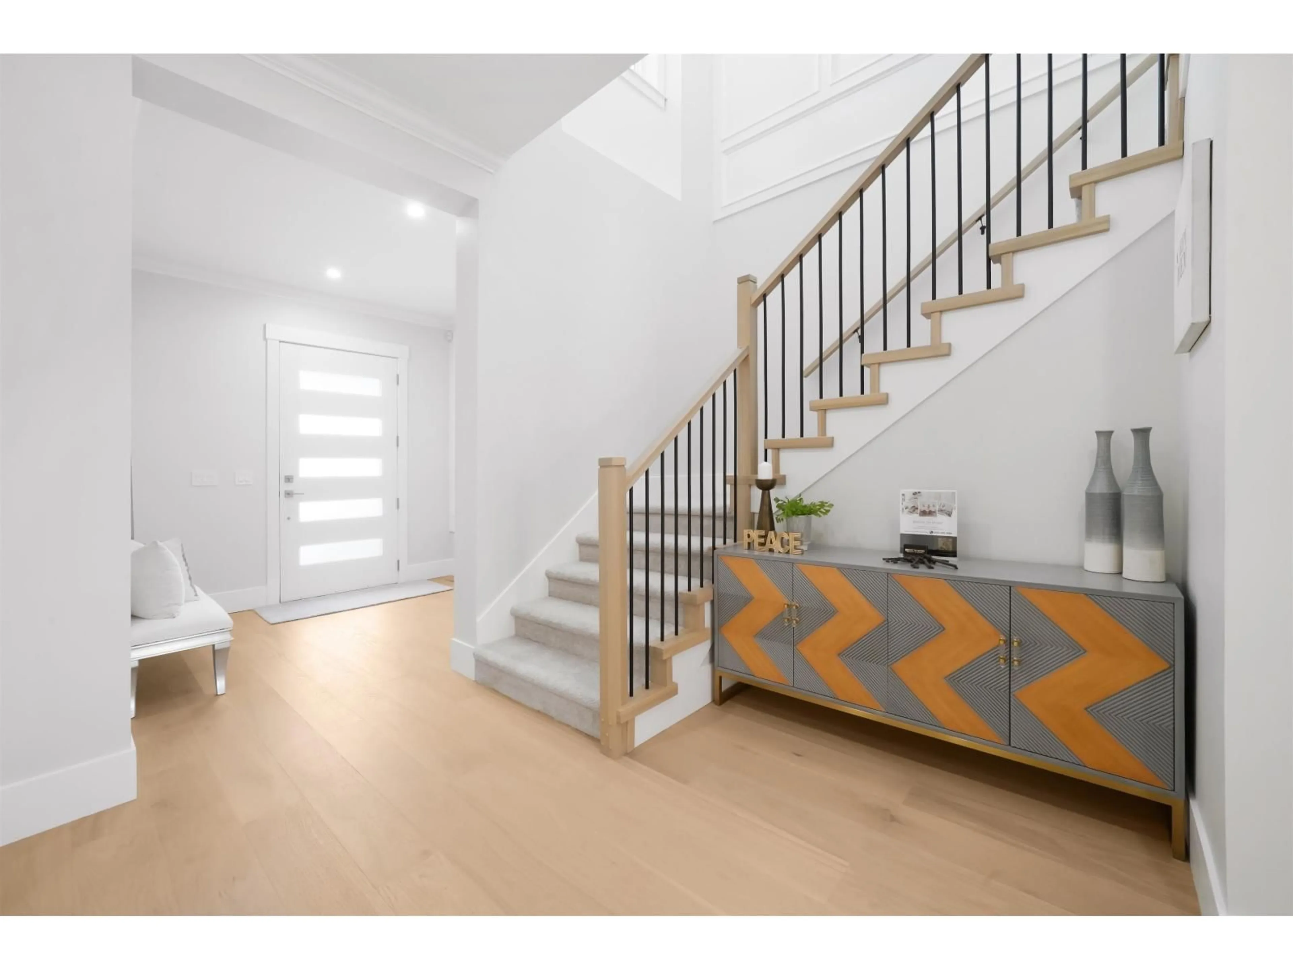
Exceptional value & great location. This is Our Showhome. Exquisite New 3 level homes with 2 bdrm Legal suites expertly crafted by Meritage Properties. Expensively finished with Keen attention to detail. These homes are loaded with extra's featuring a big Gourmet Kitchen loaded with cabinetry, huge Island center & large sep full spice kitchen, massive great Rm 10ft ceiling & 2nd Master bdrm on main. Boasting 8 Bdrms 7 baths Bsmt Contains a two-bedroom legal suite, plus additional RI one-bedroom suite with sep entrance. Upper Level boasts a deluxe master bedroom featuring a large walk-in closet & a lavish ensuite, together with 3 more large bedrooms, all with ensuites 2 car garages plus additional parking and western exposed fenced back yard and gorgeous Mt Baker view from front. Must see (id:39198)


Property Details

StyleHouse
View-
Age of property2026
SqFt~4139 SqFt
Lot Size-
Parking Spaces4
MLS ®NumberR3144202
Community NameWilloughby
Data SourceCREA
Listing byHomelife Benchmark Titus Realty

Features

Heating: Forced air, Natural gas
Basement: Finished, Full, Unknown

Parking

Garage spaces -

Garage type -

Total parking spaces 4


Property History
Jul 8, 2026
ListedActive
$1,849,000
26 days on market
history photo preview24
Listing by crea®
Property listed by Homelife Benchmark Titus Realty, Brokerage
Agent Banner Image
Interested in this property?Get in touch to get the inside scoop.

Population and Demographics

Overview

Total population 30062
Average household income $128,142

Age (%)

0 to 19
28%
20 to 34
20%
35 to 49
26%
50 to 64
16%
65 and plus
10%

Household composition (%)

Single family
74%
Single person
21%
Multi person
4%
Multi family
2%

Mother tongue (%)

English
67%
Korean
11%
Mandarin
6%
Punjabi (Panjabi)
4%
Others
3%
Tagalog (Pilipino, Filipino)
2%
Spanish
2%
Yue (Cantonese)
1%

House tenancy (%)

Owners
76%
Renters
24%

What’s nearby?Essentials within 5 km

Local Logic

Transportation Scores

Estimated Budget

Powered by:
The trademarks REALTOR®, REALTORS®, and the REALTOR® logo are controlled by The Canadian Real Estate Association (CREA) and identify real estate professionals who are members of CREA. The trademarks MLS®, Multiple Listing Service® and the associated logos are owned by CREA and identify the quality of services provided by real estate professionals who are members of CREA. Used under license.

