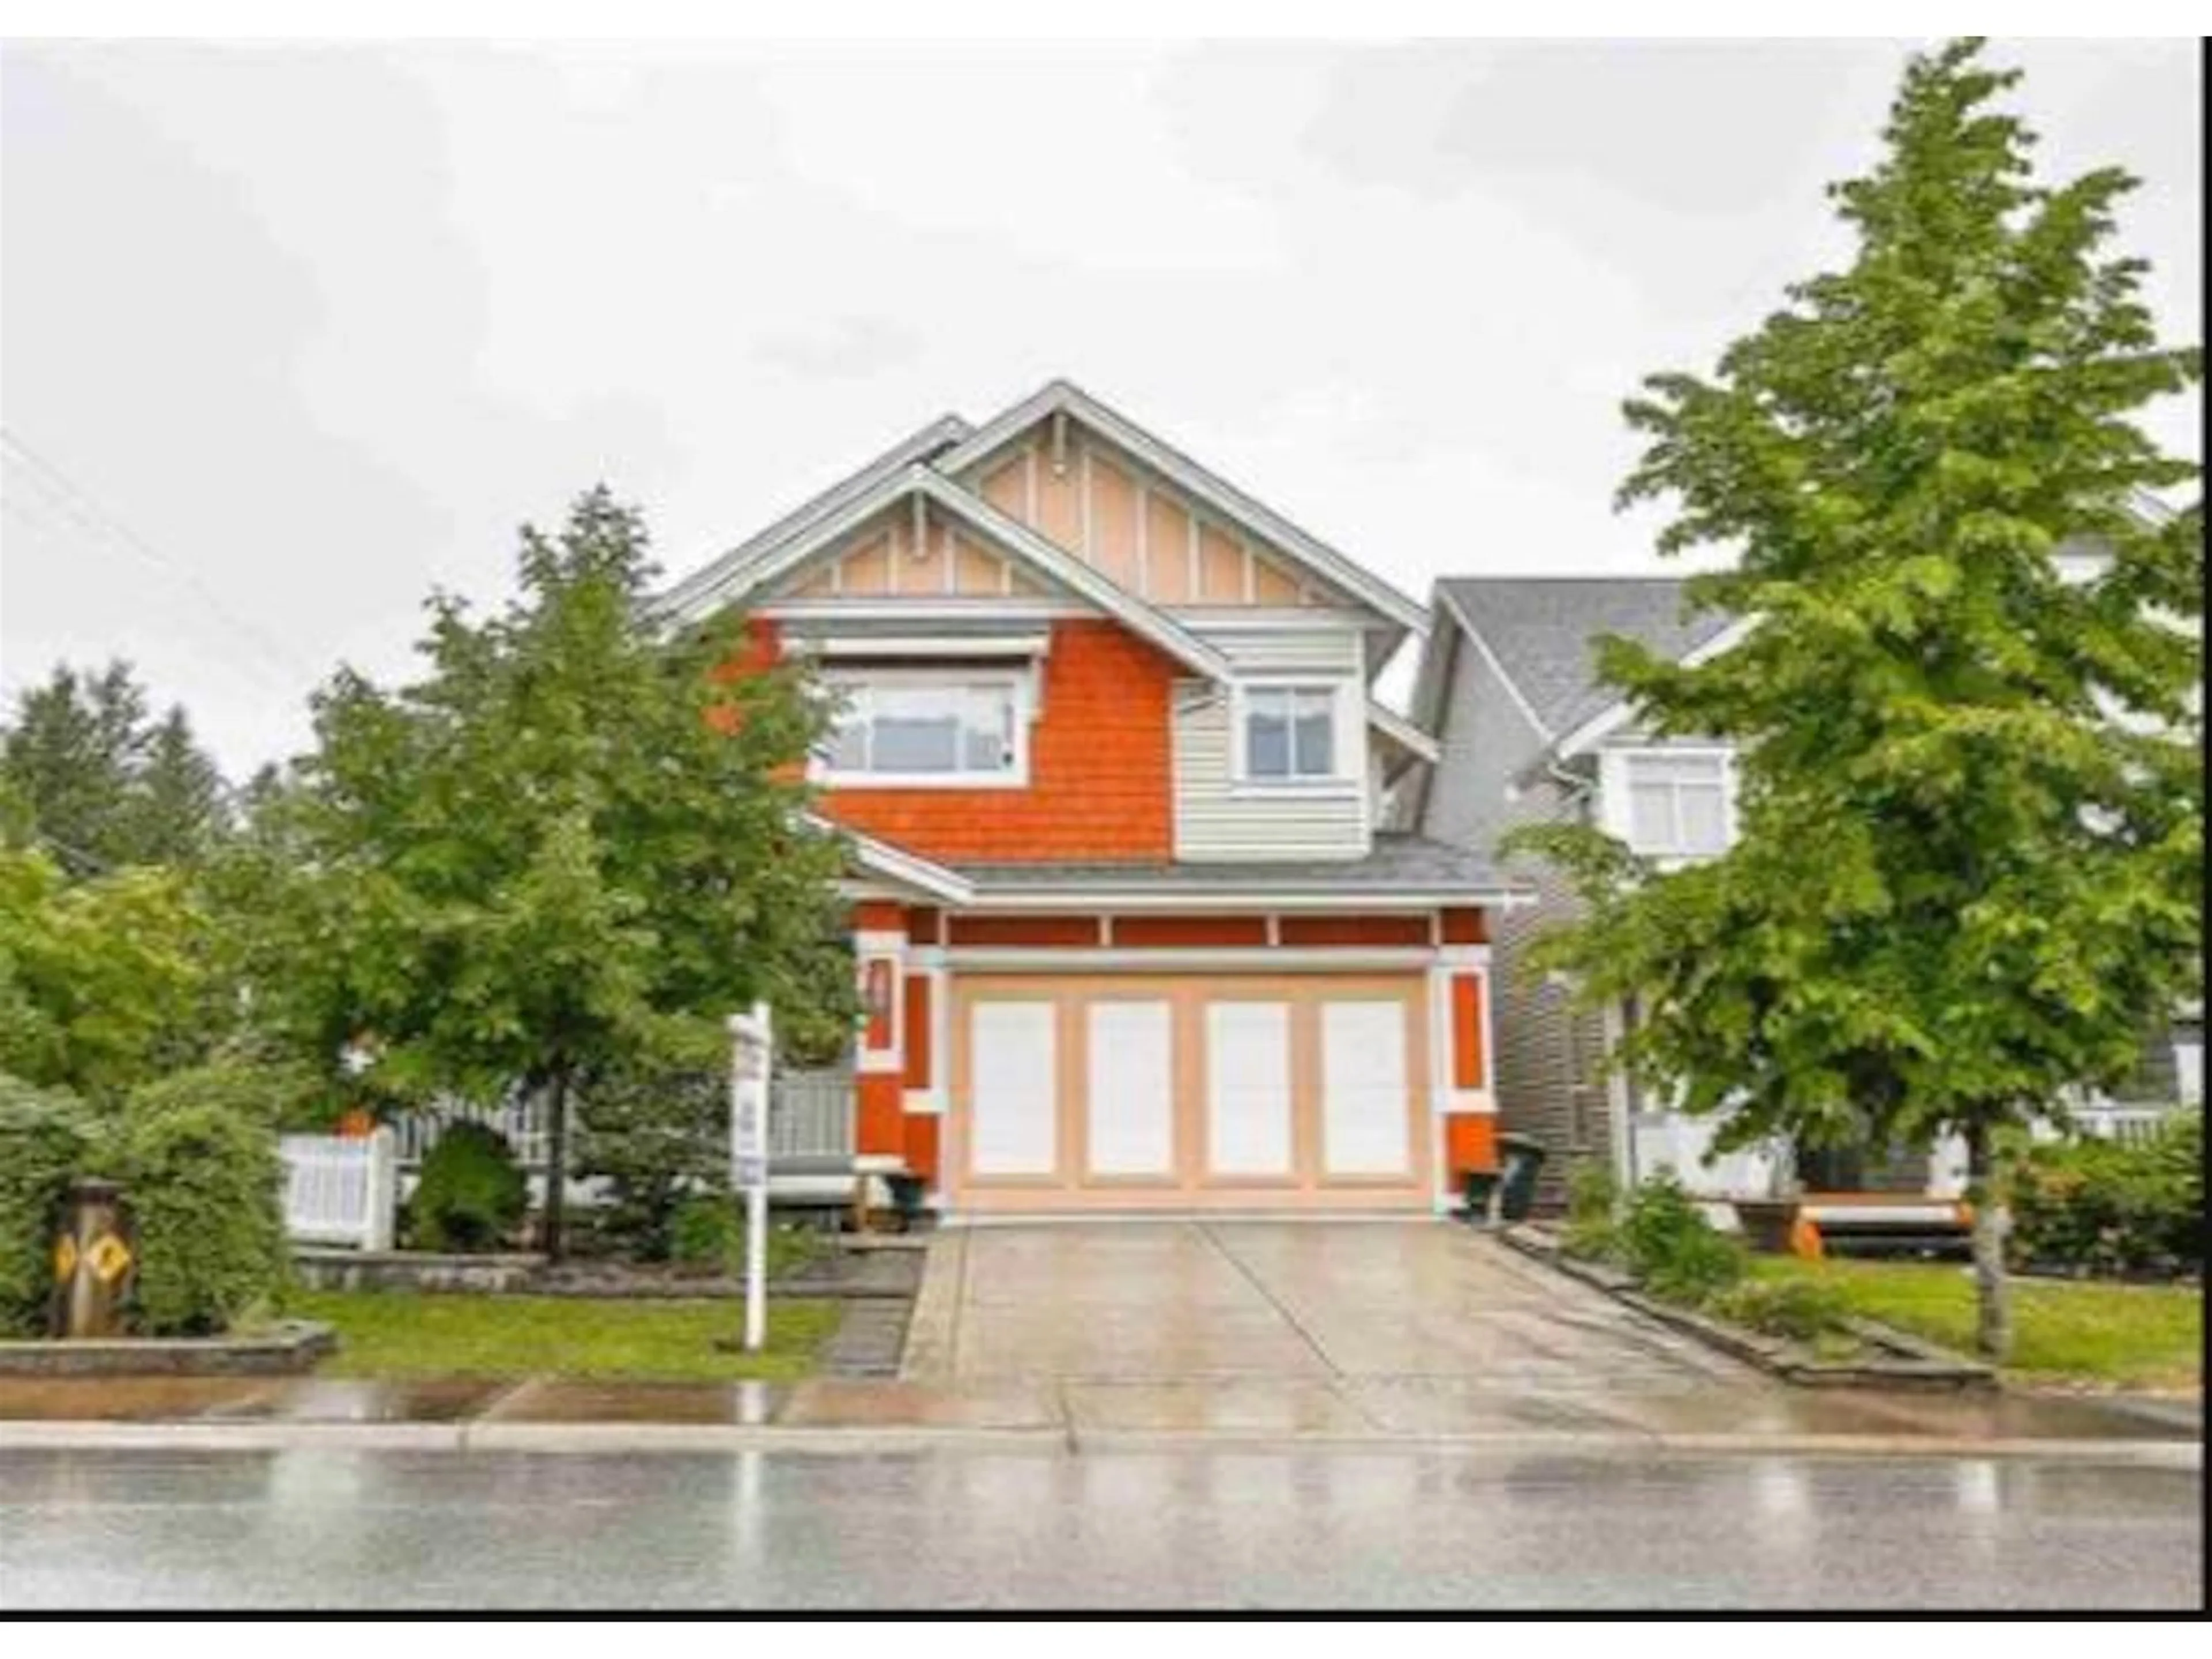
Home with vinyl exterior material, street for 8309 209A STREET, Langley British Columbia V2Y0A5
7 days on Market

8309 209A STREET, Langley, British Columbia V2Y0A5

Detached
5
4
~3616 sqft
$1,425,000
Get pre-qualifiedPowered by nesto
Detached
5
4
~3616 sqft

Contact us about this property

Call

Highlights

Property Estimate

Days on market7 days

Estimated valueNot available

Price/Sqft$394/sqft

Monthly cost

Open Calculator

Description

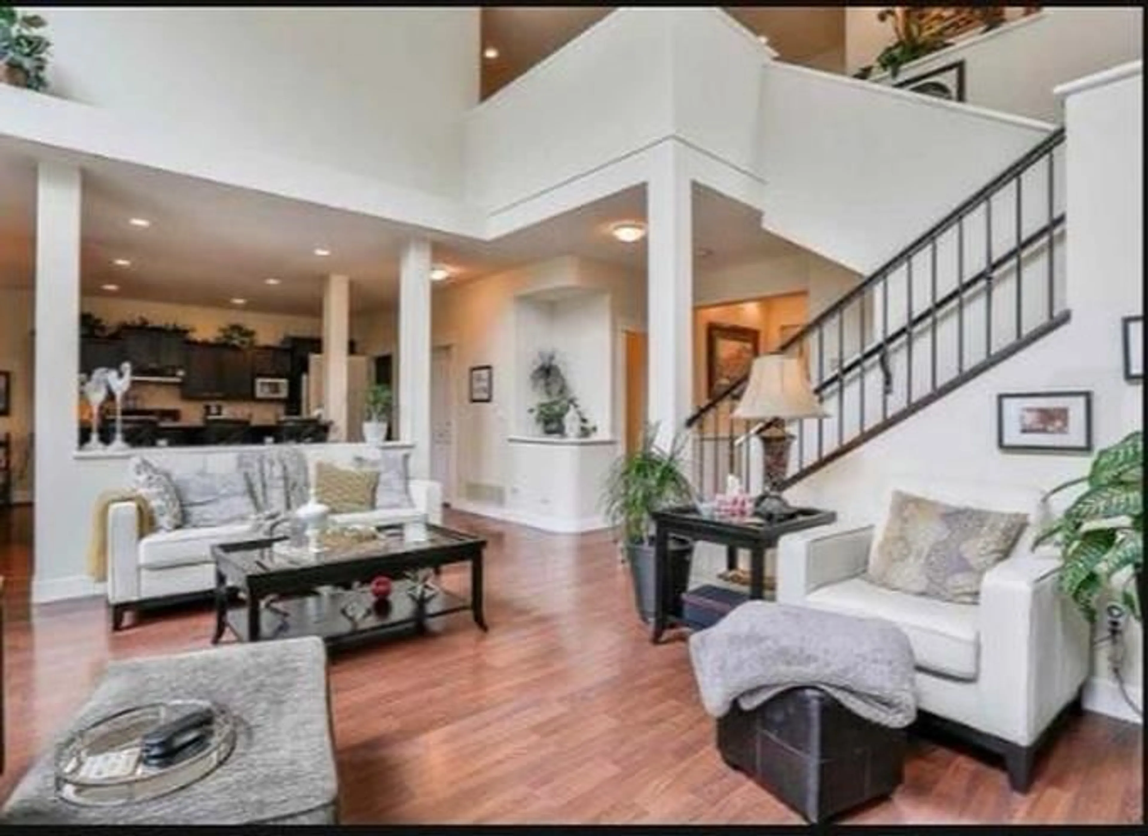
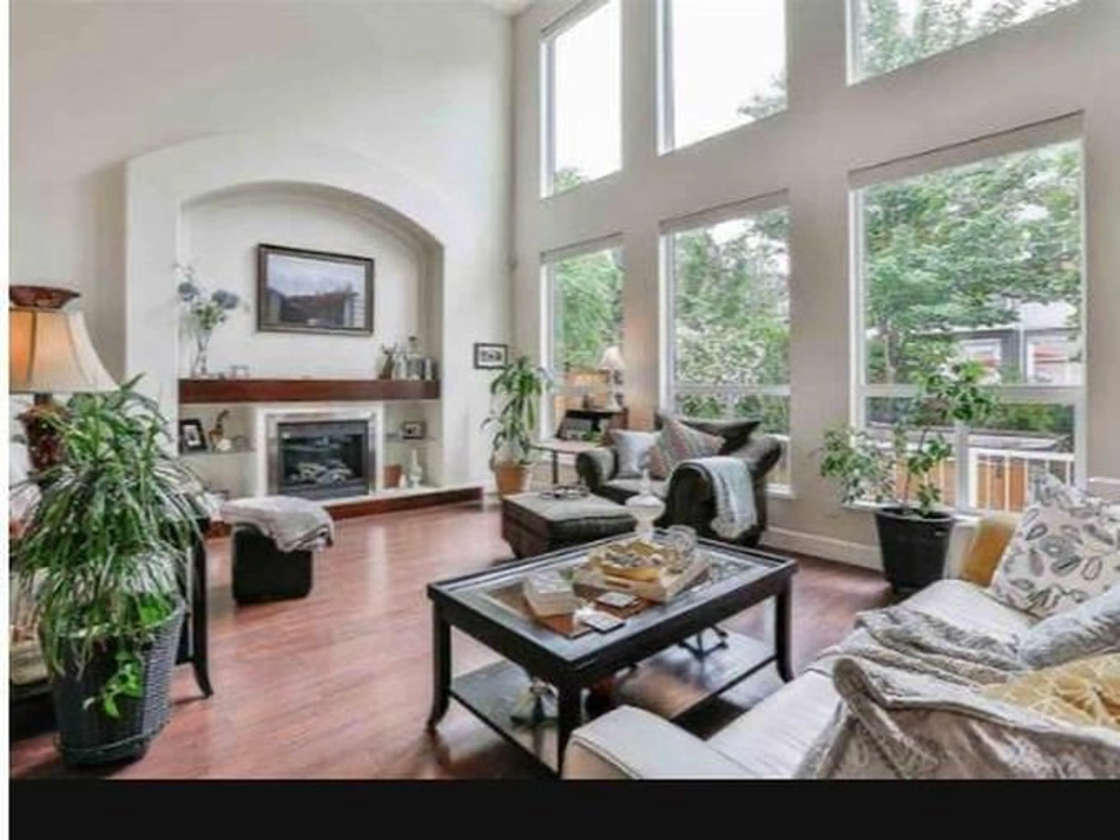
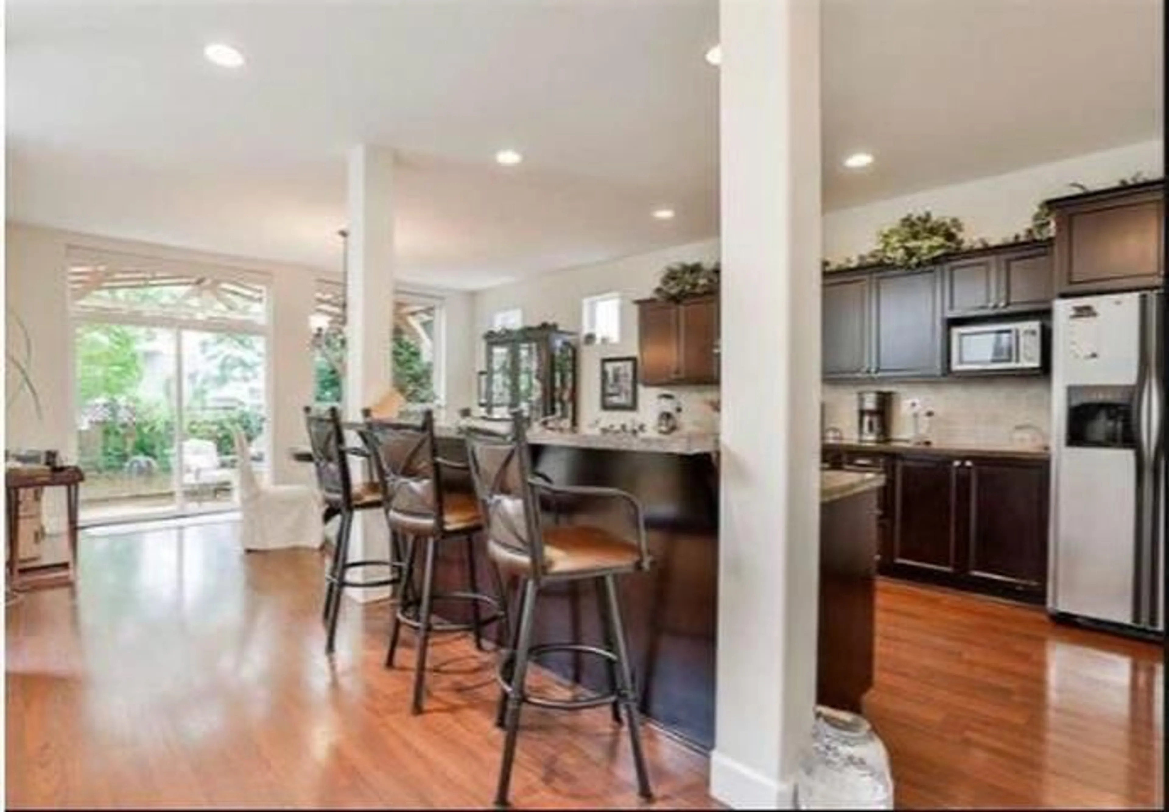
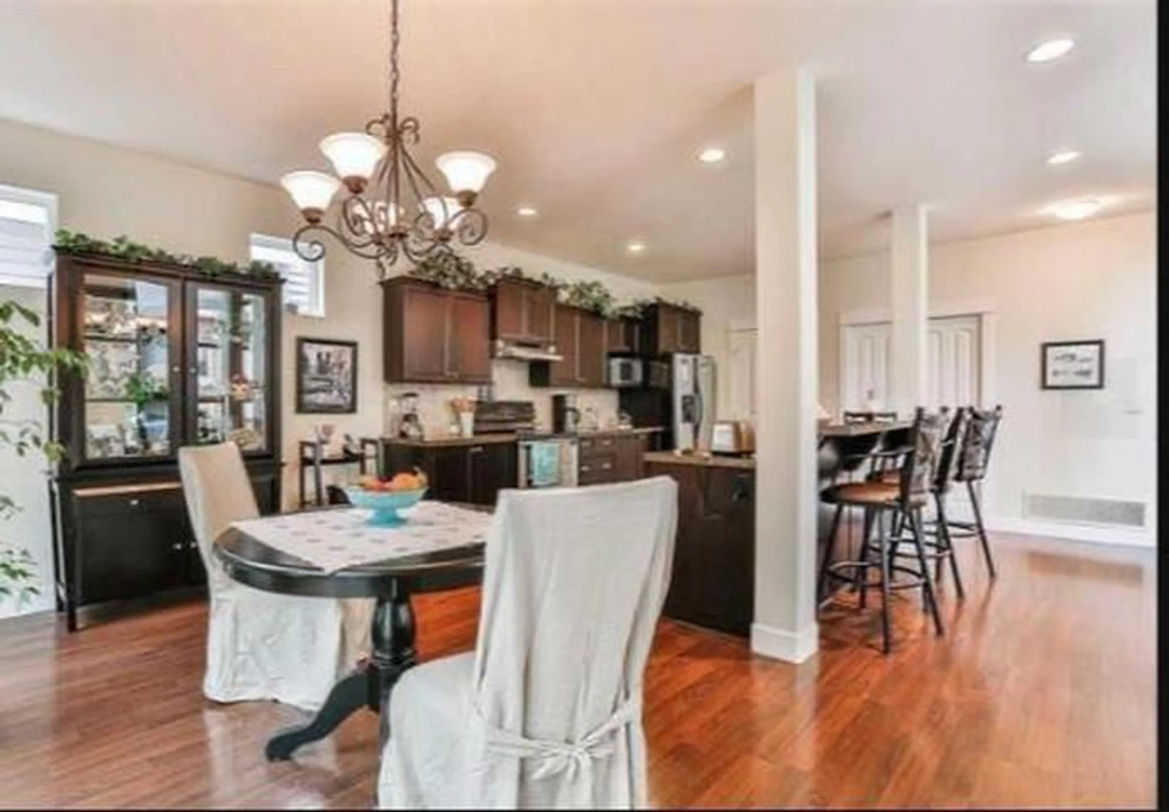
Quality built by Morning Star. The Sierra features a spectacular great room with impressive vaulted ceiling and two stories of glass windows with electric roller blinds on all west windows, large gourmet kitchen with granite counter tops. This multi-room has a french-door that opens the front porch, perfect for the home office. This open concept plan features walk-out access onto an outside patio which includes fully wood decked backyard with hot tub, fire Place surrounded by mature trees for privacy, perfect for entertaining! On the 2nd storey, you'll find a master bedroom with vaulted ceiling. 5 pc ensuite and large walk-in closet as well as two bedrooms. fully finished Suite in Basement for extended family. Don't miss this one! Call me to view! (id:39198)


Property Details

StyleHouse
ViewMountain view, Valley view
Age of property2007
SqFt~3616 SqFt
Lot Size-
Parking Spaces4
MLS ®NumberR3178930
Community NameWilloughby
Data SourceCREA
Listing byRE/MAX Crest Realty

Features

Heating: Forced air, Natural gas
Cooling: Air Conditioned
Basement: Finished, Full

Parking

Garage spaces -

Garage type -

Total parking spaces 4


Property History
Oct 27, 2026
ListedActive
$1,425,000
7 days on market
history photo preview15
Listing by crea®
Property listed by RE/MAX Crest Realty, Brokerage
Agent Banner Image
Interested in this property?Get in touch to get the inside scoop.

Population and Demographics

Overview

Total population 30062
Average household income $128,142

Age (%)

0 to 19
28%
20 to 34
20%
35 to 49
26%
50 to 64
16%
65 and plus
10%

Household composition (%)

Single family
74%
Single person
21%
Multi person
4%
Multi family
2%

Mother tongue (%)

English
67%
Korean
11%
Mandarin
6%
Punjabi (Panjabi)
4%
Others
3%
Tagalog (Pilipino, Filipino)
2%
Spanish
2%
Yue (Cantonese)
1%

House tenancy (%)

Owners
76%
Renters
24%

What’s nearby?Essentials within 5 km

Local Logic

Transportation Scores

Estimated Budget

Powered by:
The trademarks REALTOR®, REALTORS®, and the REALTOR® logo are controlled by The Canadian Real Estate Association (CREA) and identify real estate professionals who are members of CREA. The trademarks MLS®, Multiple Listing Service® and the associated logos are owned by CREA and identify the quality of services provided by real estate professionals who are members of CREA. Used under license.

