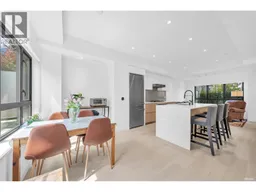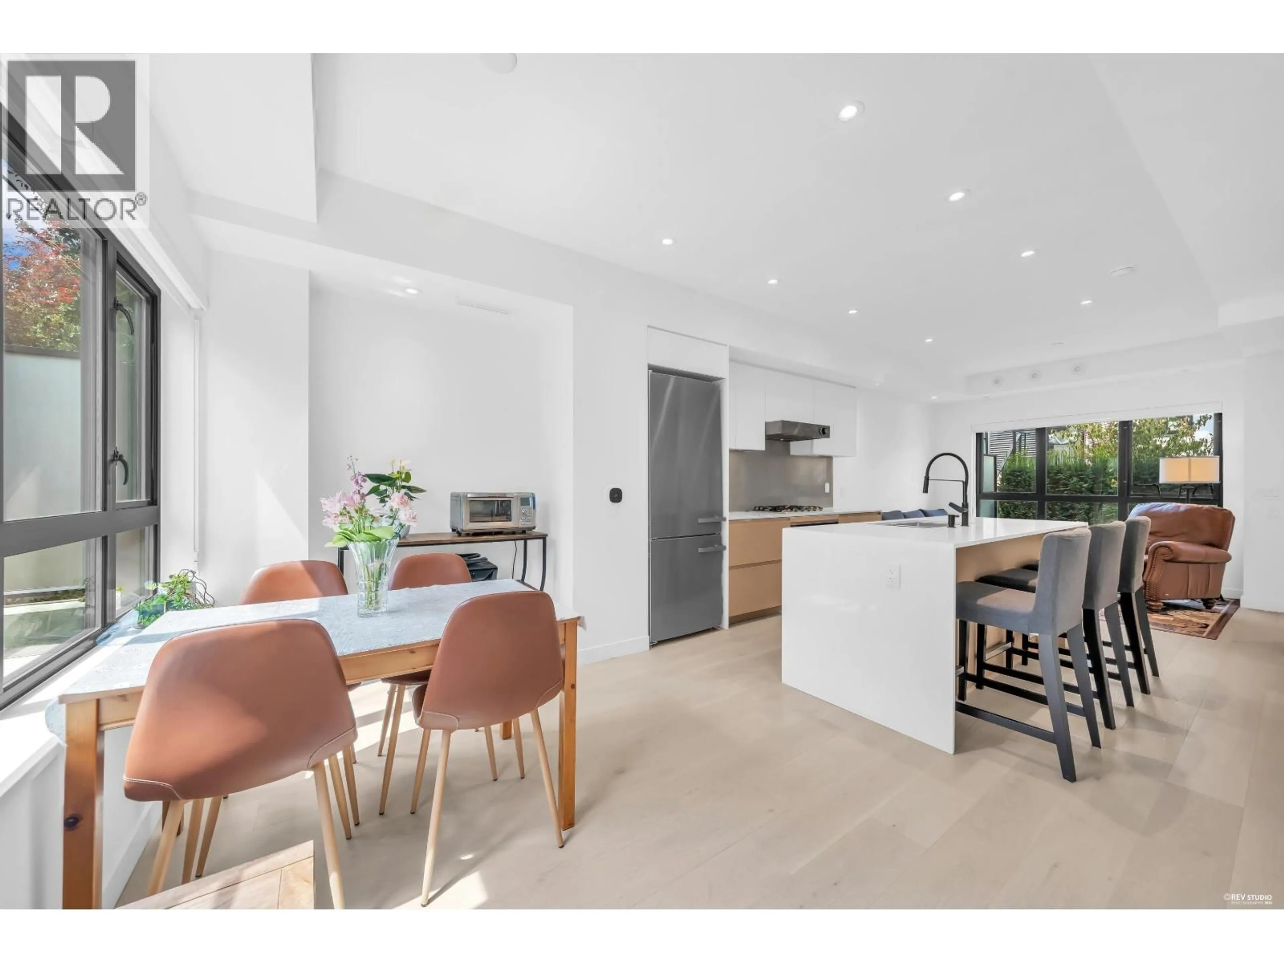
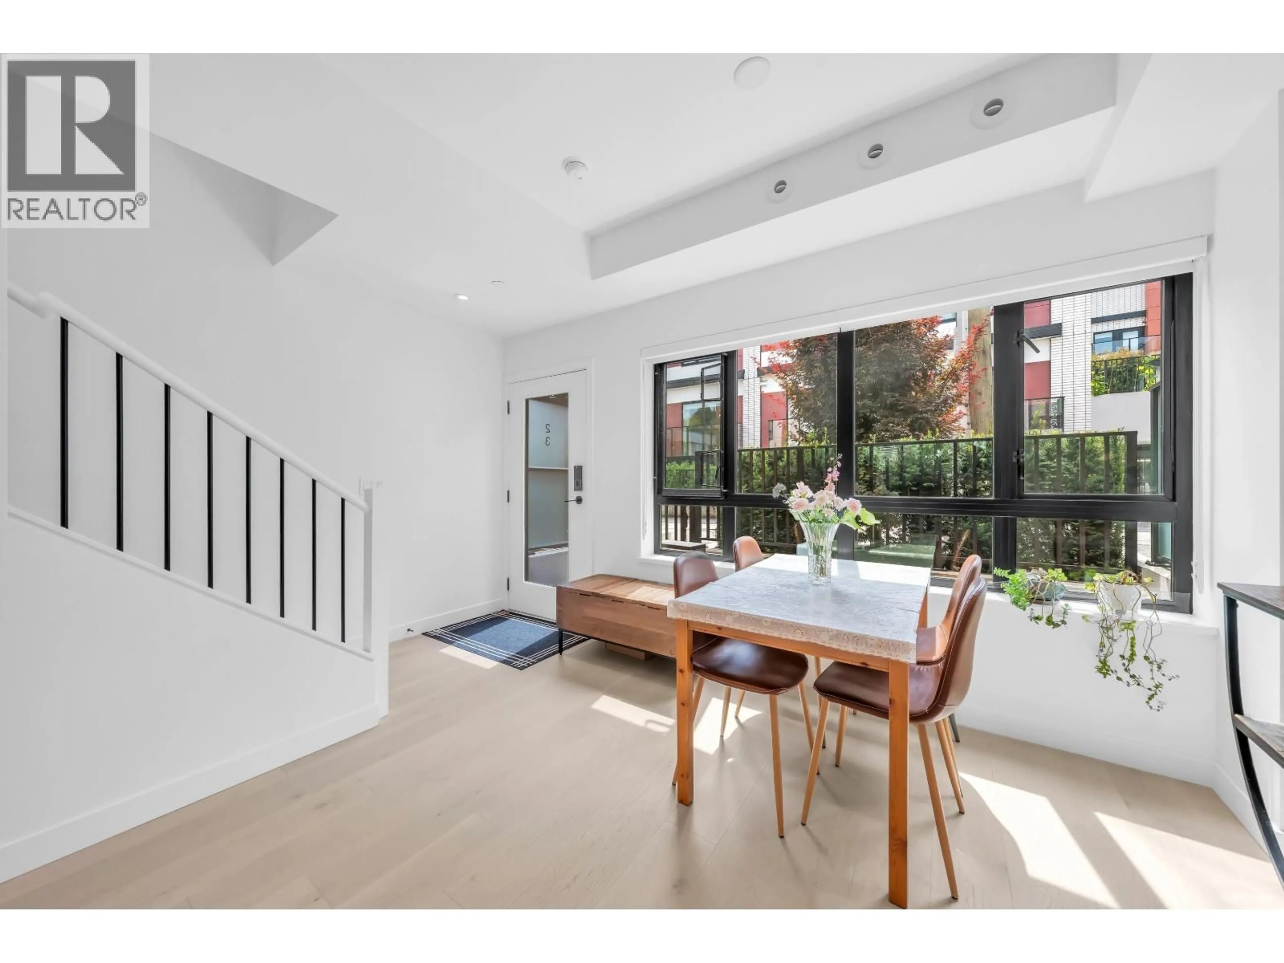
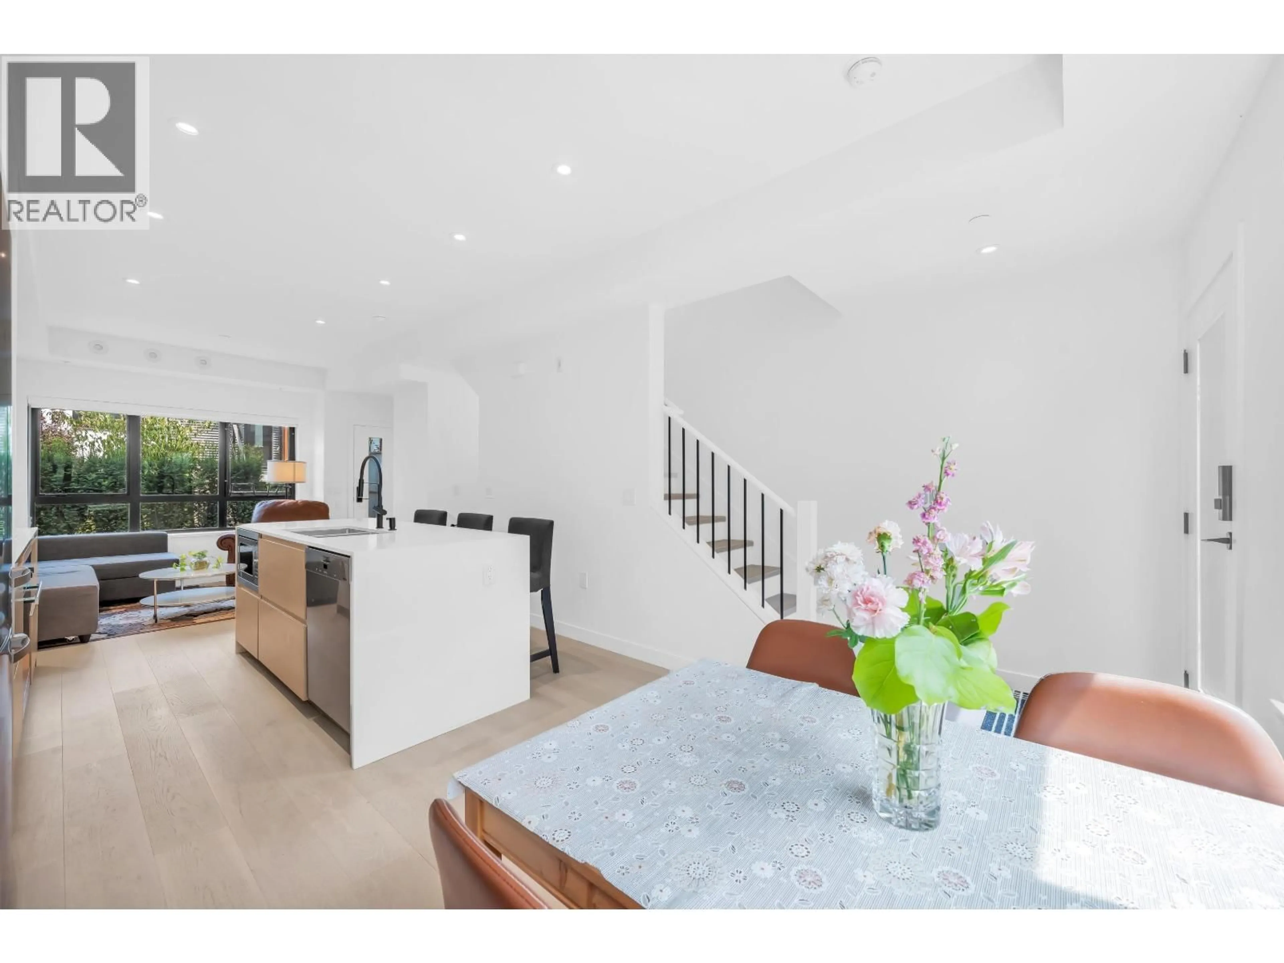
Open concept kitchen, unknown for 23 - 526 28TH AVENUE, Vancouver British Columbia V5Z2H1
4 hours on Market

23 - 526 28TH AVENUE, Vancouver, British Columbia V5Z2H1

Condo
3
3
~1259 sqft
$1,758,000
Get pre-qualifiedPowered by nesto
Condo
3
3
~1259 sqft

Contact us about this property

Call

Highlights

Property Estimate

Days on market4 hours

Estimated valueNot available

Price/Sqft$1,396/sqft

Monthly cost

Open Calculator

Description

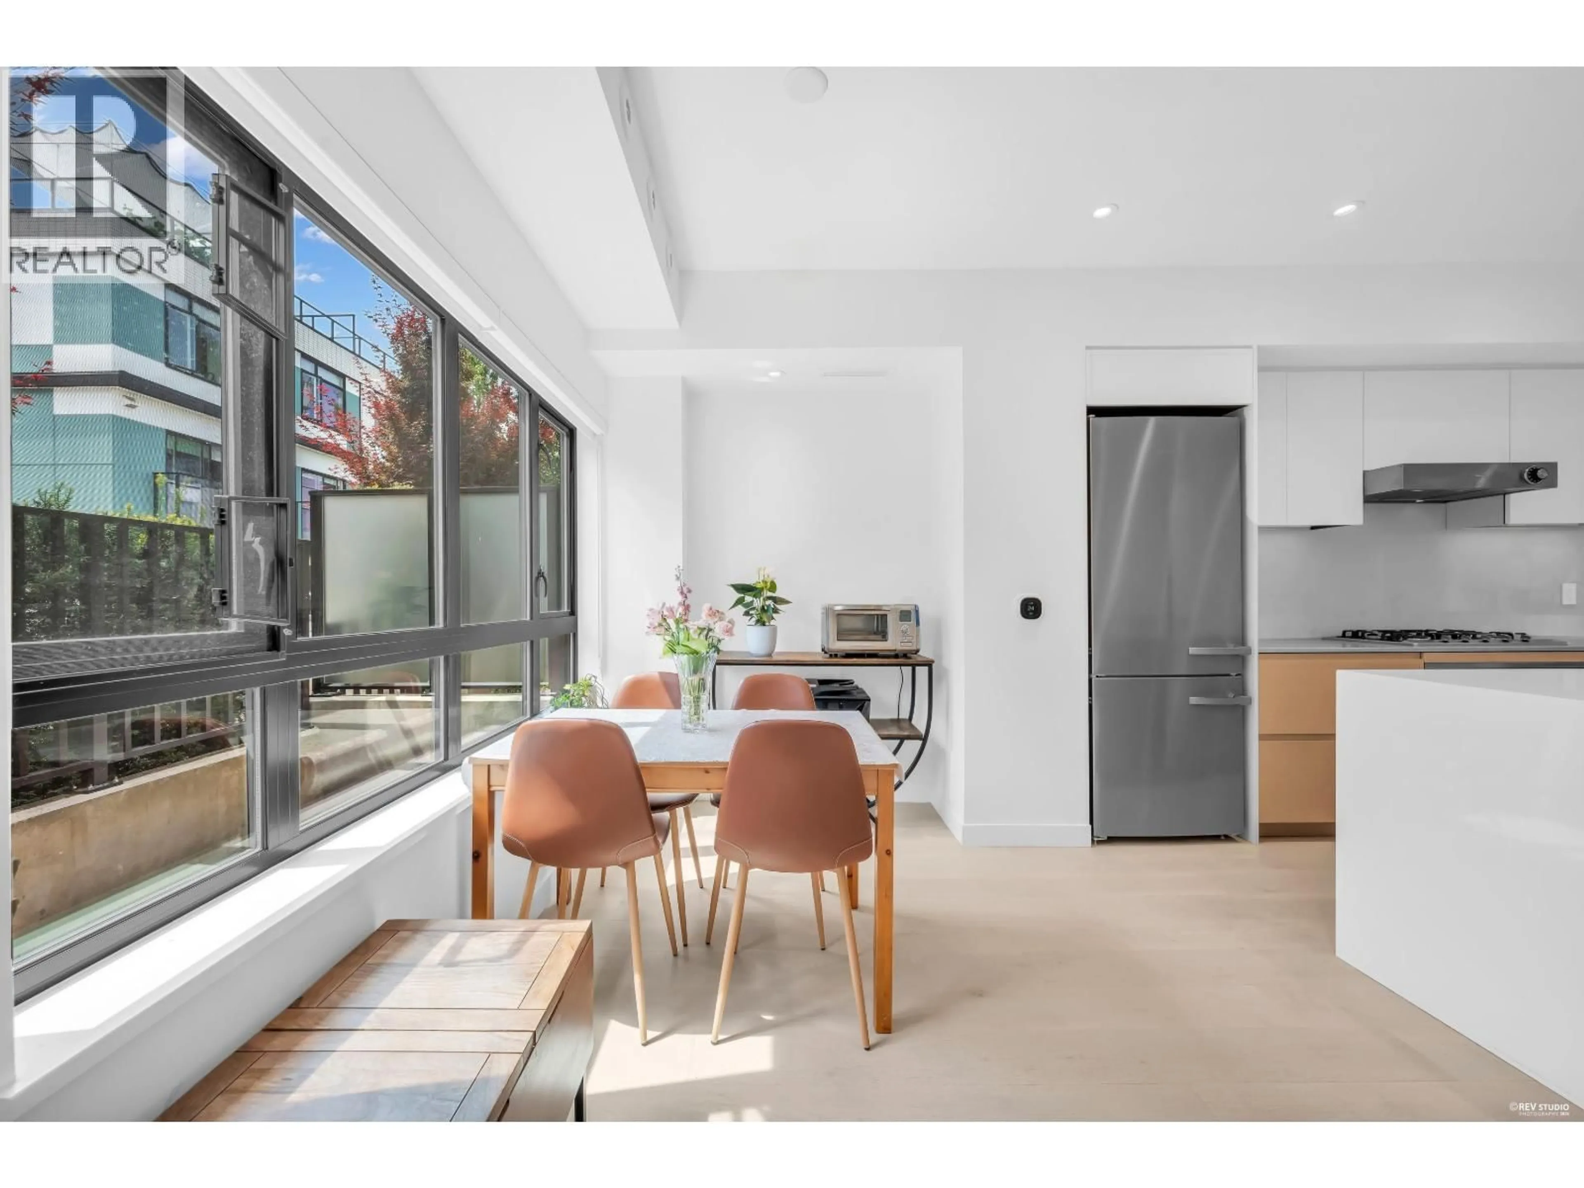
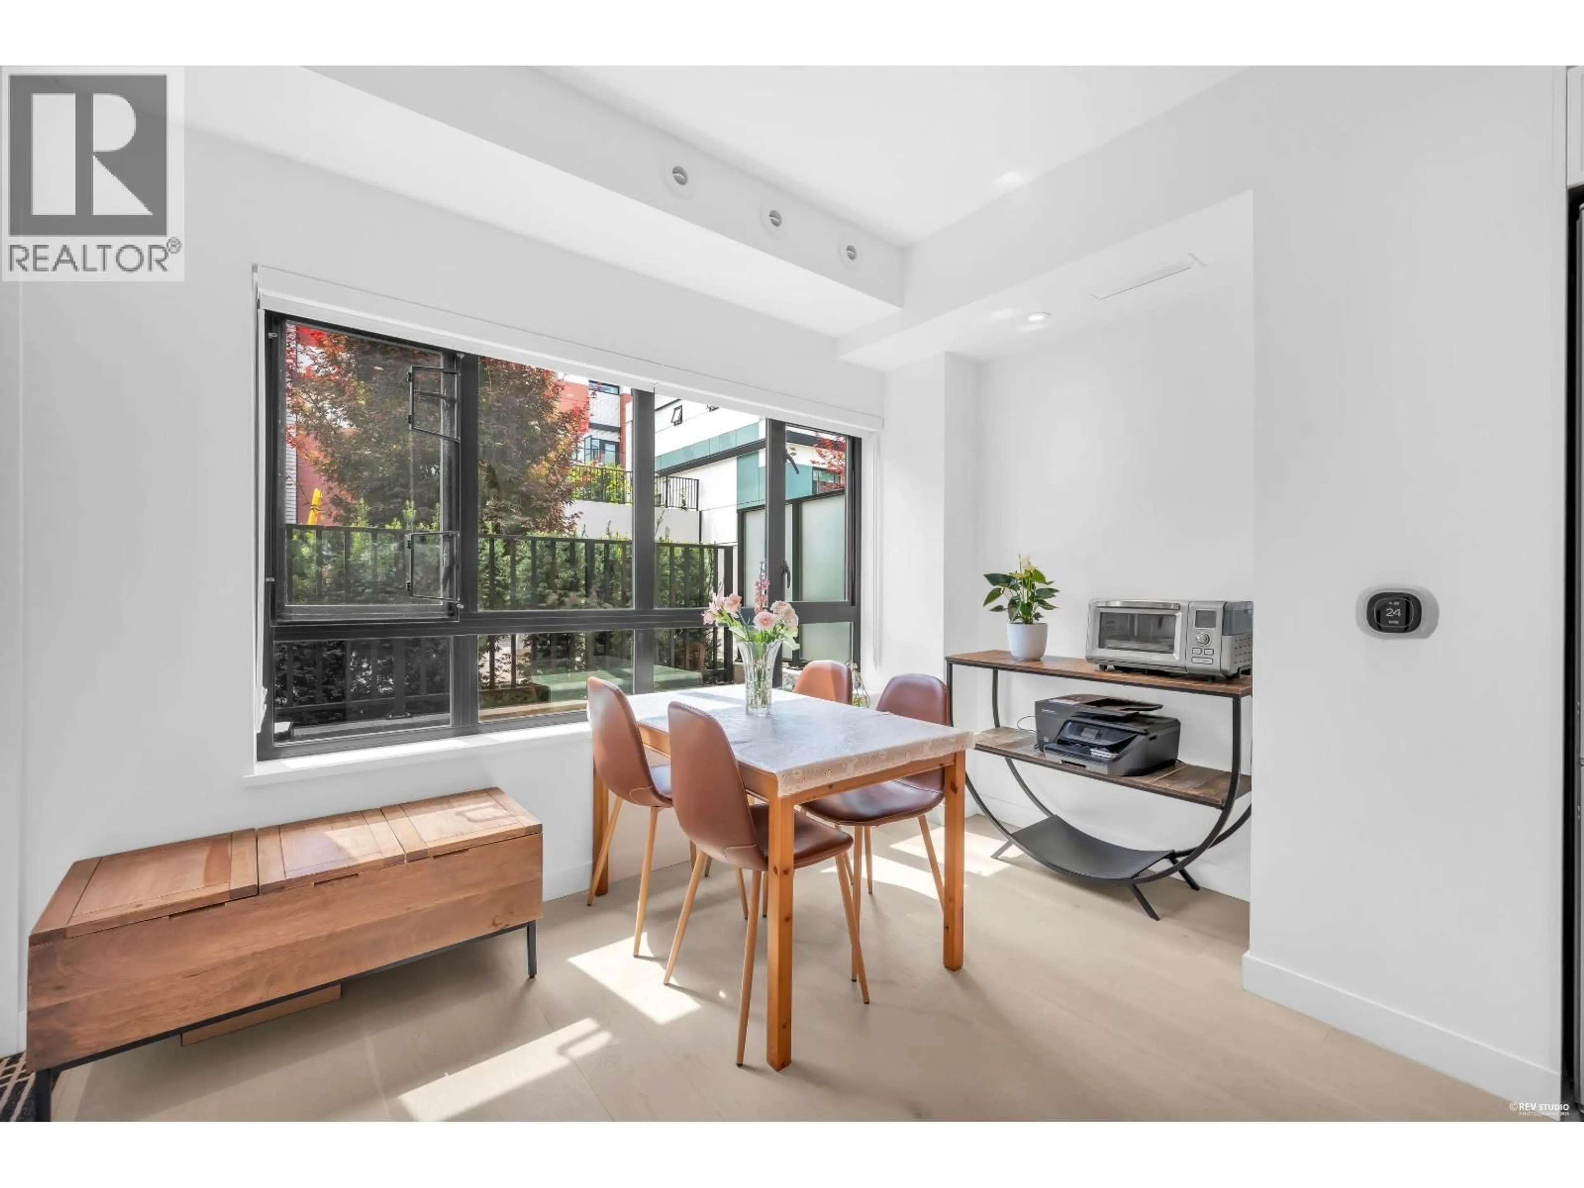
Discover elevated city living at "Lilibet" by Intergulf Development Group, perfectly positioned near QE Park and Hillcrest Community Centre. This beautifully crafted 3 bed, 3 bath townhome features a well-designed interior layout, private outdoor patios at the front and rear, and an expansive rooftop deck. Finished with high-quality details throughout, including Miele appliances, sleek quartz countertops, matte black Riobel fixtures, and warm white oak hardwood flooring, this residence offers a perfect combination of contemporary elegance and practical living. Enjoy easy access to the Cambie Corridor, Main Street shops and restaurants, and the Oakridge Park redevelopment. Includes 1 parking + 1 locker, providing the ideal blend of style, convenience, and modern urban comfort. (id:39198)


Property Details

StyleRow / Townhouse
View-
Age of property2024
SqFt~1259 SqFt
Lot Size-
Parking Spaces1
MLS ®NumberR3148542
Community NameCambie
Data SourceCREA
Listing byRoyal Pacific Realty Corp.

Features

Heating: Forced air
Cooling: Air Conditioned

Parking

Garage spaces -

Garage type -

Total parking spaces 1


Amenities

Laundry - In Suite

Inclusions
Hydro
Water
Parking
Cable
Heat

Property History

Jul 21, 2026
ListedActive
$1,758,000
4 hours on market
history photo preview39
Listing by crea®
Property listed by Royal Pacific Realty Corp., Brokerage
Agent Banner Image
Interested in this property?Get in touch to get the inside scoop.

Population and Demographics

Overview

Total population 18155
Average household income $180,058

Age (%)

0 to 19
17%
20 to 34
26%
35 to 49
22%
50 to 64
17%
65 and plus
17%

Household composition (%)

Single family
57%
Single person
34%
Multi person
9%
Multi family
1%

Mother tongue (%)

English
63%
Yue (Cantonese)
13%
Mandarin
10%
Others
3%
Spanish
2%
Tagalog (Pilipino, Filipino)
1%
Japanese
1%
Korean
1%
French
1%

House tenancy (%)

Owners
55%
Renters
45%

What’s nearby?Essentials within 5 km

Local Logic

Transportation Scores

Estimated Budget

Powered by:
The trademarks REALTOR®, REALTORS®, and the REALTOR® logo are controlled by The Canadian Real Estate Association (CREA) and identify real estate professionals who are members of CREA. The trademarks MLS®, Multiple Listing Service® and the associated logos are owned by CREA and identify the quality of services provided by real estate professionals who are members of CREA. Used under license.