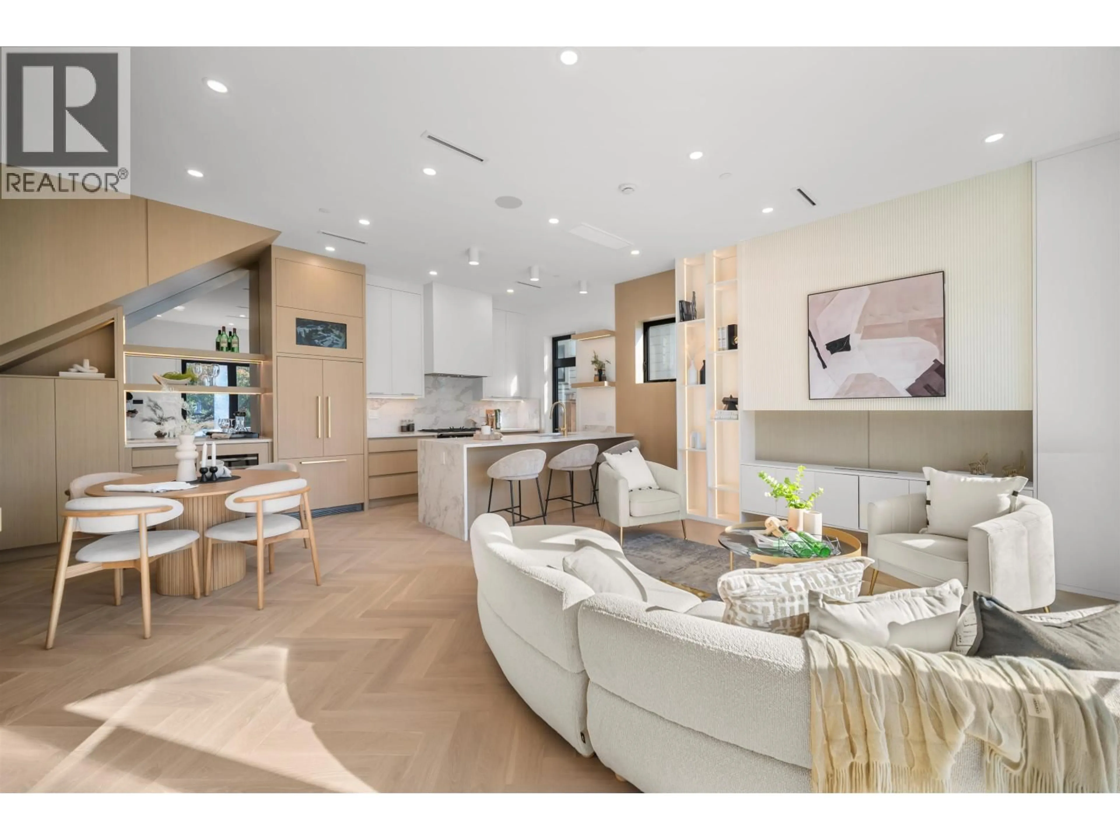
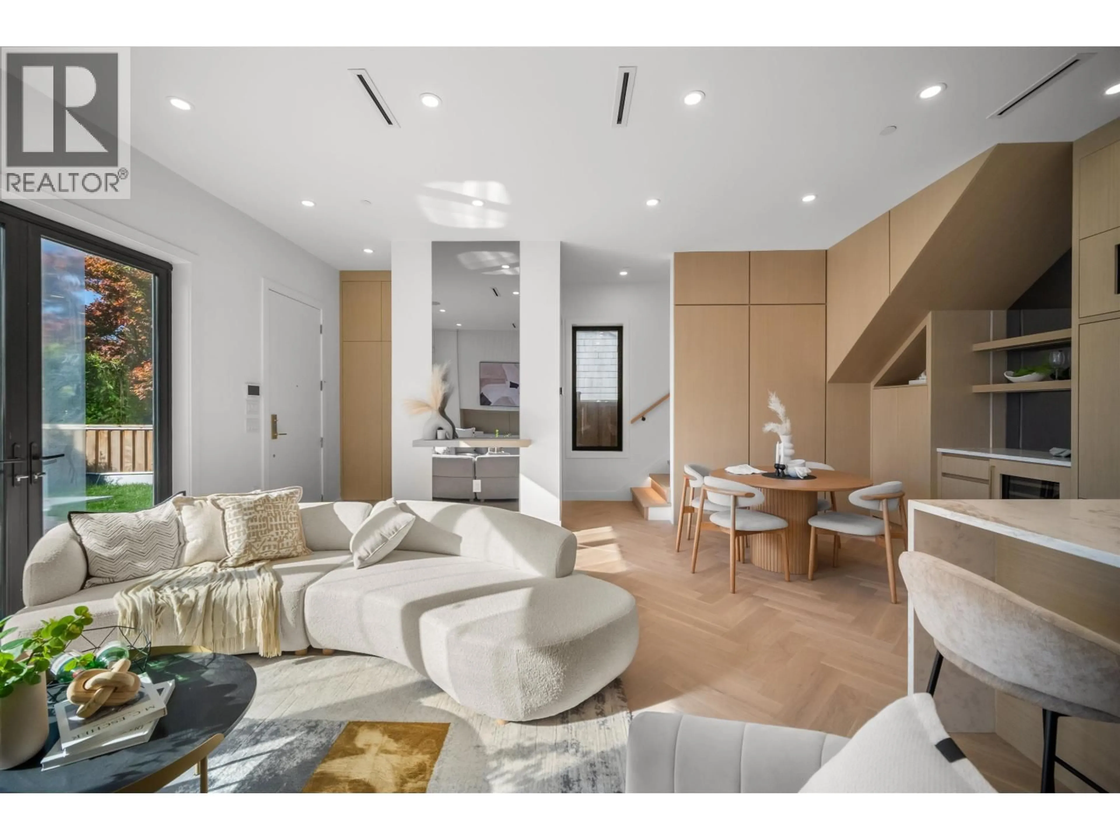
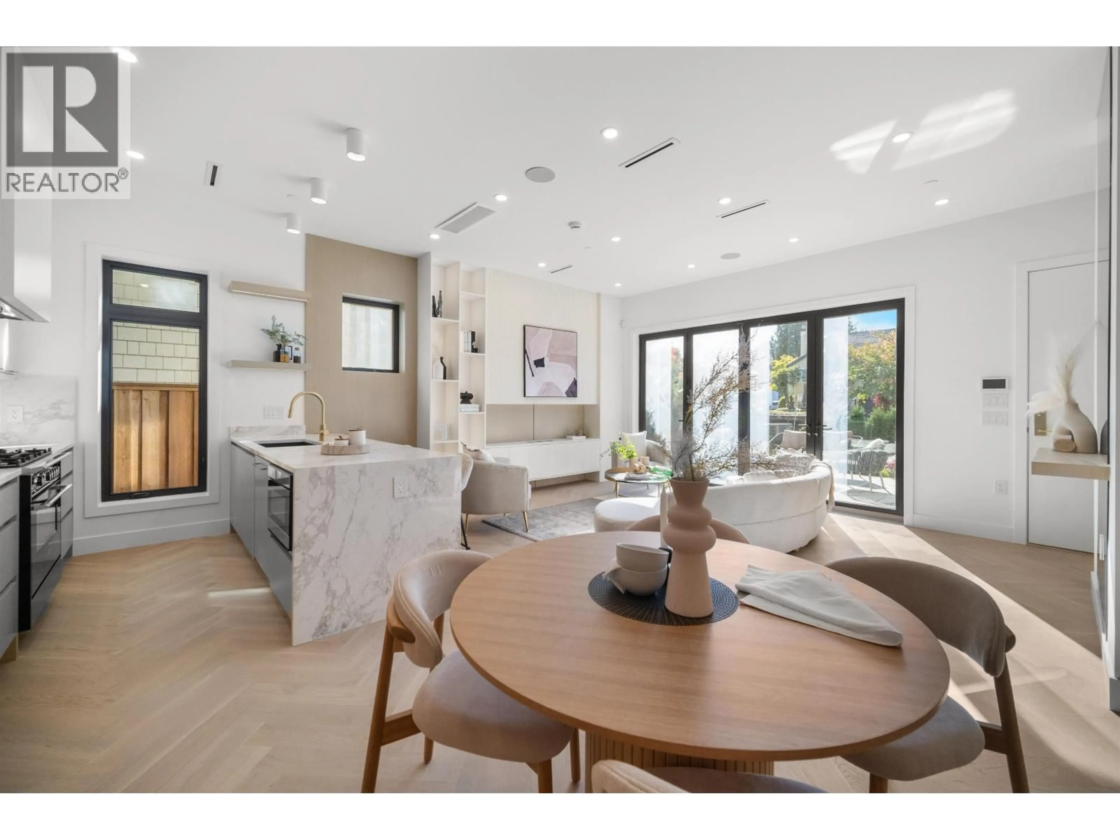
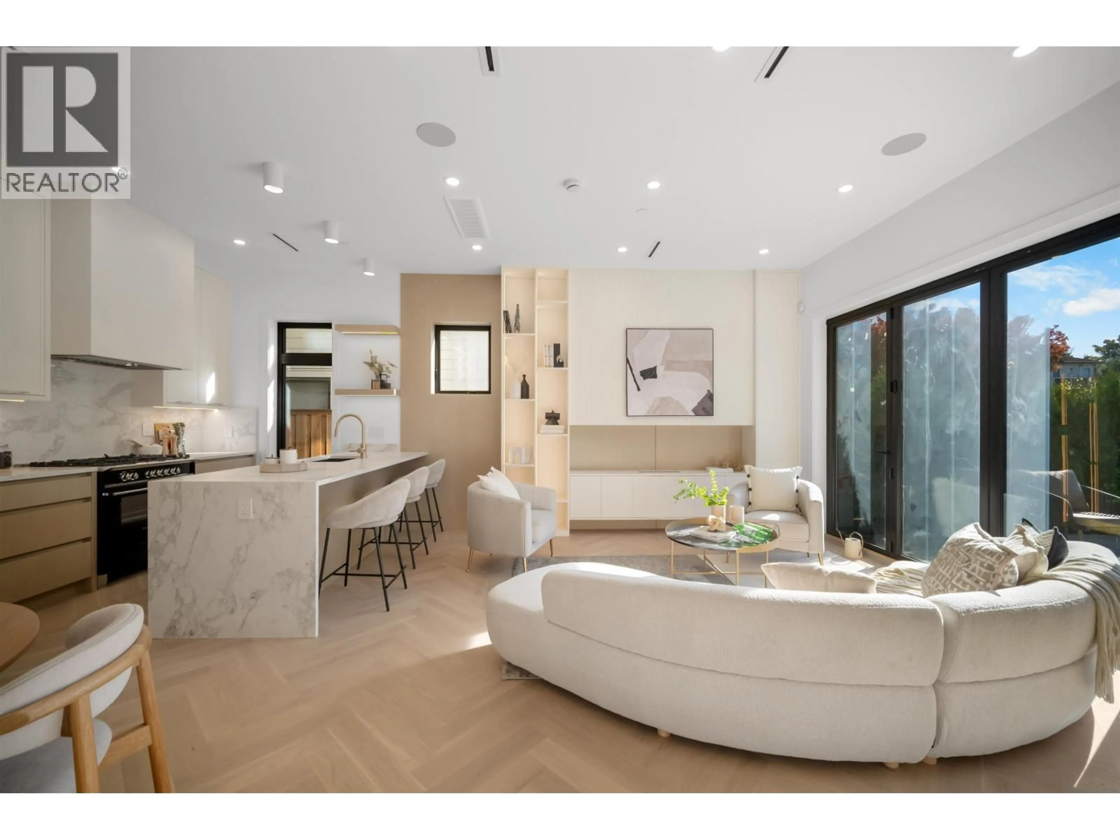
Open concept kitchen, unknown for 411 19TH AVENUE, Vancouver British Columbia V5Y2B8
18 days on Market

411 19TH AVENUE, Vancouver, British Columbia V5Y2B8

Detached
3
4
~1659 sqft
$2,499,000
Get pre-qualifiedPowered by nesto
Detached
3
4
~1659 sqft

Contact us about this property

Call

Highlights

Property Estimate

Days on market18 days

Estimated valueNot available

Price/Sqft$1,506/sqft

Monthly cost

Open Calculator

Description

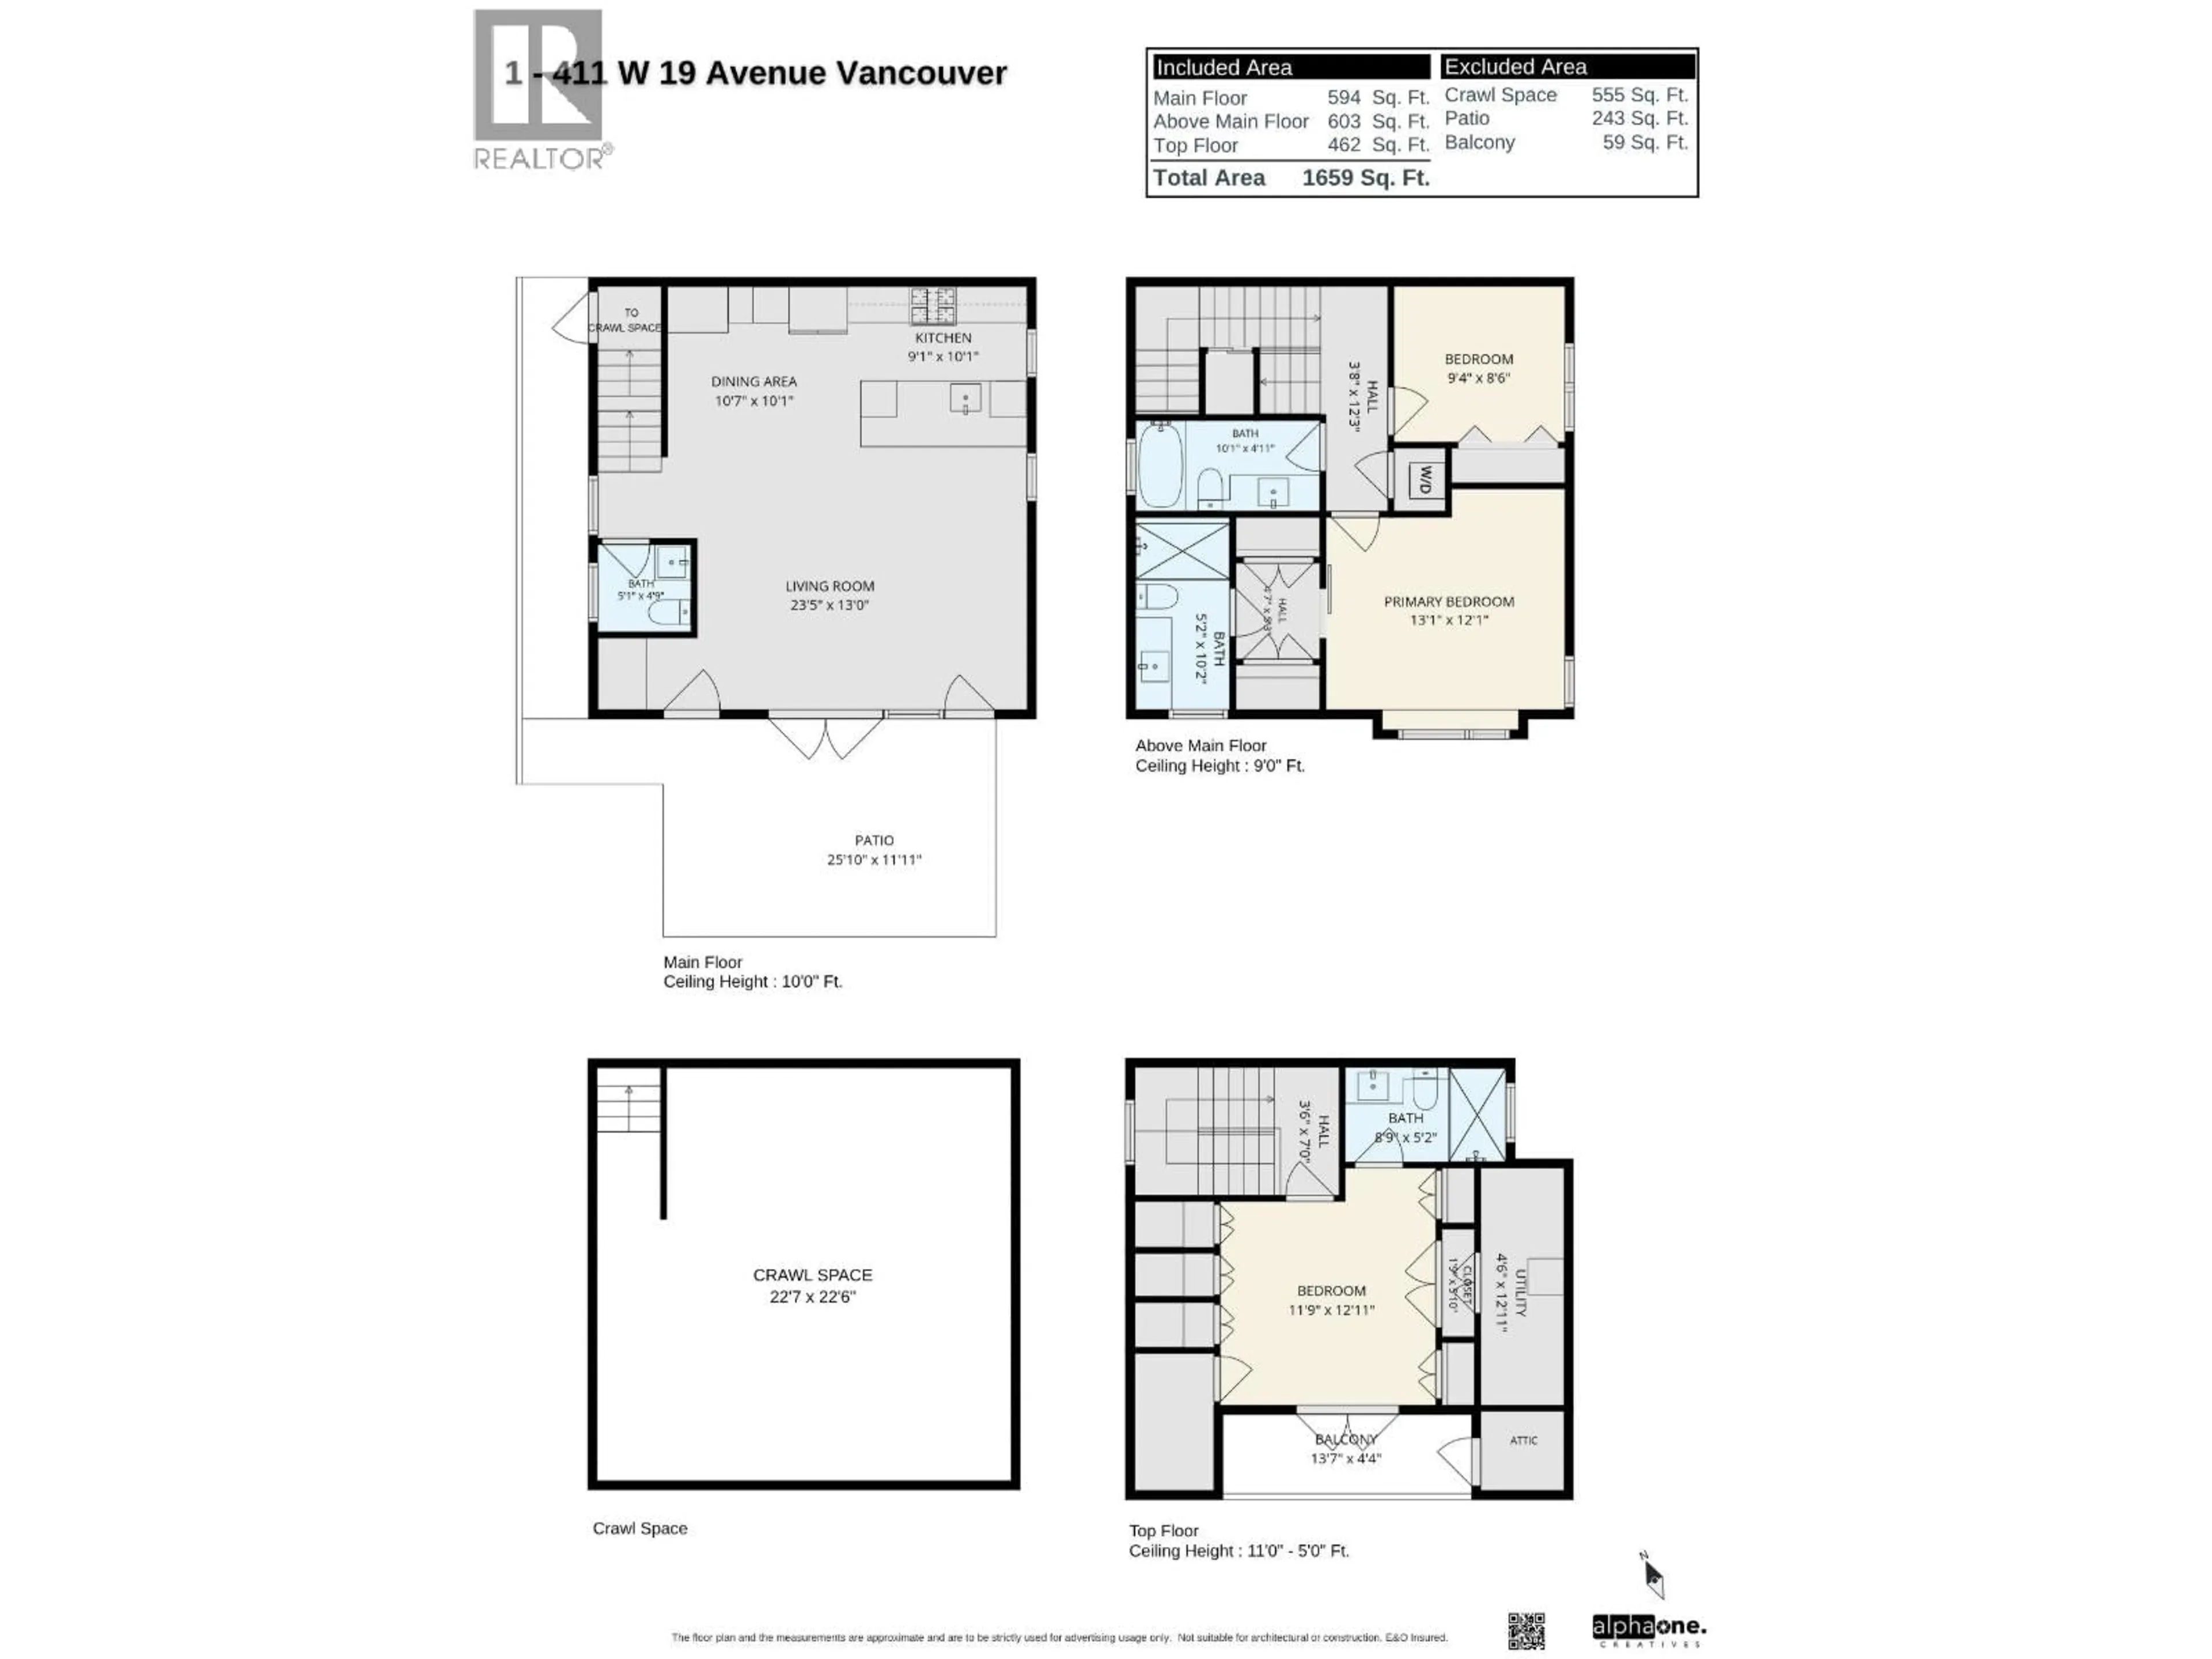
A location like no other! Welcome to 411 West 19th Avenue, an exceptional front duplex in the heart of prime Cambie Village. This thoughtfully designed 1,660 sq. ft. home features 3 bedrooms, 3 full bathrooms, high ceilings, and floor-to-ceiling windows for a bright, airy feel. Bi-fold doors open to a spacious patio, while the chef-inspired kitchen boasts premium finishes, state-of-the-art appliances, and floor-to-ceiling cabinetry. Radiant floor heating and a beautiful top-floor deck add comfort and style. Enjoy Cambie Village cafés and boutiques, Main Street dining and live music, plus easy access to Douglas Park and the Canada Line. Includes a 2-5-10 new home warranty. A rare West Side opportunity-book your private showing today! (id:39198)


Property Details

StyleDuplex
View-
Age of property2026
SqFt~1659 SqFt
Lot Size-
Parking Spaces1
MLS ®NumberR3175565
Community NameCambie
Data SourceCREA
Listing bySRS Westside Realty

Features

Heating: Radiant heat

Parking

Garage spaces -

Garage type -

Total parking spaces 1


Property History
Oct 15, 2026
ListedActive
$2,499,000
18 days on market
history photo preview23
Listing by crea®
Property listed by SRS Westside Realty, Brokerage
Agent Banner Image
Interested in this property?Get in touch to get the inside scoop.

Population and Demographics

Overview

Total population 18155
Average household income $180,058

Age (%)

0 to 19
17%
20 to 34
26%
35 to 49
22%
50 to 64
17%
65 and plus
17%

Household composition (%)

Single family
57%
Single person
34%
Multi person
9%
Multi family
1%

Mother tongue (%)

English
63%
Yue (Cantonese)
13%
Mandarin
10%
Others
3%
Spanish
2%
Tagalog (Pilipino, Filipino)
1%
Japanese
1%
Korean
1%
French
1%

House tenancy (%)

Owners
55%
Renters
45%

What’s nearby?Essentials within 5 km

Local Logic

Transportation Scores

Estimated Budget

Powered by:
The trademarks REALTOR®, REALTORS®, and the REALTOR® logo are controlled by The Canadian Real Estate Association (CREA) and identify real estate professionals who are members of CREA. The trademarks MLS®, Multiple Listing Service® and the associated logos are owned by CREA and identify the quality of services provided by real estate professionals who are members of CREA. Used under license.

