3661 HANDEL AVENUE, Vancouver, British Columbia V5S4G7
Contact us about this property
Highlights
Estimated valueThis is the price Wahi expects this property to sell for.
The calculation is powered by our Instant Home Value Estimate, which uses current market and property price trends to estimate your home’s value with a 90% accuracy rate.Not available
Price/Sqft$436/sqft
Monthly cost
Open Calculator
Description
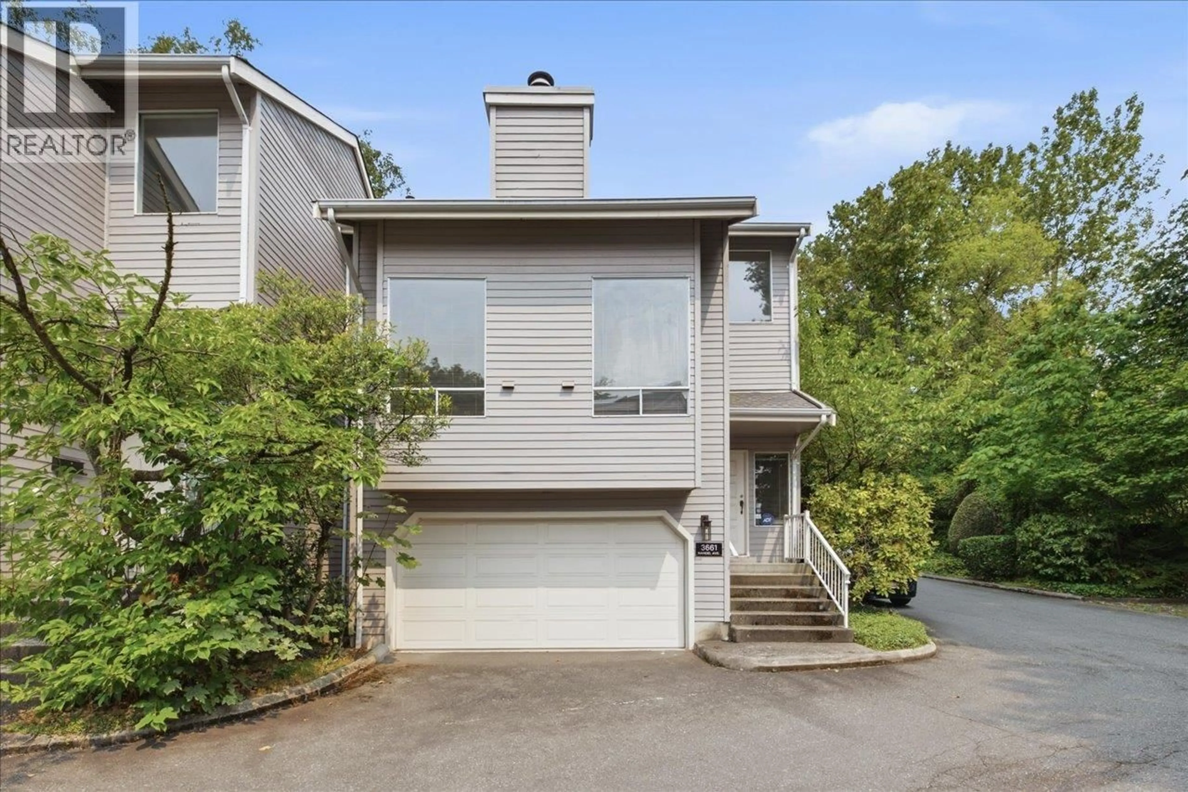
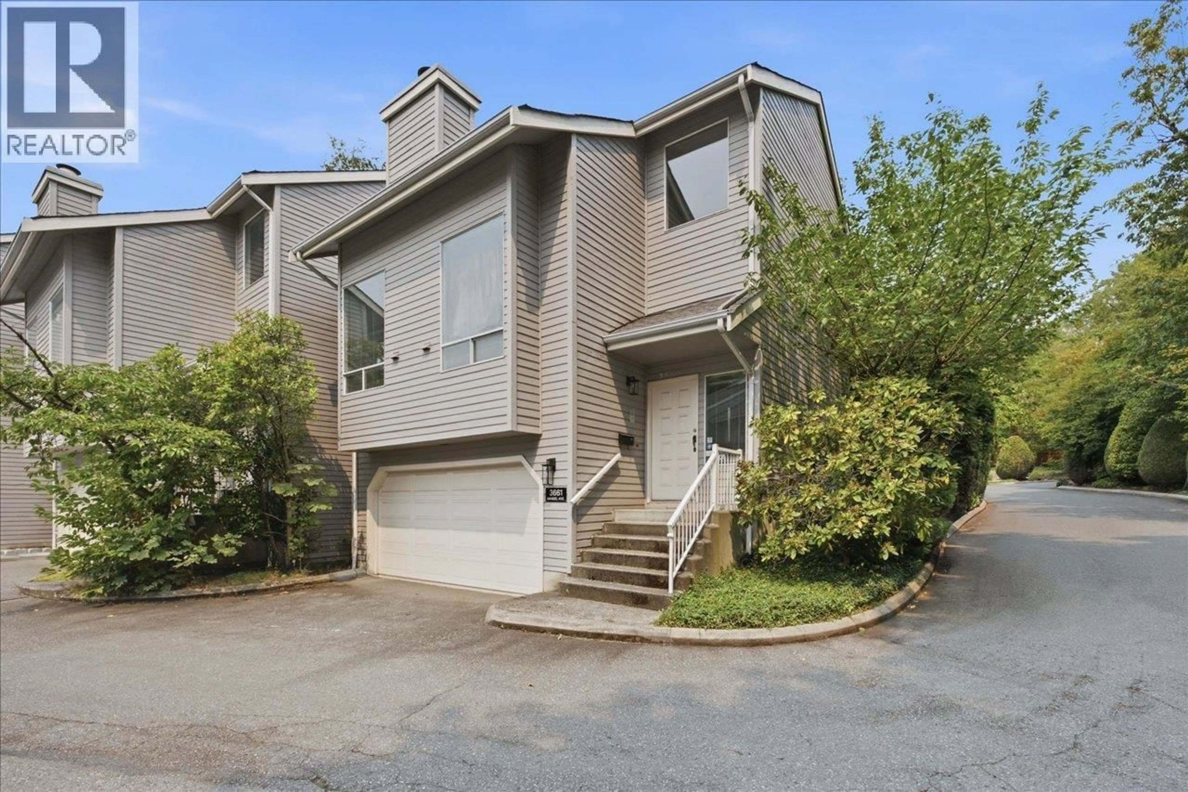
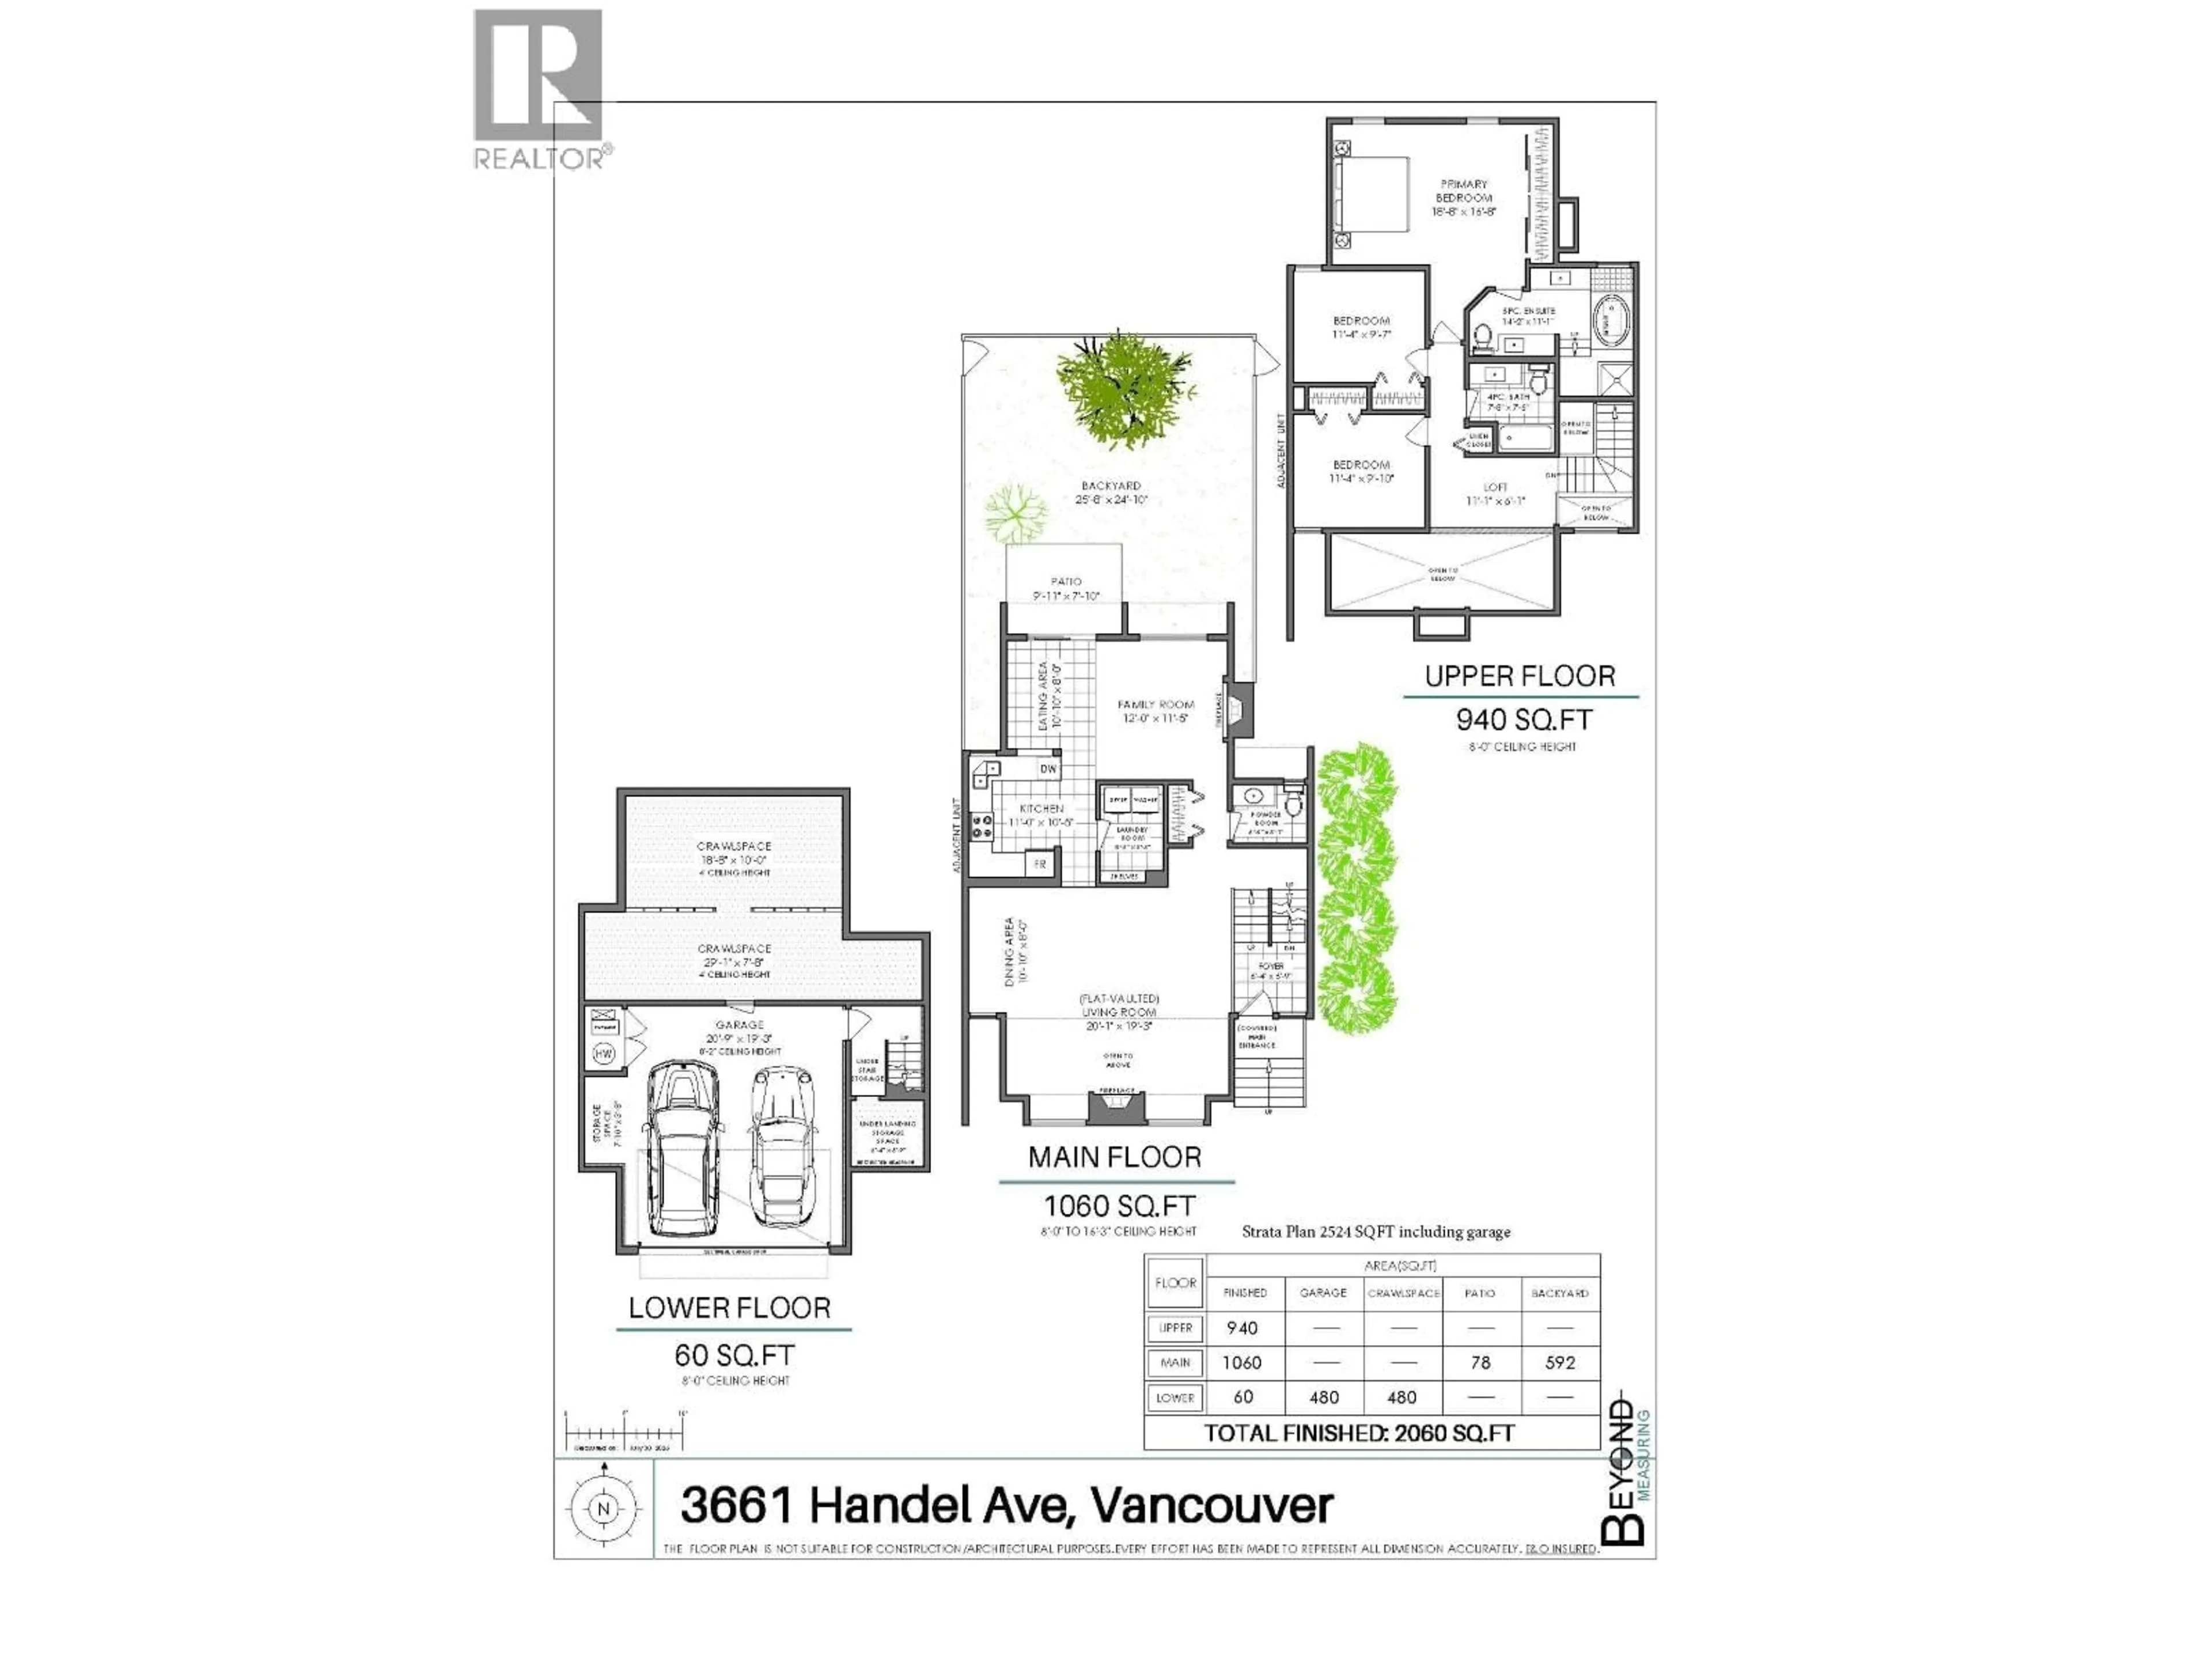
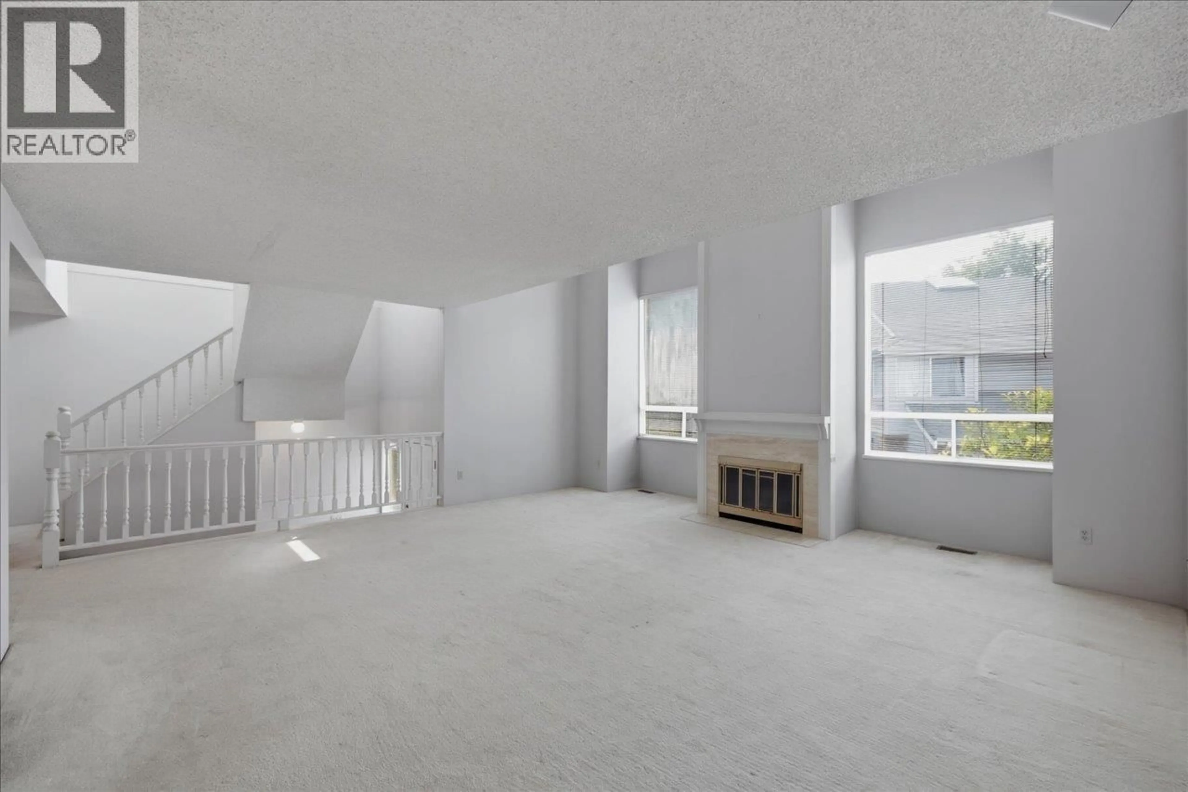
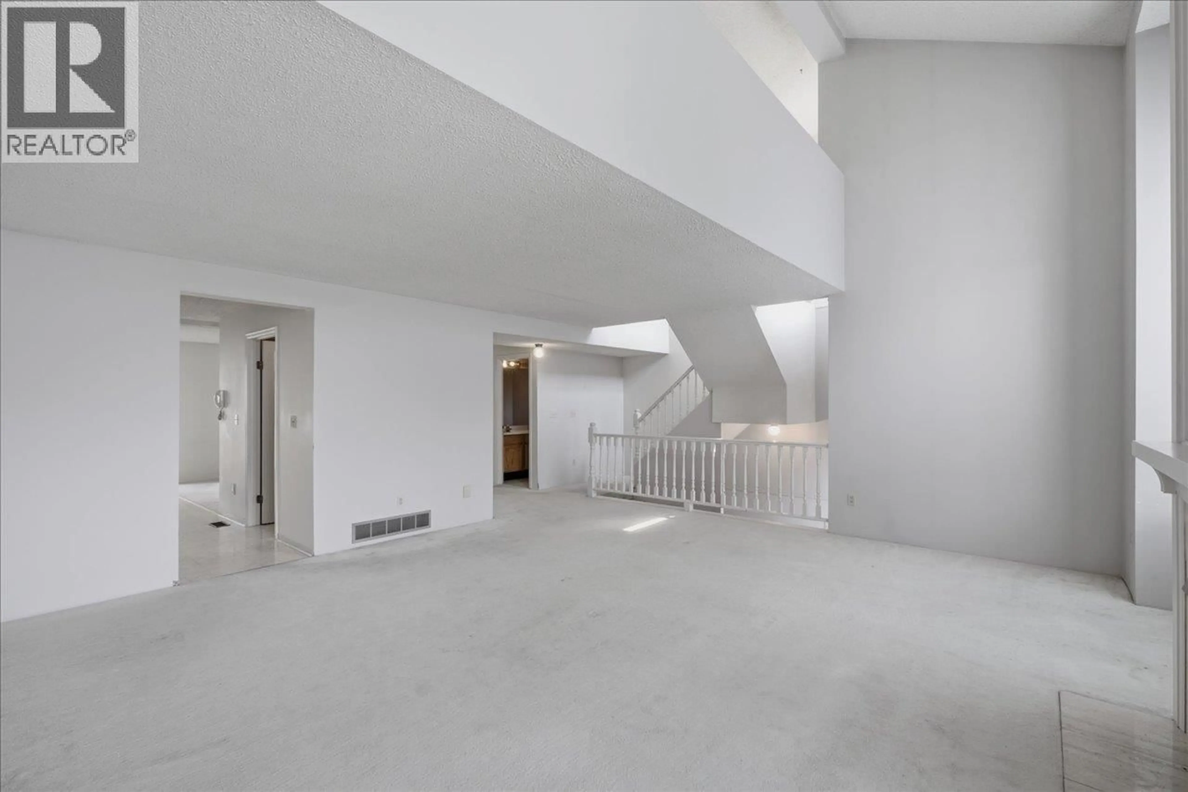
Spacious end-unit townhome in sought after Ashleigh Heights, perfect for growing families & exceptional value for someone looking to renovate & make it their own. The thoughtful 2060sqft floorplan offers ideal flow, starting w/a bright living room w/vaulted ceilings, large windows for great natural light & cozy fireplace. Dining area flows to the kitchen, complete w/eating area, family room & 2nd fireplace. Main floor also offers laundry/pantry, good storage, & 1/2 bath. Step out back to your large, fully fenced yard off the kitchen. Upstairs, 3 large bdrms, 2 full baths & versatile loft, perfect for a home office or play area. Large crawl space for additional storage. Attached double car garage completes this gem, in the Champlain Heights & Killarney school catchments. Call us to view! (id:39198)
Property Details
Interior
Features
Exterior
Parking
Garage spaces -
Garage type -
Total parking spaces 2
Condo Details
Amenities
Laundry - In Suite
Inclusions
Property History
 35
35
