1 - 3708 18TH AVENUE, Vancouver, British Columbia V6S1B2
Contact us about this property
Highlights
Estimated valueThis is the price Wahi expects this property to sell for.
The calculation is powered by our Instant Home Value Estimate, which uses current market and property price trends to estimate your home’s value with a 90% accuracy rate.Not available
Price/Sqft$1,308/sqft
Monthly cost
Open Calculator
Description
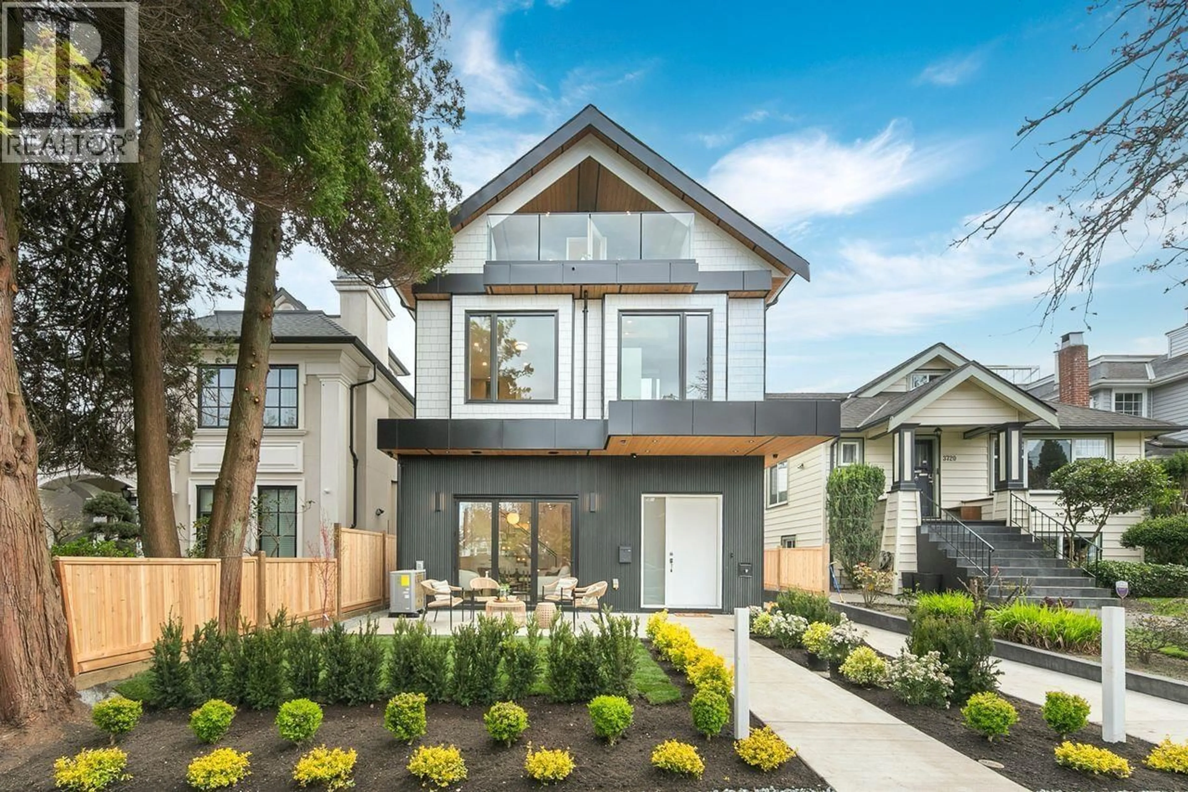
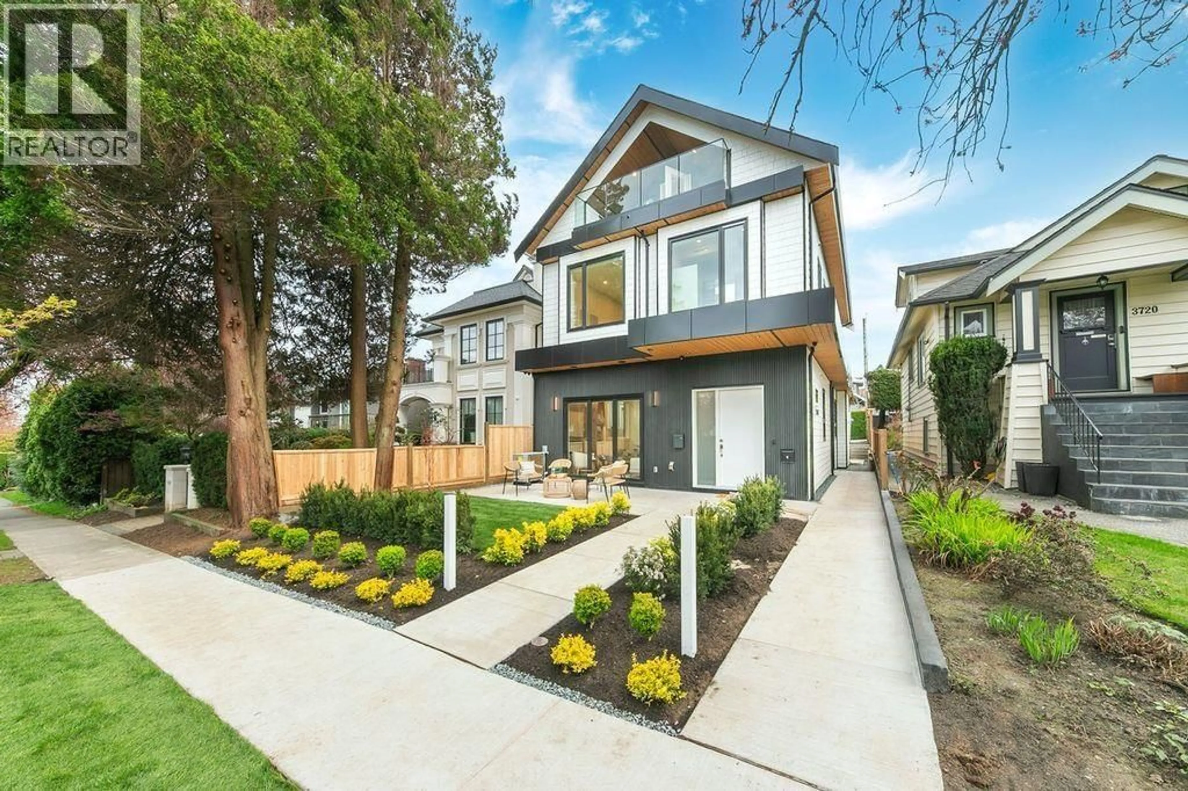
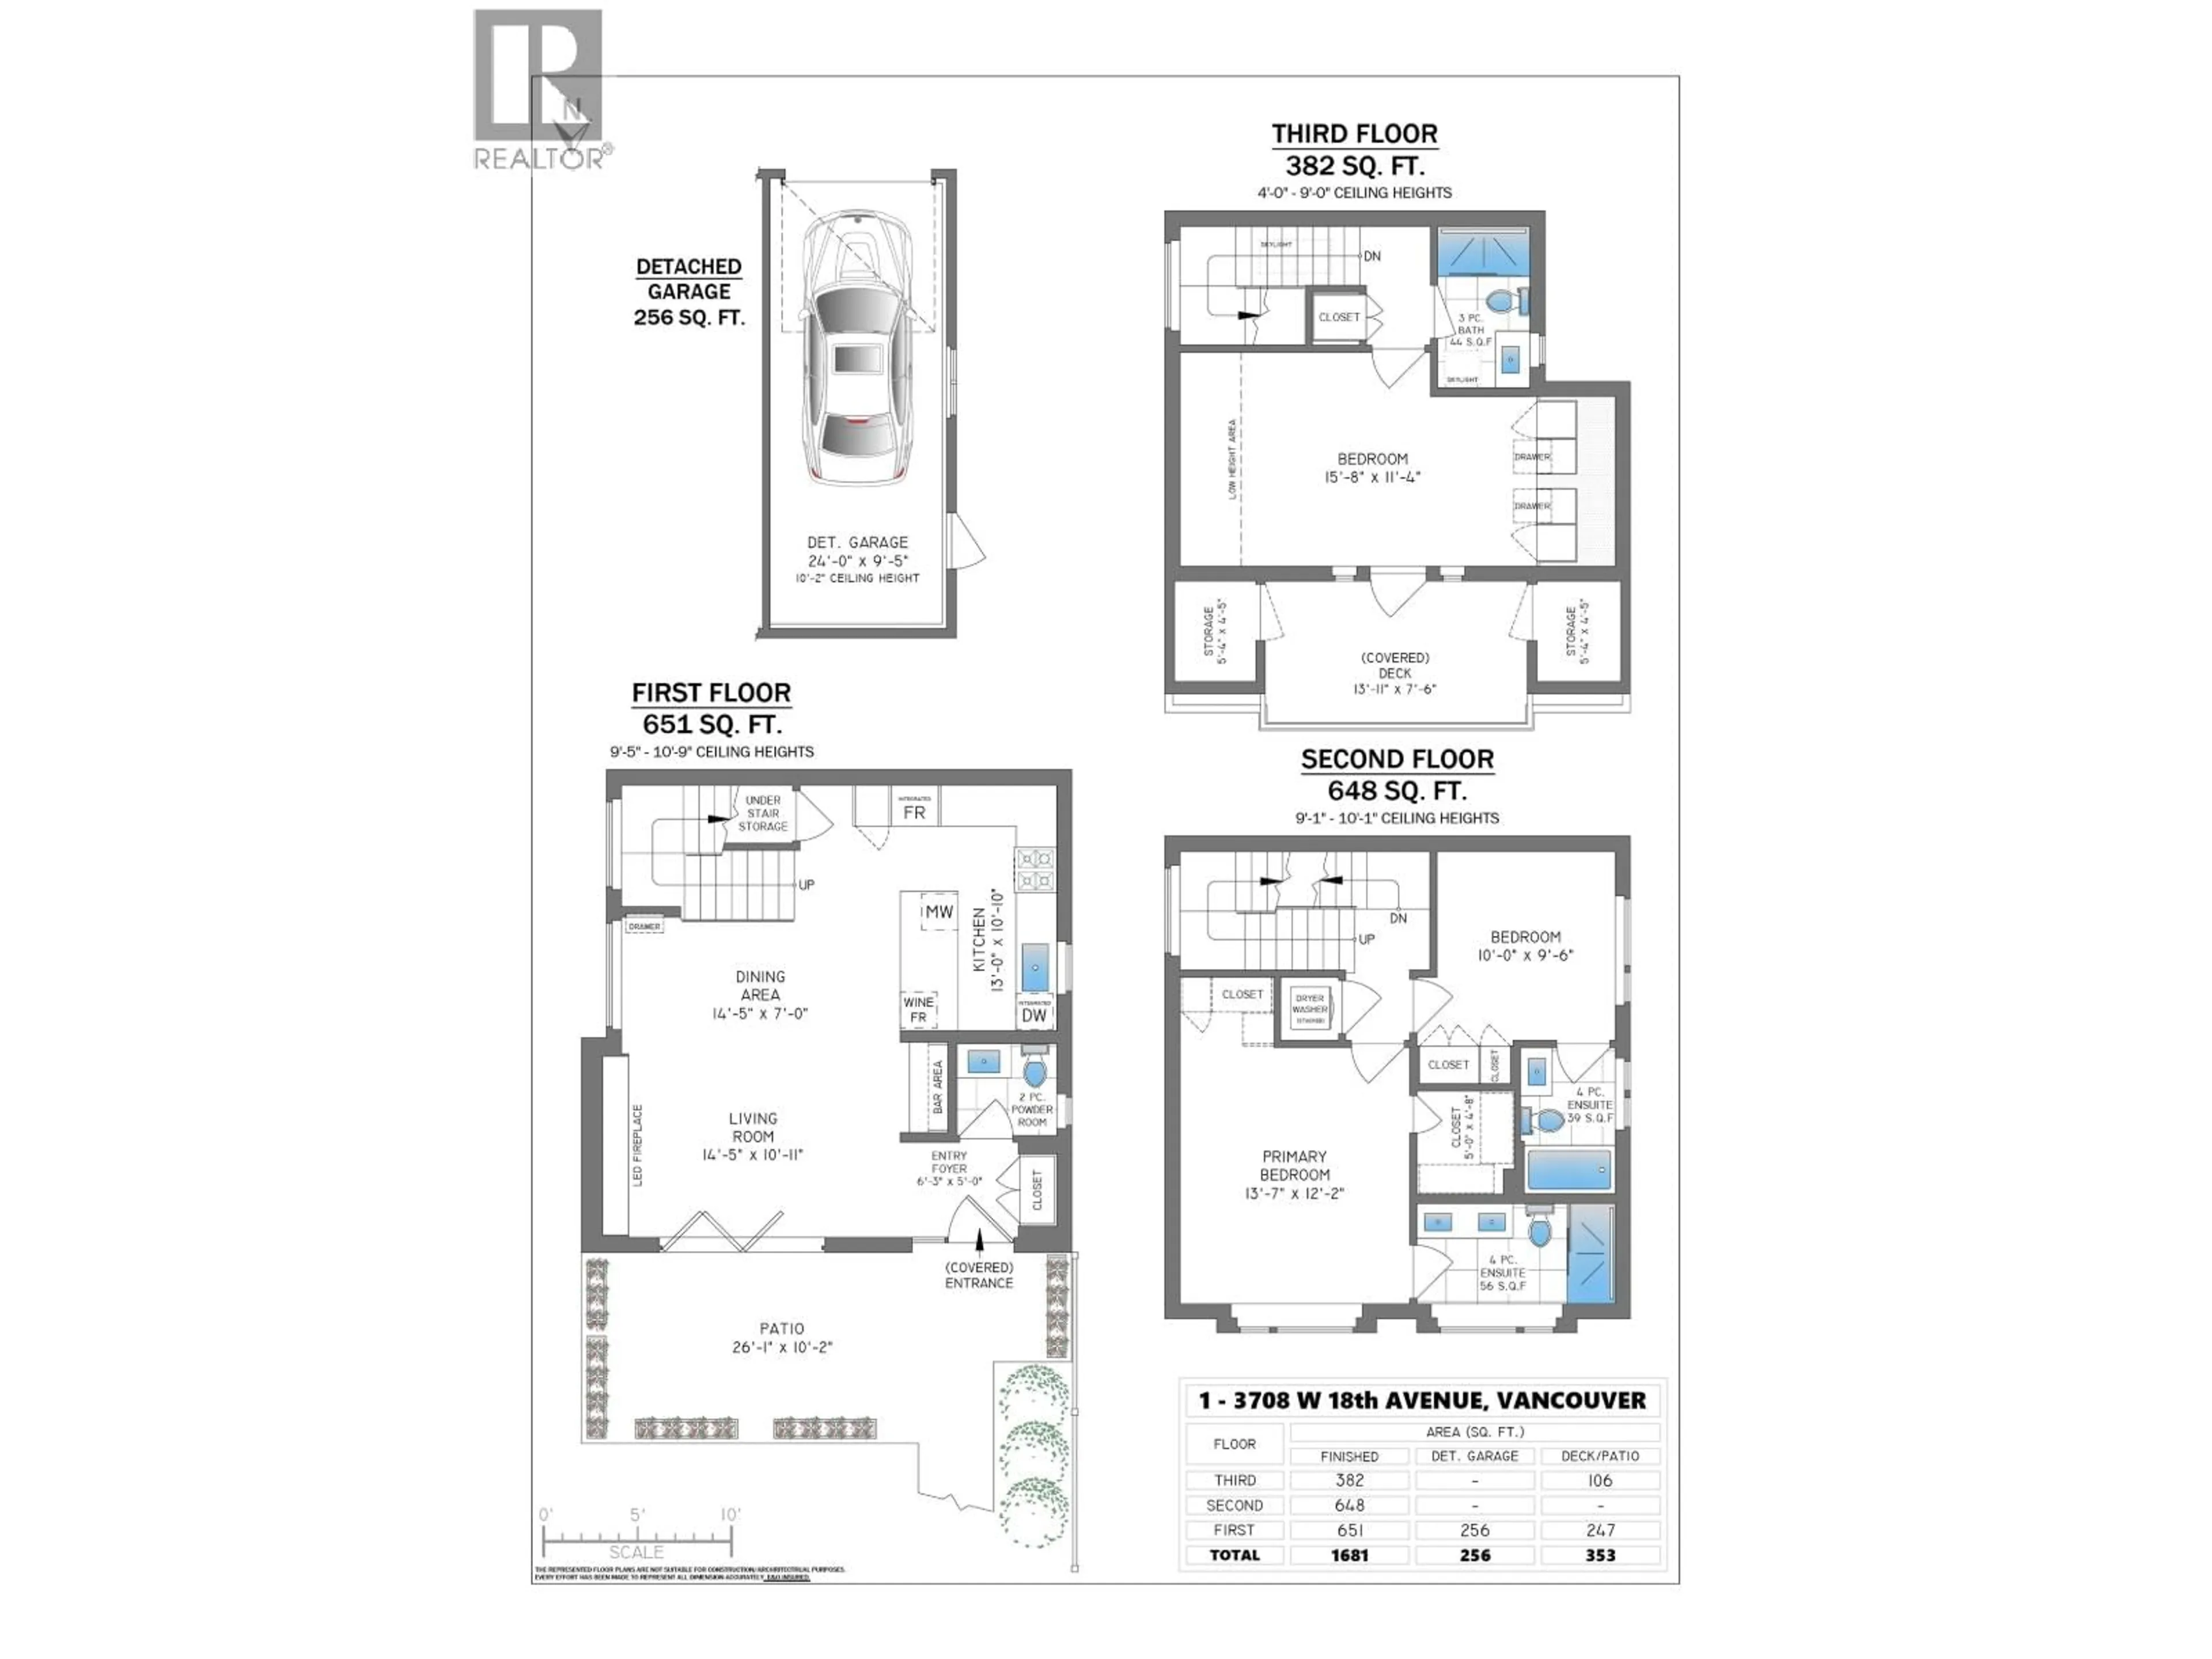
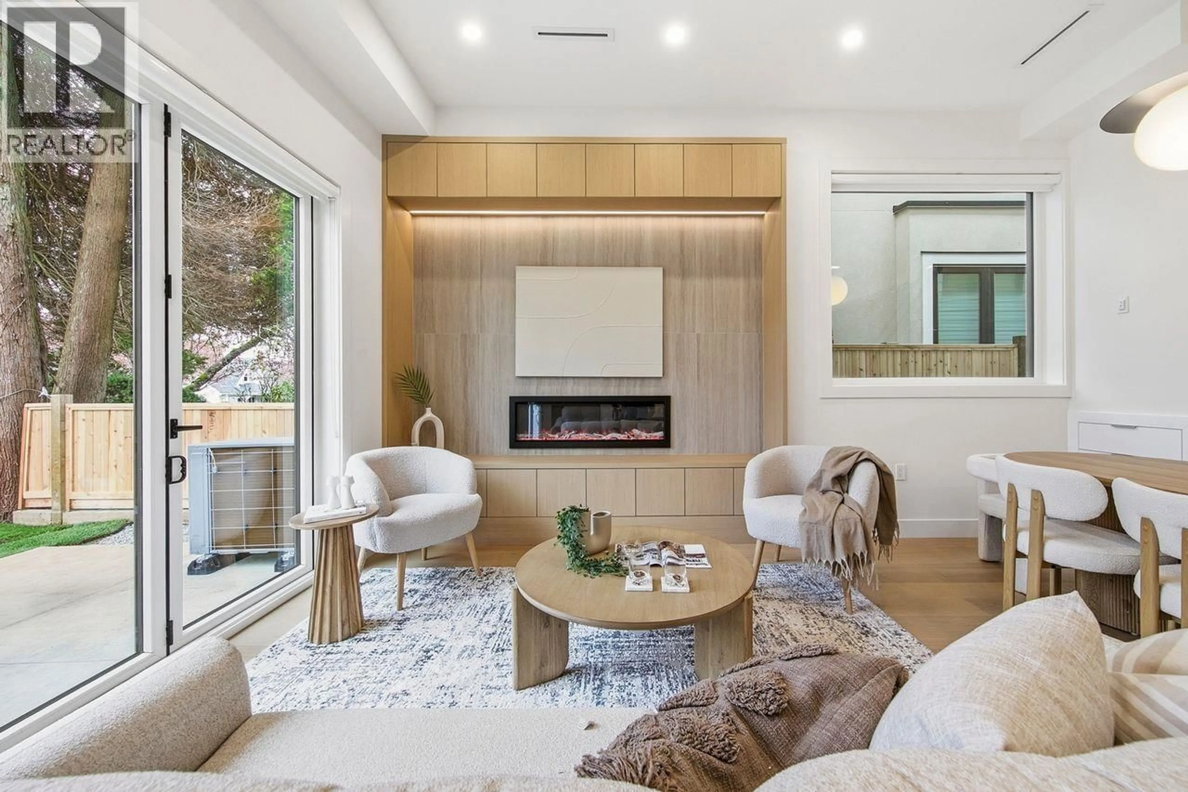
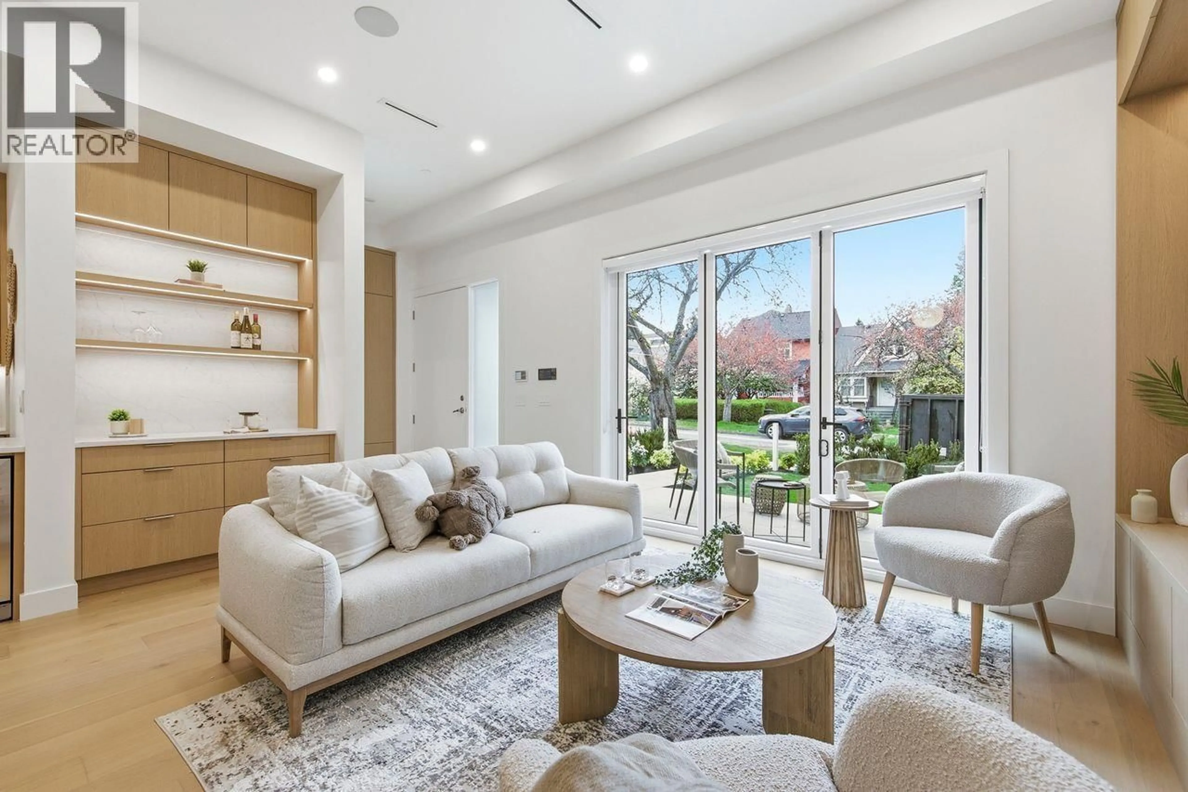
Best priced front duplex in Dunbar/one-of-a-kind 1,681 sq.ft. residence w the highest level of craftsmanship + features rarely found. The spectacular top-floor retreat features vaulted ceilings, a private deck and panoramic mountain, water and city views. Soaring 10'9" ceilings, wide-plank hardwood, extensive custom millwork, an illuminated bar + statement fireplace elevate the main level. Folding doors open to a landscaped yard and BBQ patio. The chef´s kitchen features top-of-the-line Miele appliances with 5-year warranty, full-height cabinetry, waterfall island, integrated dining, pot filler and beverage cooler. Three generous bedrooms include 2 ensuites, complemented by spa-inspired baths. A/C, built-in speakers, security, a full 600+ sq.ft. conditioned crawlspace, heated garage + pad. (id:39198)
Property Details
Interior
Features
Exterior
Parking
Garage spaces -
Garage type -
Total parking spaces 2
Condo Details
Amenities
Laundry - In Suite
Inclusions
Property History
 39
39
