2 - 3708 18TH AVENUE, Vancouver, British Columbia V6S1B2
Contact us about this property
Highlights
Estimated valueThis is the price Wahi expects this property to sell for.
The calculation is powered by our Instant Home Value Estimate, which uses current market and property price trends to estimate your home’s value with a 90% accuracy rate.Not available
Price/Sqft$1,335/sqft
Monthly cost
Open Calculator
Description
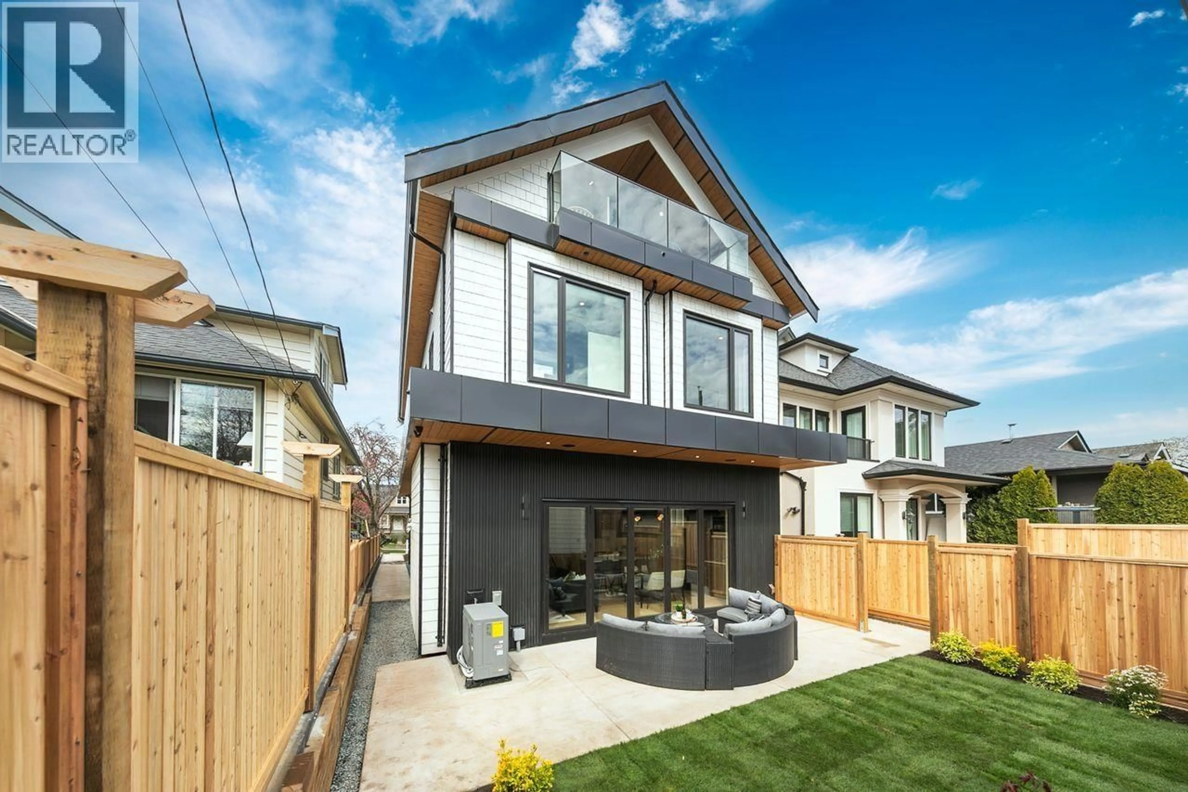
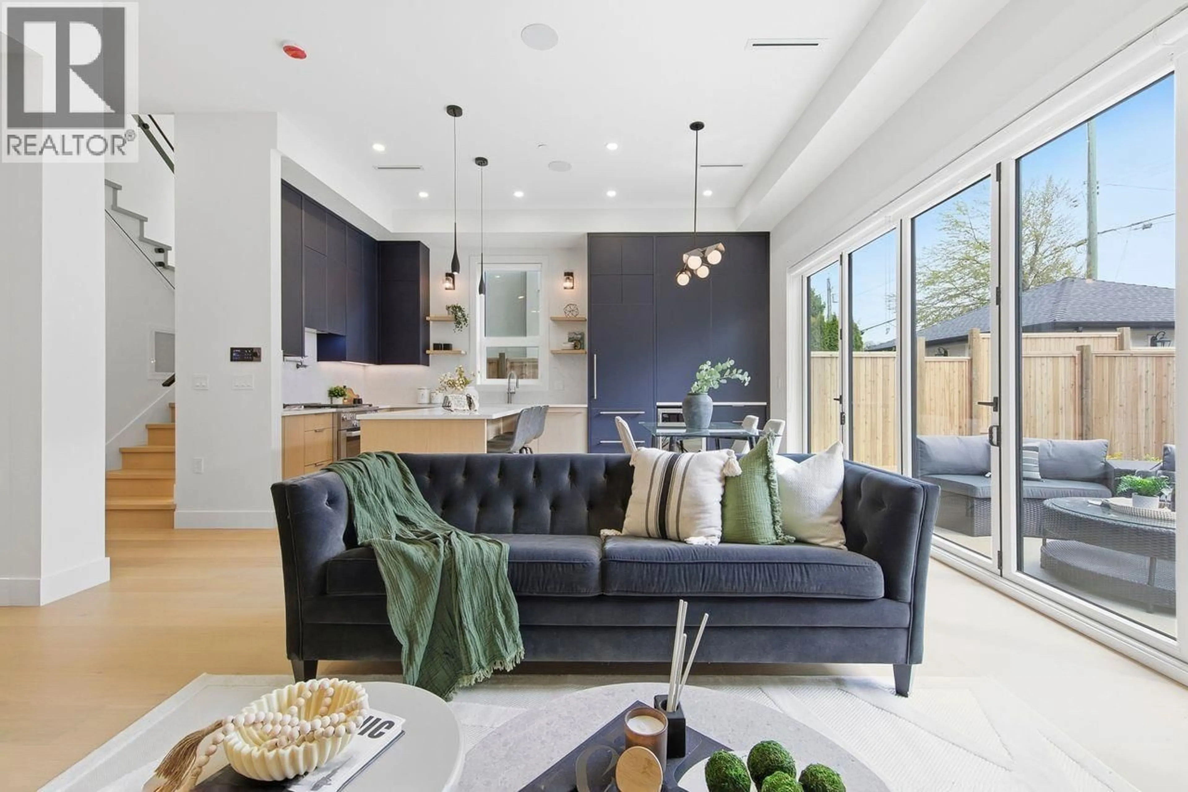
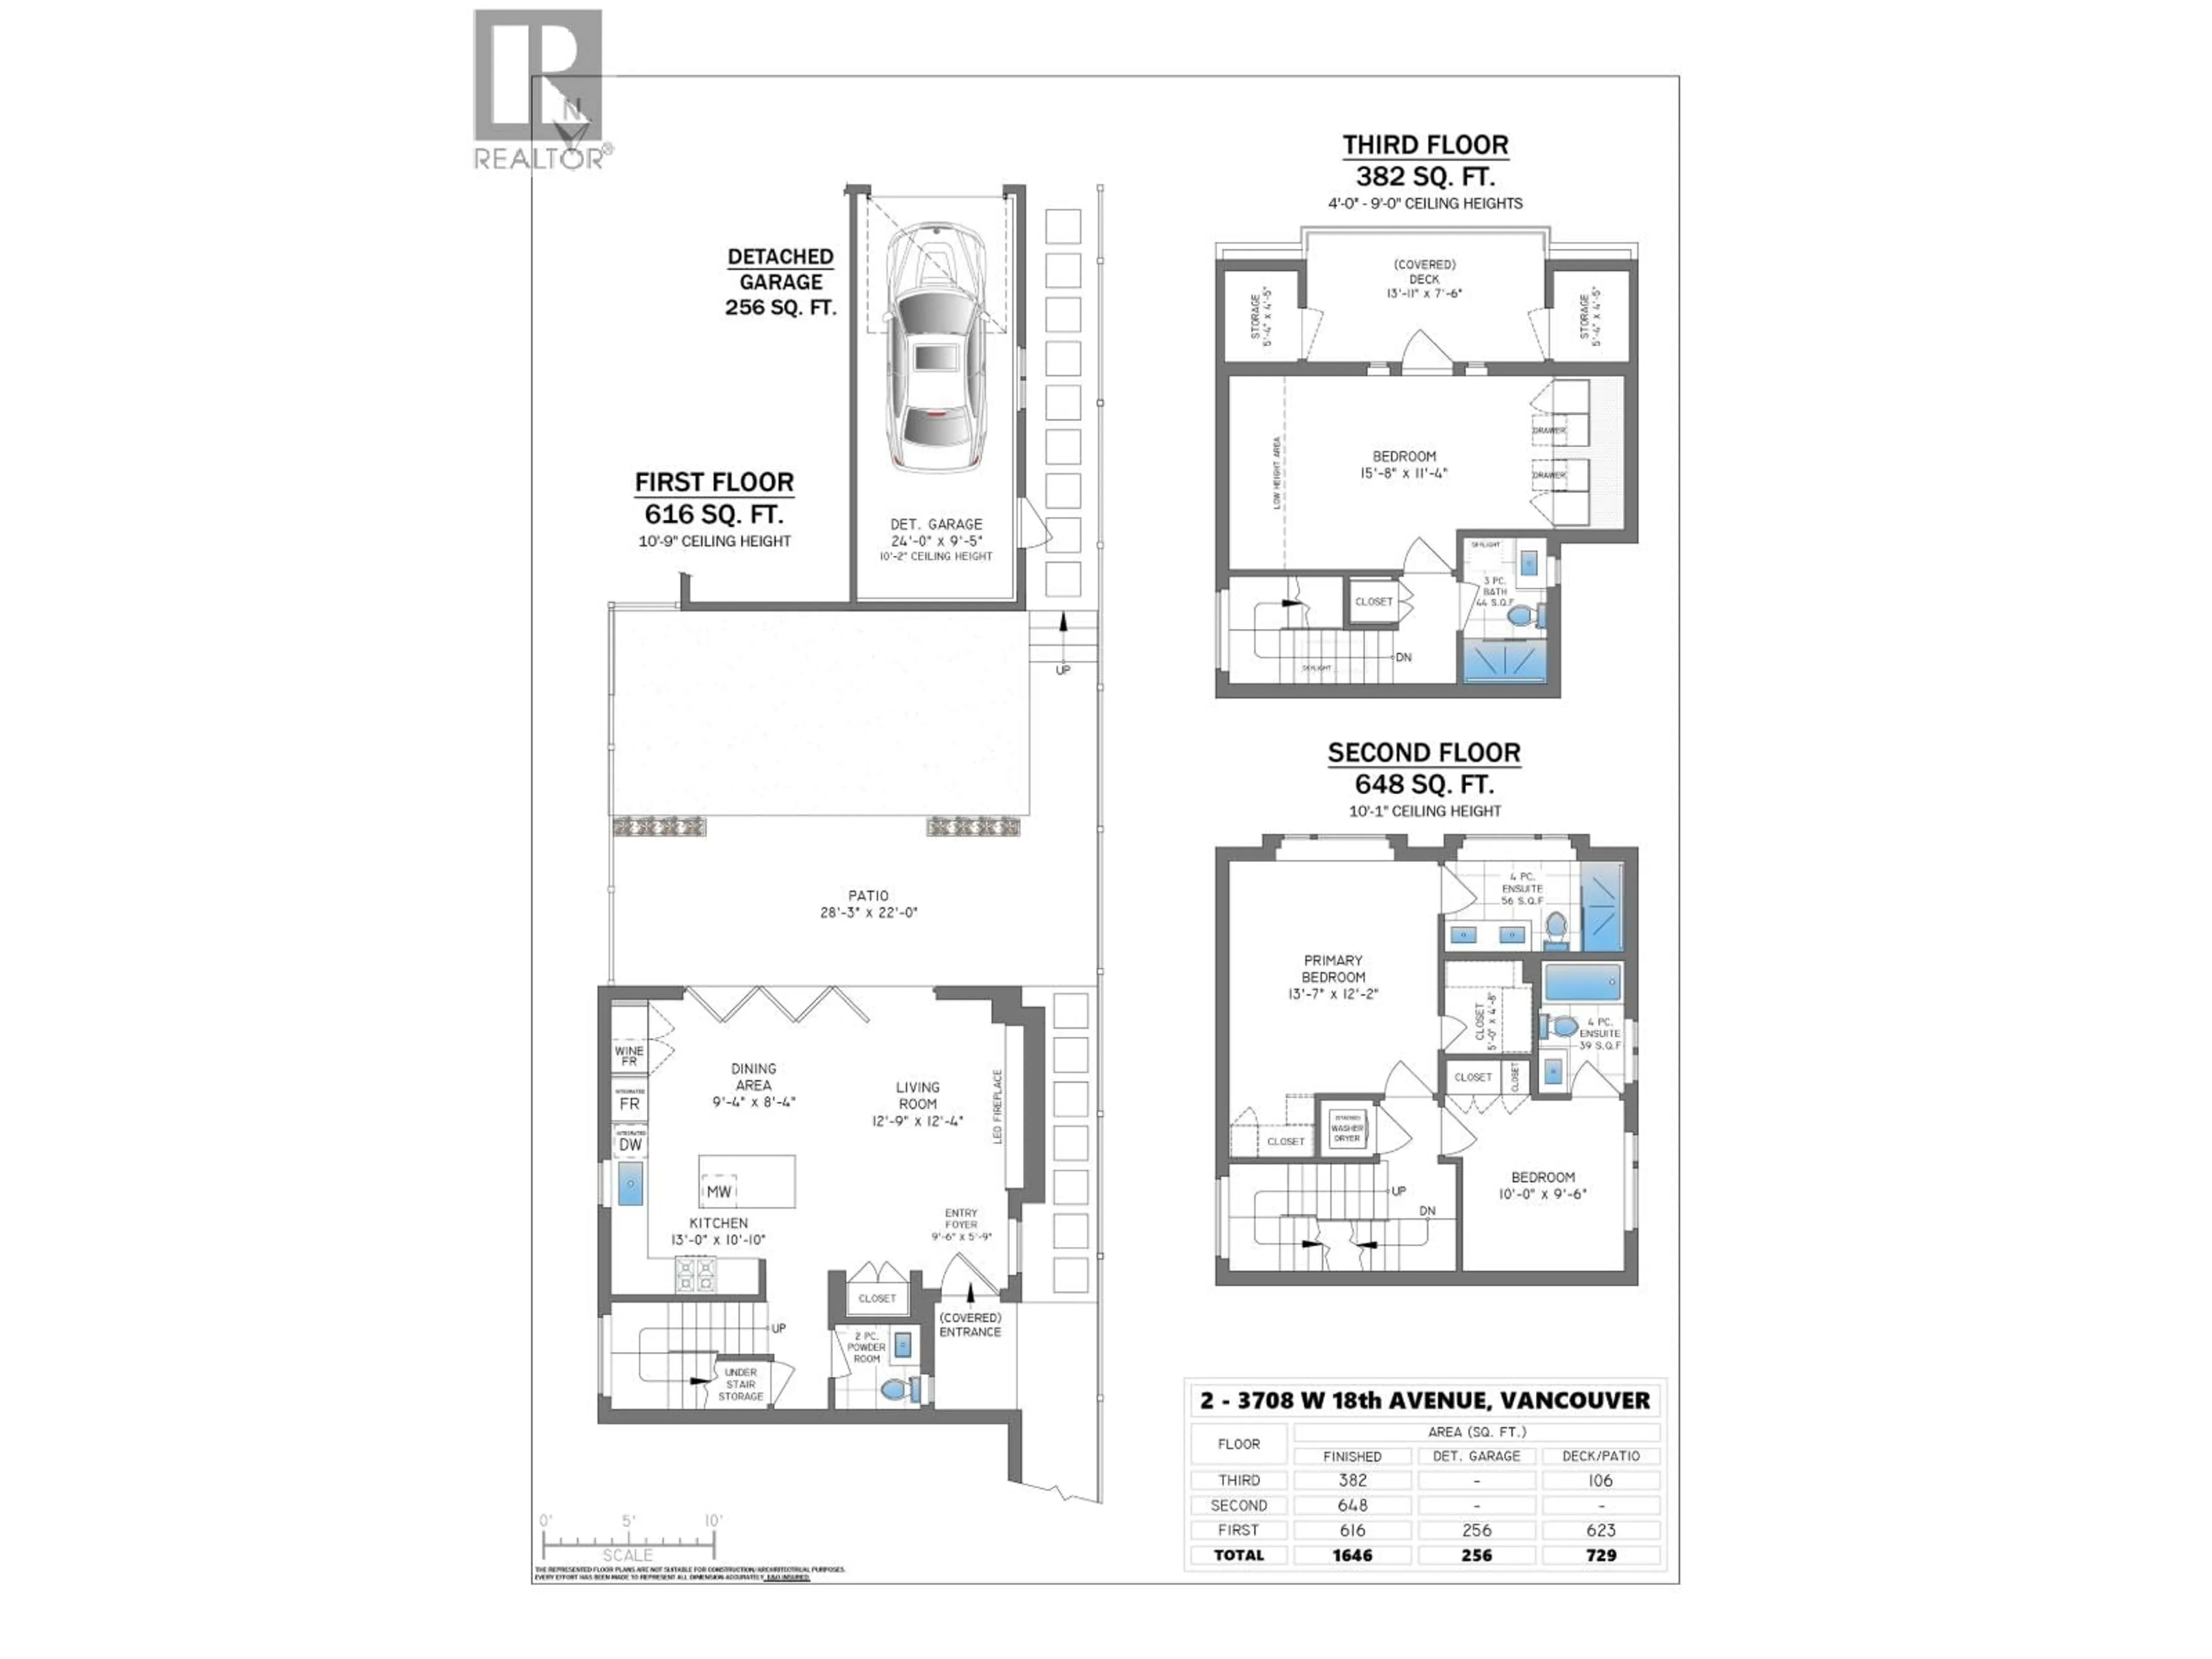
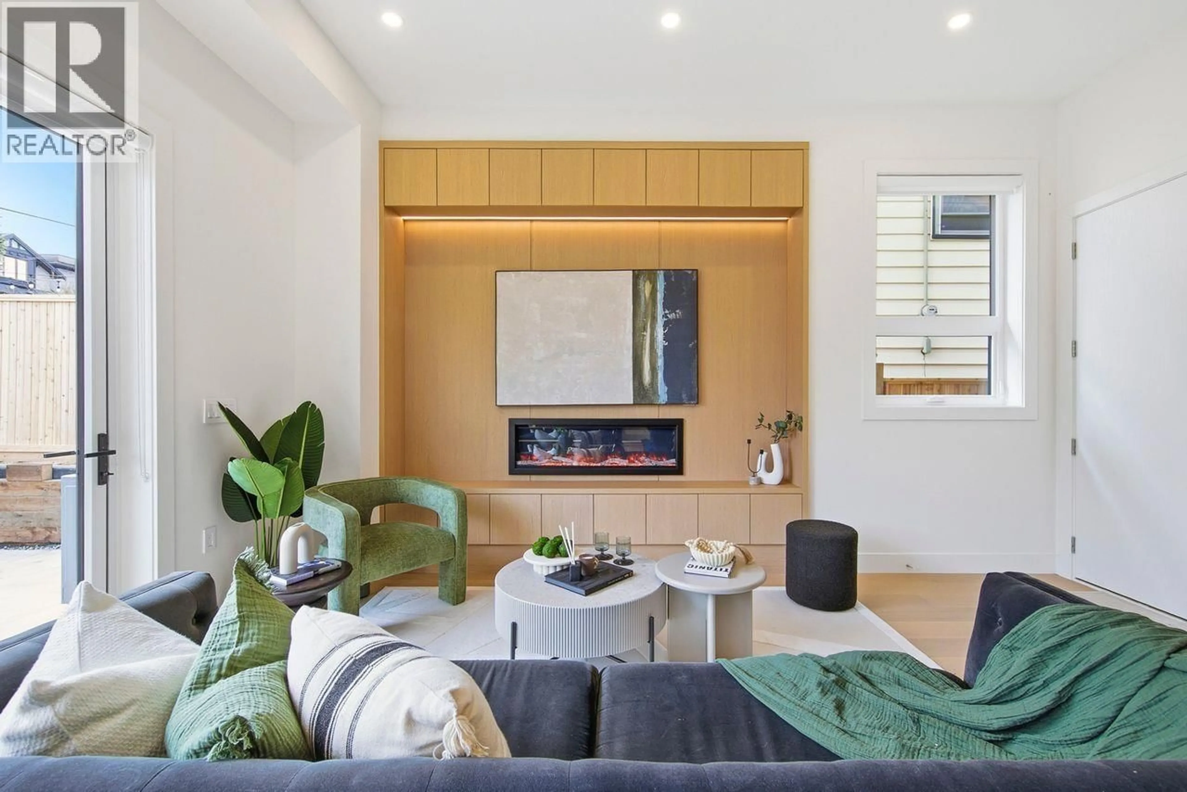
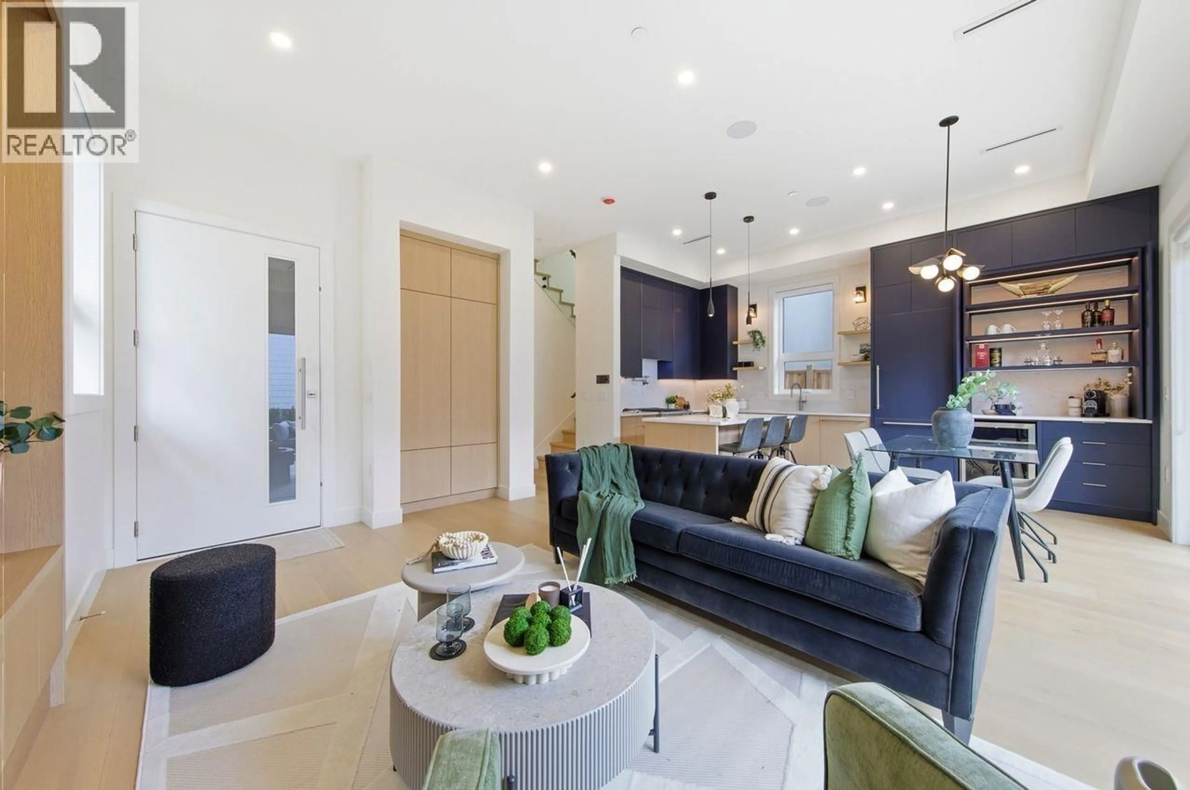
Best priced bak duplex in Dunbar, 1646sf w the highest level of craftsmanship/custom detailing setting it apart from the others! Privately positioned at the rear, spectacular 15' folding doors open to a landscaped south-facing yard and expansive BBQ patio. The 10'9" main level showcases wide-plank hardwood, extensive full-height millwork, an illuminated fireplace and custom coffee/bar. The chef´s kitchen features top-of-the-line Miele appliances with 5-year warranty, waterfall island, integrated dining, pot filler and beverage cooler. Upstairs are 3 generous bedrooms, including 2 ensuites, plus spa-inspired baths with large-format tile and floating vanities. A/C, built-in speakers, security, a full 600+ sq.ft. conditioned crawlspace and fully heated garage complete this remarkable home! (id:39198)
Property Details
Interior
Features
Exterior
Parking
Garage spaces -
Garage type -
Total parking spaces 1
Condo Details
Amenities
Laundry - In Suite
Inclusions
Property History
 37
37
