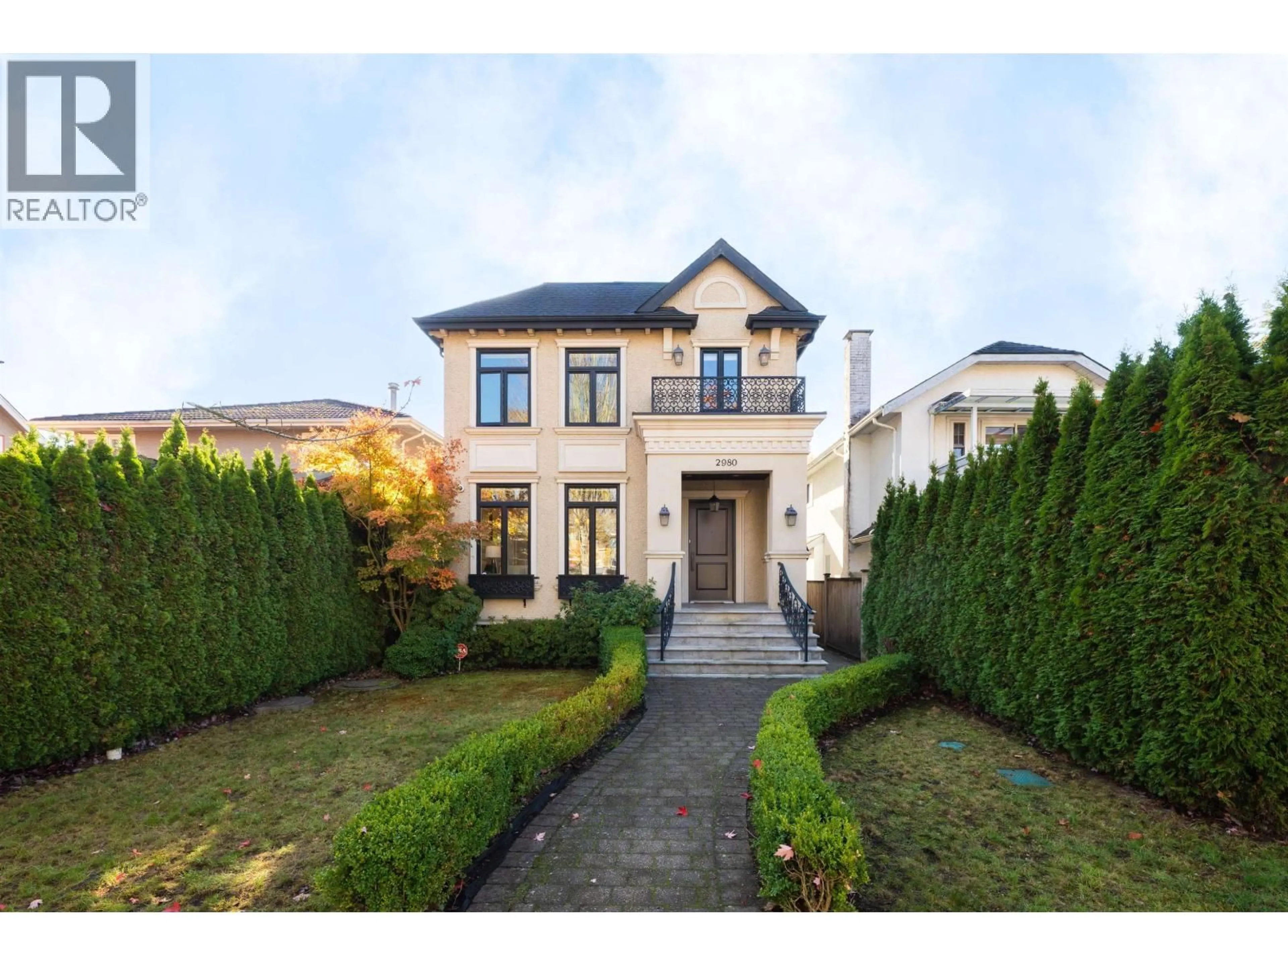
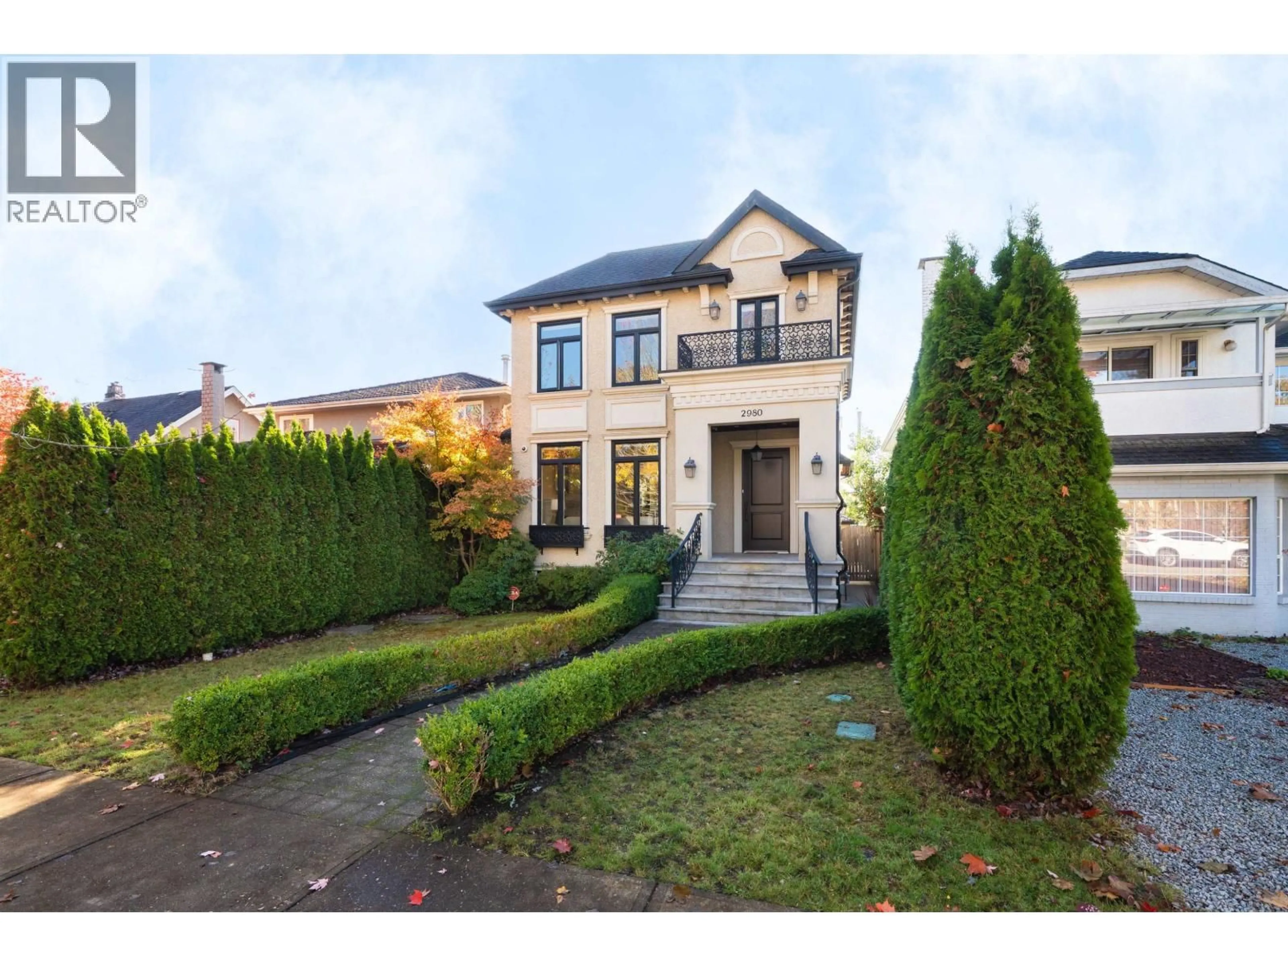
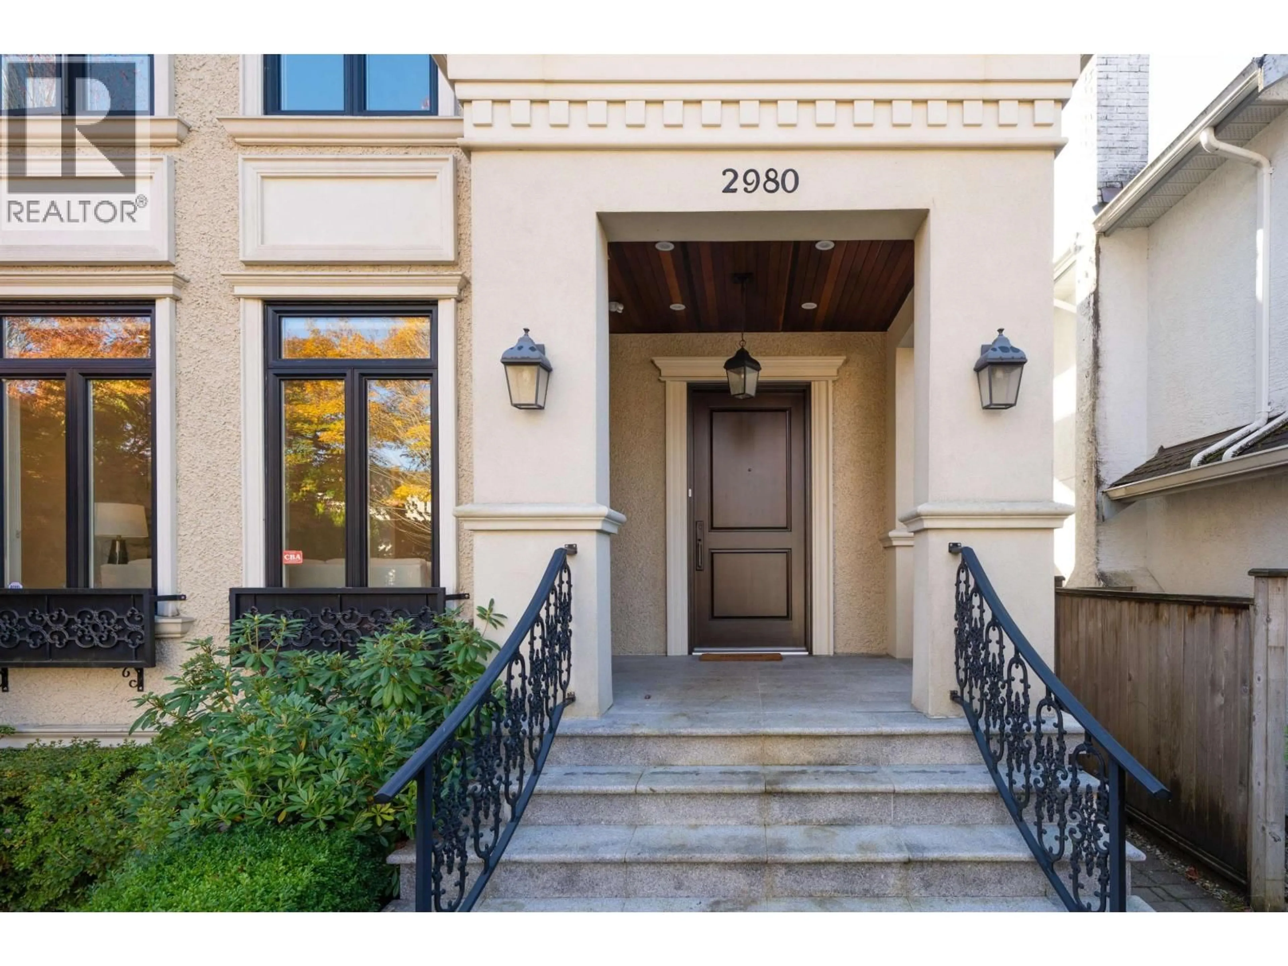
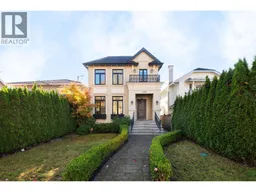
Home with brick exterior material, street for 2980 40TH AVENUE, Vancouver British Columbia V6N3B4
14 hours on Market

2980 40TH AVENUE, Vancouver, British Columbia V6N3B4

Detached
5
6
~3128 sqft
$3,798,000
Get pre-qualifiedPowered by nesto
Detached
5
6
~3128 sqft

Contact us about this property

Call

Highlights

Property Estimate

Days on market14 hours

Estimated valueNot available

Price/Sqft$1,214/sqft

Monthly cost

Open Calculator

Description

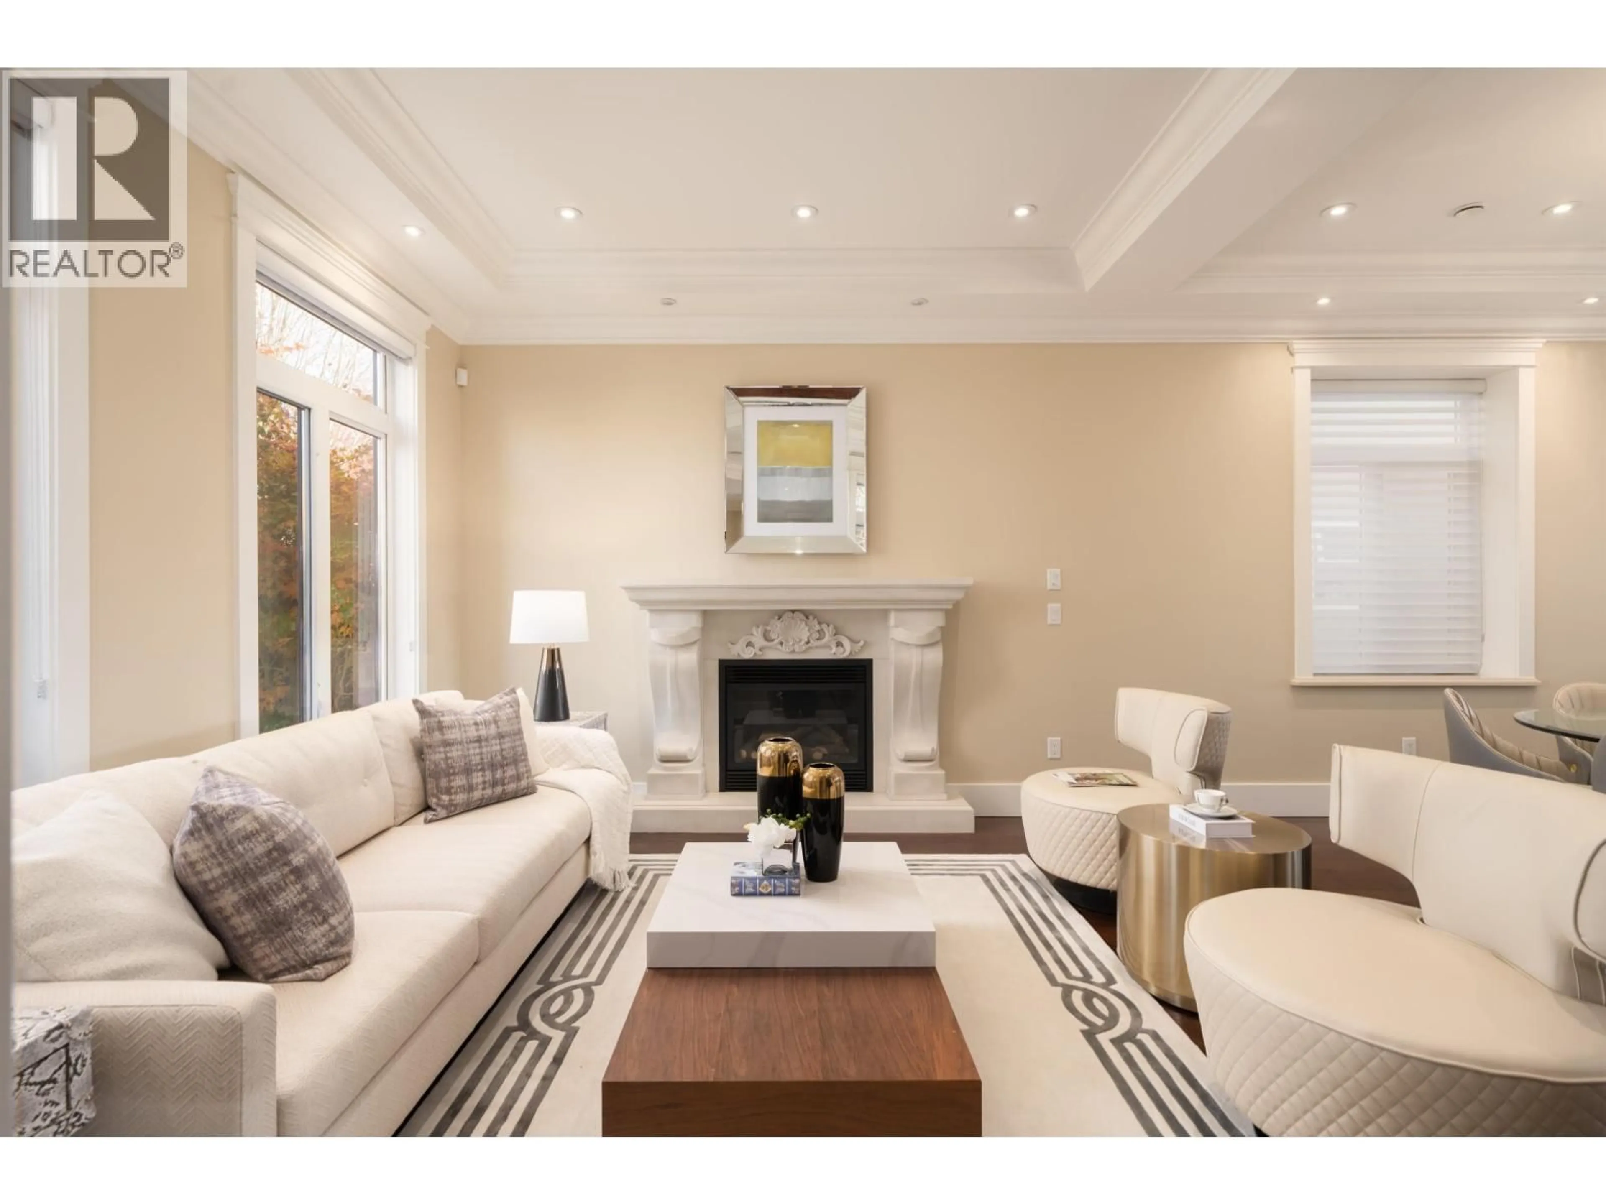
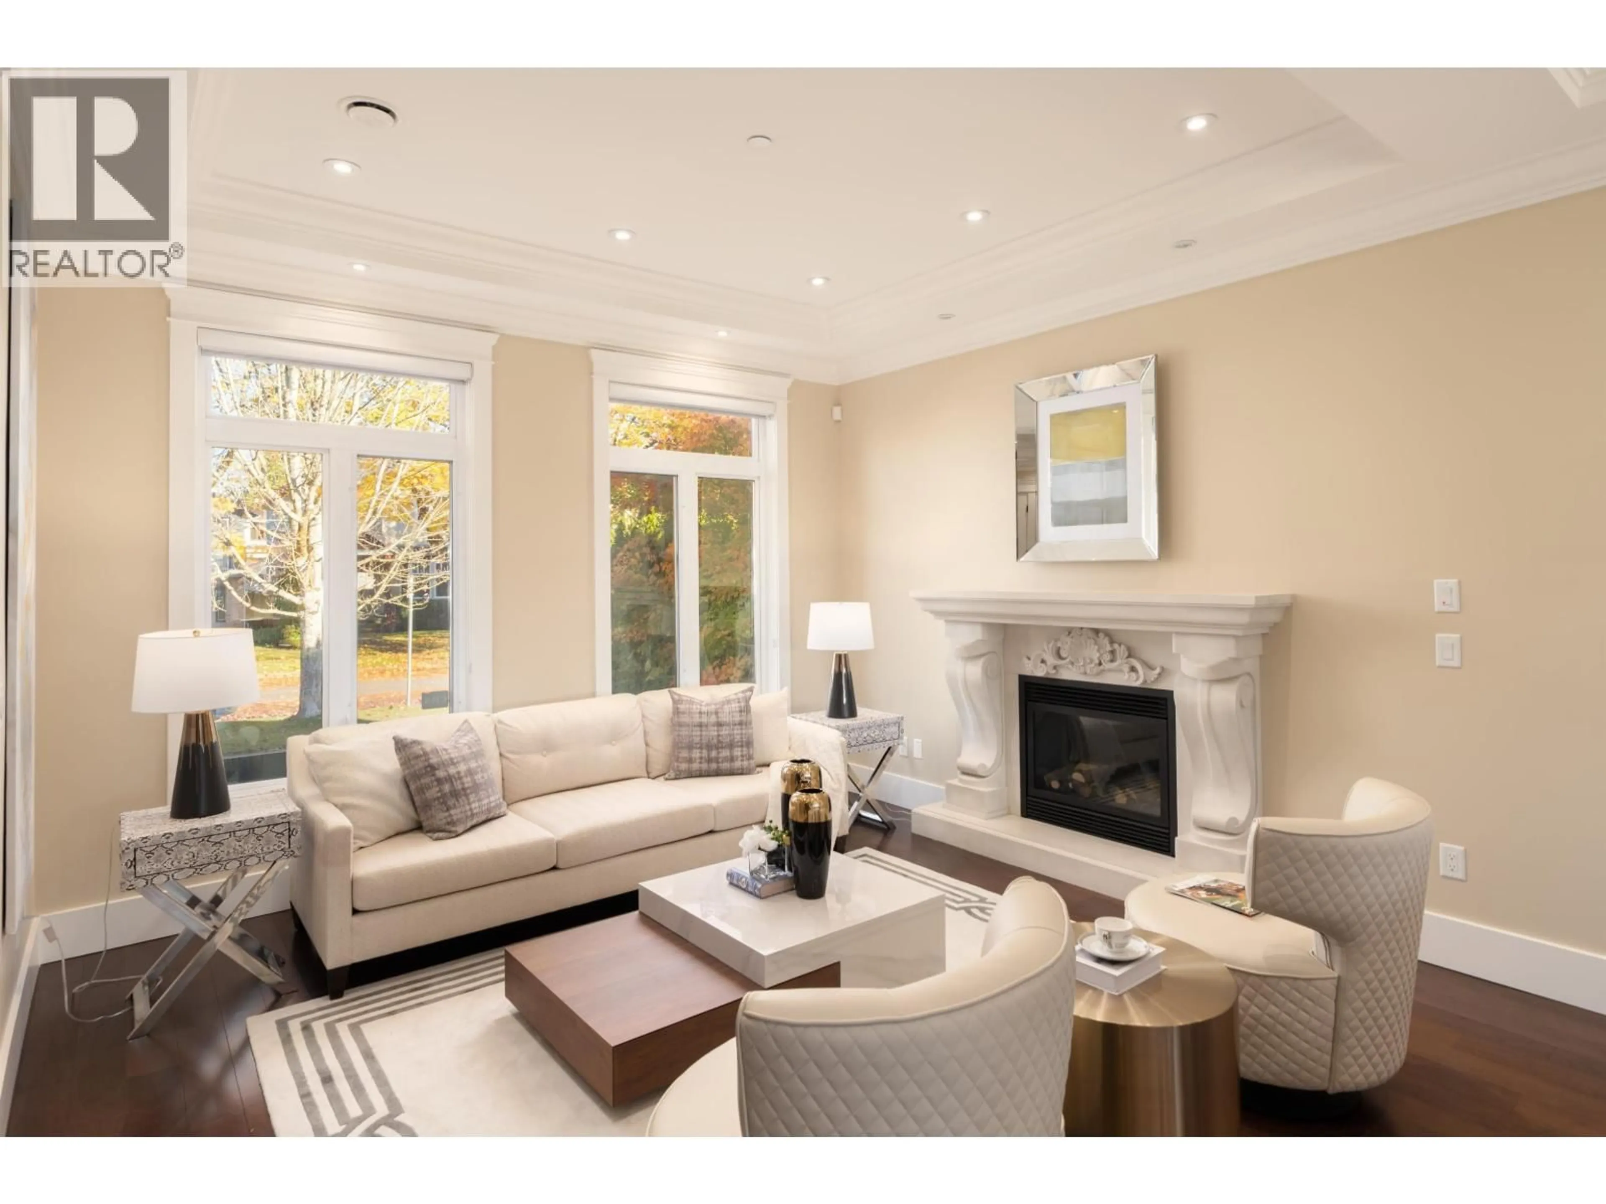
Beautifully maintained custom-built home in the heart of Kerrisdale, where convenience meets comfort. This home has everything a family could ask for-high ceilings, an open layout, plenty of natural light and hardwood floors throughout. Four bedrooms upstairs give everyone room to unwind, with four full and two half bathrooms throughout the home. Love to cook? The kitchen features quality cabinetry and Sub-Zero, Miele and Wolf appliances. Radiant floor heating, A/C and HRV keep things comfortable year-round. Downstairs offers flexible space for extended family. A standout feature is the extra-large, south-facing backyard-beautifully landscaped and fully fenced, with plenty of room for kids to play, summer gatherings or simply relaxing in the sun. Steps to Kerrisdale Elementary and close to (id:39198)


Property Details

StyleHouse
View-
Age of property2013
SqFt~3128 SqFt
Lot Size-
Parking Spaces2
MLS ®NumberR3181014
Community NameDunbar-Southlands
Data SourceCREA
Listing byMacdonald Platinum Marketing Ltd.

Features

Heating: Natural gas
Basement: Finished, Unknown, Unknown

Parking

Garage spaces -

Garage type -

Total parking spaces 2


Property History
Nov 4, 2026
ListedActive
$3,798,000
14 hours on market
history photo preview39
Listing by crea®
Property listed by Macdonald Platinum Marketing Ltd., Brokerage
Agent Banner Image
Interested in this property?Get in touch to get the inside scoop.

Population and Demographics

Overview

Total population 19071
Average household income $226,861

Age (%)

0 to 19
23%
20 to 34
20%
35 to 49
15%
50 to 64
23%
65 and plus
19%

Household composition (%)

Single family
70%
Single person
22%
Multi person
7%
Multi family
1%

Mother tongue (%)

English
64%
Mandarin
19%
Yue (Cantonese)
8%
Others
4%
German
1%
French
1%

House tenancy (%)

Owners
72%
Renters
28%

What’s nearby?Essentials within 5 km

Local Logic

Transportation Scores

Estimated Budget

Powered by:
The trademarks REALTOR®, REALTORS®, and the REALTOR® logo are controlled by The Canadian Real Estate Association (CREA) and identify real estate professionals who are members of CREA. The trademarks MLS®, Multiple Listing Service® and the associated logos are owned by CREA and identify the quality of services provided by real estate professionals who are members of CREA. Used under license.

