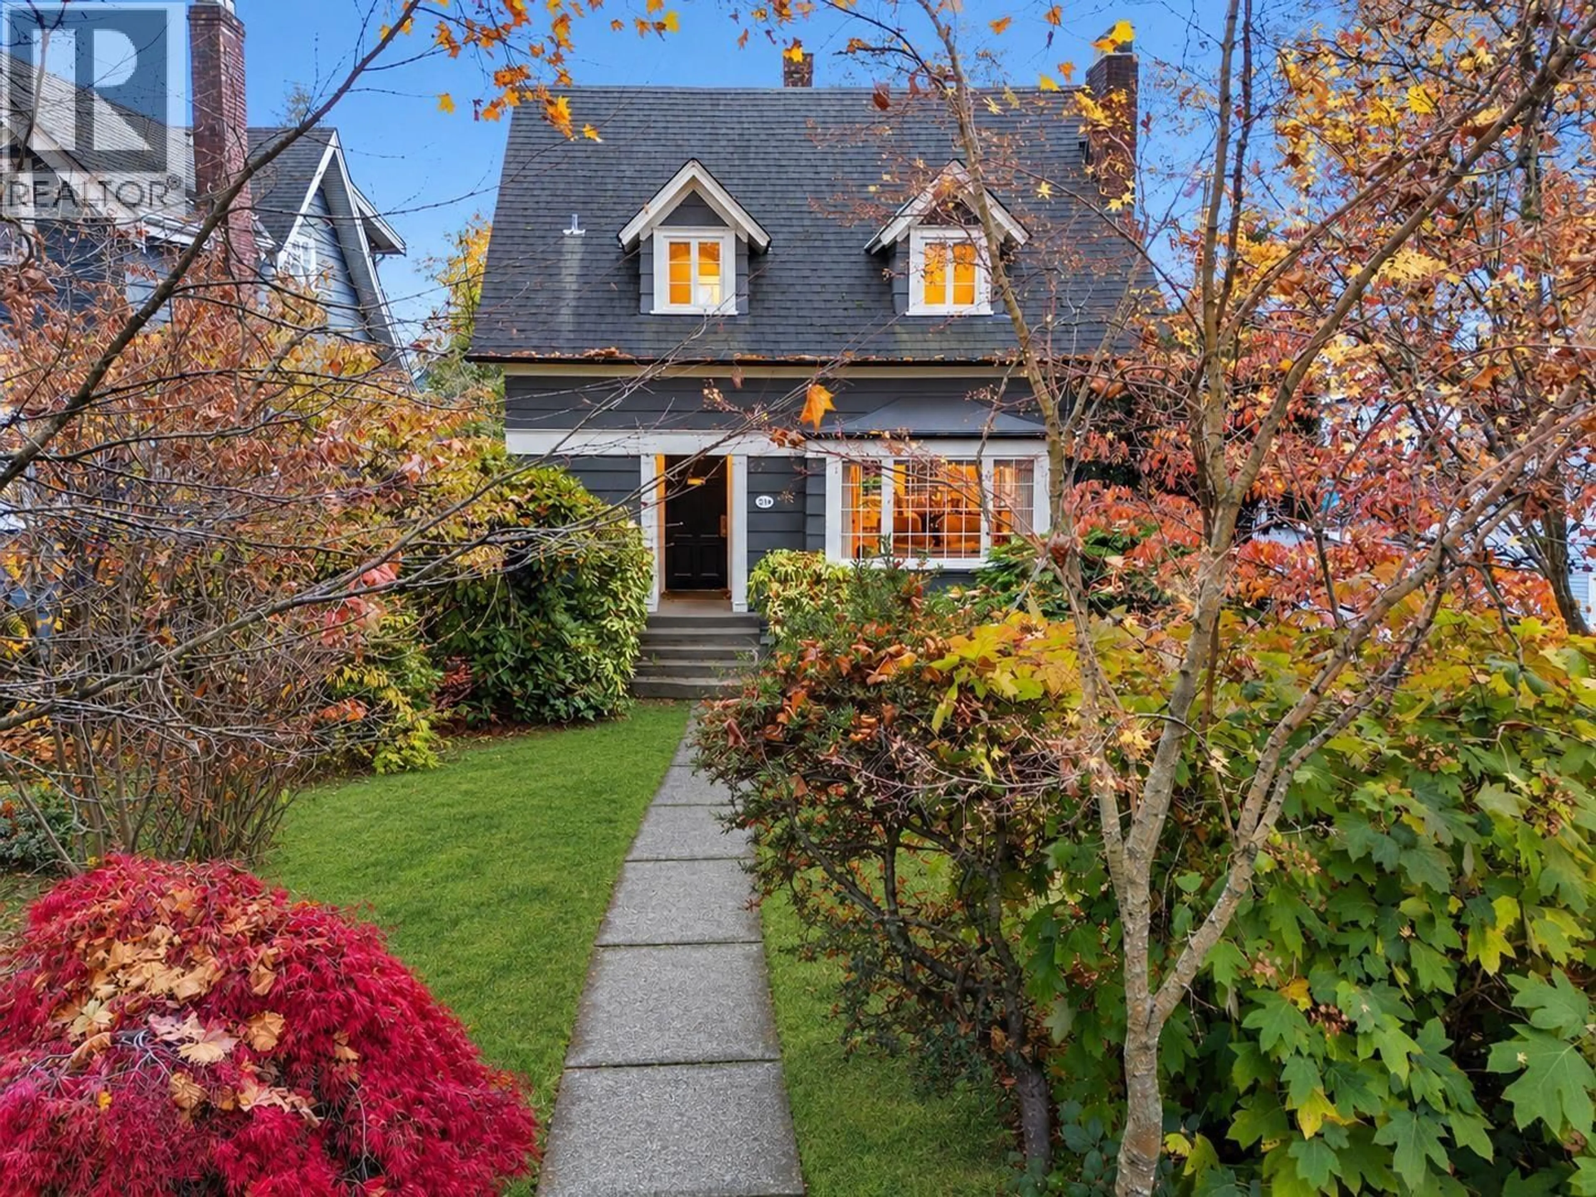
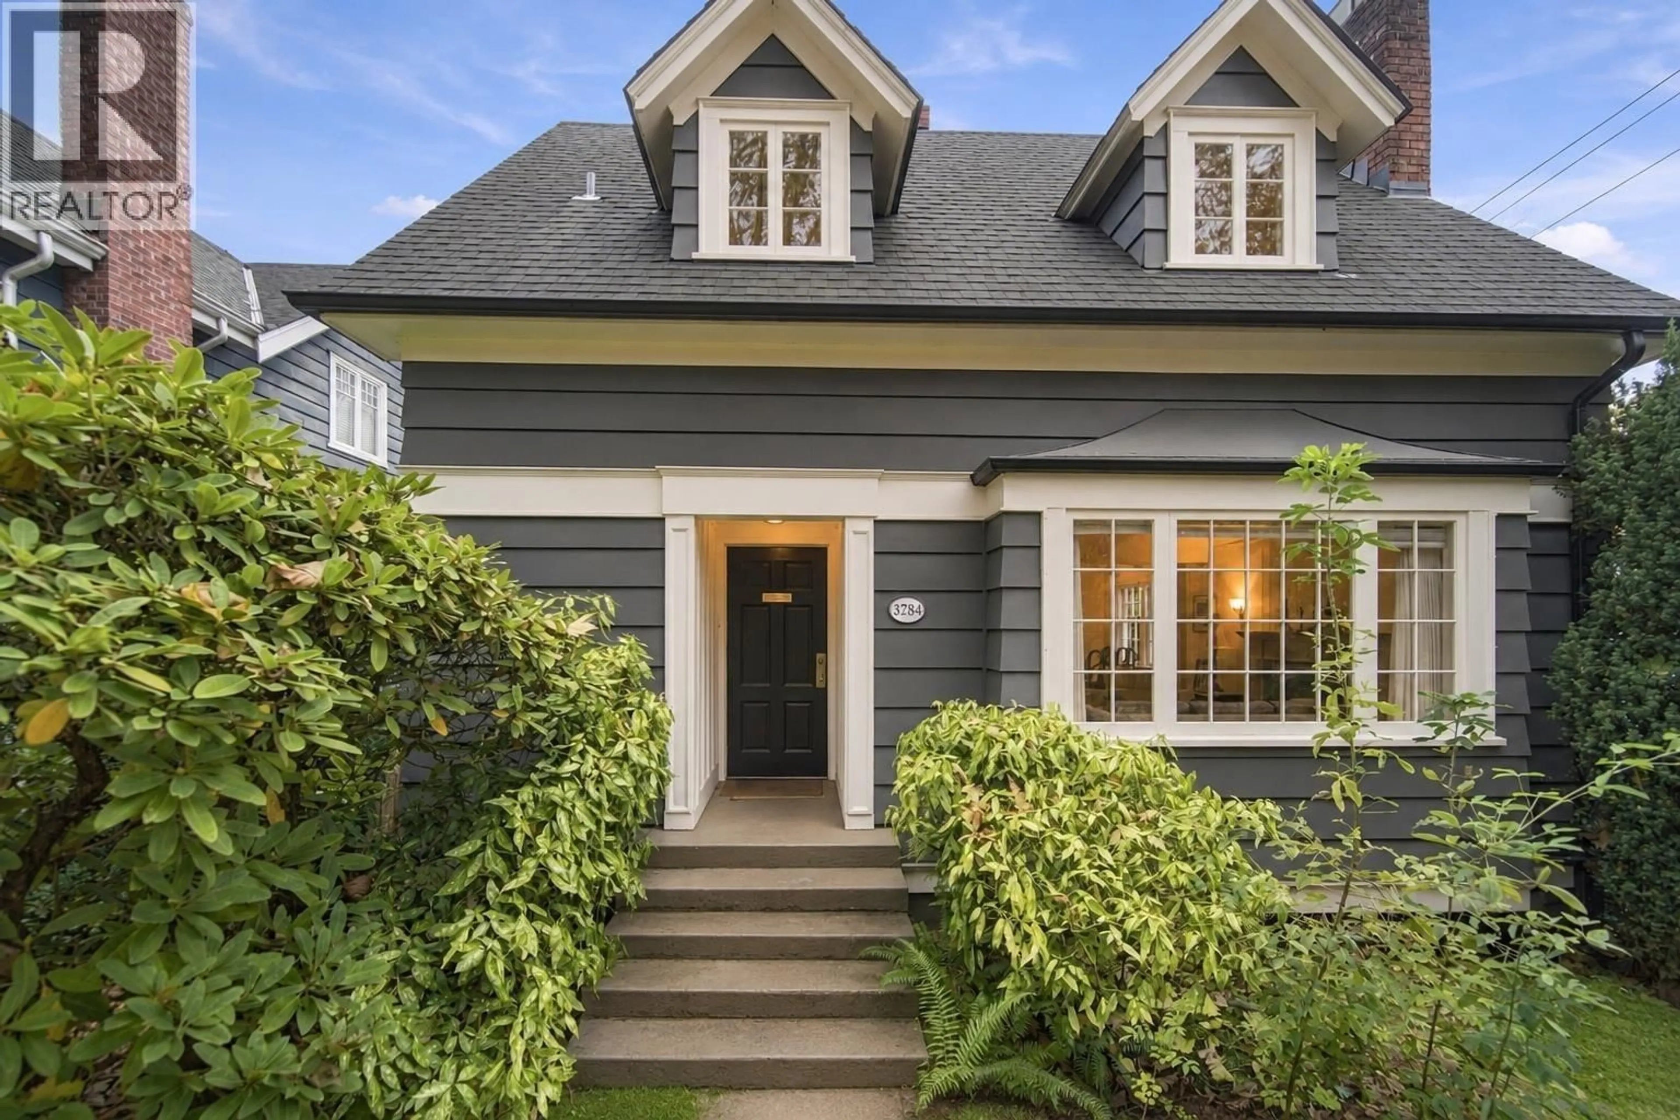
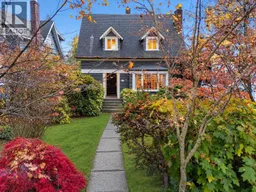
3284 36TH AVENUE, Vancouver, British Columbia V6N2R7
Contact us about this property
Highlights
Estimated valueThis is the price Wahi expects this property to sell for.
The calculation is powered by our Instant Home Value Estimate, which uses current market and property price trends to estimate your home’s value with a 90% accuracy rate.Not available
Price/Sqft$1,311/sqft
Monthly cost
Open Calculator
Description
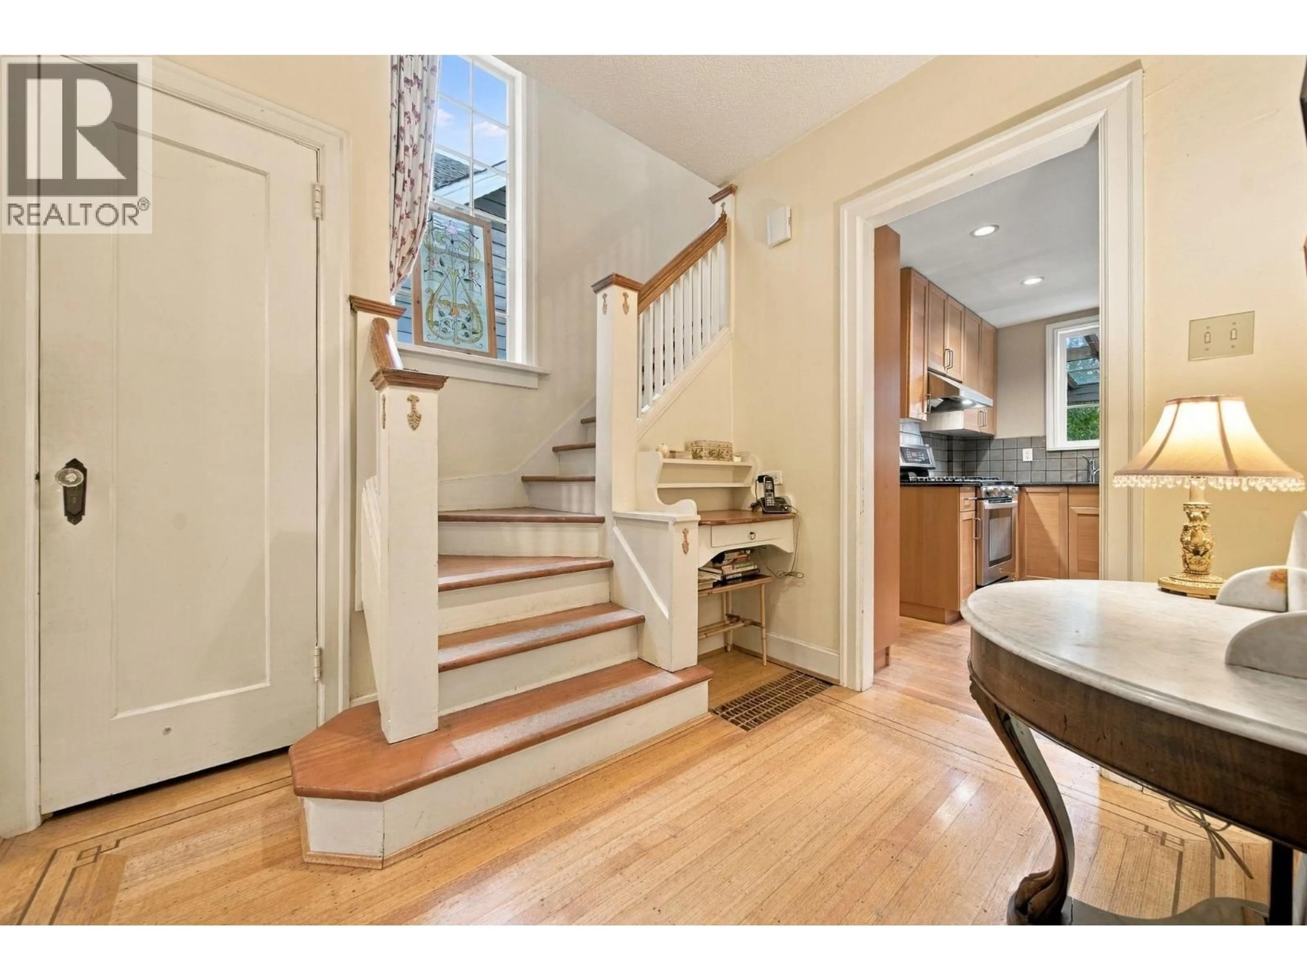
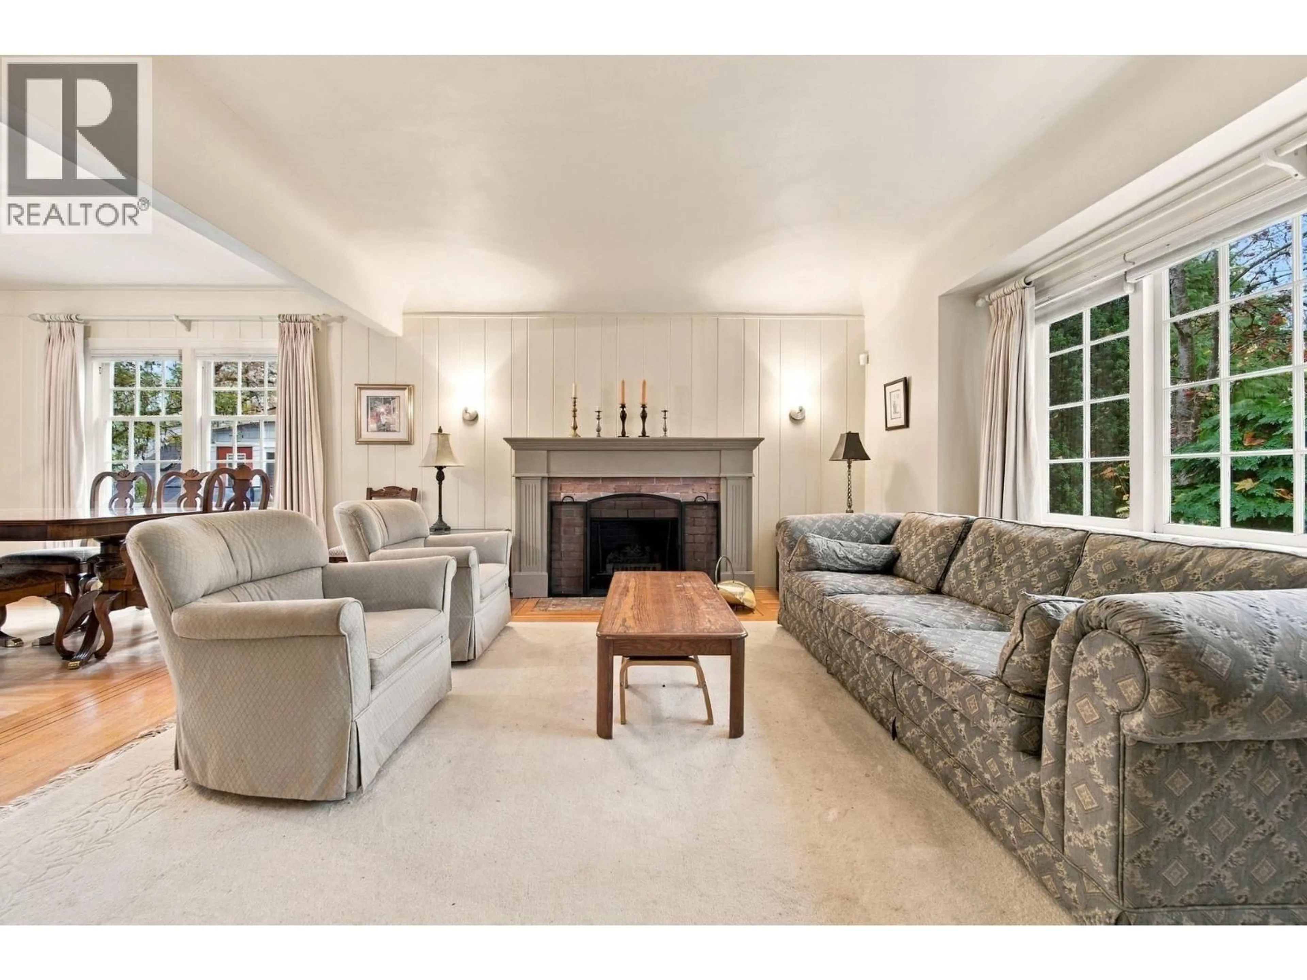
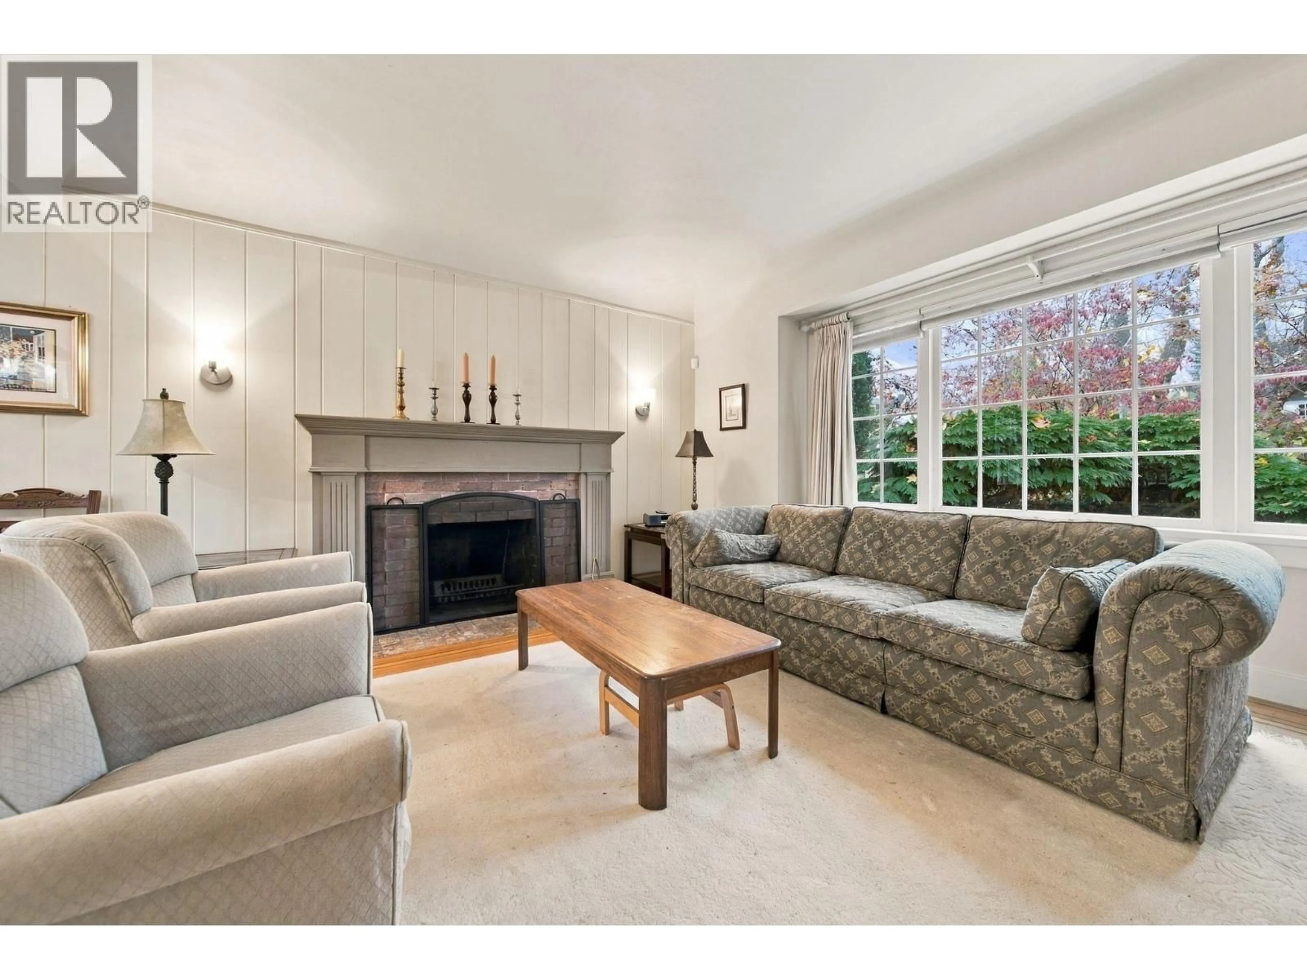
This charming 3 bedroom, 3 bathroom, three level corner home is situated on a 36.9 X 130.25 foot lot on one of the prettiest tree lined streets. As you enter, you are welcomed by a designated foyer with original wood floors, a 2-piece bathroom and a tucked away staircase that optimizes the layout. The spacious living room features a wood burning fireplace and flows into a separate dining room with south and east facing windows that fill the space with natural light. The updated kitchen opens onto a large covered south facing deck overlooking a lush, extra deep private yard. Upstairs offers two bedrooms, a bathroom and a nook ideal for a den or home office. The lower level features a third bedroom with an ensuite along with a rec room or use it as a rental suite. Numerous upgrades have been completed throughout the years. Bonus: a large storage room provides plenty of extra space for all your belongings! (id:39198)
Property Details
Interior
Features
Property History
 36

