107 - 611 13TH AVENUE, Vancouver, British Columbia V5Z1N8
Contact us about this property
Highlights
Estimated valueThis is the price Wahi expects this property to sell for.
The calculation is powered by our Instant Home Value Estimate, which uses current market and property price trends to estimate your home’s value with a 90% accuracy rate.Not available
Price/Sqft$1,317/sqft
Monthly cost
Open Calculator
Description
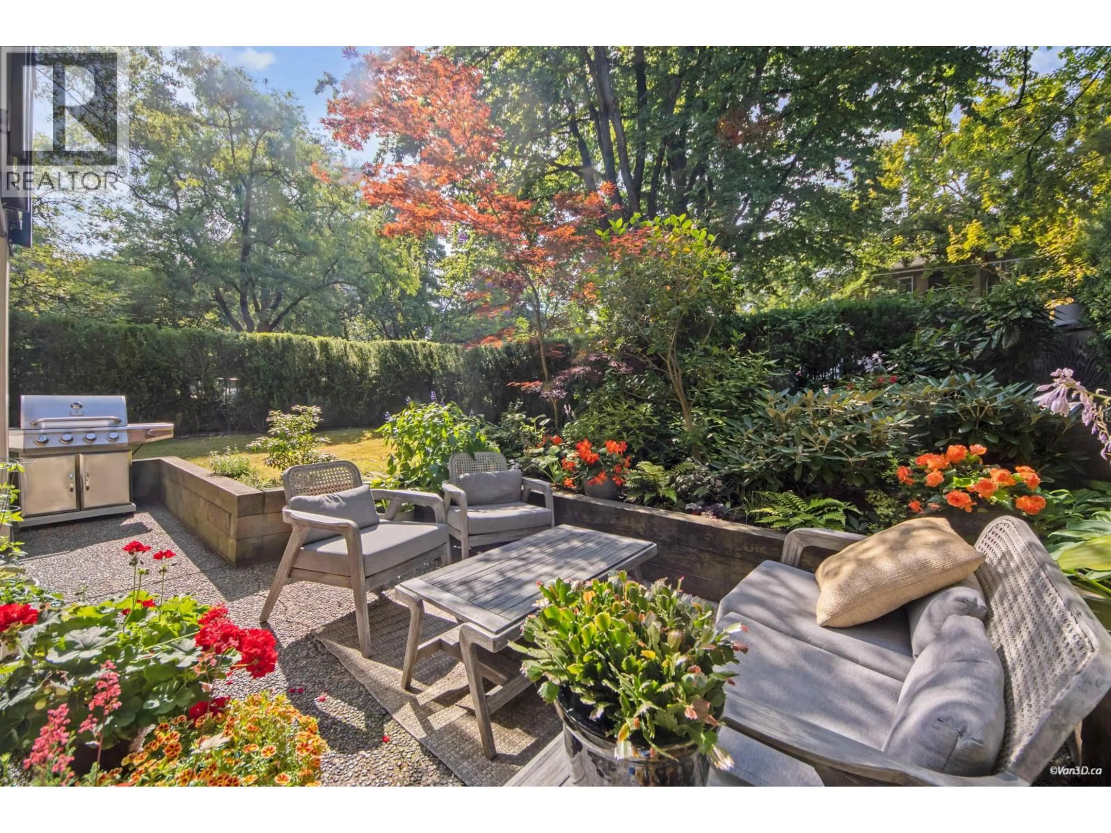
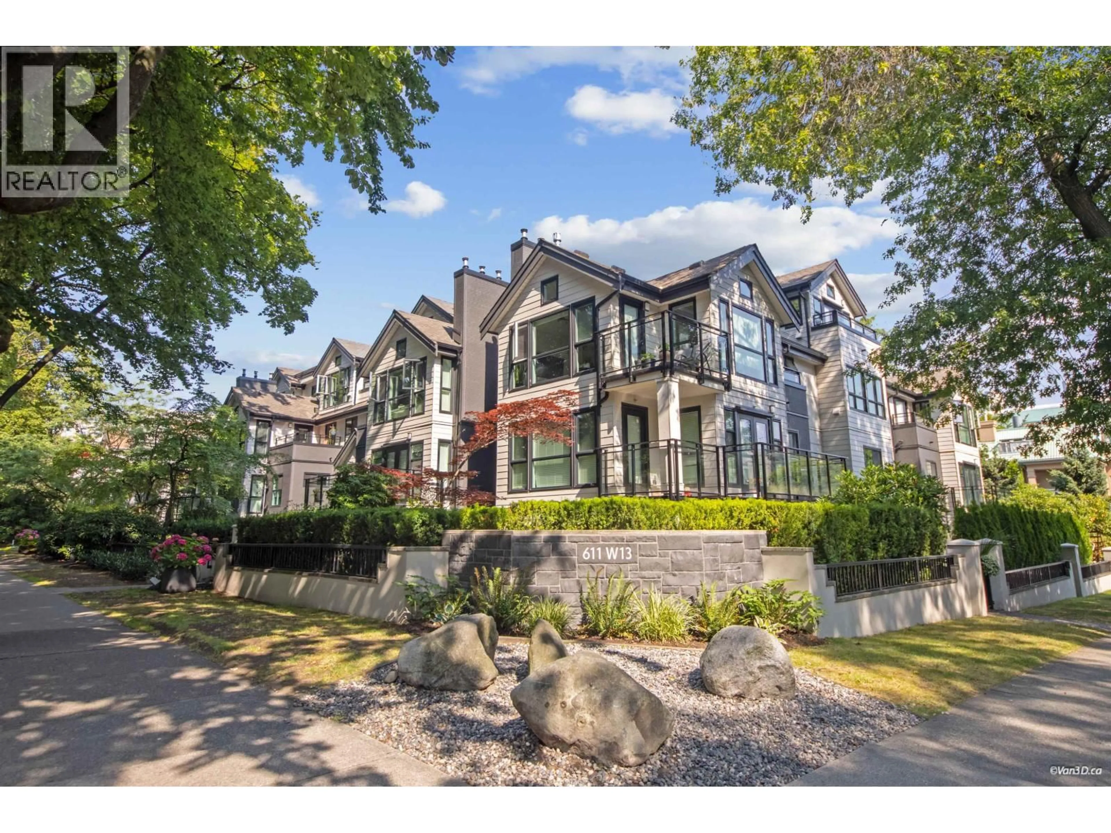
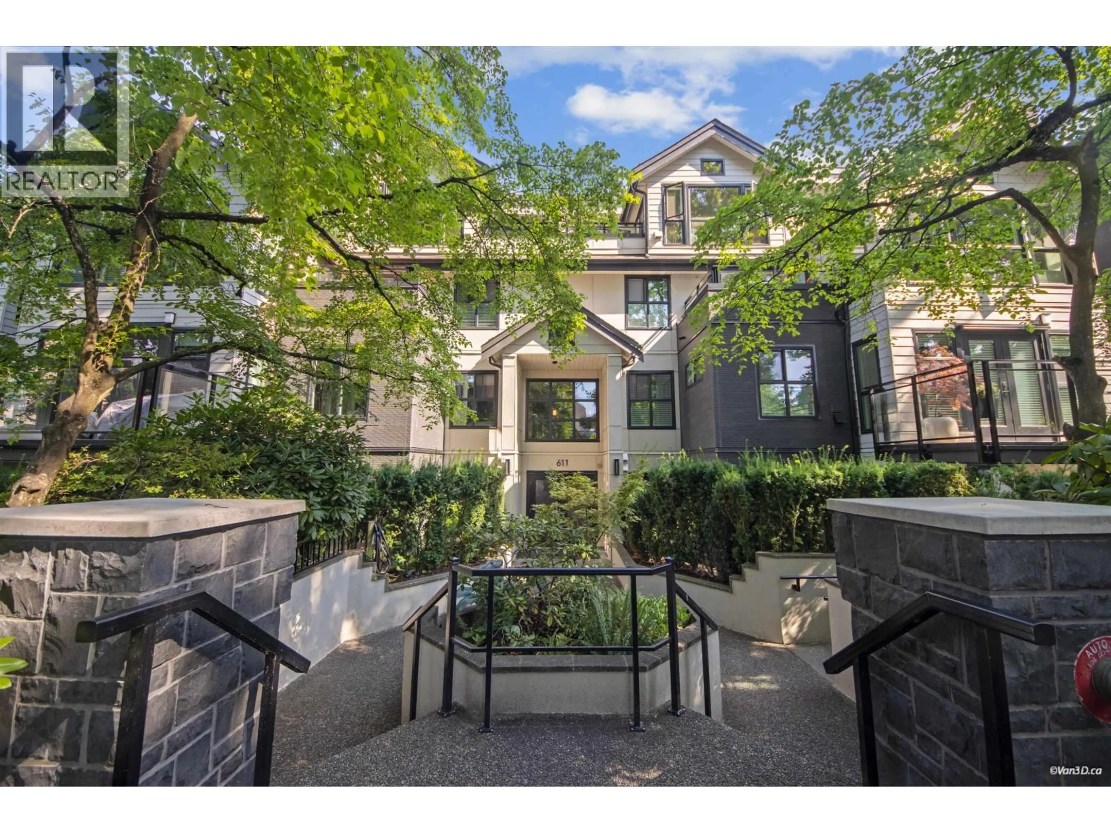
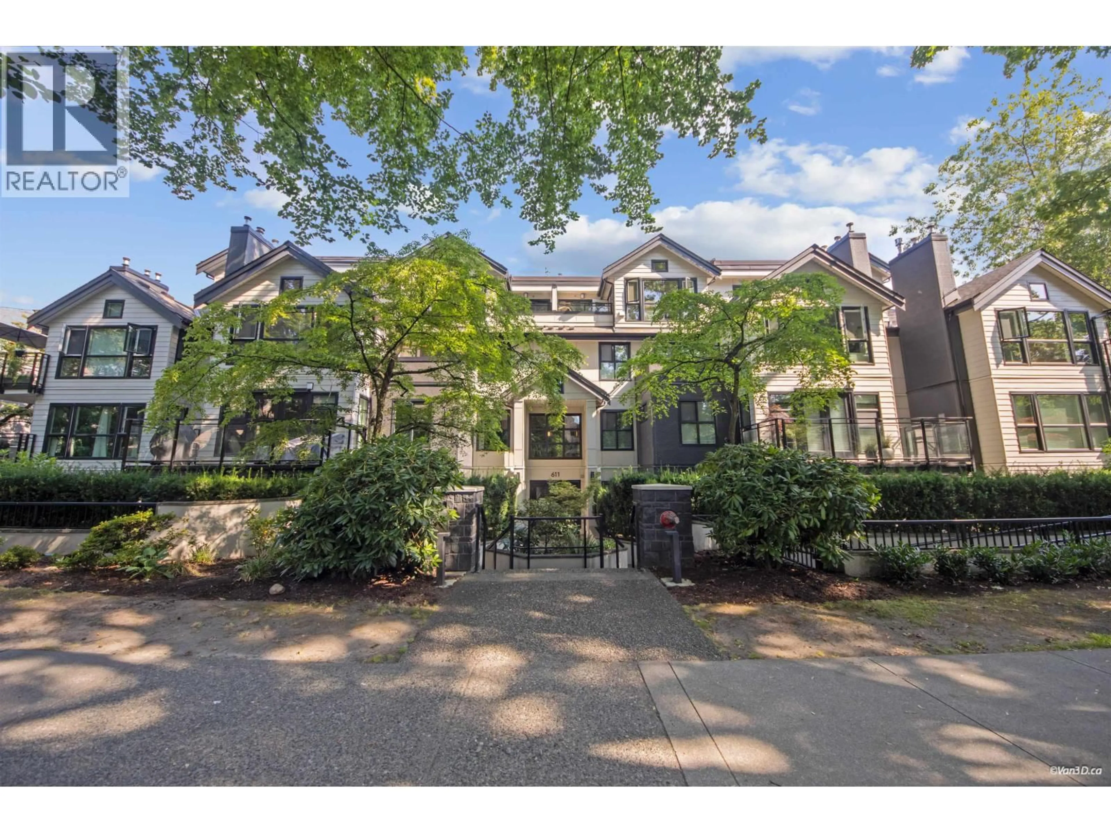
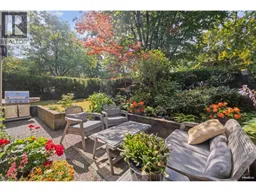
This Ground Floor, TOWNHOME-STYLE CONDO, Completely Renovated, with South & East corner exposure, provides direct access through your own Private Gate! 2 bed/2 bath, Heated Bathroom Floors, Custom Master Closet, Bdrms perfectly separated for privacy. Custom Kitchen with on demand hot water. Lots of natural light through New Windows, French Doors from Dining Room, to appreciate the beautiful Wrap-around Large Patio of 319 sq.ft and Gardens, with total privacy! Crown & Baseboard Moldings, Energy Efficient Gas Fireplace, A/C Portal in Master, 2 Parking, Visitors Pkg, Storage Locker, Full Rainscreen. Pets allowed w/rest. Wheelchair accessible. EV infrastructure approved. An ideal upper Fairview location on one of the nicest tree-lined streets leading to great shops and restaurants! (id:39198)
Property Details
Interior
Features
Exterior
Parking
Garage spaces -
Garage type -
Total parking spaces 2
Condo Details
Amenities
Laundry - In Suite
Inclusions
Property History
 40
40
