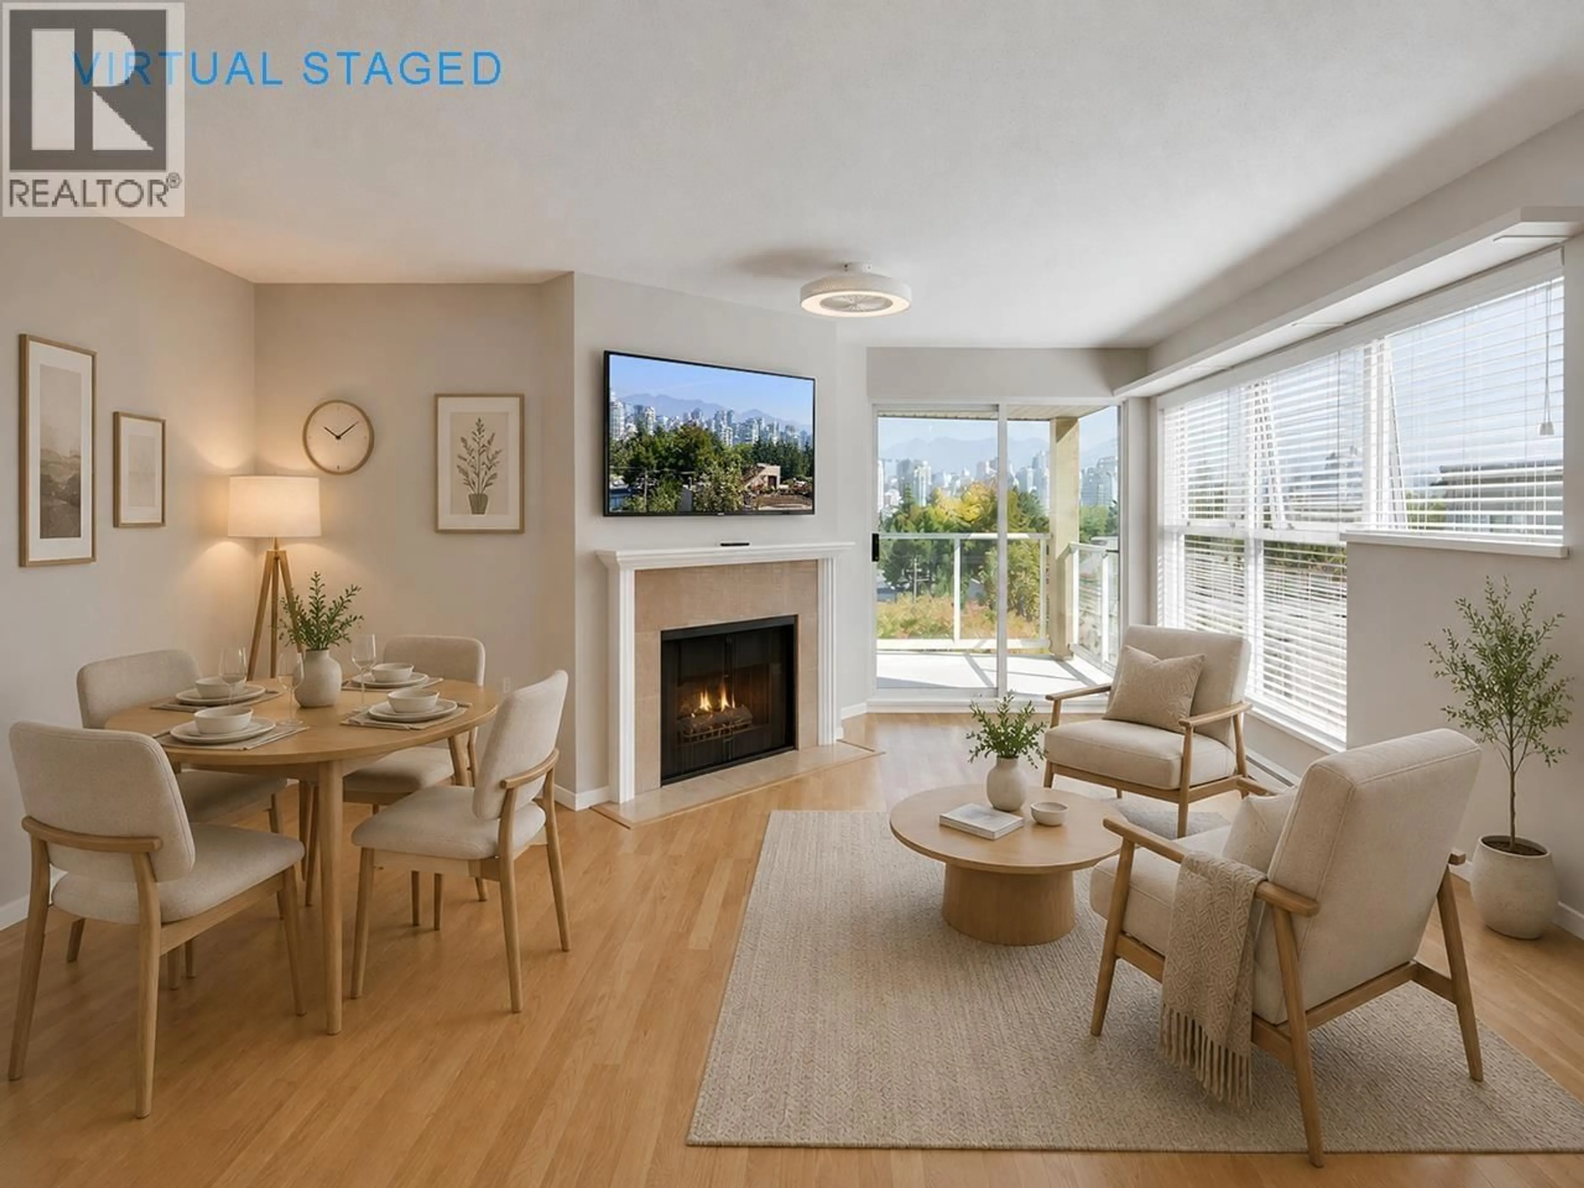
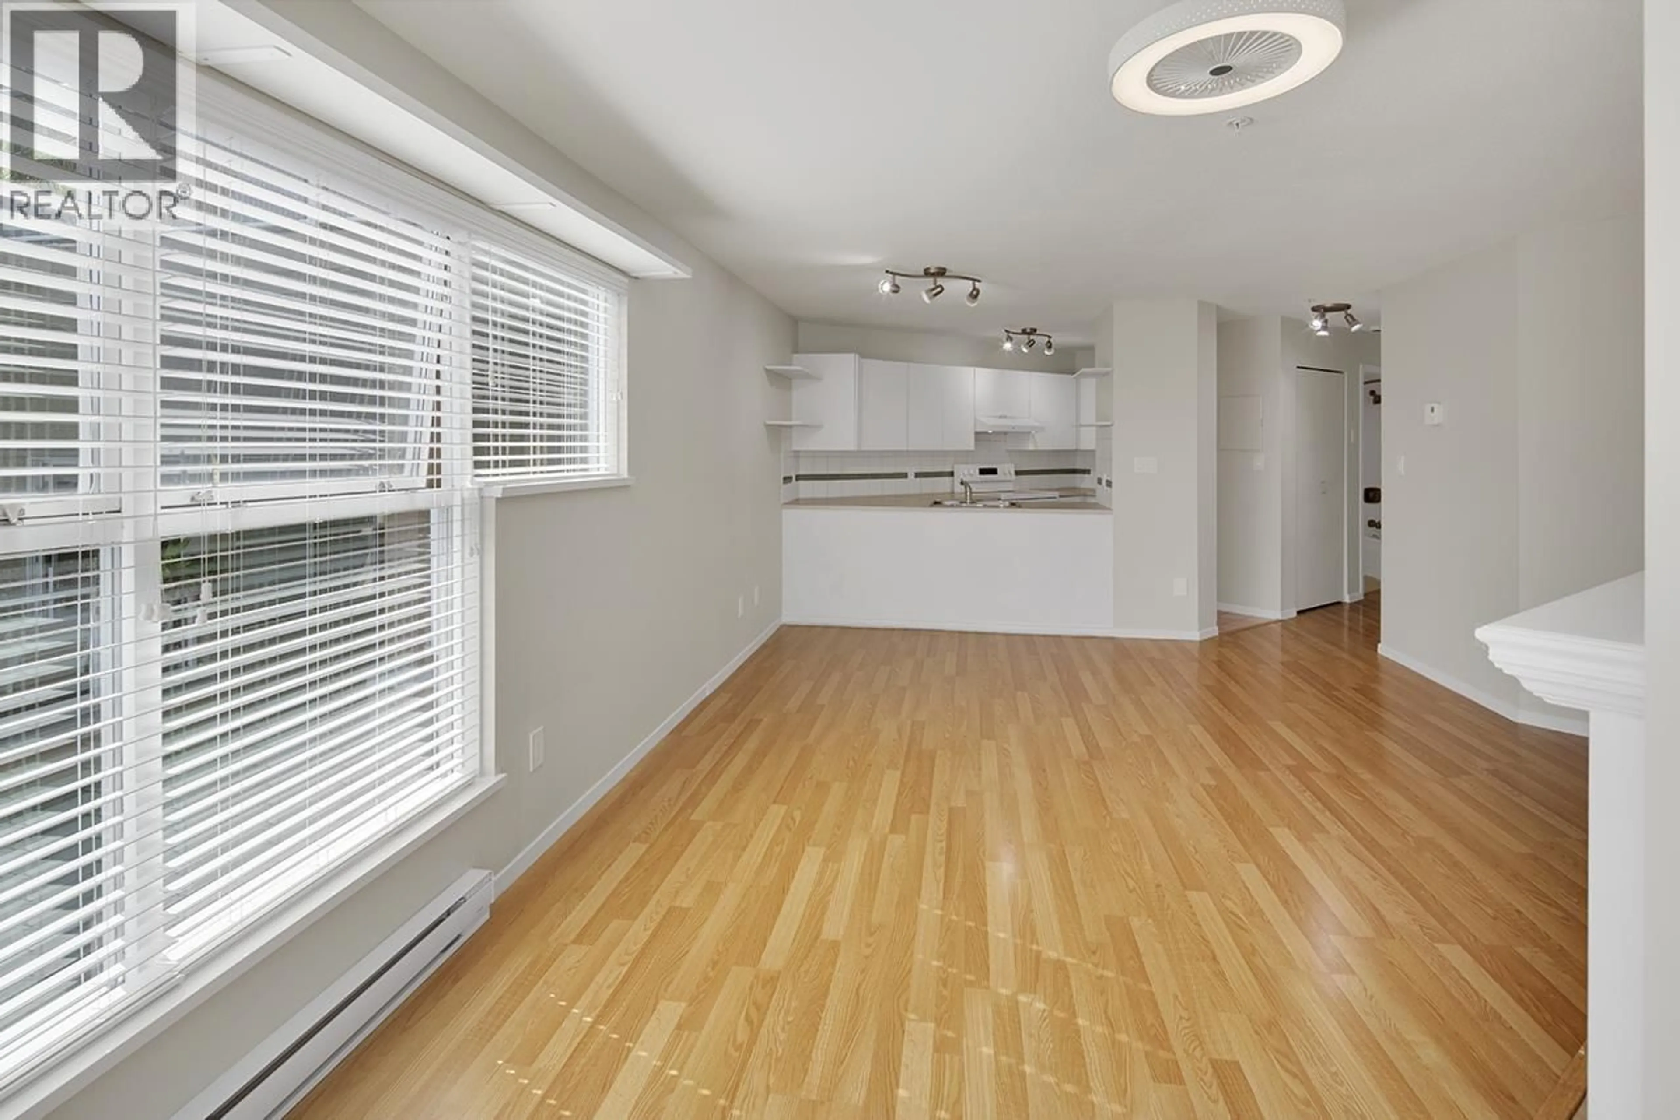
Living room with furniture, wood/laminate floor for 204 - 943 8TH AVENUE, Vancouver British Columbia V5Z1E4
3 days on Market

204 - 943 8TH AVENUE, Vancouver, British Columbia V5Z1E4

Condo
1
1
~665 sqft
$629,000
Get pre-qualifiedPowered by nesto
Condo
1
1
~665 sqft

Contact us about this property

Call

Highlights

Property Estimate

Days on market3 days

Estimated valueNot available

Price/Sqft$945/sqft

Monthly cost

Open Calculator

Description

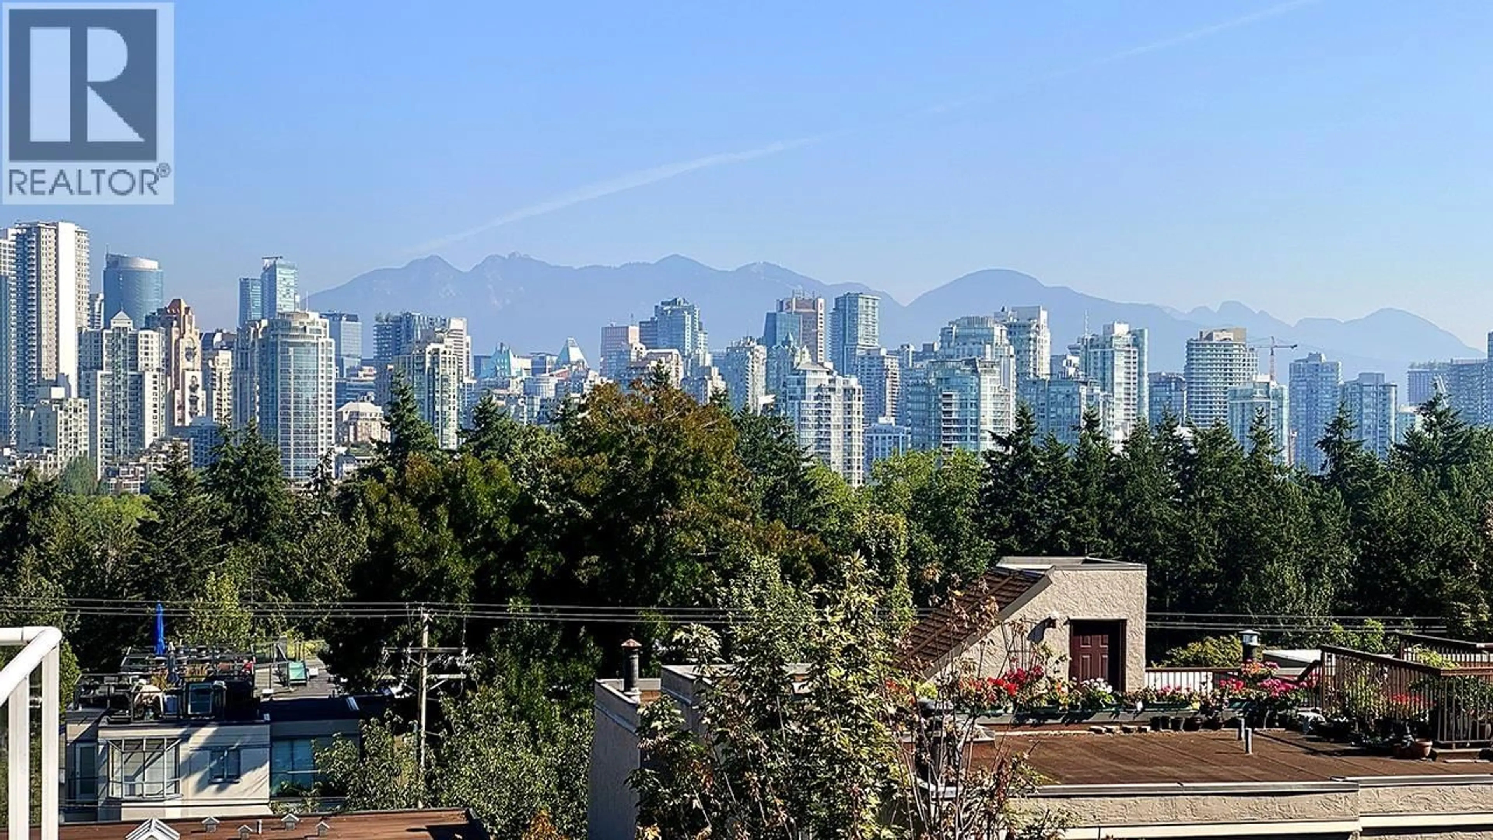
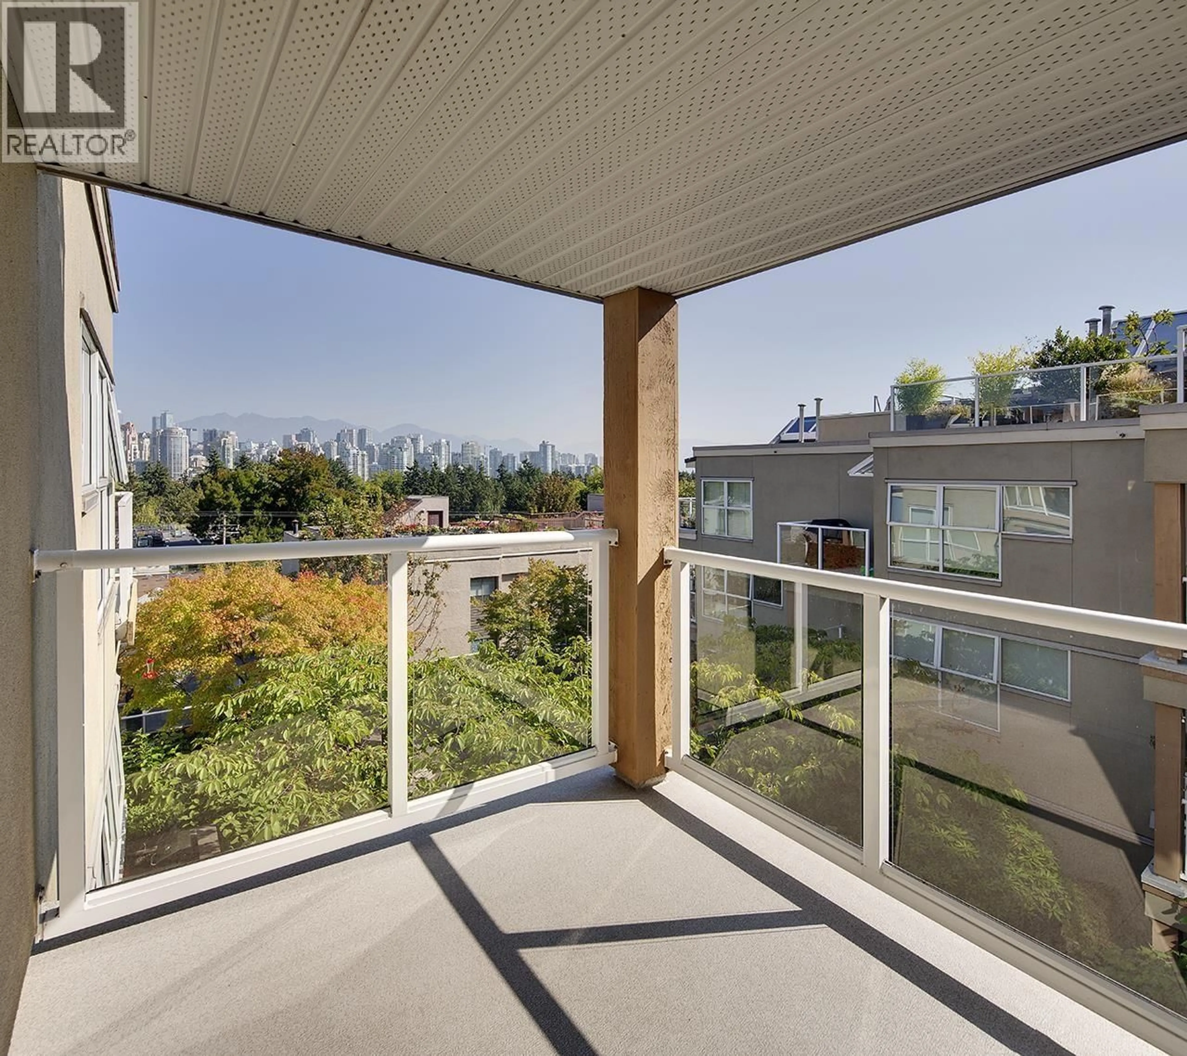
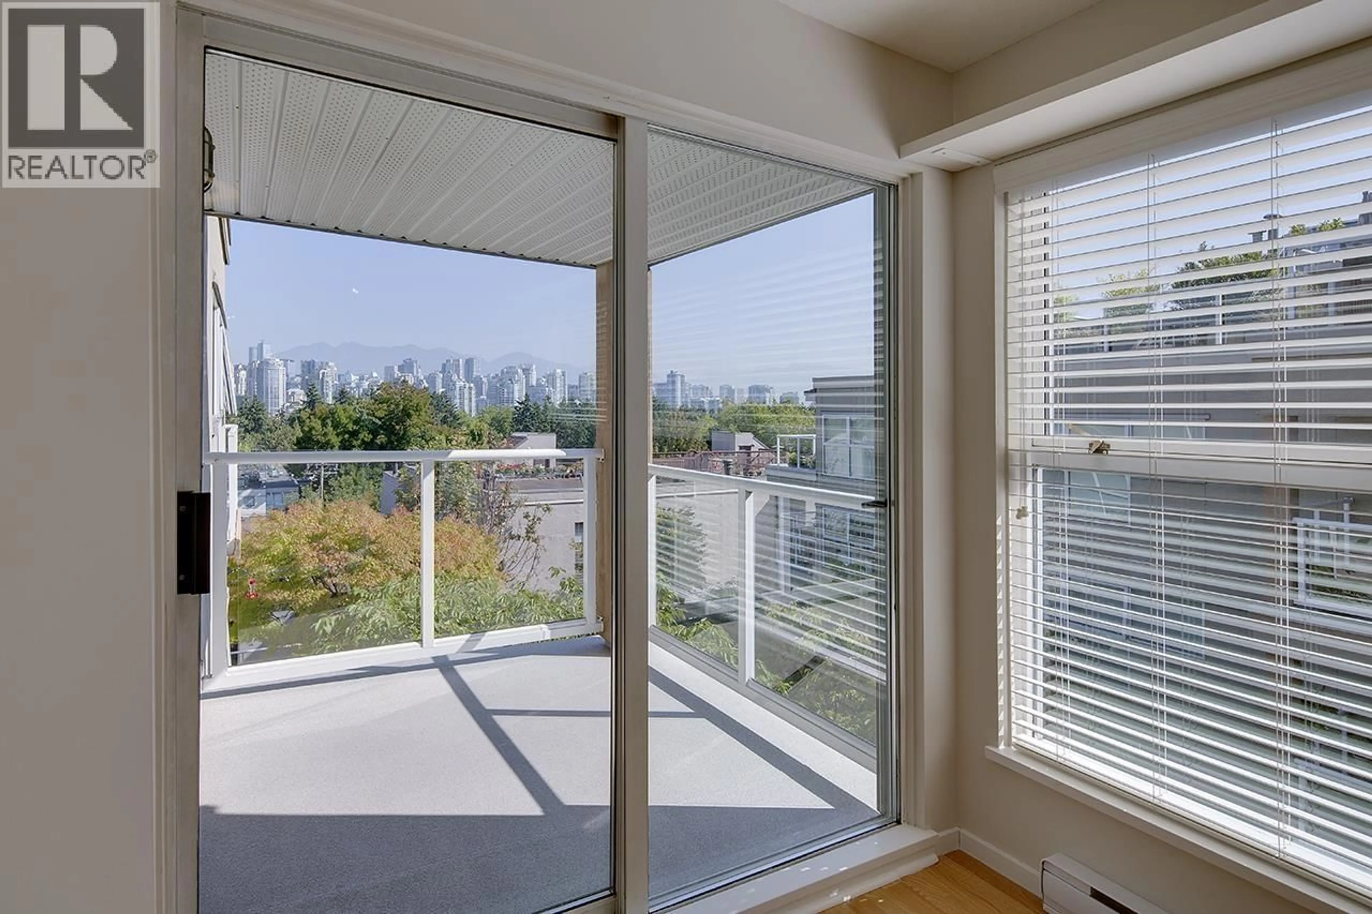
Welcome to this updated townhouse-style unit in Fairview Slopes, your own private entrance with no hallways to navigate. Well designed and functional floor plan offered by this one bedroom in super desirable area. Updated and modernized with new appliances and fixtures. Fully rainscreened building, a short stroll from Granville Island, the Cambie Village and all the shops and restaurants on South Granville. Fabulous View of the City and North Shore Mountains adds that value and special touch to this apartment. Lovingly cared for and ready for its new owner. In suite laundry and one parking space under the building. Pets & Rentals allowed. Low maintenance fee! Open House Sun Aug 16 2-4pm (id:39198)


Property Details

StyleApartment
ViewView
Age of property1987
SqFt~665 SqFt
Lot Size-
Parking Spaces1
MLS ®NumberR3154154
Community NameFairview
Data SourceCREA
Listing byRE/MAX Select Properties

Features

Heating: Baseboard heaters, Natural gas

Parking

Garage spaces -

Garage type -

Total parking spaces 1


Amenities

Laundry - In Suite

Inclusions
Hydro
Water
Parking
Cable
Heat

Property History

Aug 10, 2026
ListedActive
$629,000
3 days on market
history photo preview27
Listing by crea®
Property listed by RE/MAX Select Properties, Brokerage
Agent Banner Image
Interested in this property?Get in touch to get the inside scoop.

Population and Demographics

Overview

Total population 36264
Average household income $150,312

Age (%)

0 to 19
10%
20 to 34
29%
35 to 49
24%
50 to 64
18%
65 and plus
19%

Household composition (%)

Single person
51%
Single family
43%
Multi person
6%
Multi family
0%

Mother tongue (%)

English
76%
Yue (Cantonese)
4%
Mandarin
4%
Spanish
3%
French
3%
Iranian Persian
2%
Japanese
1%
Russian
1%
Korean
1%
German
1%
Others
1%

House tenancy (%)

Renters
59%
Owners
41%

What’s nearby?Essentials within 5 km

Local Logic

Transportation Scores

Estimated Budget

Powered by:
The trademarks REALTOR®, REALTORS®, and the REALTOR® logo are controlled by The Canadian Real Estate Association (CREA) and identify real estate professionals who are members of CREA. The trademarks MLS®, Multiple Listing Service® and the associated logos are owned by CREA and identify the quality of services provided by real estate professionals who are members of CREA. Used under license.