No images are available for this listing

Looks like no photos have been added to this listing just yet.

5 hours on Market

2208 WILLOW STREET, Vancouver, British Columbia V5Z0C8

Condo
2
2
~1078 sqft
$1,158,000
Get pre-qualifiedPowered by nesto
Condo
2
2
~1078 sqft

Contact us about this property

Call

Highlights

Property Estimate

Days on market5 hours

Estimated valueNot available

Price/Sqft$1,074/sqft

Monthly cost

Open Calculator

Description

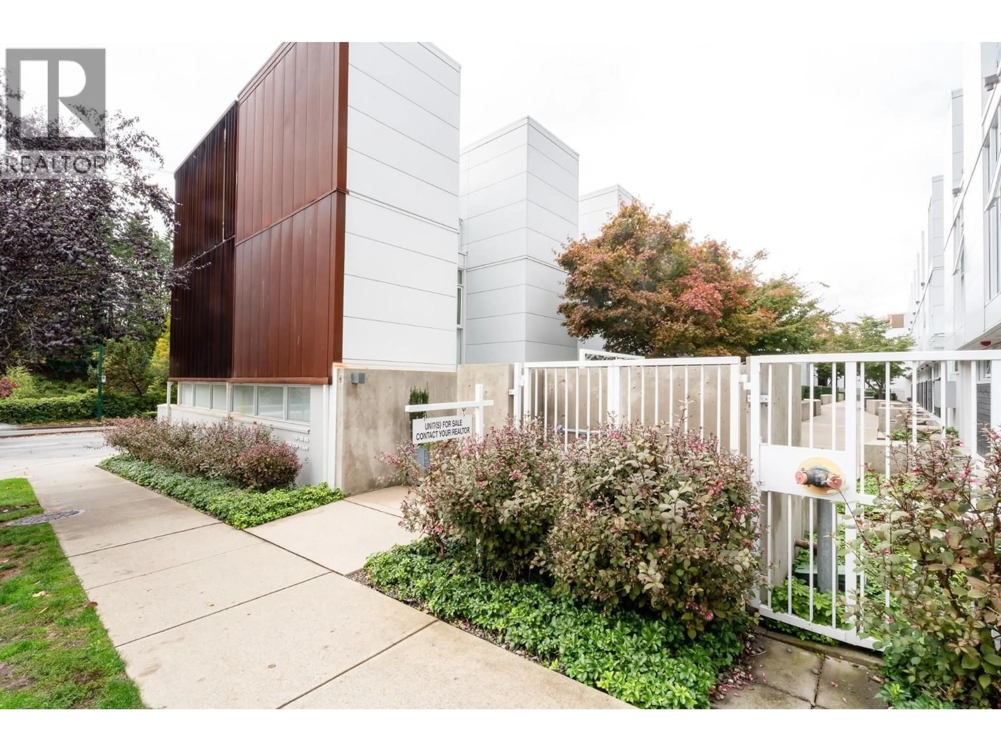
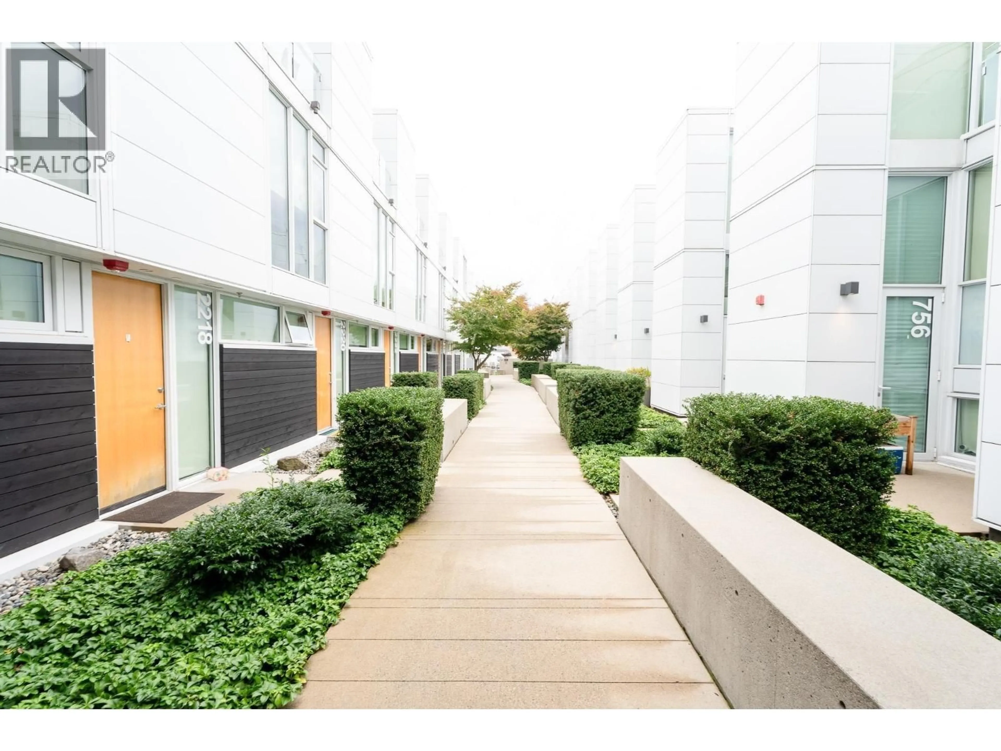
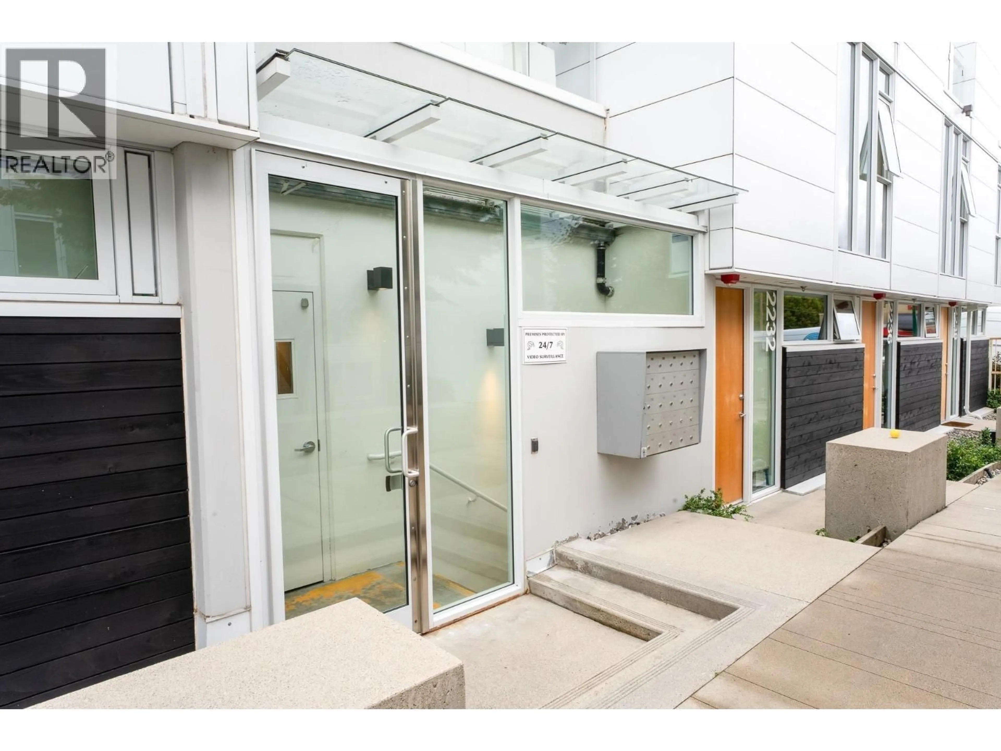
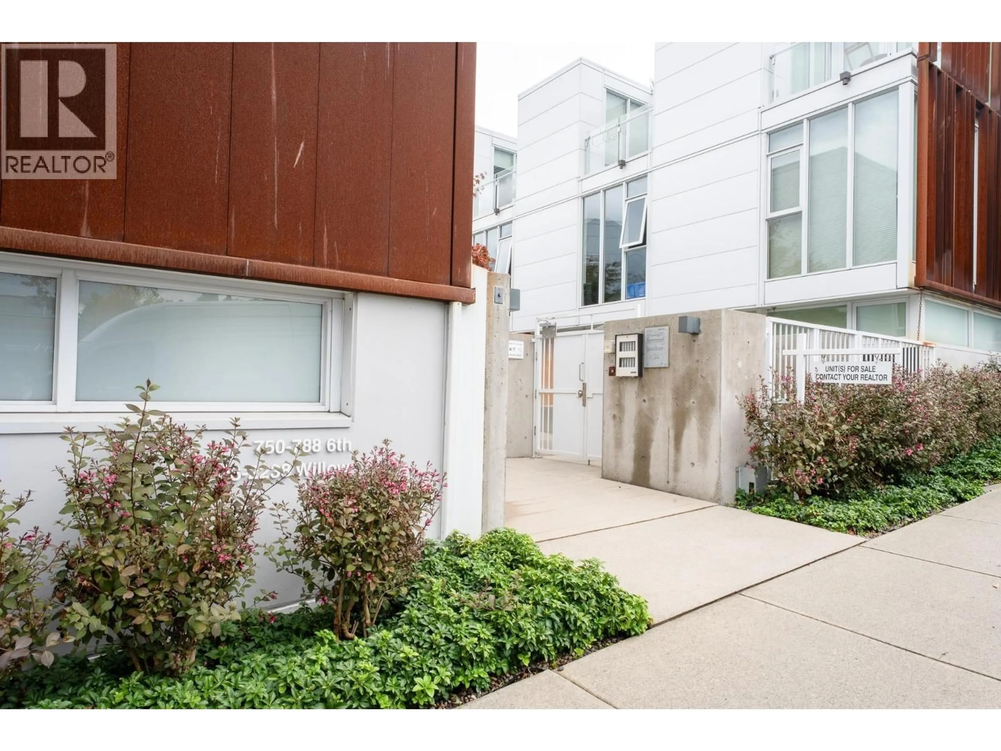
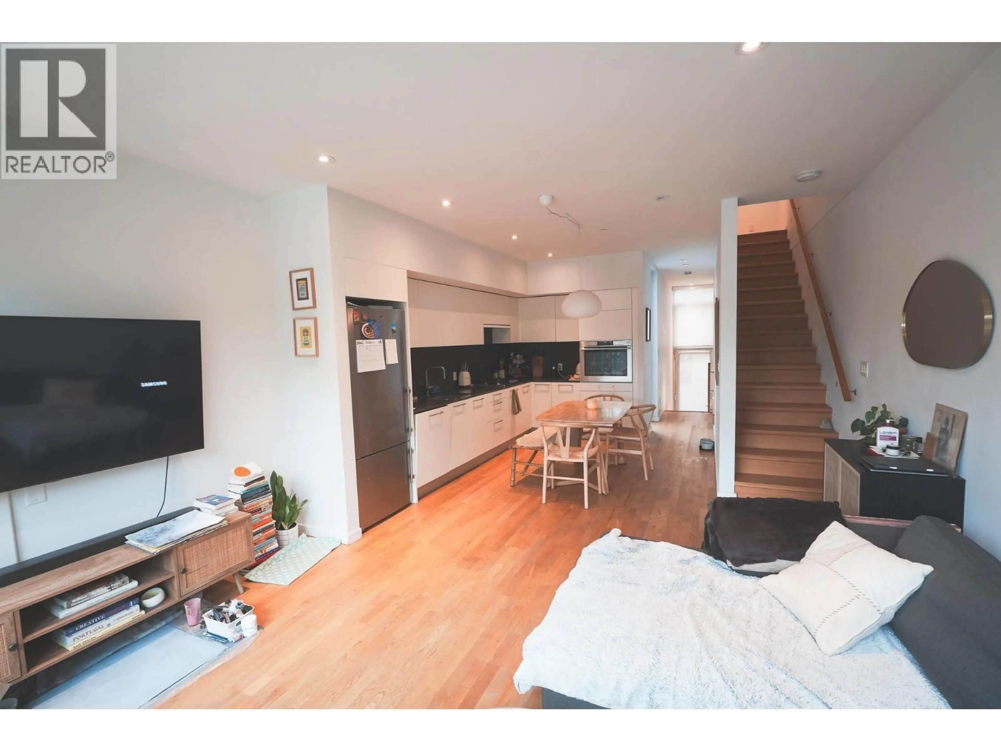
This 2-bedroom, 2-bathroom townhome is a must-see. The 1,088 square ft space features over-height ceilings, wide-plank oak flooring, and a full wall of windows. Designed by Michael Green Architecture, the home includes a kitchen and bathrooms by Inform Interiors with Italian cabinetry and lighting from Artemide. Residents will enjoy radiant in-floor heating, an HRV system, and gallery-style white walls. The location is excellent, with Granville Island and the Seawall just a short walk away. (id:39198)


Property Details

StyleRow / Townhouse
ViewView
Age of property2014
SqFt~1078 SqFt
Lot Size-
Parking Spaces2
MLS ®NumberR3164030
Community NameFairview
Data SourceCREA
Listing byRegent Park Fairchild Realty Inc.

Features

Heating: Radiant heat, Hot Water

Parking

Garage spaces -

Garage type -

Total parking spaces 2


Inclusions
Hydro
Water
Parking
Cable
Heat

Property History

Sep 10, 2026
ListedActive
$1,158,000
5 hours on market
Listing by crea®
Property listed by Regent Park Fairchild Realty Inc., Brokerage
Agent Banner Image
Interested in this property?Get in touch to get the inside scoop.

Population and Demographics

Overview

Total population 36264
Average household income $150,312

Age (%)

0 to 19
10%
20 to 34
29%
35 to 49
24%
50 to 64
18%
65 and plus
19%

Household composition (%)

Single person
51%
Single family
43%
Multi person
6%
Multi family
0%

Mother tongue (%)

English
76%
Yue (Cantonese)
4%
Mandarin
4%
Spanish
3%
French
3%
Iranian Persian
2%
Japanese
1%
Russian
1%
Korean
1%
German
1%
Others
1%

House tenancy (%)

Renters
59%
Owners
41%

What’s nearby?Essentials within 5 km

Local Logic

Transportation Scores

Estimated Budget

Powered by:
The trademarks REALTOR®, REALTORS®, and the REALTOR® logo are controlled by The Canadian Real Estate Association (CREA) and identify real estate professionals who are members of CREA. The trademarks MLS®, Multiple Listing Service® and the associated logos are owned by CREA and identify the quality of services provided by real estate professionals who are members of CREA. Used under license.