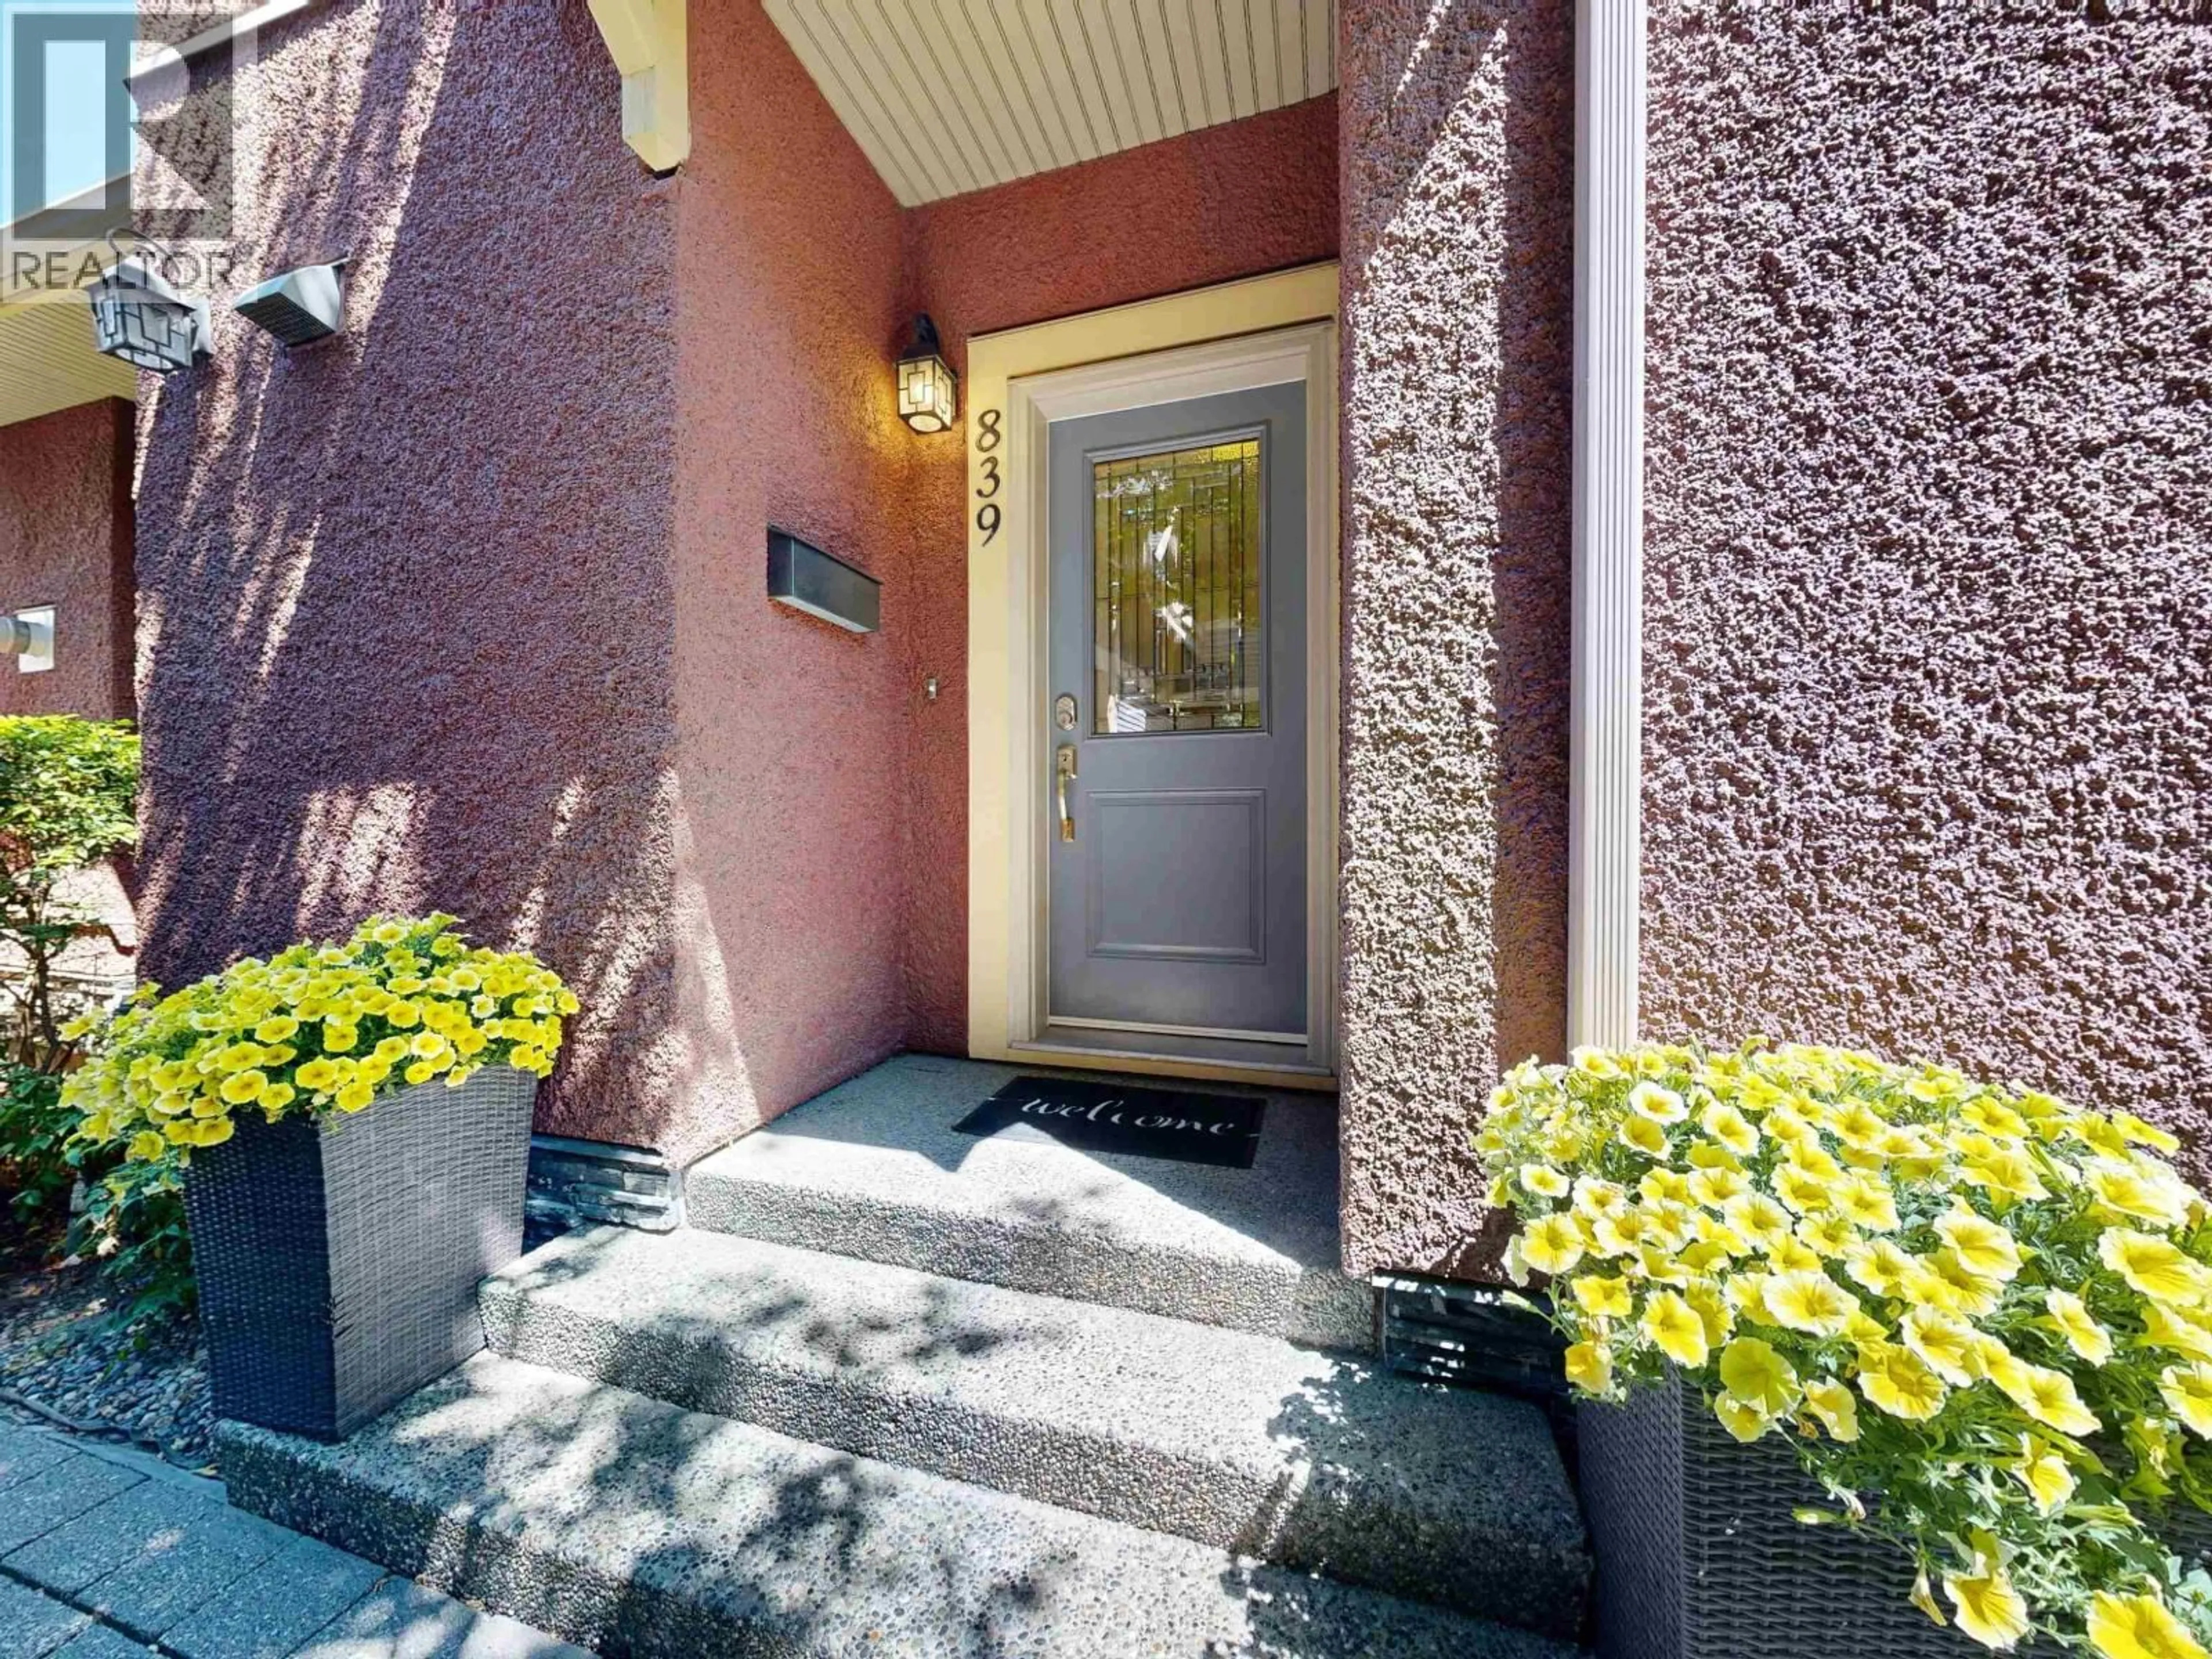
839 14TH AVENUE, Vancouver, British Columbia V5Z1R2
Contact us about this property
Highlights
Estimated valueThis is the price Wahi expects this property to sell for.
The calculation is powered by our Instant Home Value Estimate, which uses current market and property price trends to estimate your home’s value with a 90% accuracy rate.Not available
Price/Sqft$1,122/sqft
Monthly cost
Open Calculator
Description
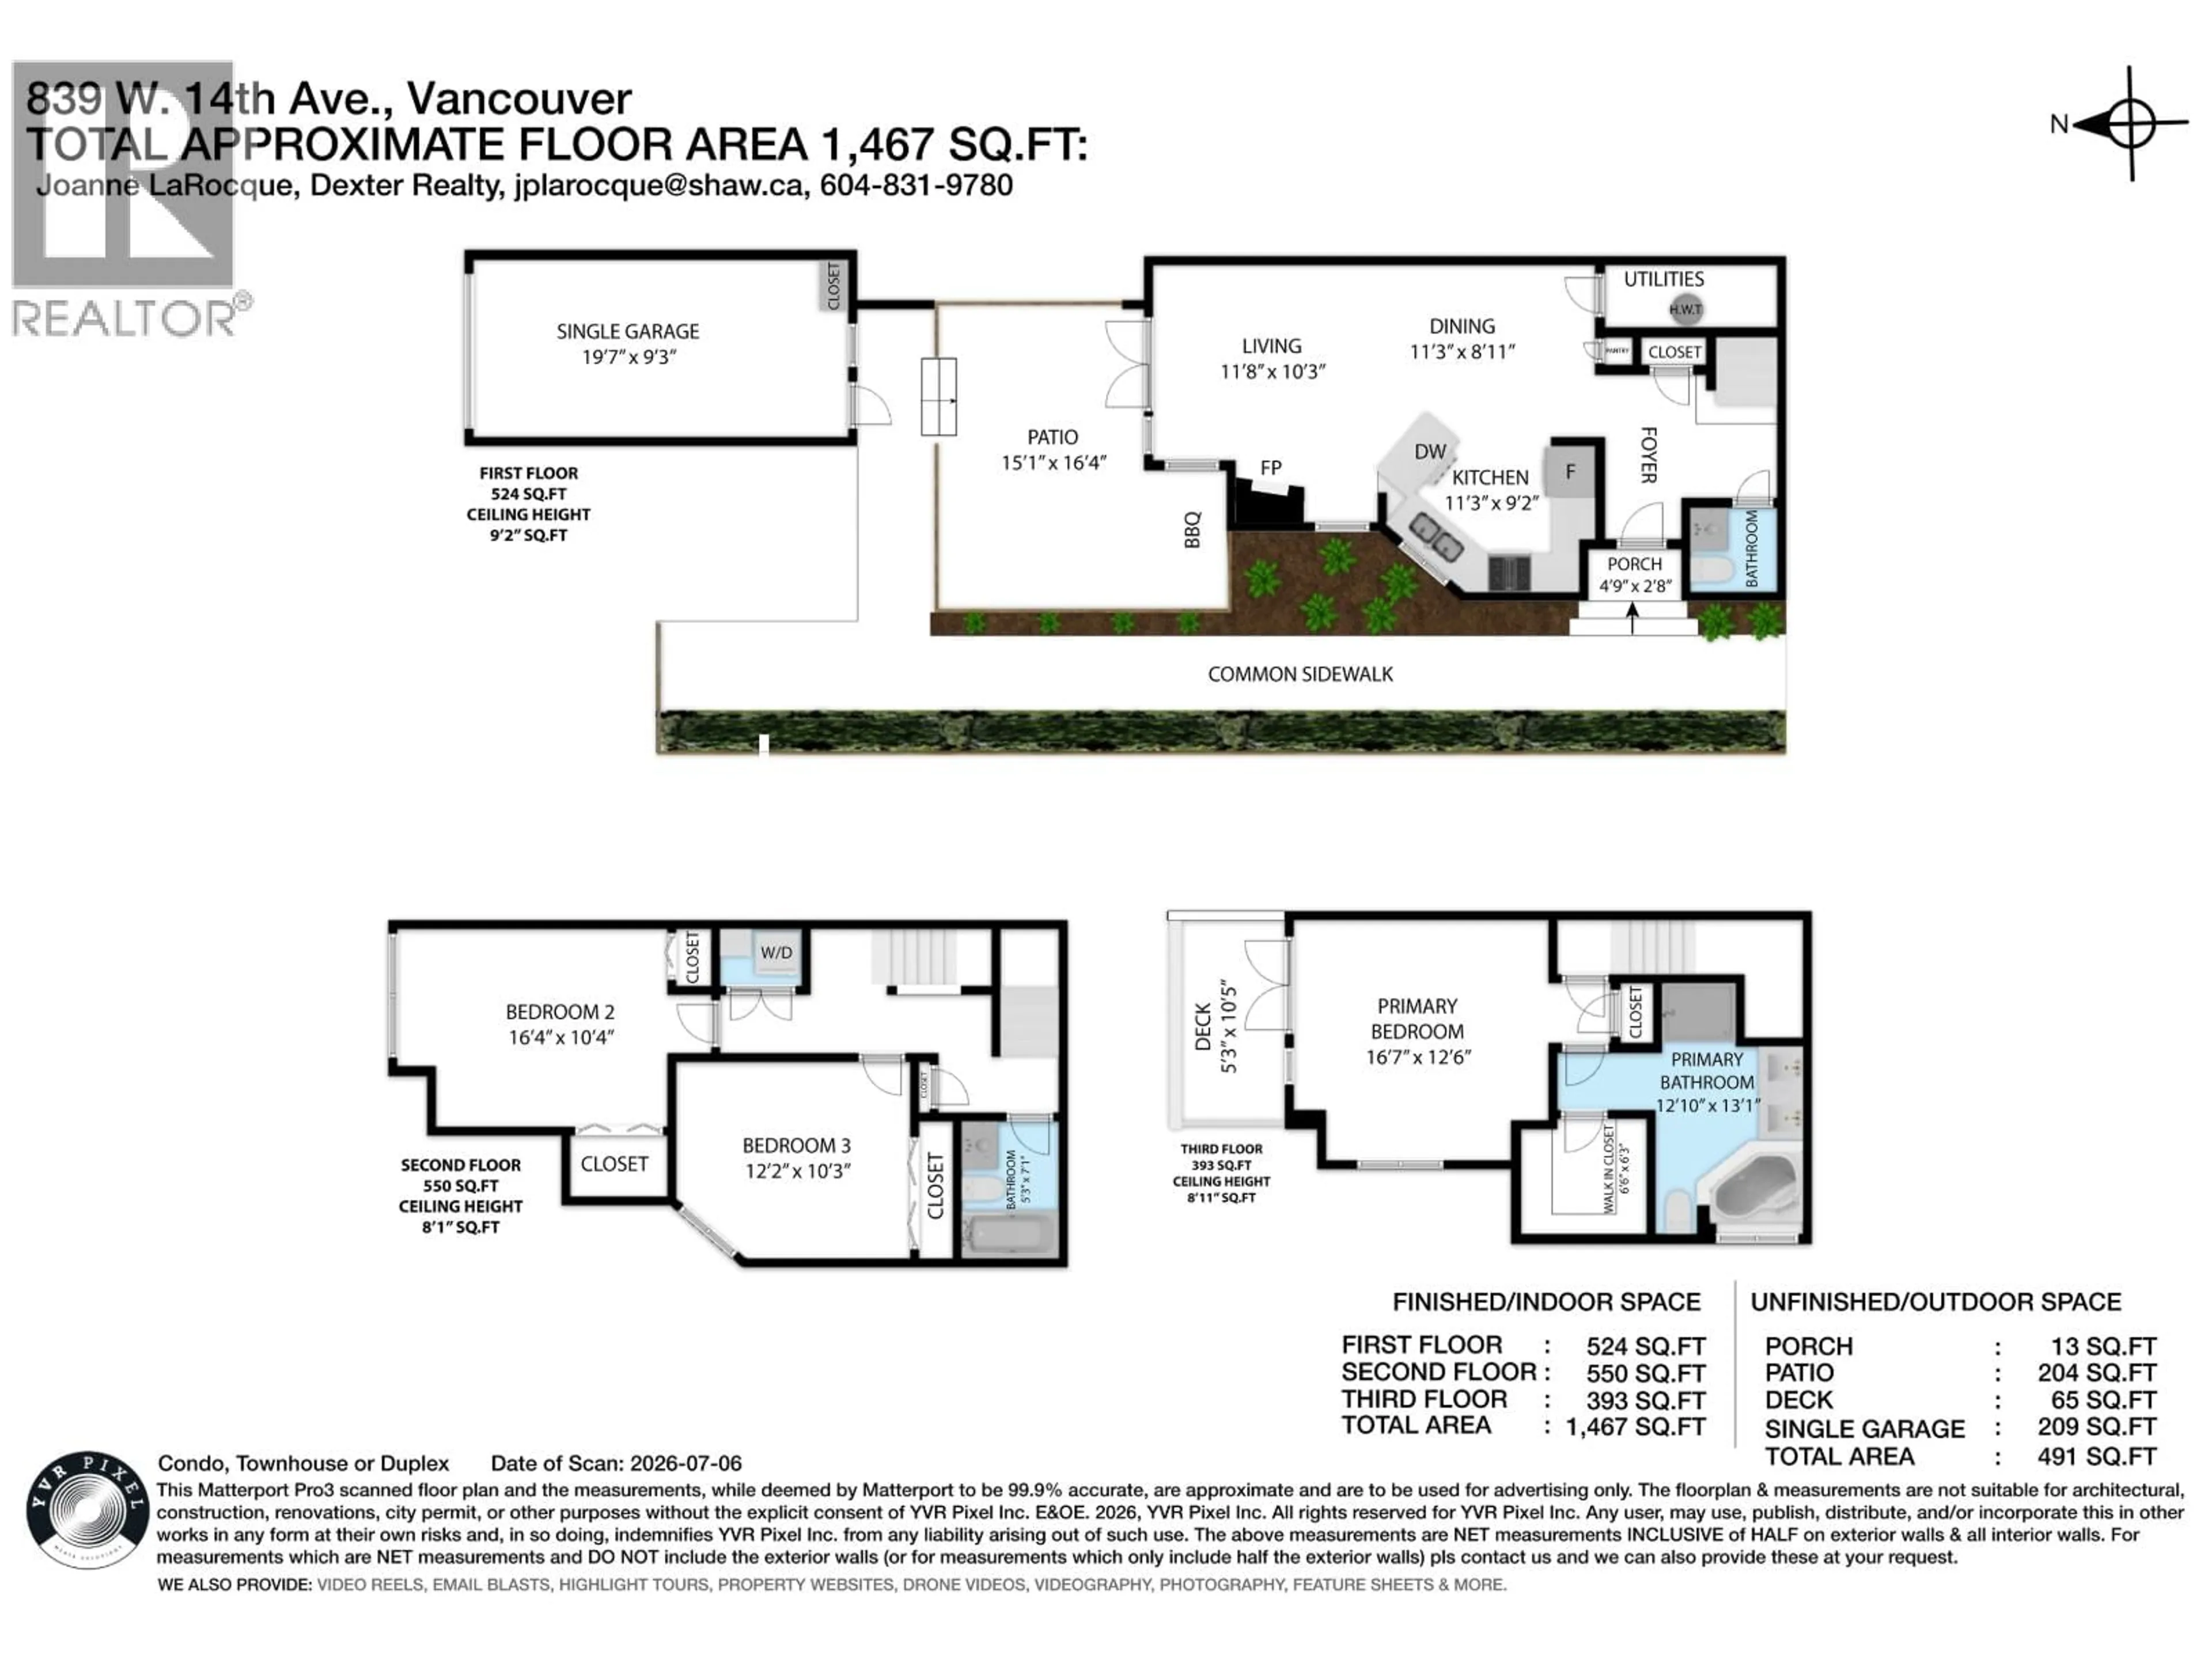
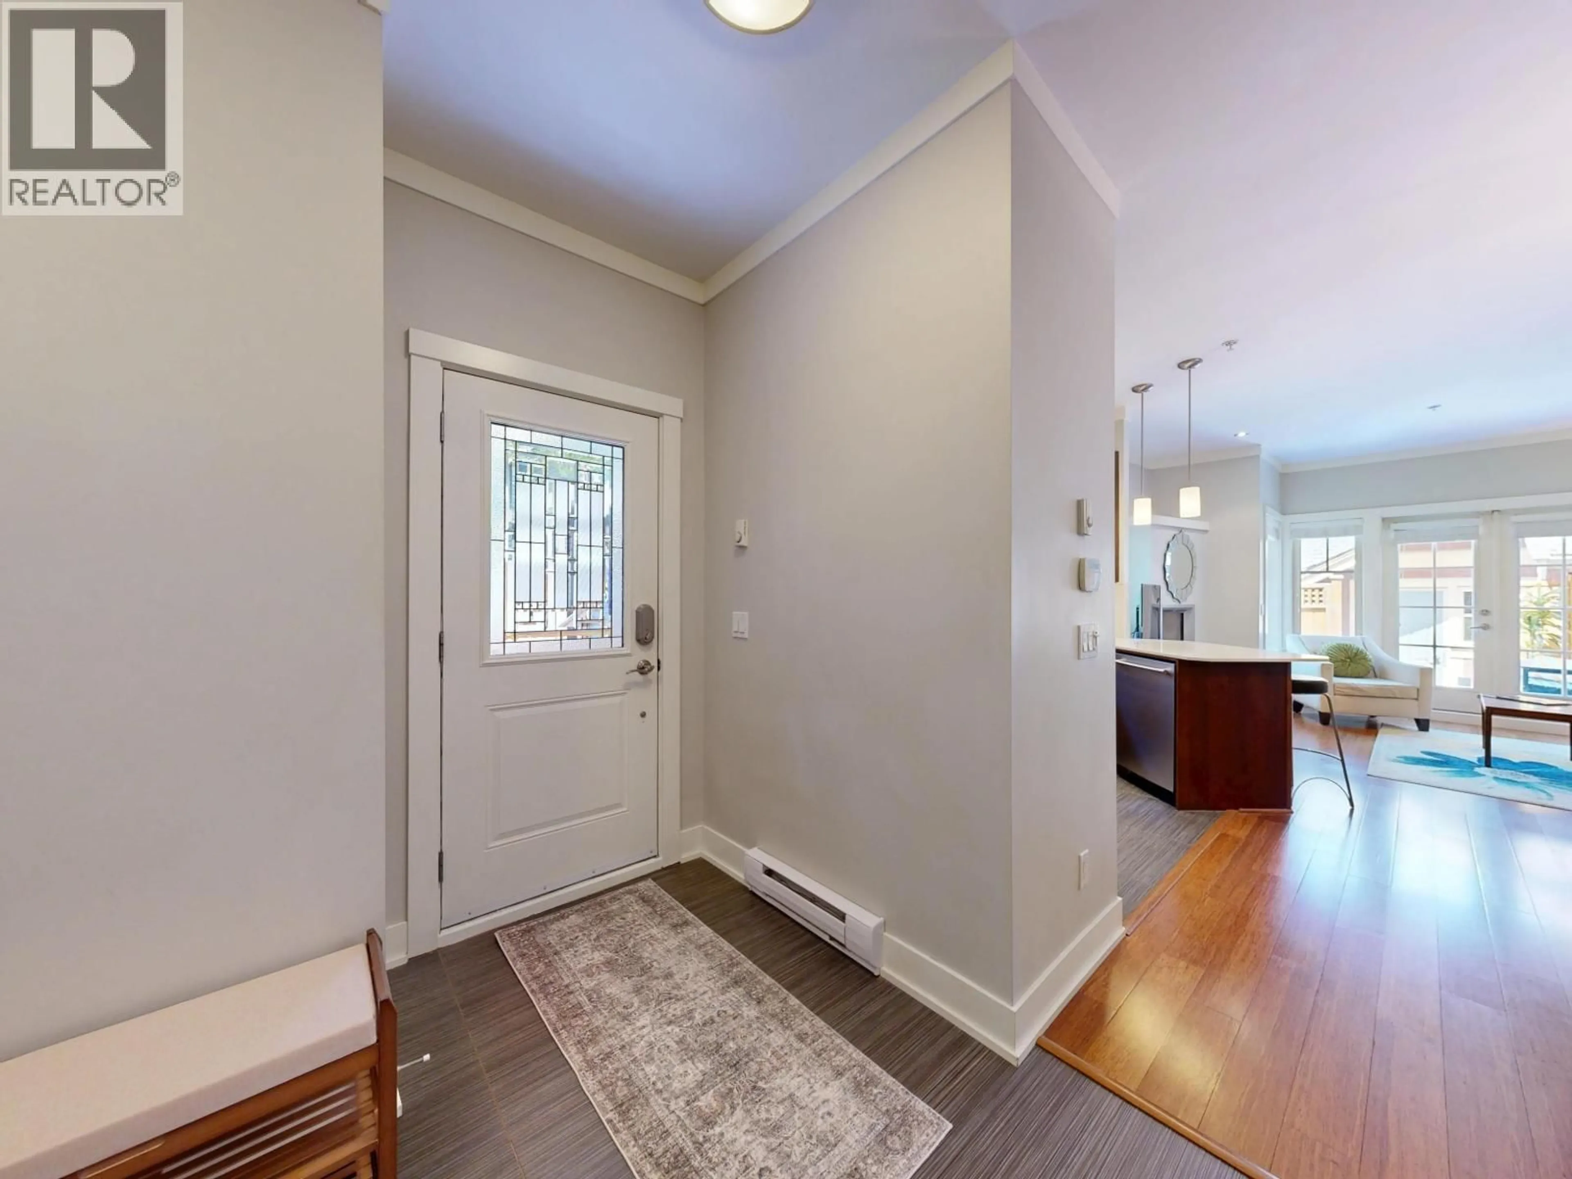
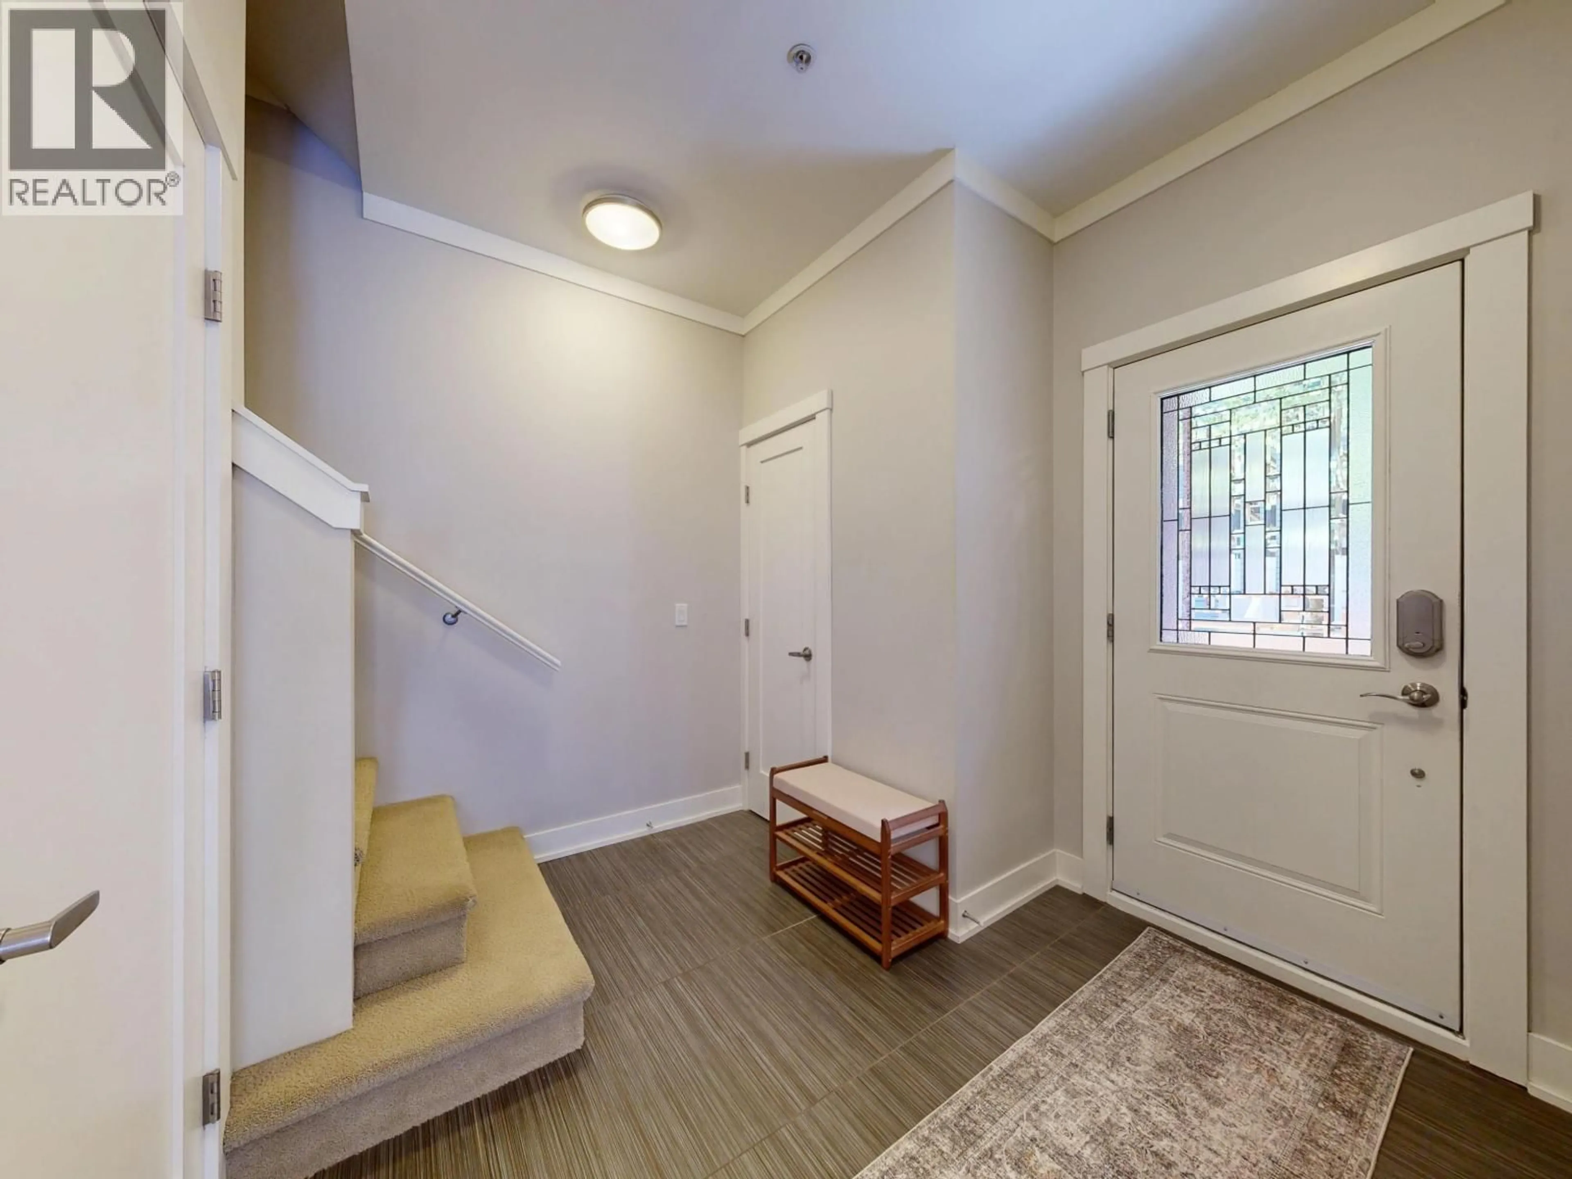
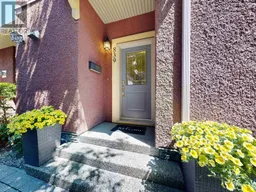
Exceptional, original owner 3-bedroom, 3-bathroom townhouse in this gold level award "Built Green" fourplex, perfect for medical professionals, urban families & investors. Rare oversized bedrooms & a spectacular primary bedroom oasis w/private balcony, walk-in closet & spa-like ensuite. Features include: main floor living area w/9´ ceilings, gas fireplace, gas range, bamboo floors, Nuheat tile floors in foyer, kitchen & bathrooms, spacious private patio with n/gas connection for BBQ/firepit & ultimate convenience of a private single garage. Steps to Vancouver General Hospital, future Oak-VGH Subway Station, top schools & daily amenities (95 walk score). Strategic location in the City´s Broadway Plan w/built-in land wealth for future financial security. OPEN SUNDAY, September 13, 2-4pm (id:39198)
Property Details
Interior
Features
Exterior
Parking
Garage spaces -
Garage type -
Total parking spaces 1
Condo Details
Amenities
Laundry - In Suite
Inclusions
Property History
 36
36
