520 30TH AVENUE, Vancouver, British Columbia V5V2V6
Contact us about this property
Highlights
Estimated valueThis is the price Wahi expects this property to sell for.
The calculation is powered by our Instant Home Value Estimate, which uses current market and property price trends to estimate your home’s value with a 90% accuracy rate.Not available
Price/Sqft$1,612/sqft
Monthly cost
Open Calculator
Description
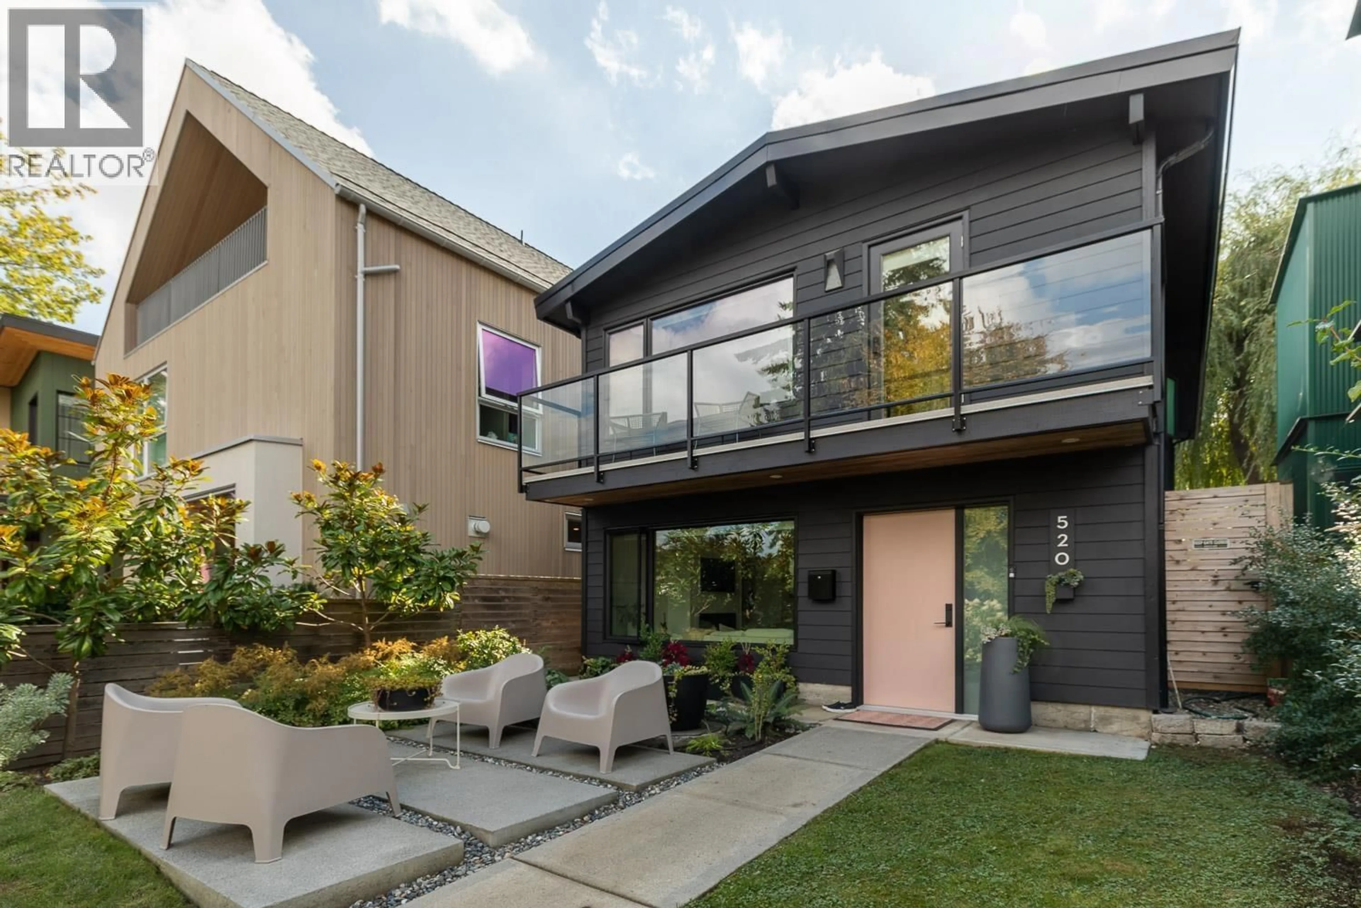
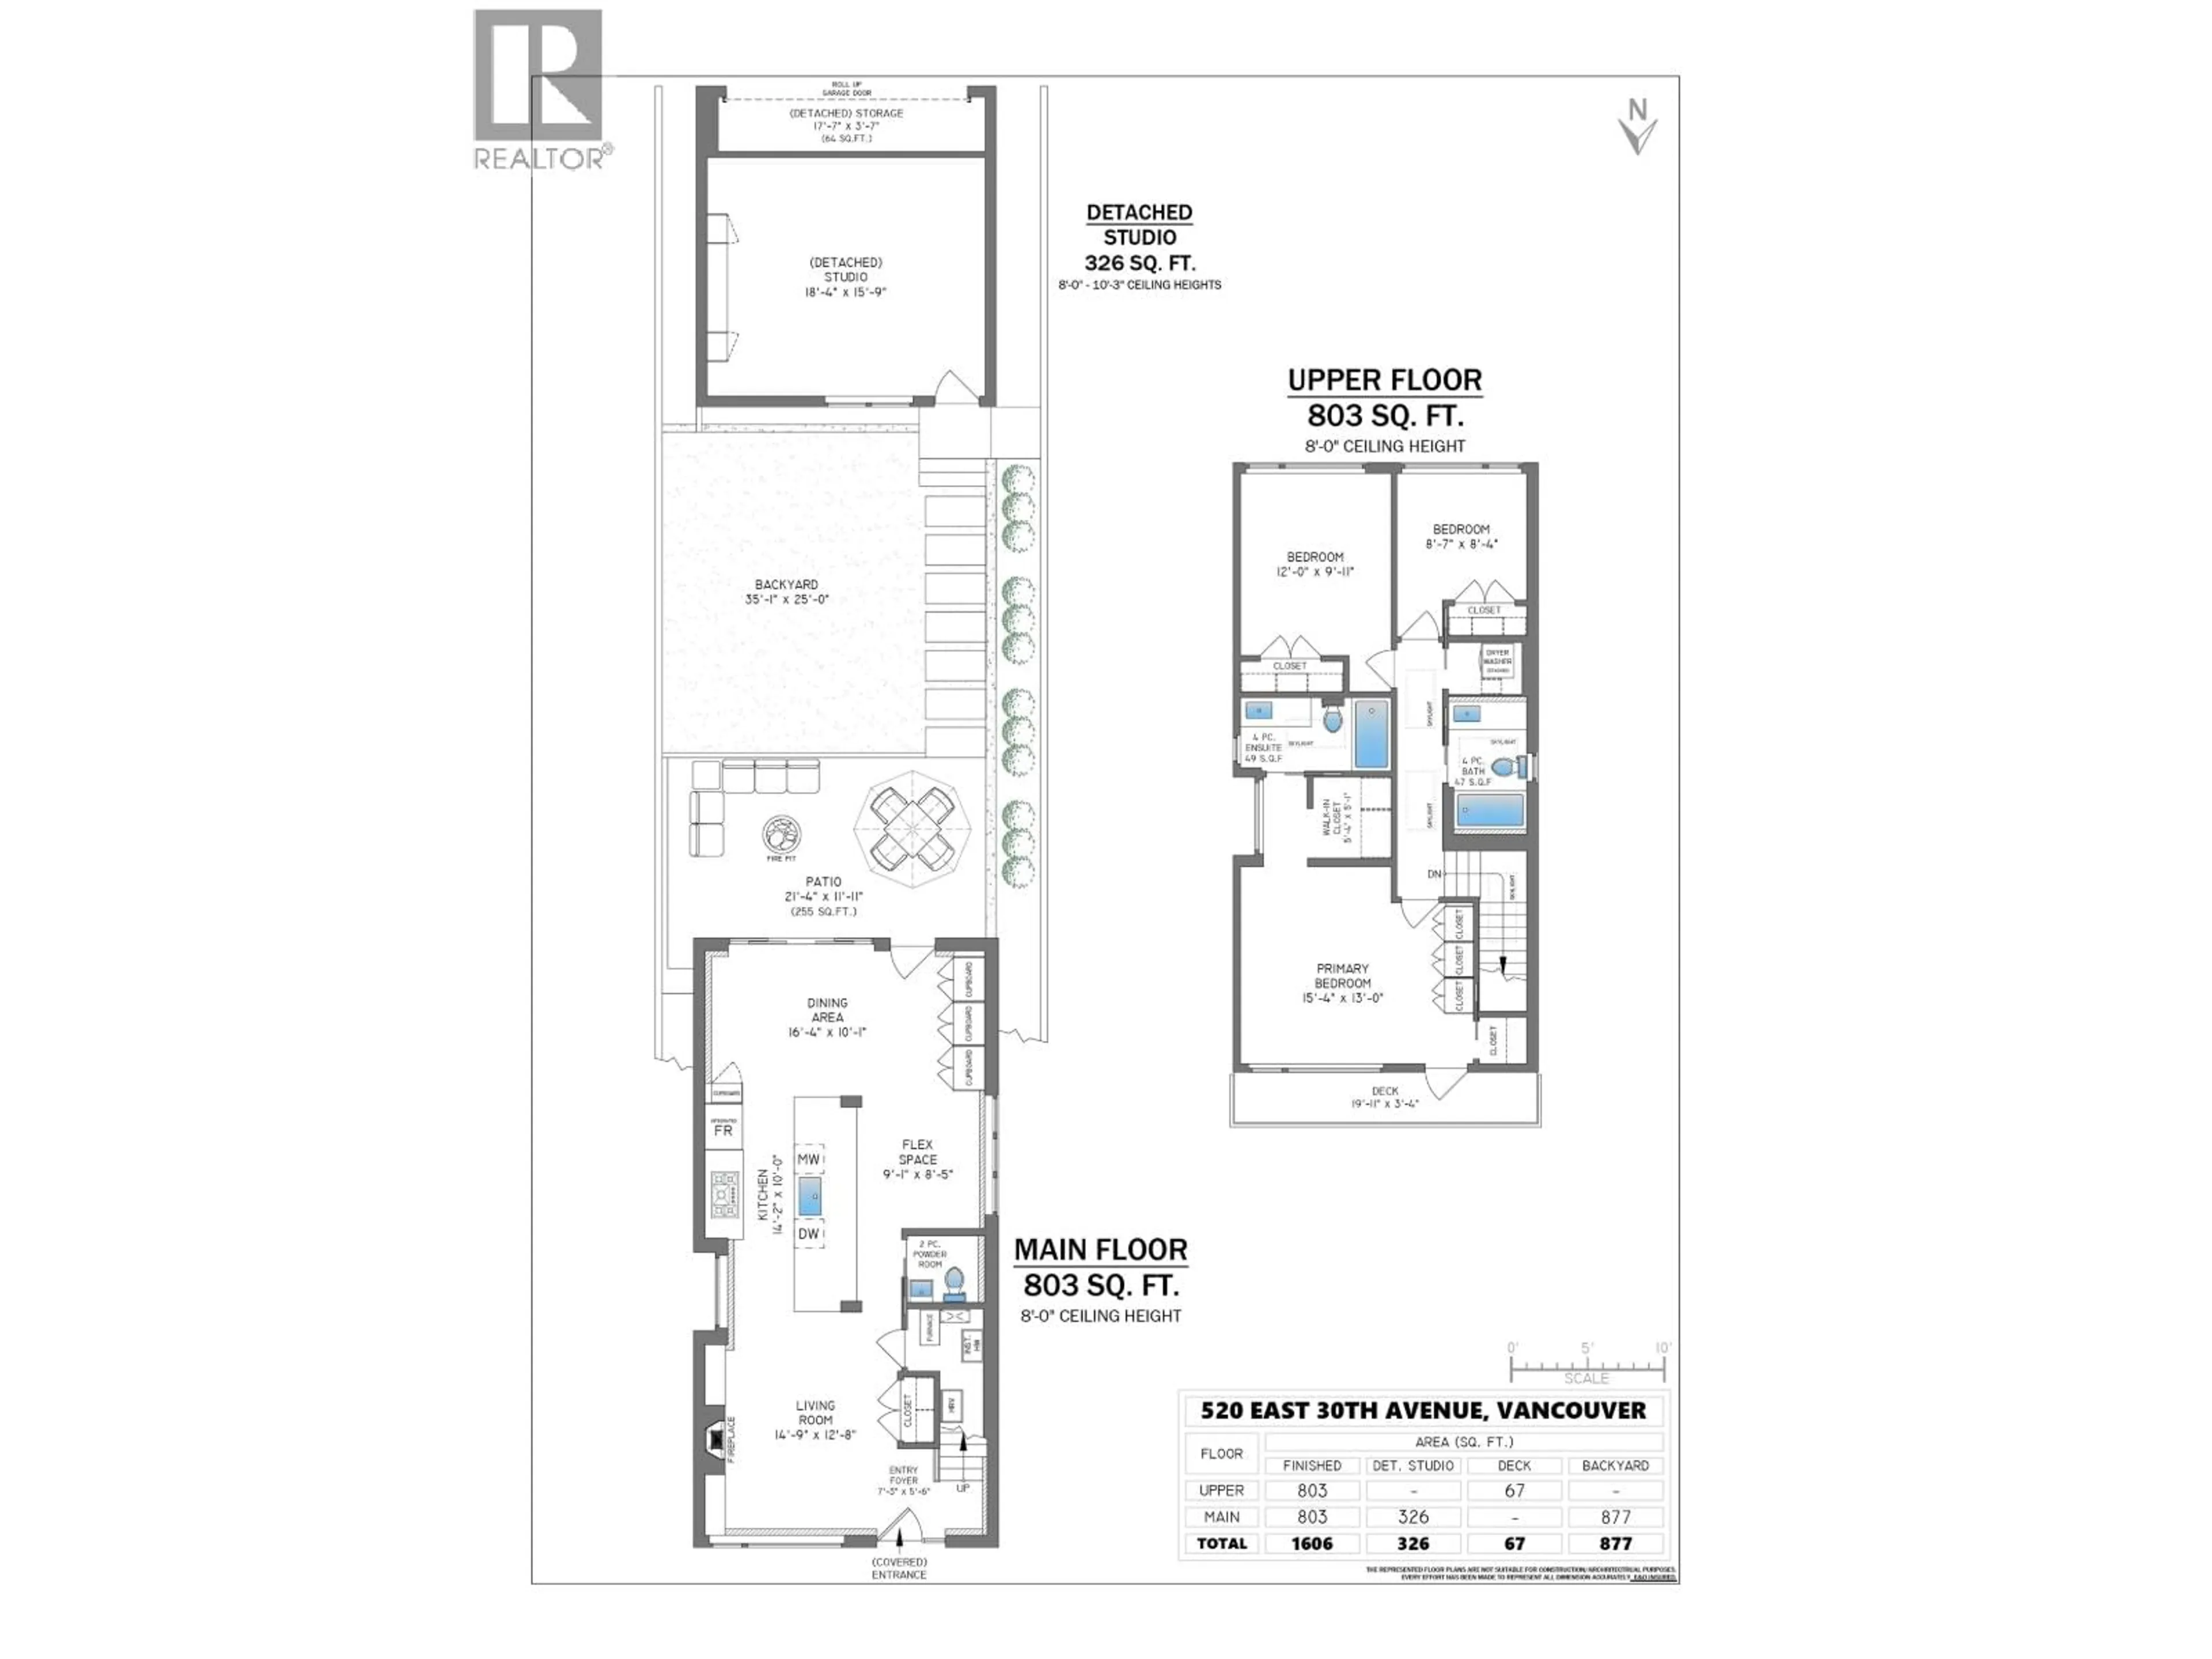
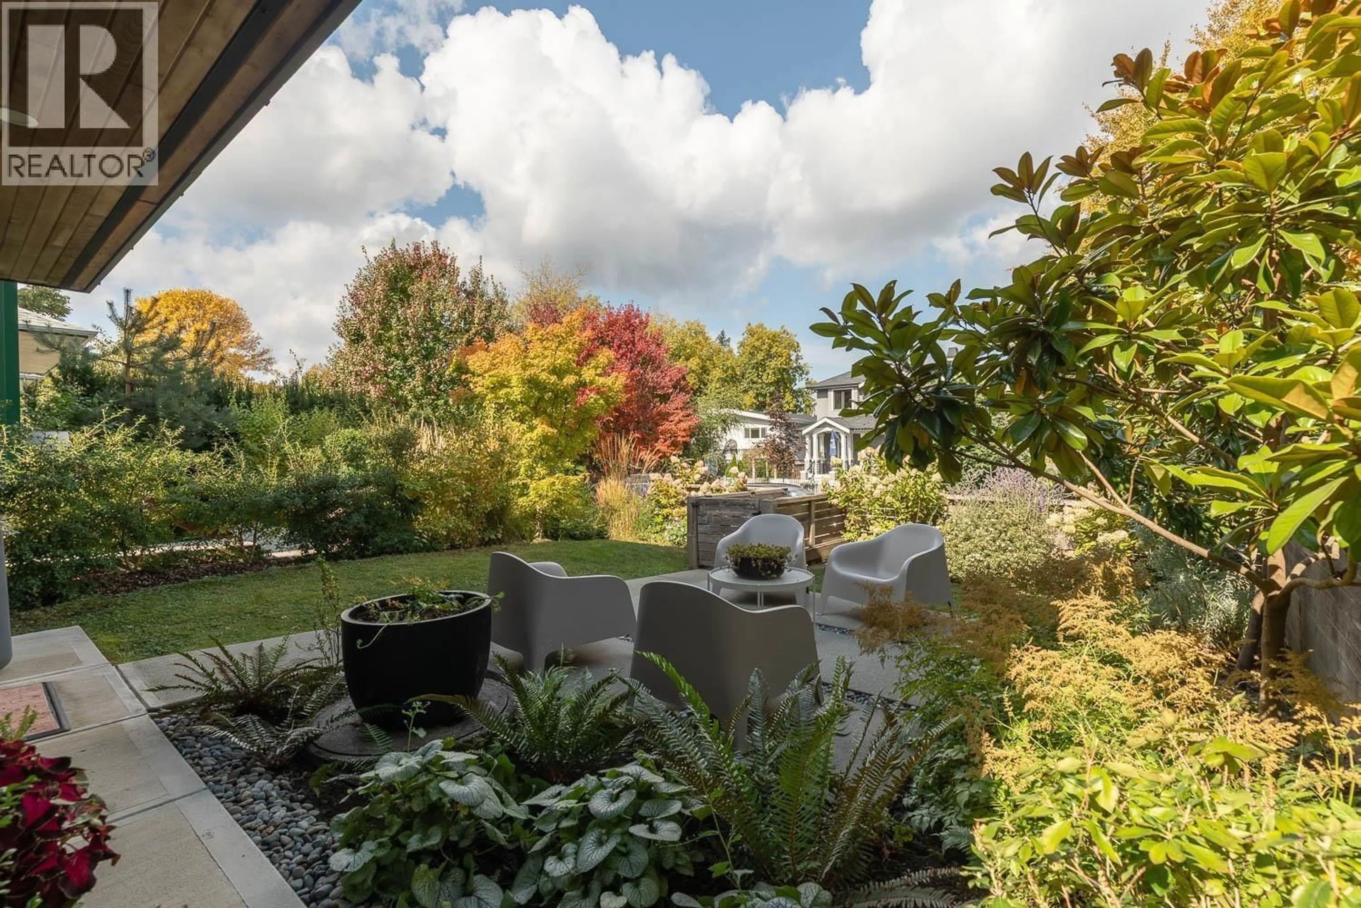
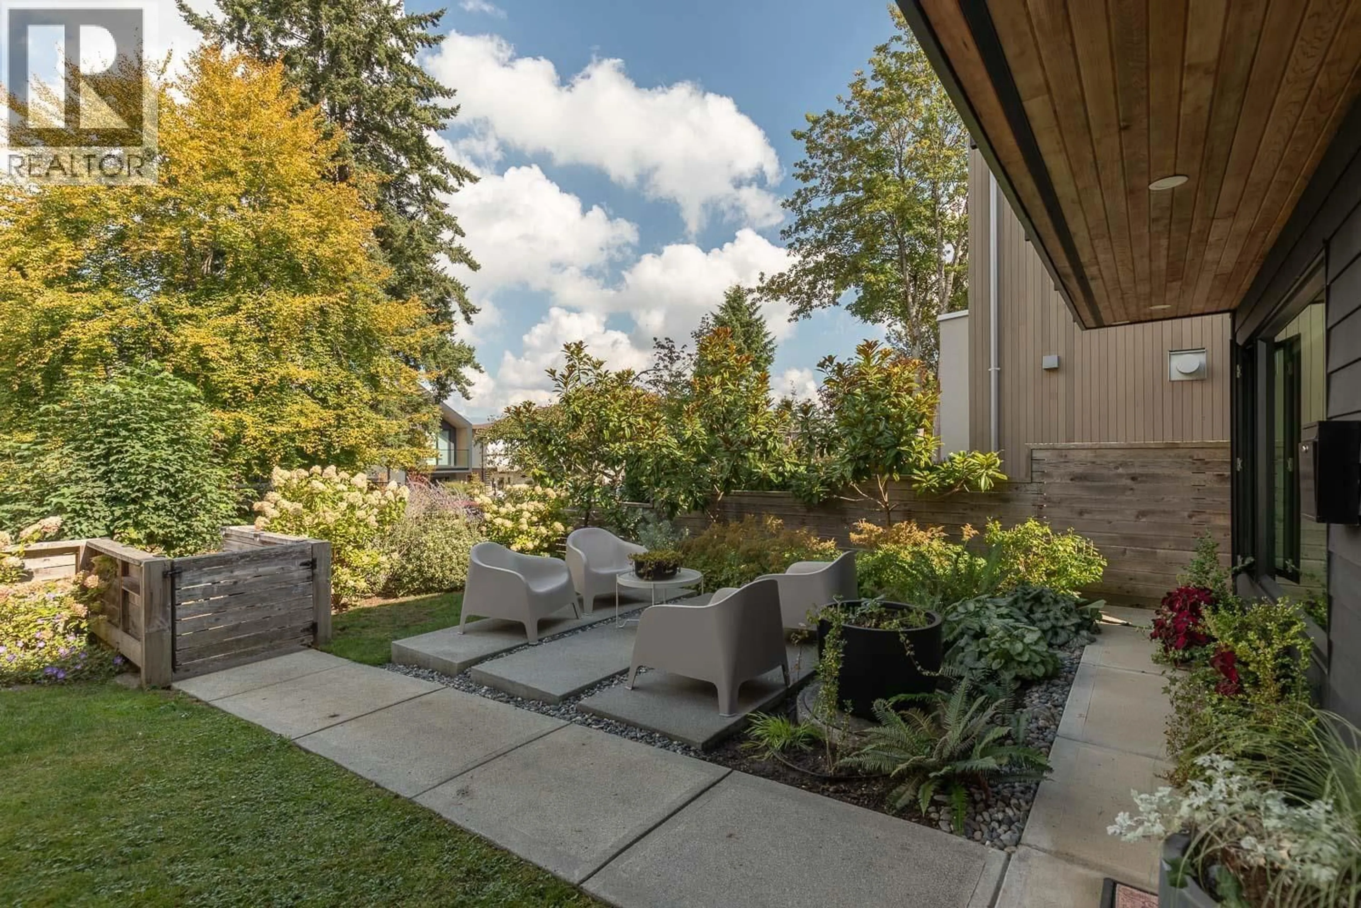
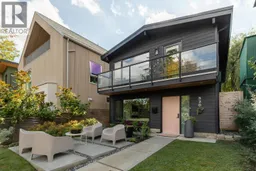
Rare offering! A stunning family home on one of the Main/Fraser area's most beautiful streets, completely redesigned and rebuilt in 2017. Filled with natural light, the home features an open floor plan that flows seamlessly to the south-facing patio and yard, creating exceptional indoor-outdoor living. The living room overlooks the professionally landscaped yard and gardens. The open kitchen is anchored by a spacious center island offering bar seating and abundant storage. High-end Bosch integrated appliances include a convection oven and a 36" gas cooktop. Upstairs: 3 bedrooms and 3 full bathrooms, including a primary retreat with mountain views, a walk-in closet and private balcony. Enjoy all the comforts of a modern home with central air conditioning, radiant in-floor heating and custom millwork and built-ins throughout. Additional fully finished 326 square foot garage built in 2024 extends the living space, with vaulted ten-foot ceilings it's ideal for a rec room, gym or office. (id:39198)
Property Details
Interior
Features
Exterior
Parking
Garage spaces -
Garage type -
Total parking spaces 2
Property History
 36
36
