602 - 128 CORDOVA STREET, Vancouver, British Columbia V6B0E6
Contact us about this property
Highlights
Estimated valueThis is the price Wahi expects this property to sell for.
The calculation is powered by our Instant Home Value Estimate, which uses current market and property price trends to estimate your home’s value with a 90% accuracy rate.Not available
Price/Sqft$762/sqft
Monthly cost
Open Calculator
Description
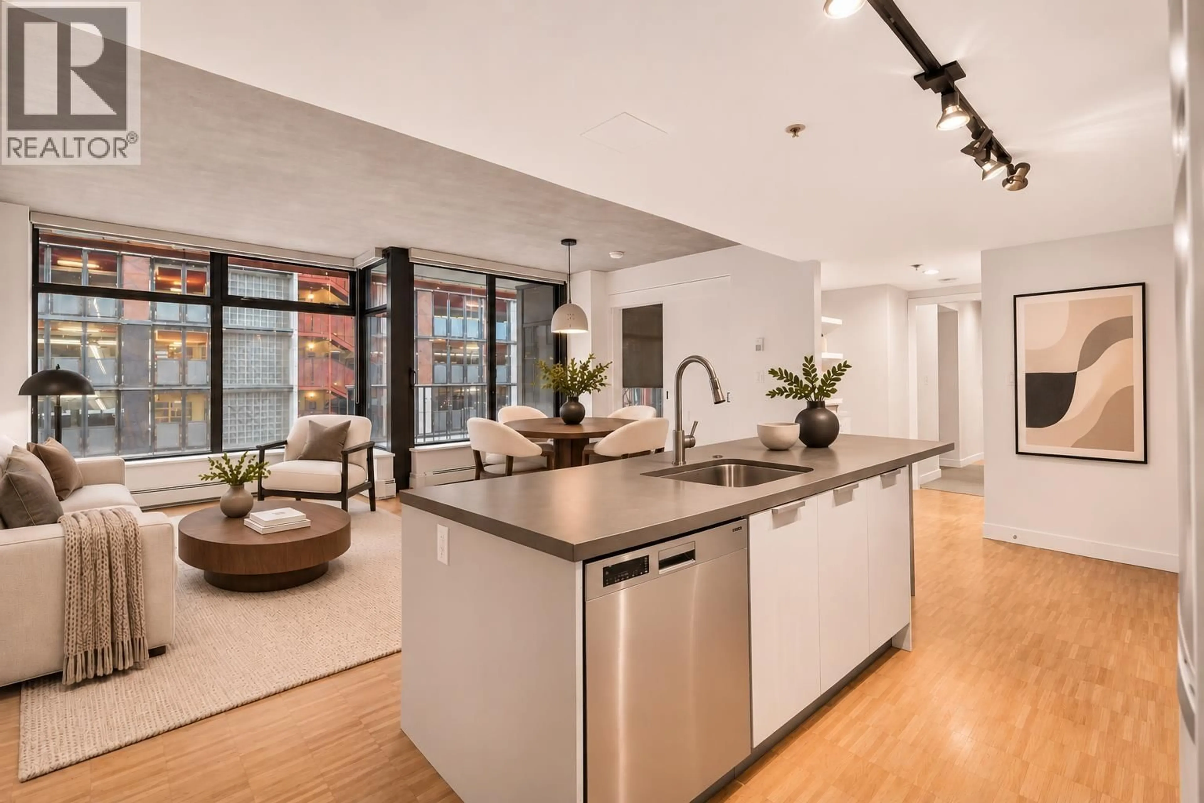
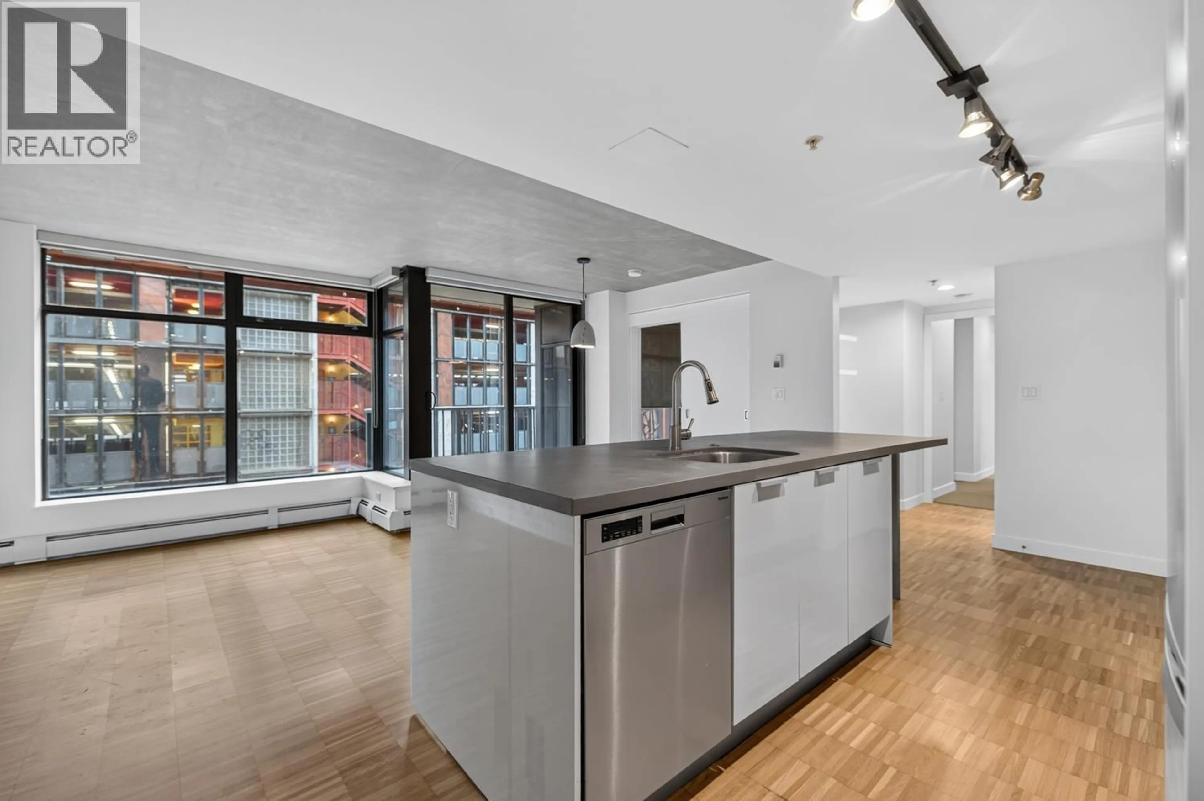
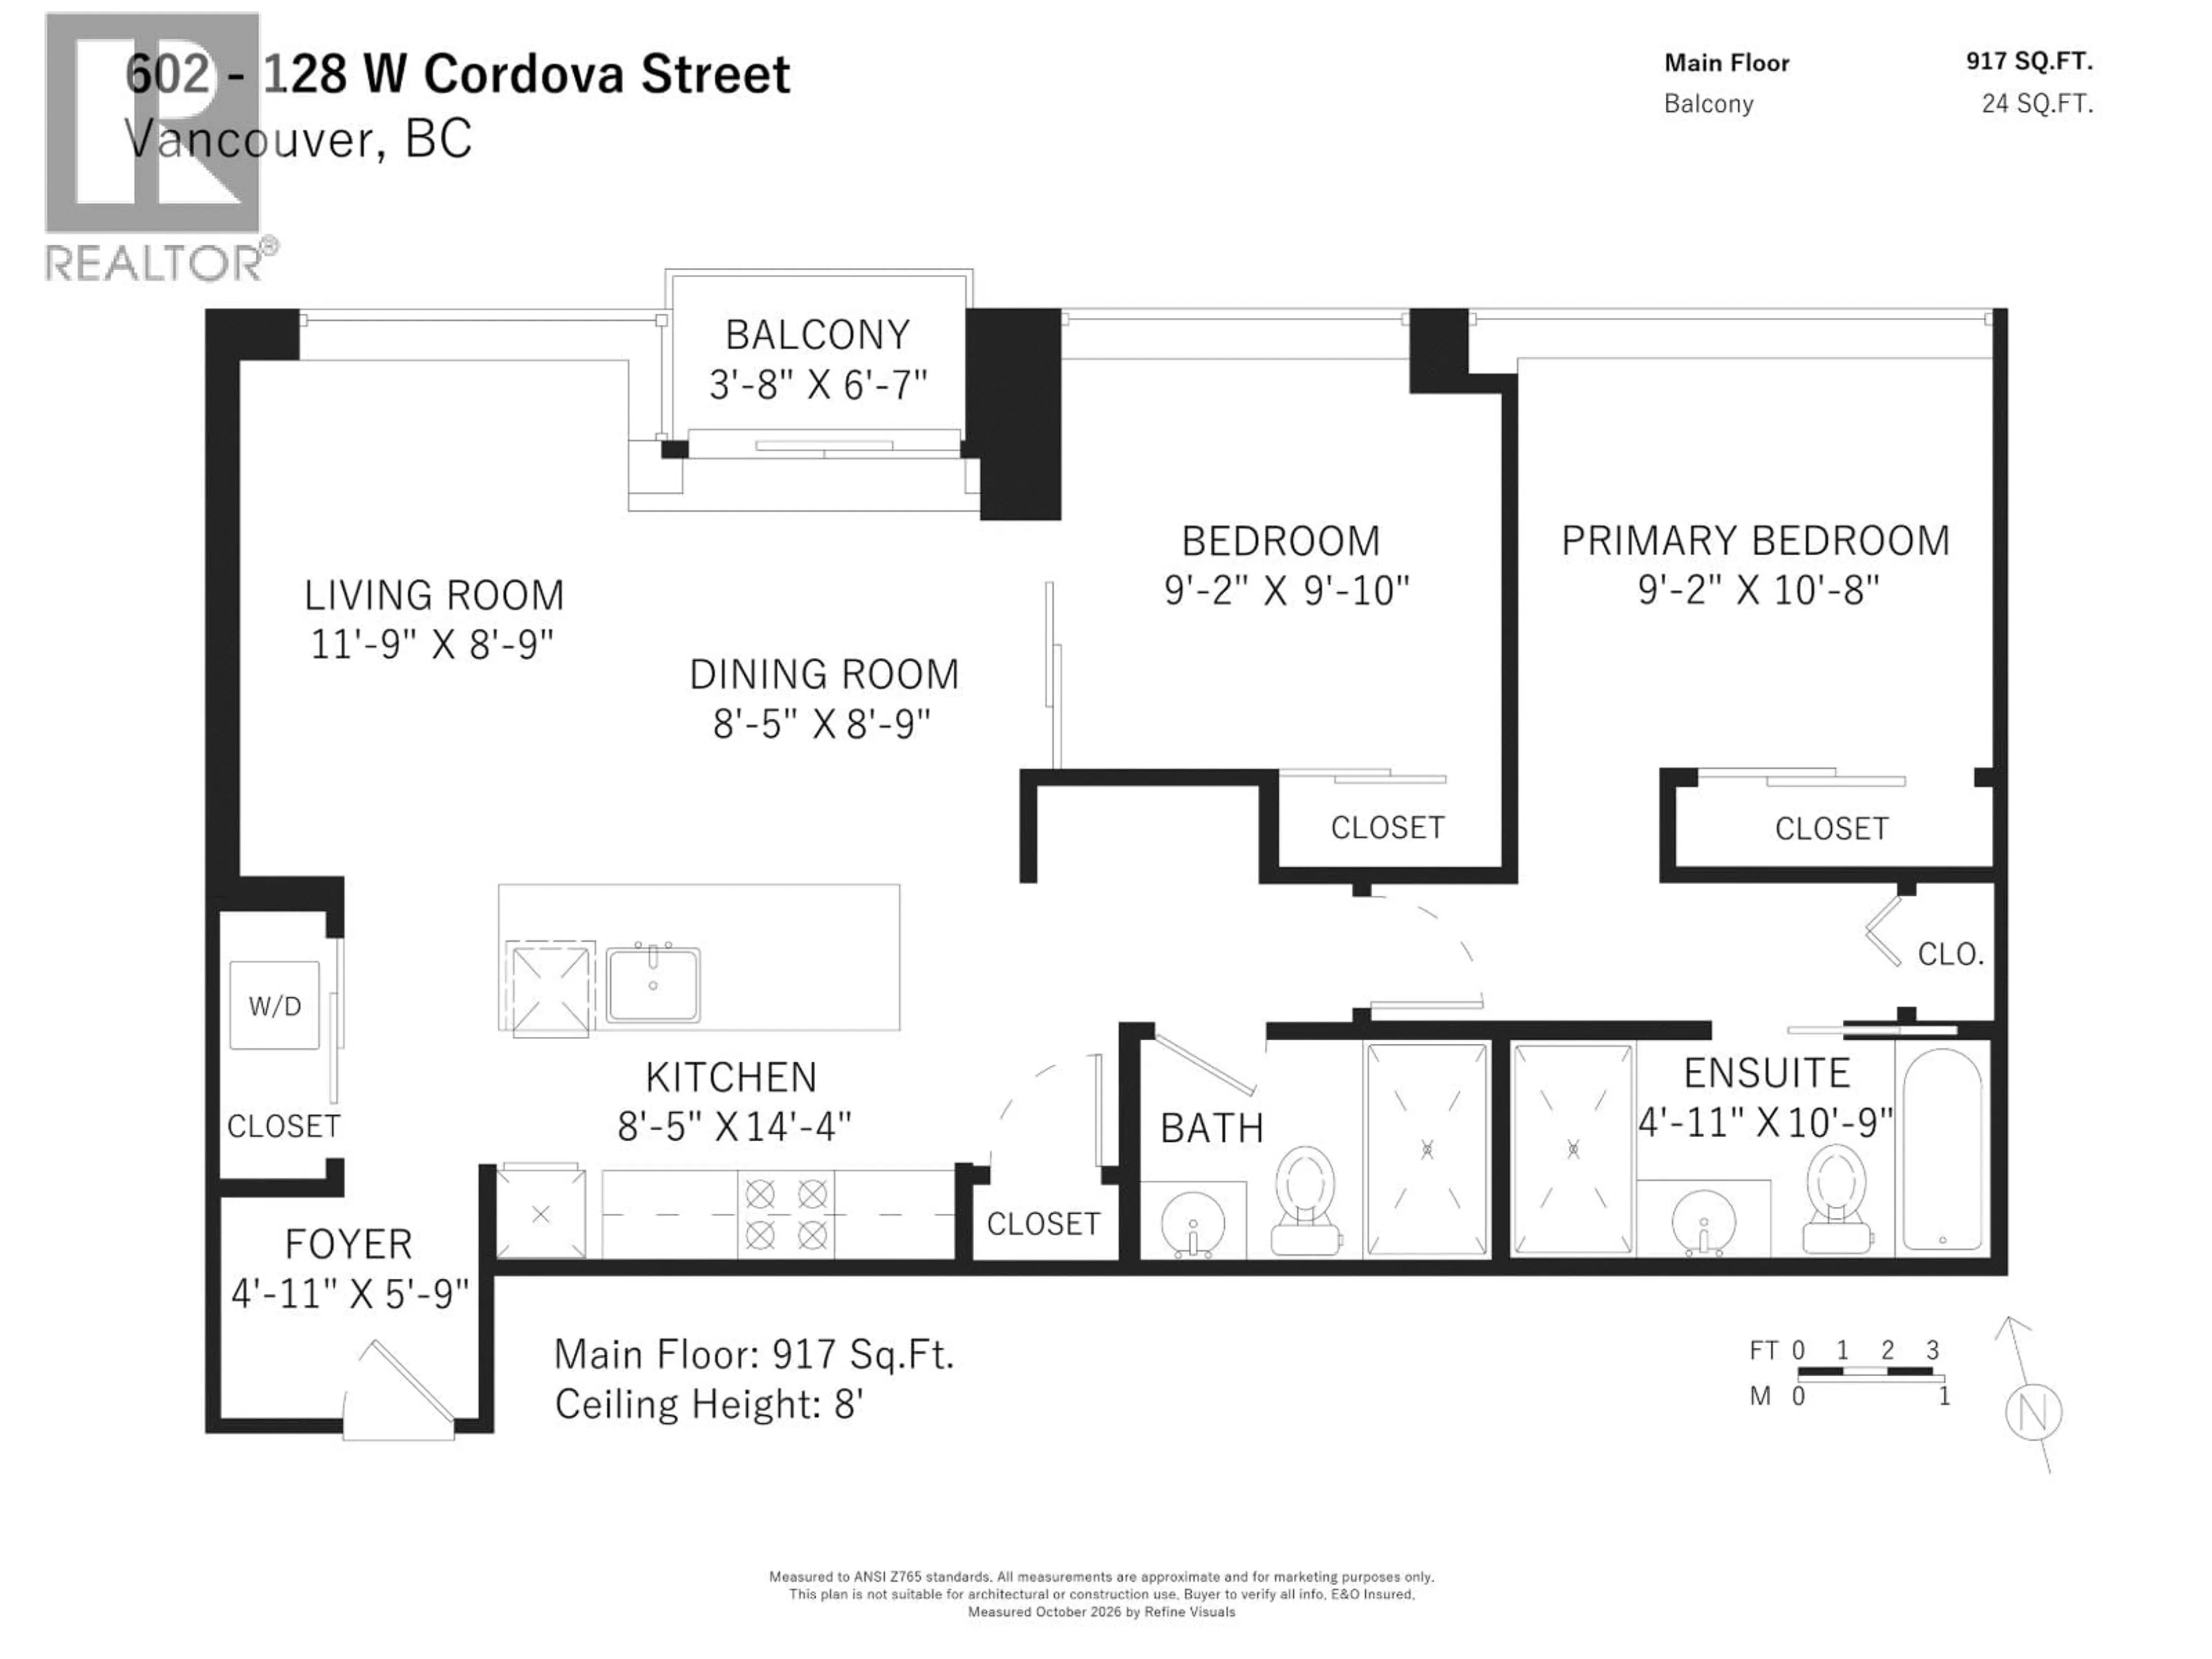
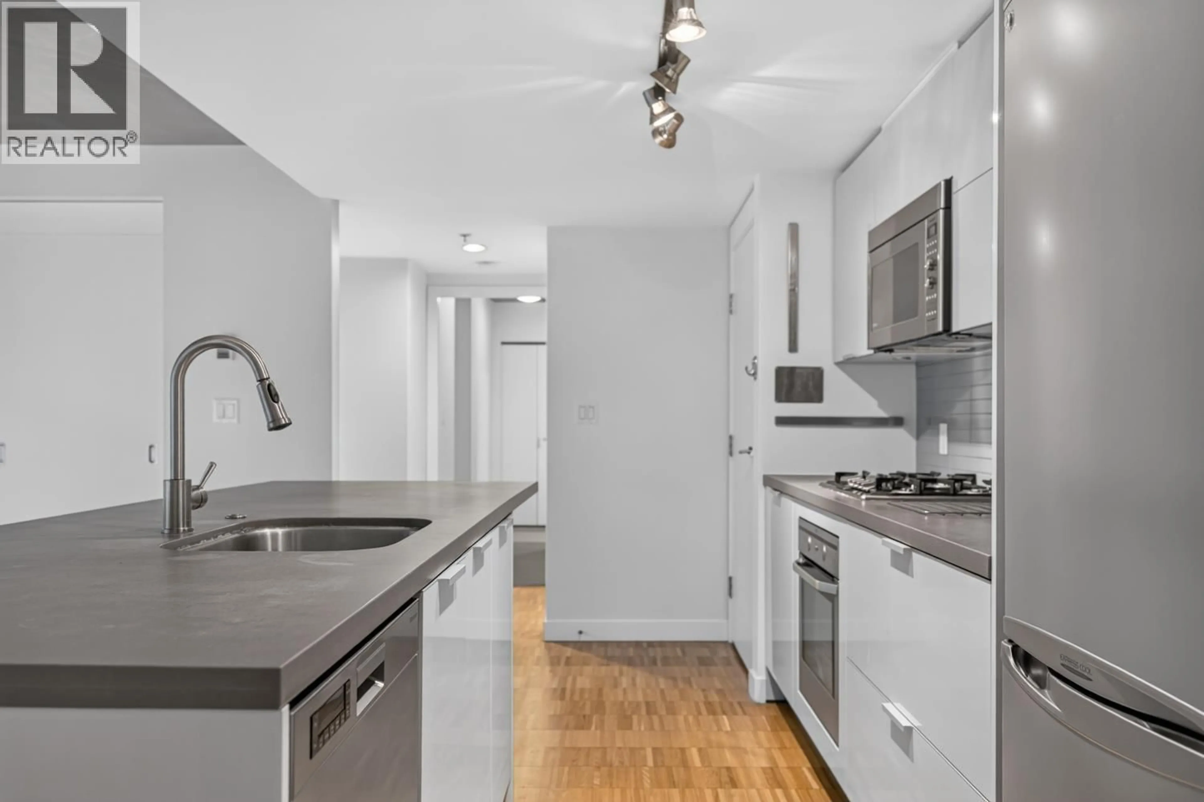
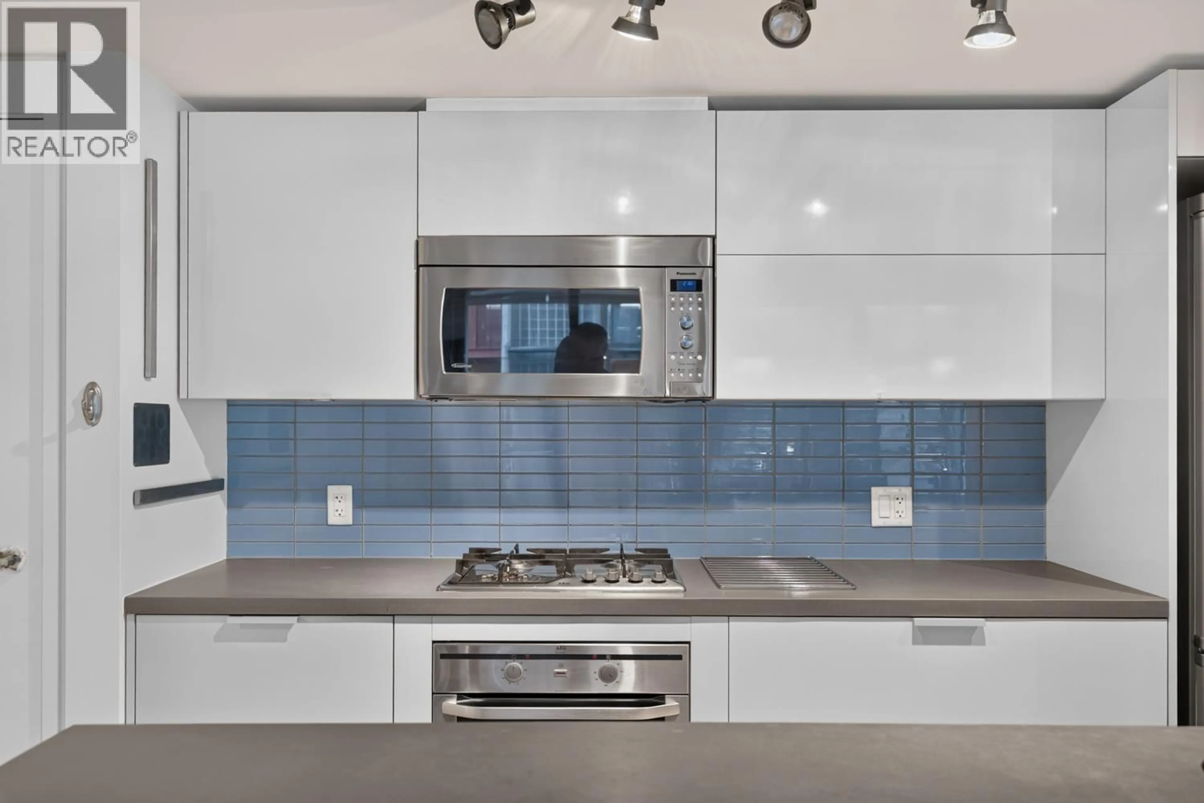
Welcome to the iconic Woodward´s building! Freshly painted, this spacious 917sqft home offers an oversized 2bed/2bath layout in the vibrant heart of Gastown. The open concept interior showcases exposed concrete ceilings, warm flooring, and floor-to-ceiling windows that step out to a private covered balcony. An entertainer's kitchen centers around an expansive island with s/s appliances and gas cooktop, connecting seamlessly to the dining and living areas. Both bedrooms are generously sized, in-suite laundry, plenty of storage & 1 secure underground parking! Enjoy Club W´s world-class rooftop amenities: signature hot tub, fitness center, panoramic view lounge, and 24/7 concierge. Airbnb friendly! Steps to virbrant gastown shops, dining, downtown & transit! OH Sat Nov 7 & Sun Nov 8, 2-4pm. (id:39198)
Property Details
Interior
Features
Exterior
Parking
Garage spaces -
Garage type -
Total parking spaces 1
Condo Details
Amenities
Exercise Centre, Laundry - In Suite
Inclusions
Property History
 38

