2 - 2256 E PENDER STREET STREET, Vancouver, British Columbia V5L1X4
Contact us about this property
Highlights
Estimated valueThis is the price Wahi expects this property to sell for.
The calculation is powered by our Instant Home Value Estimate, which uses current market and property price trends to estimate your home’s value with a 90% accuracy rate.Not available
Price/Sqft$1,094/sqft
Monthly cost
Open Calculator
Description
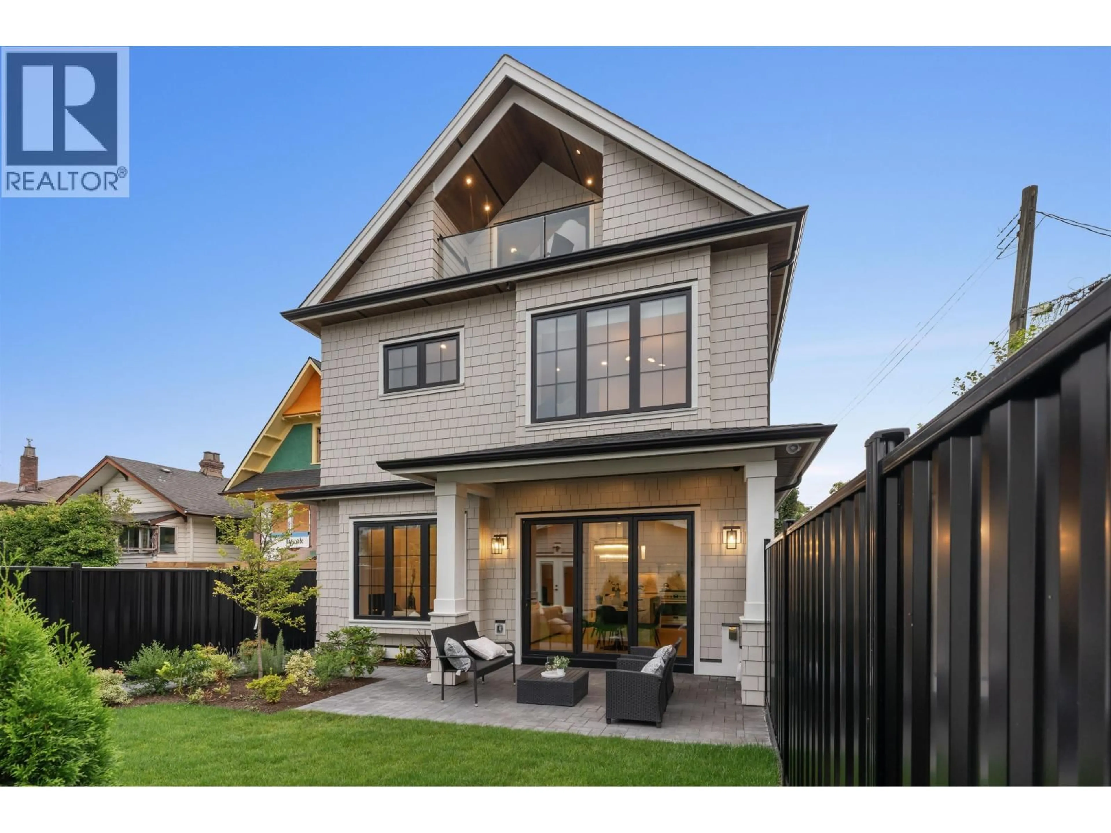
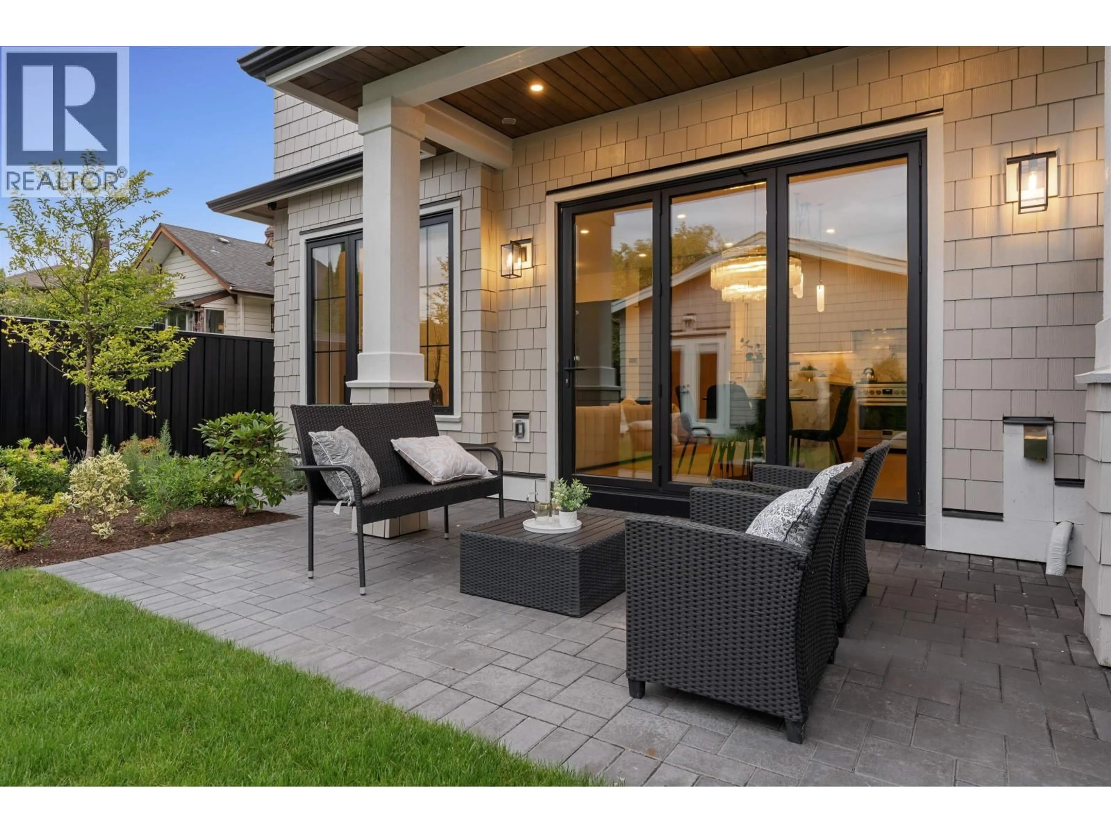
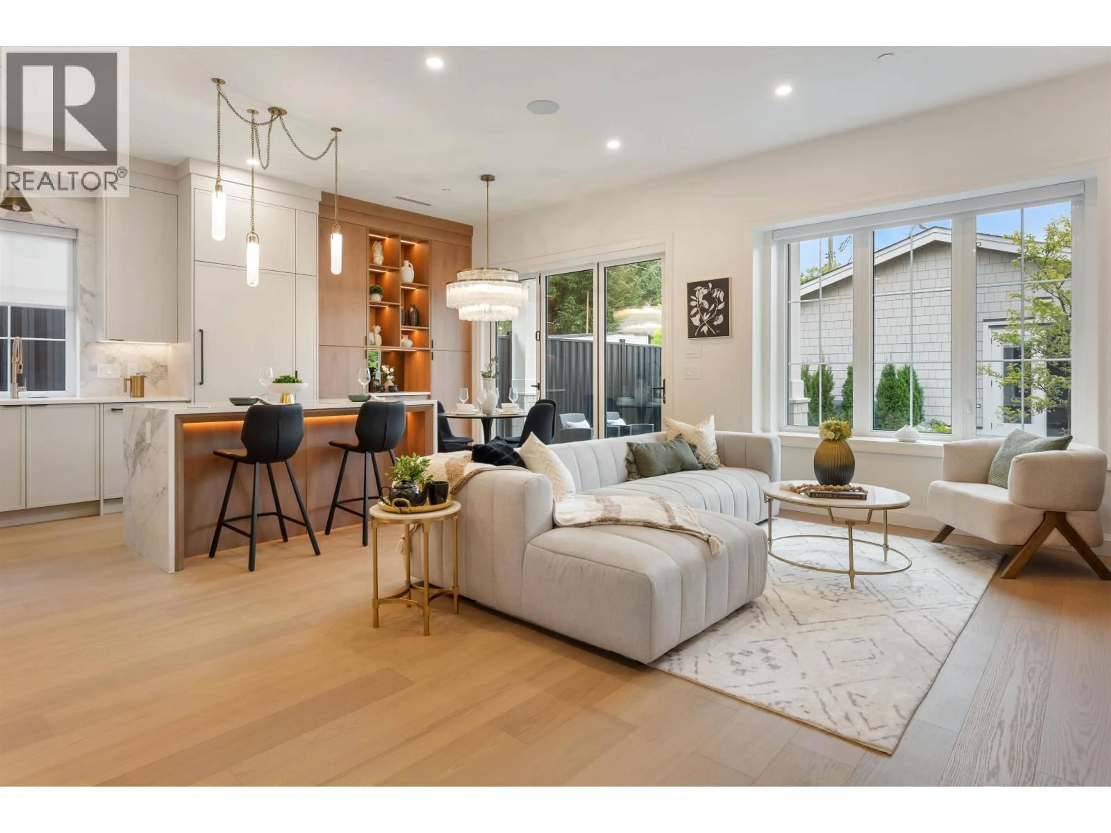
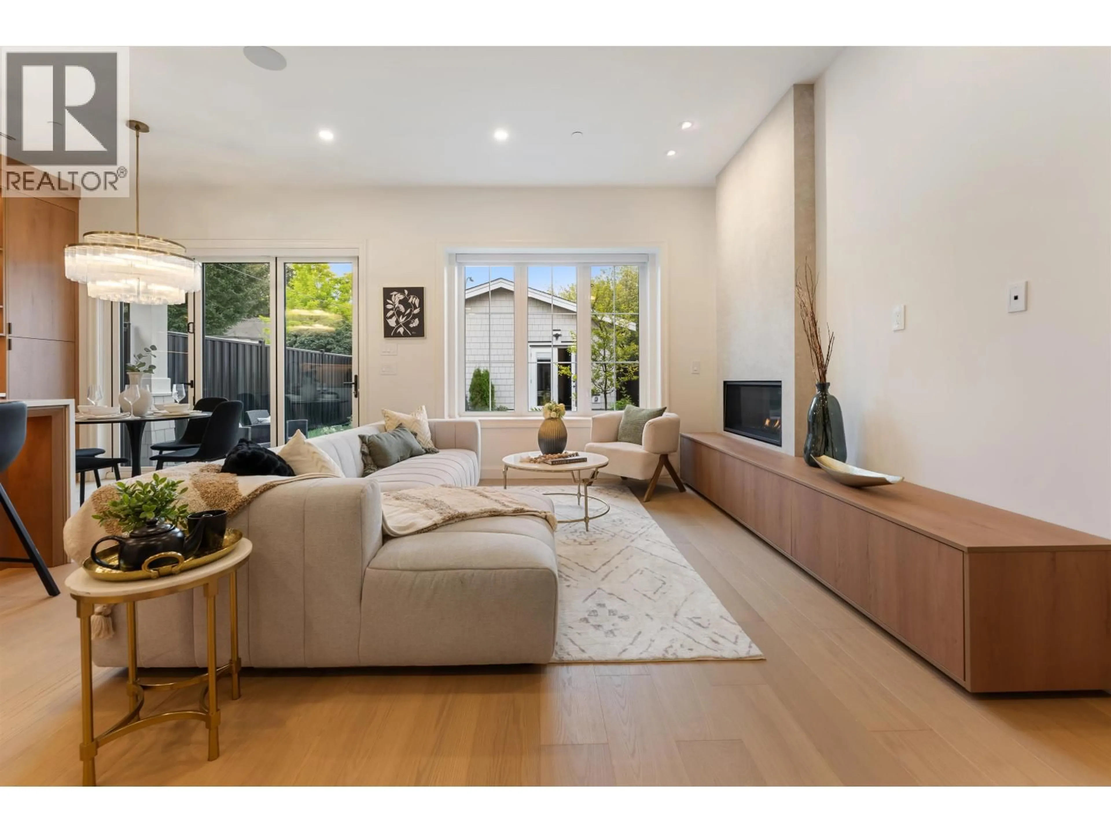
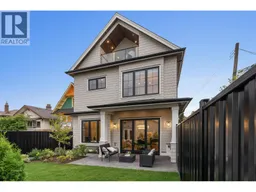
Exceptional back 1/2 duplex offering 1,789 sq. ft. across three refined levels, plus 525 sq . ft . of crawlspace storage, in Grandview-Woodland west of Nanaimo Street. The open main floor features 10' ceilings, a generous kitchen with Fulgor Milano appliances, dining area and living room with gas fireplace . Three spacious bedrooms with ensuite access, plus den/home office, offer flexibility . The top-floor bedroom includes a private ensuite and north-facing balcony with North Shore mountain views. Enjoy radiant in-floor heating, heat-pump A/C, HRV, designer fixtures, natural marble tile, private fenced rear yard and detached single garage with street access . Near parks, transit, shops, Downtown and North Shore routes . 2-5-10 New Home Warranty . GST excluded . (id:39198)
Property Details
Interior
Features
Exterior
Parking
Garage spaces -
Garage type -
Total parking spaces 1
Condo Details
Amenities
Laundry - In Suite
Inclusions
Property History
 40
40
