219 - 2910 PENDER STREET, Vancouver, British Columbia V5K2C3
Contact us about this property
Highlights
Estimated valueThis is the price Wahi expects this property to sell for.
The calculation is powered by our Instant Home Value Estimate, which uses current market and property price trends to estimate your home’s value with a 90% accuracy rate.Not available
Price/Sqft$594/sqft
Monthly cost
Open Calculator
Description
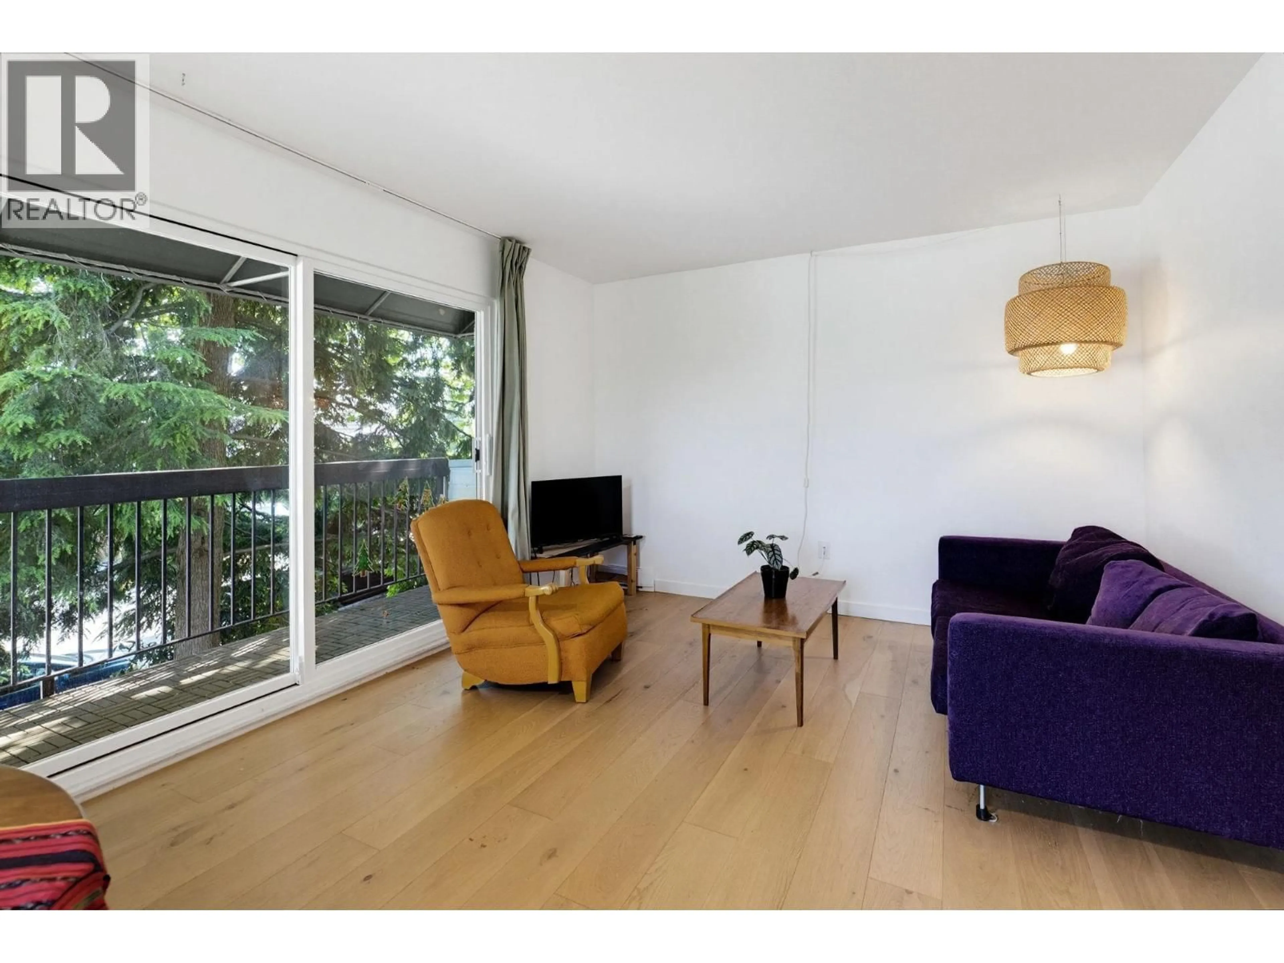
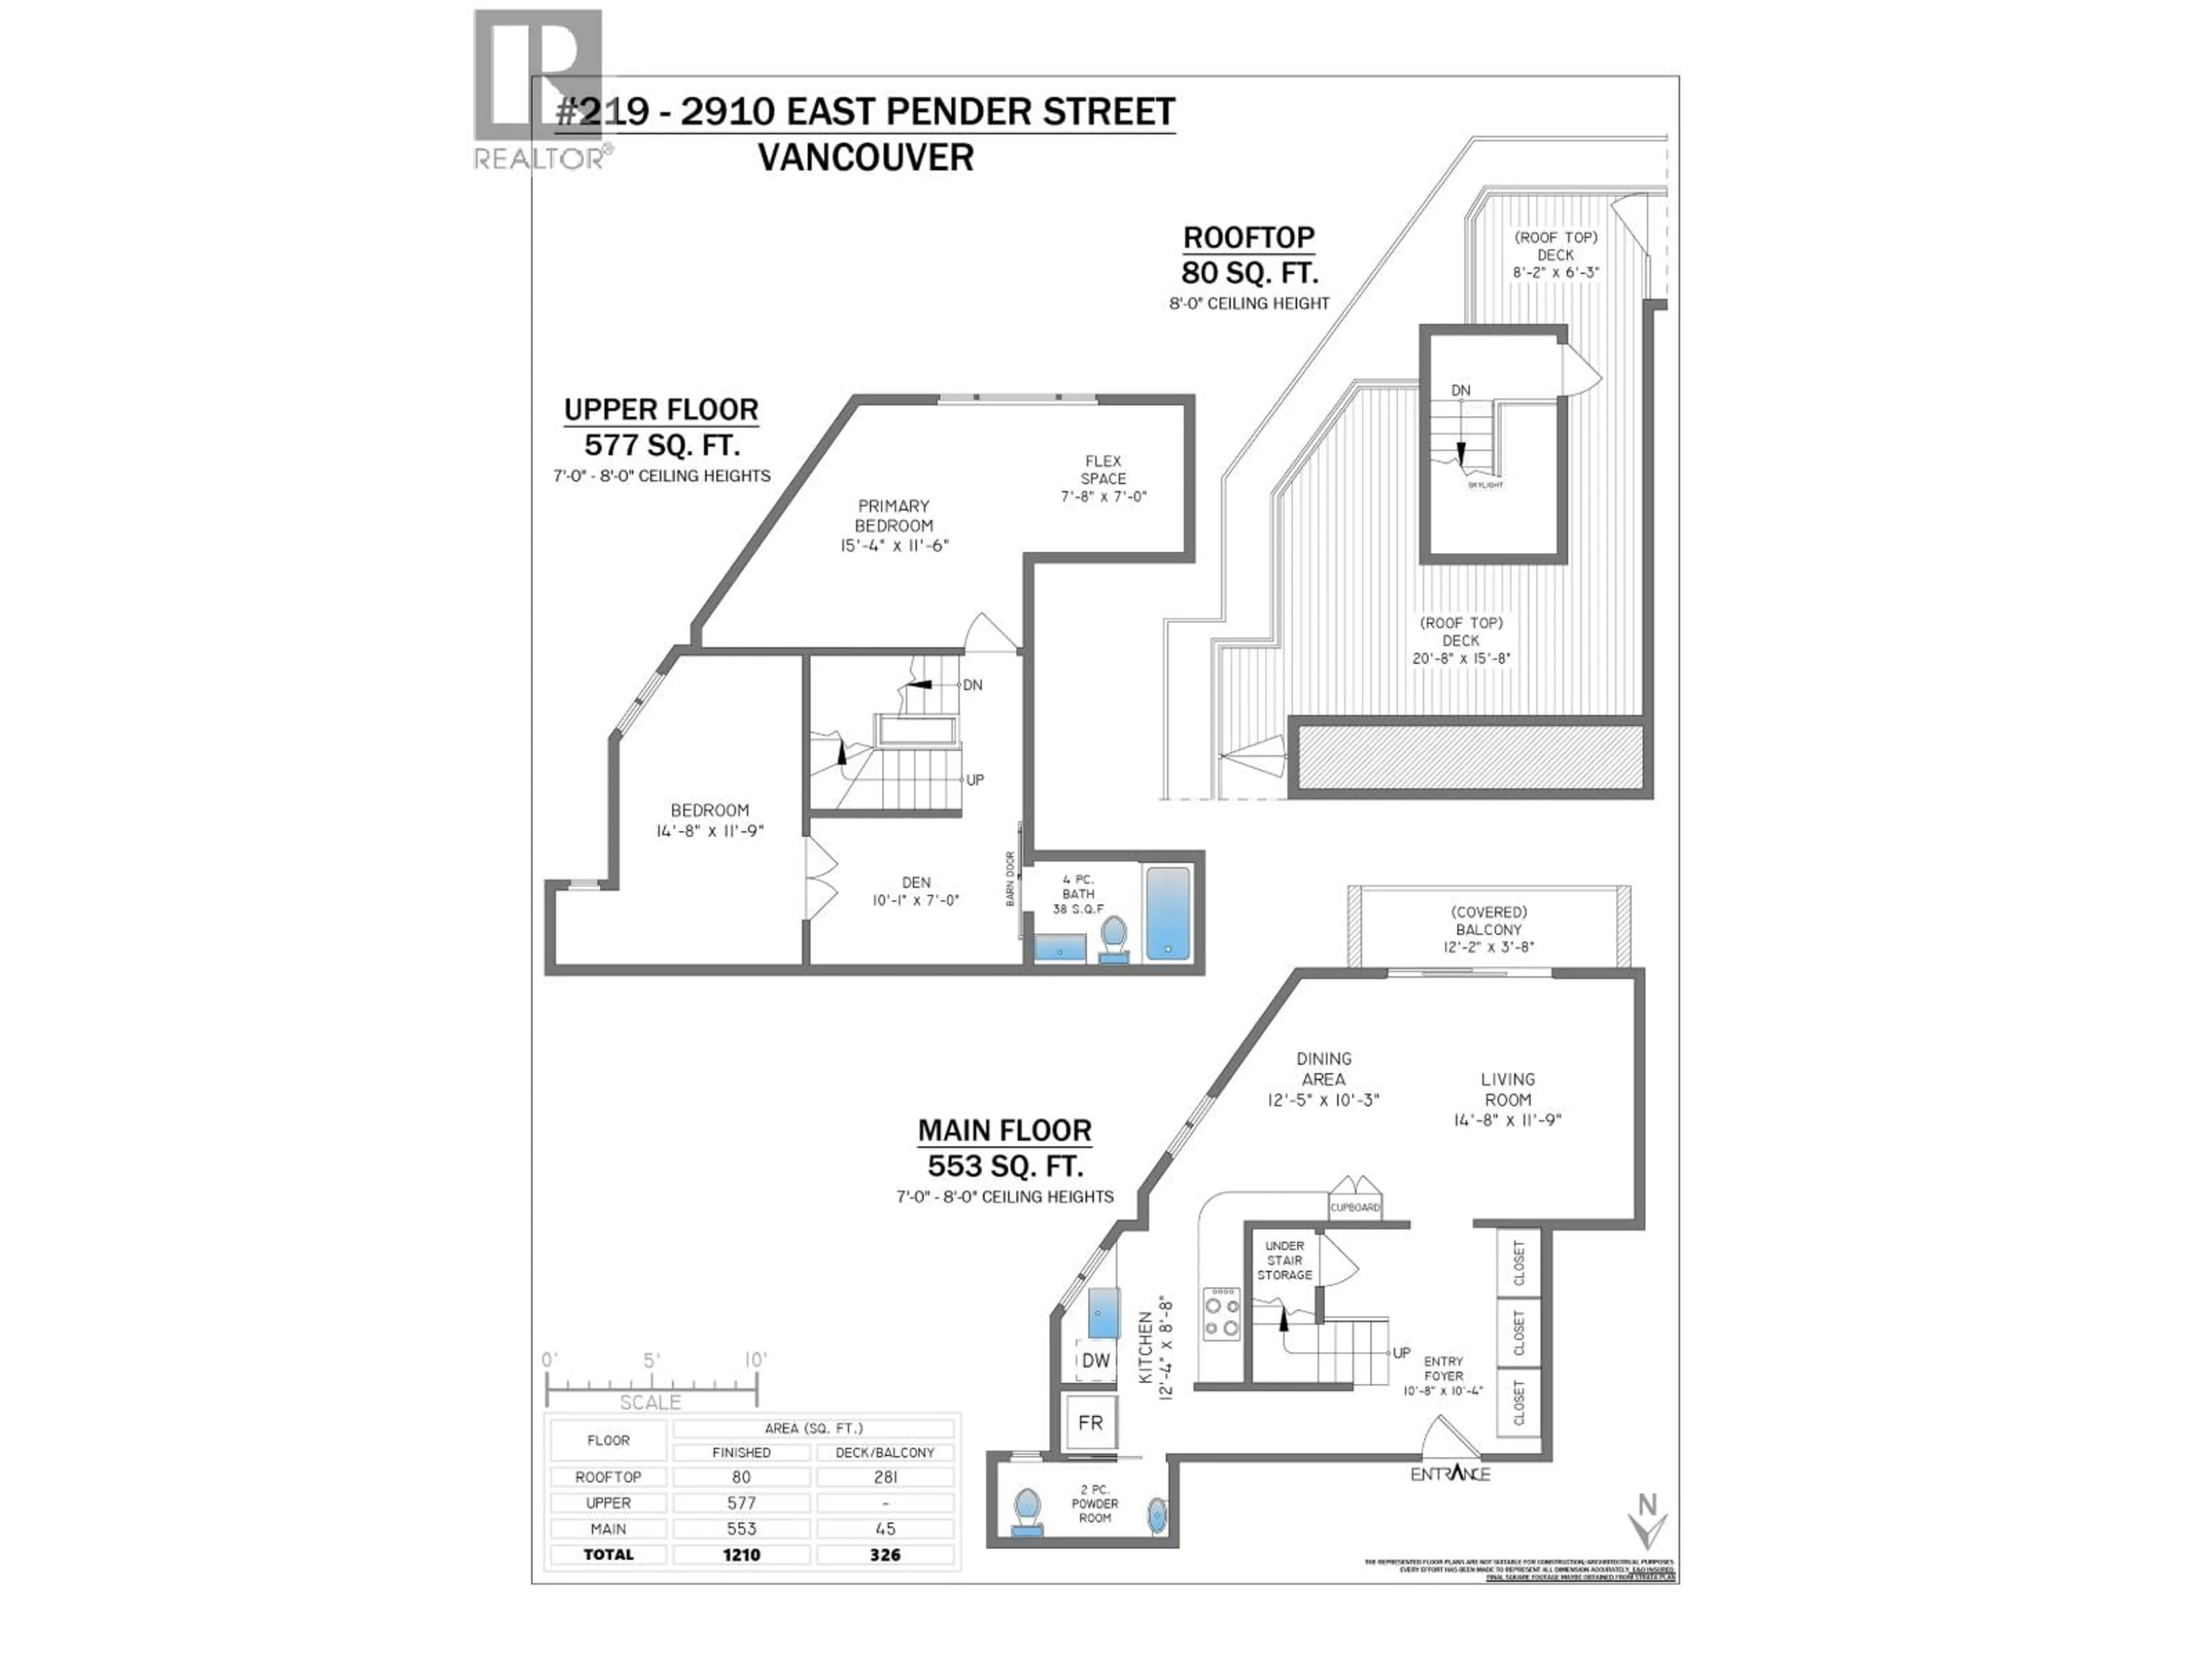
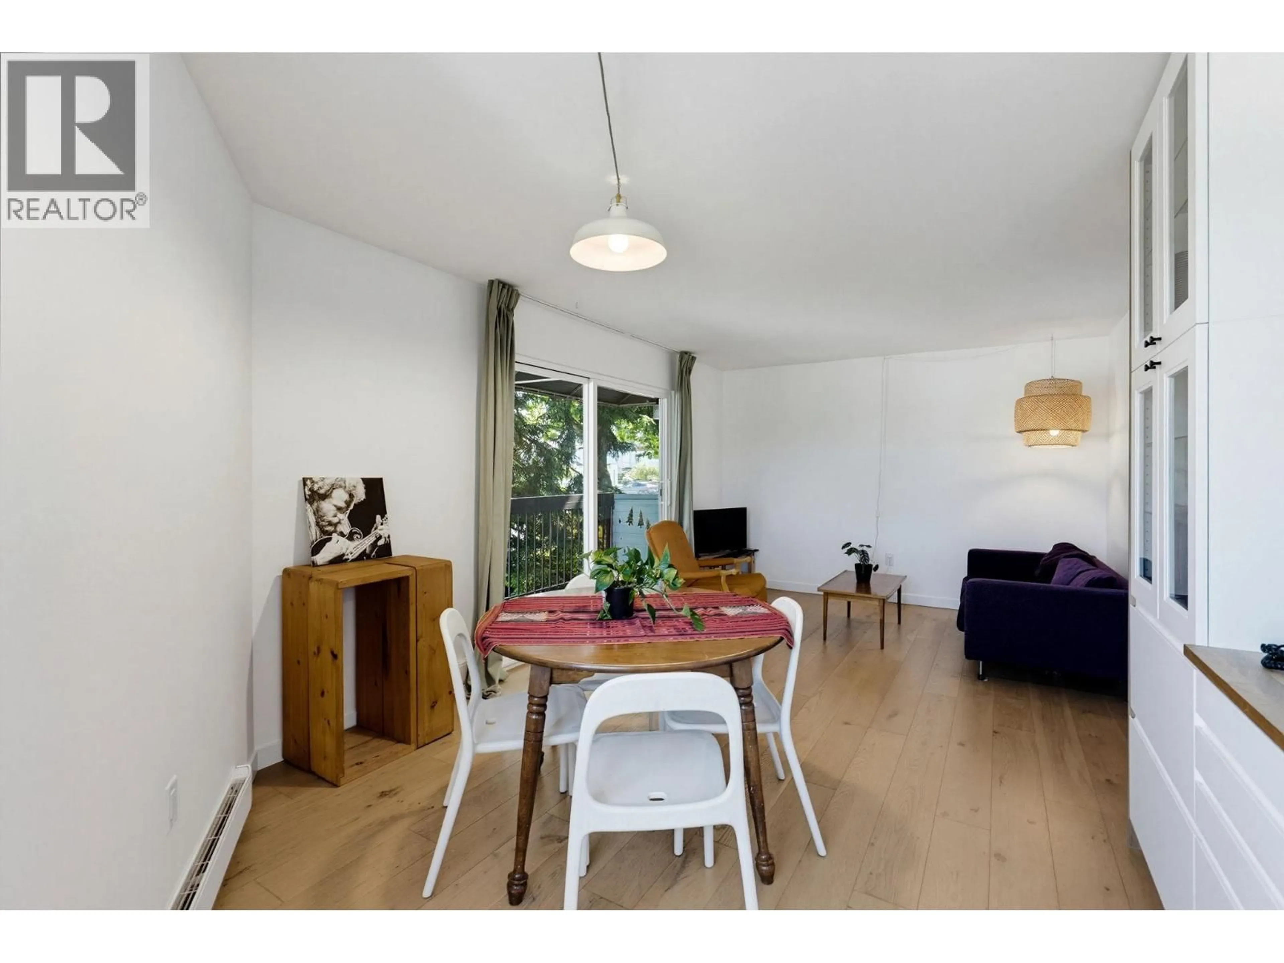
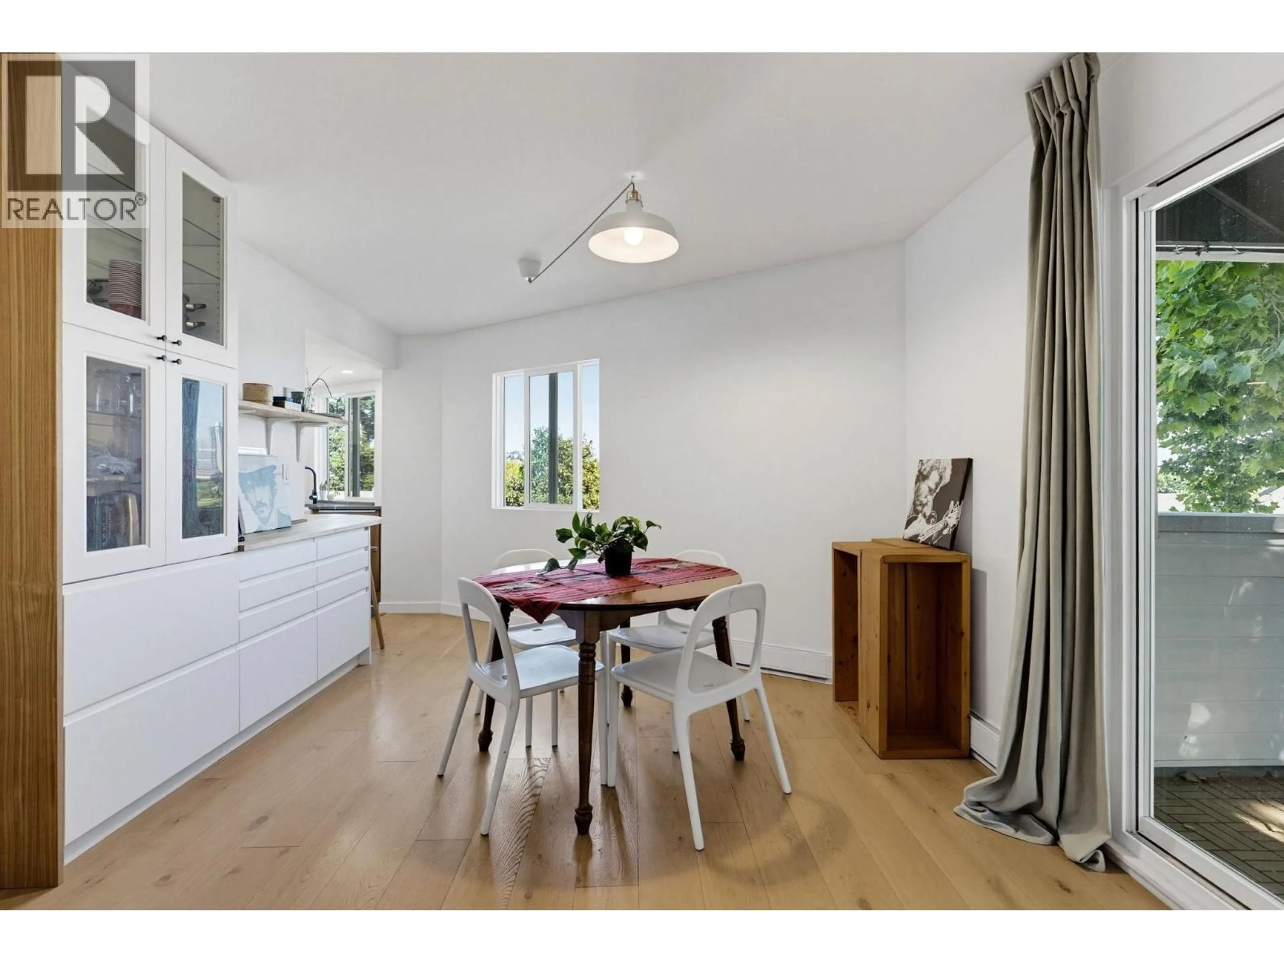
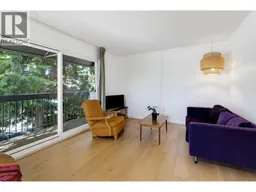
Bright and spacious 2 bed+1.5 bath+2 flex 1,200+ sq. ft. home with private ROOFTOP DECK & expansive city views in Hastings Sunrise. Lives like a TOWNHOME over two floors. Thoughtfully RENOVATED with oak floors. Main floor features a large entry, powder room, kitchen with farmhouse sink, open-concept living/dining space which opens to a covered balcony. Upstairs offers 2 beds, full 4-pc bath, 2 flex, and stair access to the rooftop deck. 1 res. ug parking stall, shared laundry. STRATA APPROVAL OBTAINED for IN-SUITE LAUNDRY. Proactive strata: new rooftop decks & rails, recent windows & courtyard renewal. Conveniently located near East Village shops, schools, transit, parks, New Brighton beach, Sanctuary Pond, Empire Field. Quick Highway 1 access to the North Shore and beyond. A truly unique home. (id:39198)
Property Details
Interior
Features
Exterior
Parking
Garage spaces -
Garage type -
Total parking spaces 1
Condo Details
Amenities
Shared Laundry
Inclusions
Property History
 37
37
