Unknown for 929 30TH AVENUE, Vancouver British Columbia V5V2W4
2 hours on Market

929 30TH AVENUE, Vancouver, British Columbia V5V2W4

Detached
5
4
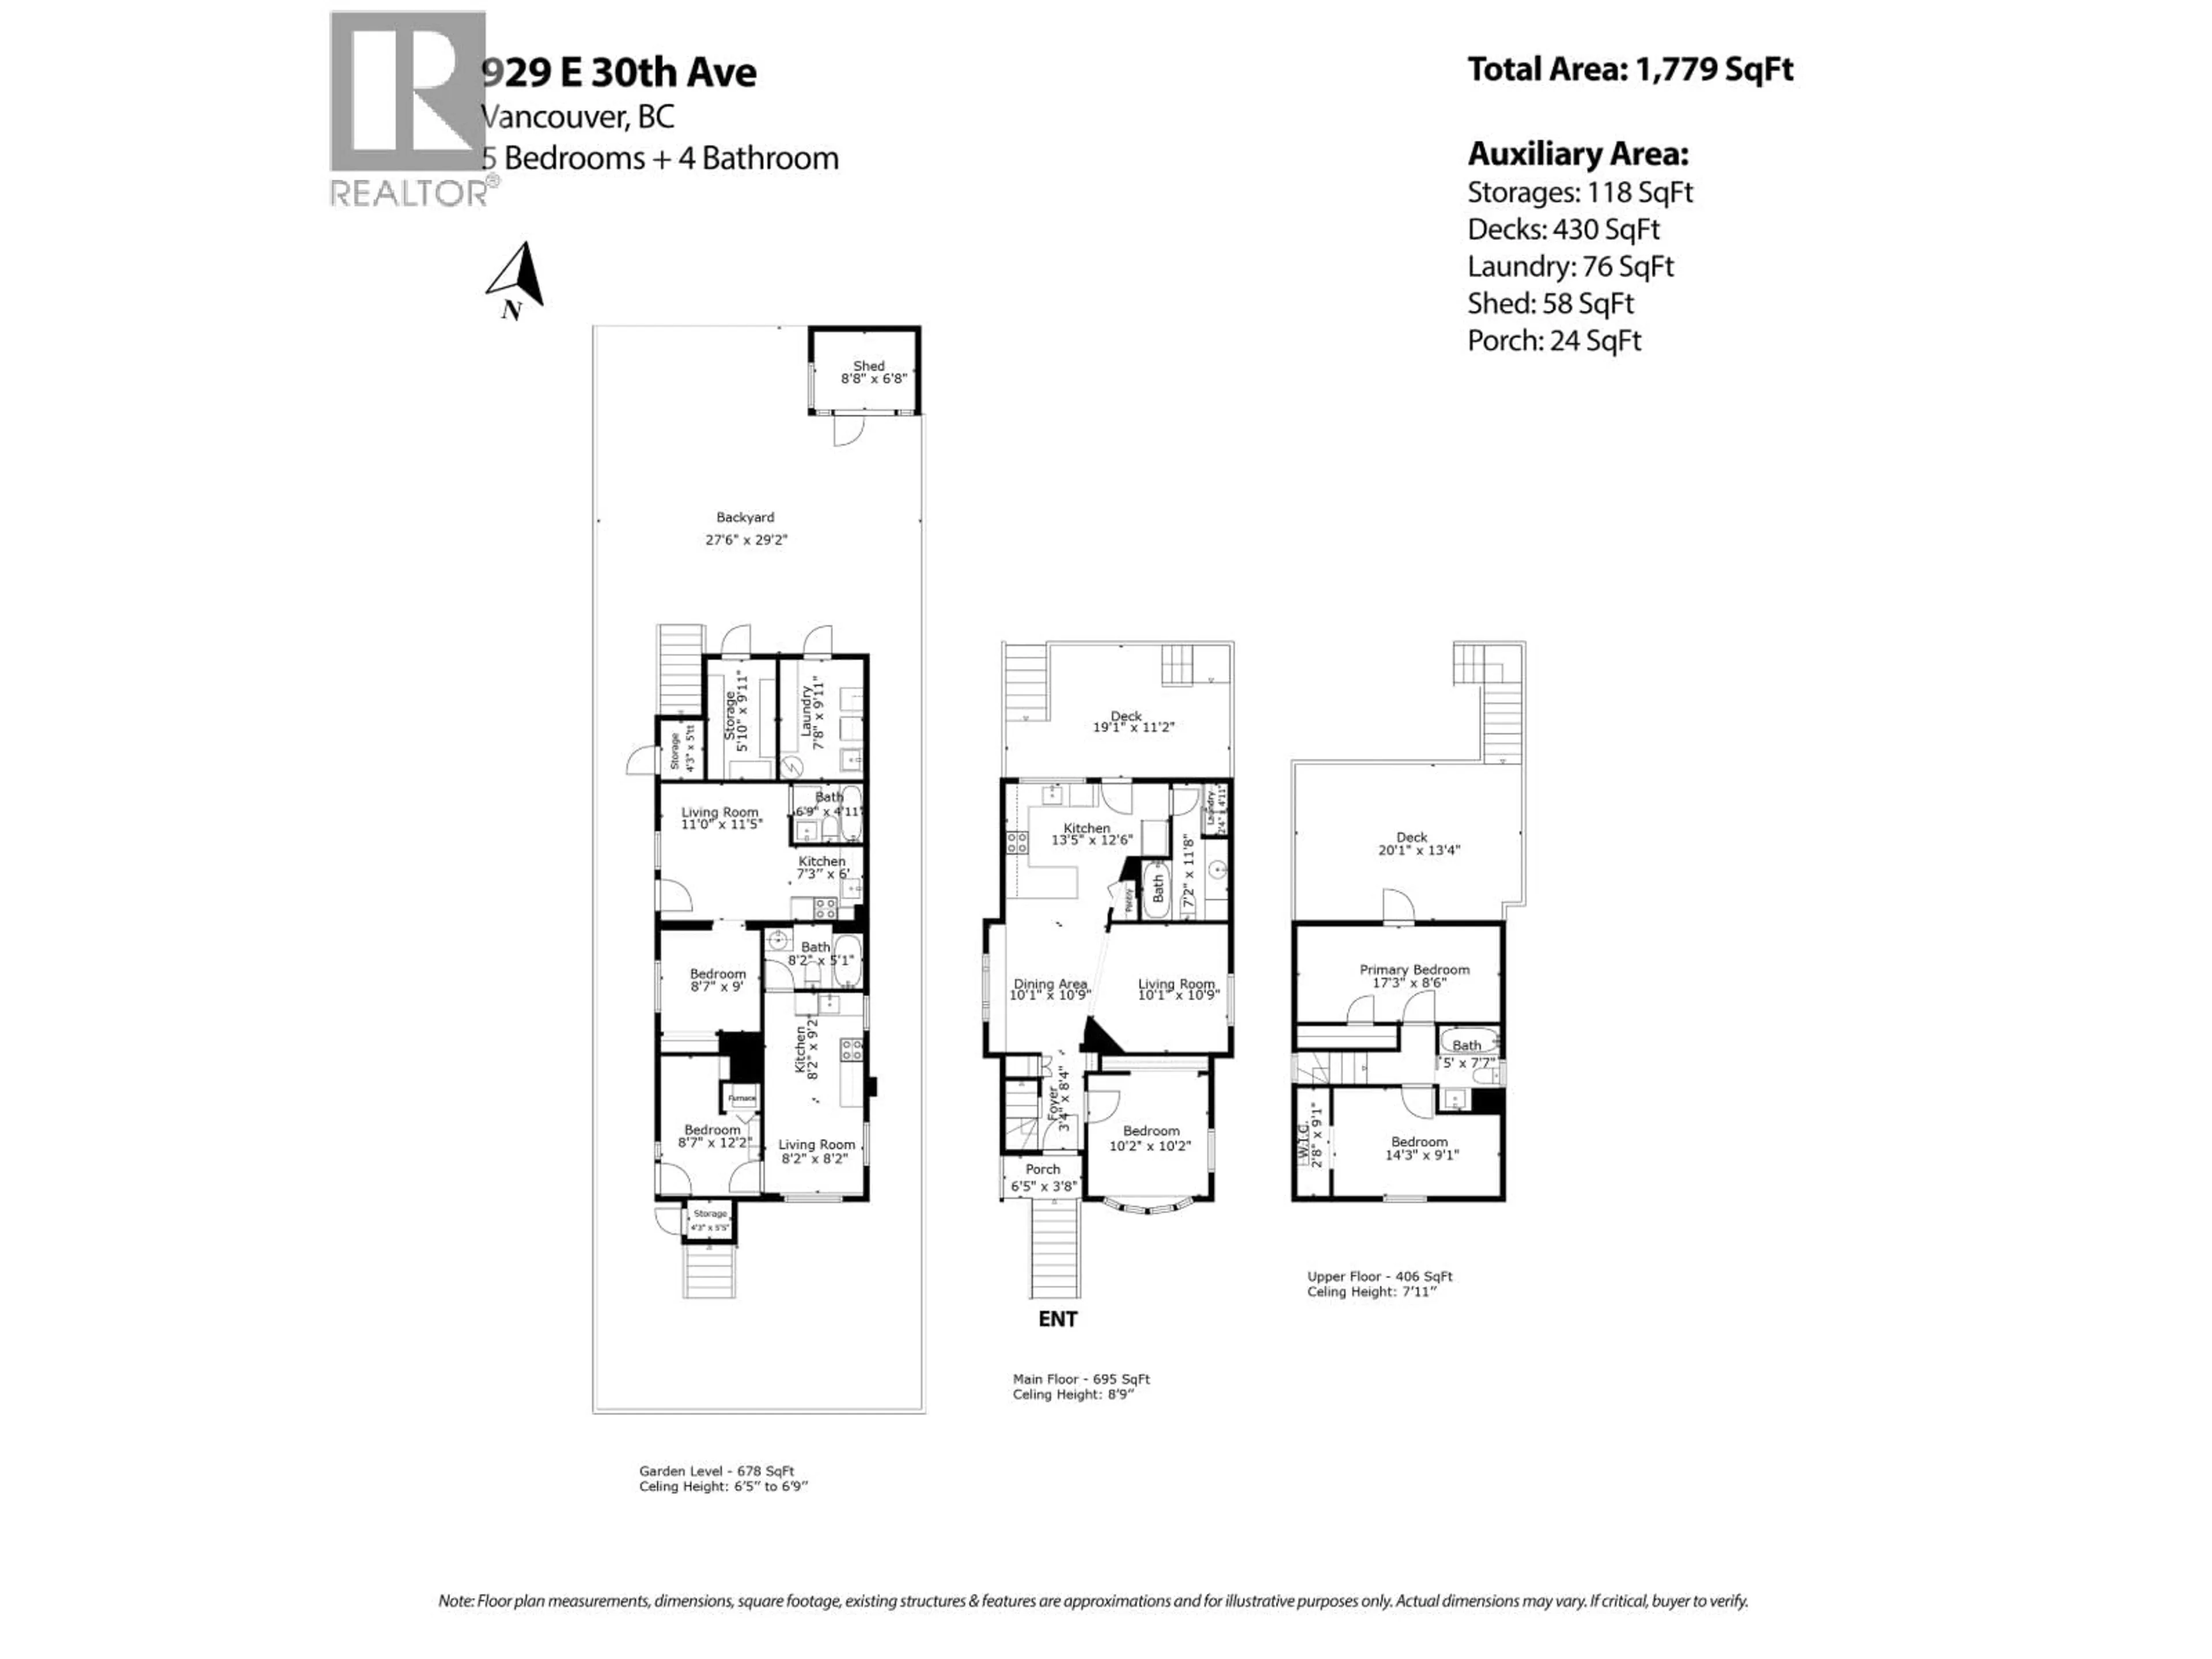
~1779 sqft
$1,799,000
Get pre-qualifiedPowered by nesto
Detached
5
4
~1779 sqft

Contact us about this property

Call

Highlights

Property Estimate

Days on market2 hours

Estimated valueNot available

Price/Sqft$1,011/sqft

Monthly cost

Open Calculator

Description

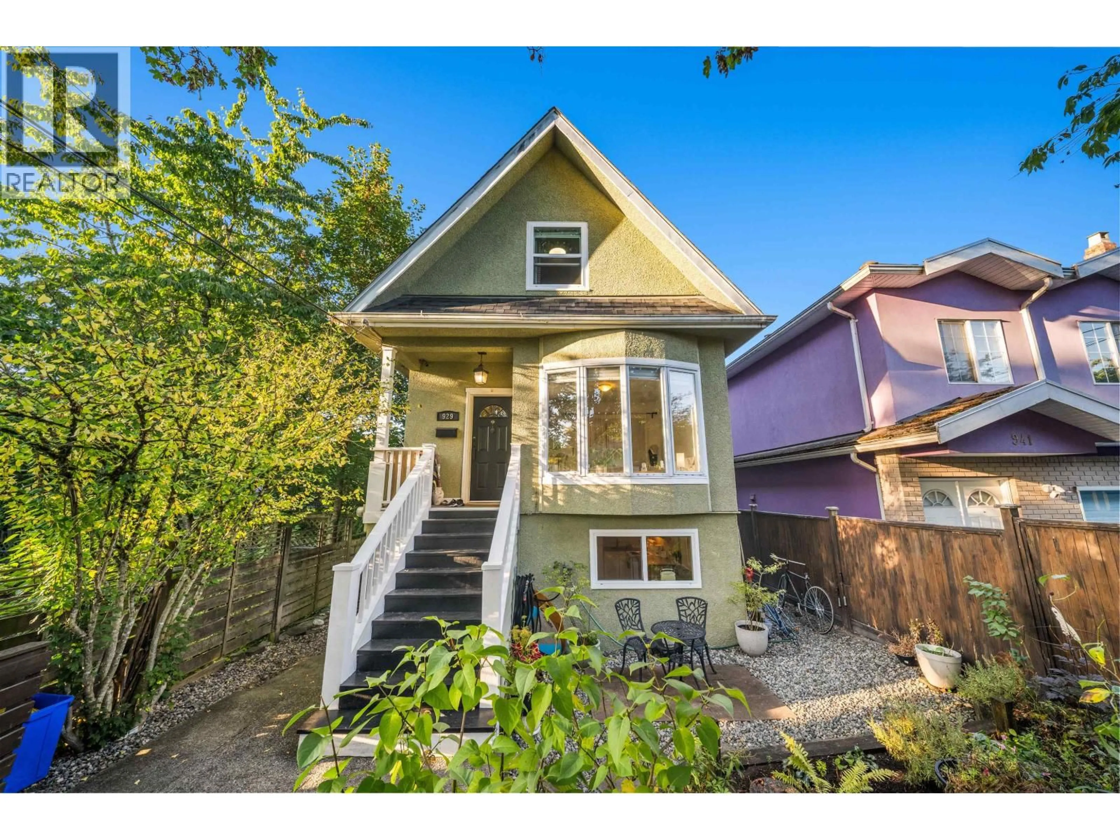
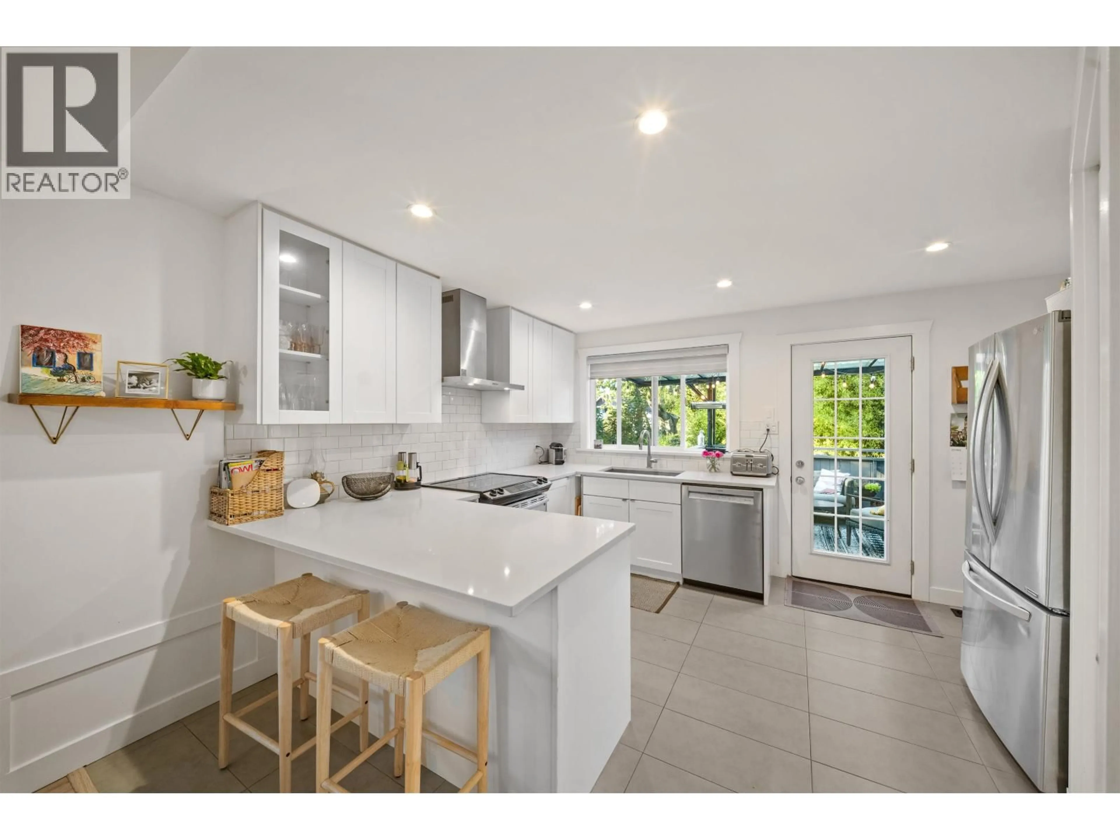
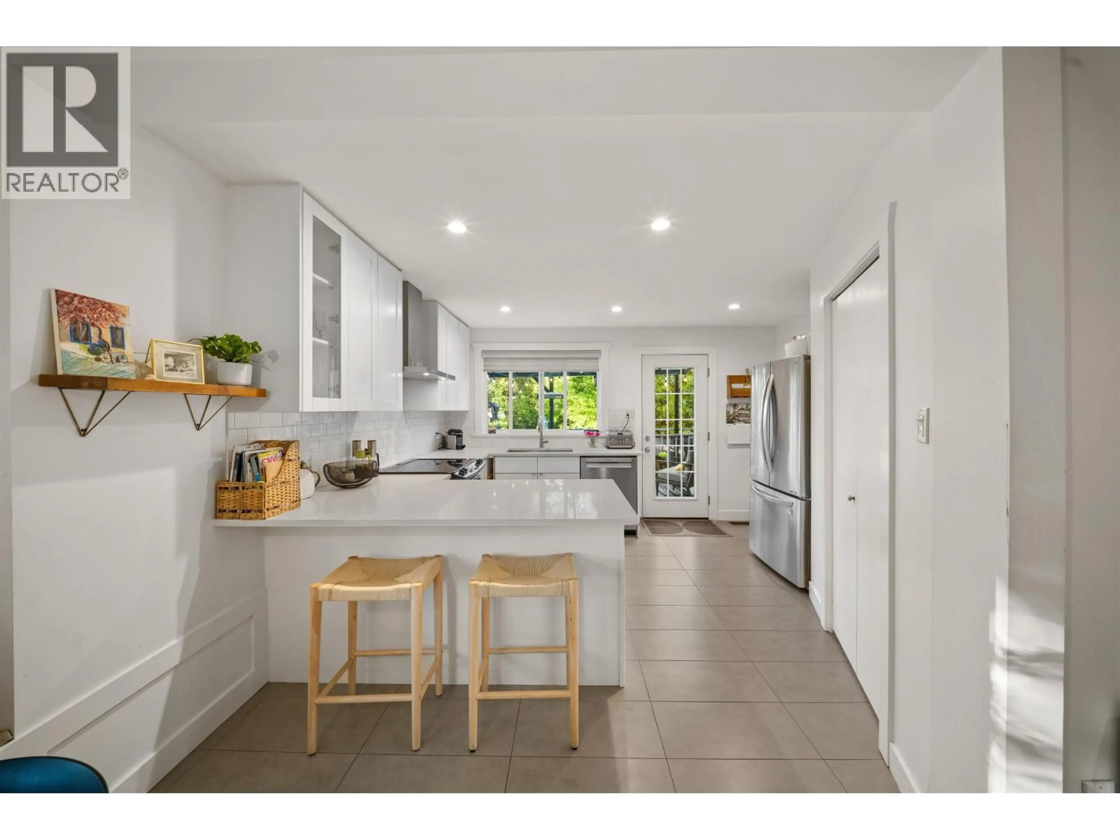
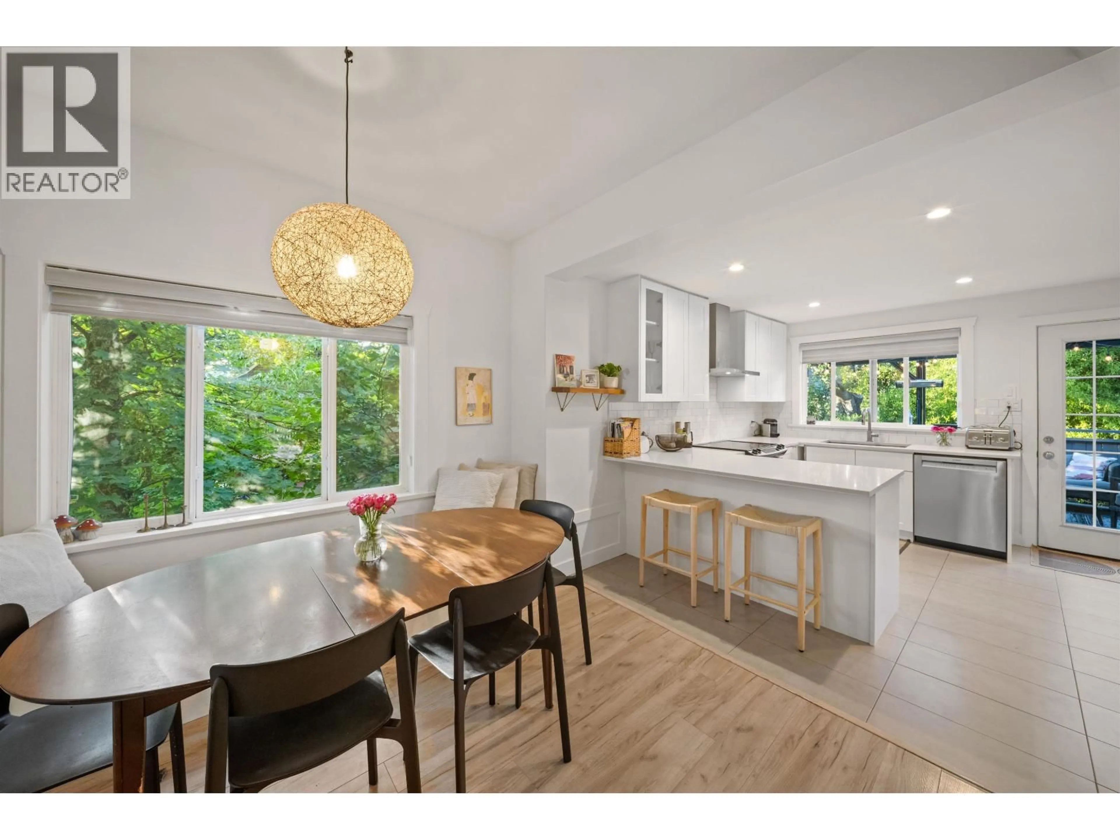
?Three-level home with 5 bdrms & 4 baths (1,779 sq.ft.). Top 2 floors form the main residence: featuring 3 bdrms & 2 baths. Bright open-concept kitchen, dining area with a window seat looking into the trees, & living room. Two bdrms & a bath on top floor, with the primary opening onto the upper deck. Two separate suites on the garden level, each with a kitchen & living space, plus two sets of laundry. Forced-air furnace vinyl double glazed windows new roof in 2021. Covered front porch & bay window. Out back: fenced yard & detached shed, a glass-covered mid-deck with BBQ, & a large upper cedar deck in the trees. Loacated around the corner from Gray´s Park on a quiet street. Great walk score close to restaurants, & shops. In the McBride Elementary & Tupper Secondary school catchmenst. (id:39198)


Property Details

StyleHouse
View-
Age of property1910
SqFt~1779 SqFt
Lot Size-
Parking Spaces-
MLS ®NumberR3169969
Community NameKensington-Cedar Cottage
Data SourceCREA
Listing byRoyal LePage Sussex

Features

Heating: Forced air, Natural gas
Basement: Finished, Separate entrance, Unknown

Property History

Sep 28, 2026
ListedActive
$1,799,000
2 hours on market
history photo preview32
Listing by crea®
Property listed by Royal LePage Sussex, Brokerage
Agent Banner Image
Interested in this property?Get in touch to get the inside scoop.

Population and Demographics

Overview

Total population 49654
Average household income $130,614

Age (%)

0 to 19
18%
20 to 34
25%
35 to 49
22%
50 to 64
19%
65 and plus
16%

Household composition (%)

Single family
59%
Single person
29%
Multi person
11%
Multi family
1%

Mother tongue (%)

English
52%
Yue (Cantonese)
20%
Tagalog (Pilipino, Filipino)
6%
Vietnamese
5%
Others
3%
Mandarin
3%
Spanish
2%
Punjabi (Panjabi)
2%

House tenancy (%)

Owners
55%
Renters
45%

What’s nearby?Essentials within 5 km

Local Logic

Transportation Scores

Estimated Budget

Powered by:
The trademarks REALTOR®, REALTORS®, and the REALTOR® logo are controlled by The Canadian Real Estate Association (CREA) and identify real estate professionals who are members of CREA. The trademarks MLS®, Multiple Listing Service® and the associated logos are owned by CREA and identify the quality of services provided by real estate professionals who are members of CREA. Used under license.